St. Bartholomew’s Church in Mogiła: A Gothic Timber Parish Church
Site at a Glance
- Popularity
- Medium
- Country
- Poland
- Primary era
- Medieval
- Eras represented
- Medieval, Early Modern, Modern
- Civilizations
- Kingdom of Poland, Polish–Lithuanian Commonwealth
- Site type
- Religious
- Remains
- Church
On this page12 sections
History
St. Bartholomew’s Church in Mogiła is a parish church in Poland, established by the Cistercians in 1328 for the local population. The Cistercians were a Catholic monastic order that developed from the Benedictine tradition. Their connection with the parish reached back to 1266, when Bishop Jan Prandota transferred the parish of St. Bartholomew, its endowments, and its tithes to the monastery. Iwo Odrowąż, bishop of Kraków, had founded the monastery and brought the Cistercians to Mogiła. The church first appears in documents in 1329.
On 2 November 1347, John, bishop of Scodra and vicar of the Kraków diocese, consecrated the church, its altar, and its cemetery. The same document granted indulgences to people who visited the church. An indulgence was a remission, granted under church authority, of temporal punishment for sin. The parish also received support from Cardinal Zbigniew Oleśnicki, who granted 40 days of indulgence to visitors in 1434. In 1442, he authorized the monks of Mogiła to conduct baptisms and marriages at the parish church.
Rebuilding and damage
Abbot Piotr Hiszberg of Biecz ordered a rebuilding in 1466, possibly after a fire. The work was directed by Maciej Mączka, a royal carpenter and woodcarver. Bishop Jan Rzeszowski consecrated the rebuilt church in 1475. In 1587, soldiers of Maximilian III, an Austrian archduke seeking the Polish throne, partly destroyed the building during his campaign. The Cistercians paid for its prompt reconstruction.
Later changes and parish use
A major reconstruction and modernization around 1740 altered the church while retaining its Gothic spatial and structural arrangement. The church continued as Mogiła’s parish church until 1851, when it became an auxiliary church; Cistercians remained responsible for its clerical supervision. The churchyard cemetery, associated with the church in 1347, was used until 1836, when a new cemetery was established beyond the village.
In 2017, the wooden structure was fumigated to control insect pests, including house longhorn beetles and common furniture beetles. The building was enclosed beneath sheeting for the gas treatment.
Remains
Plan and timber structure
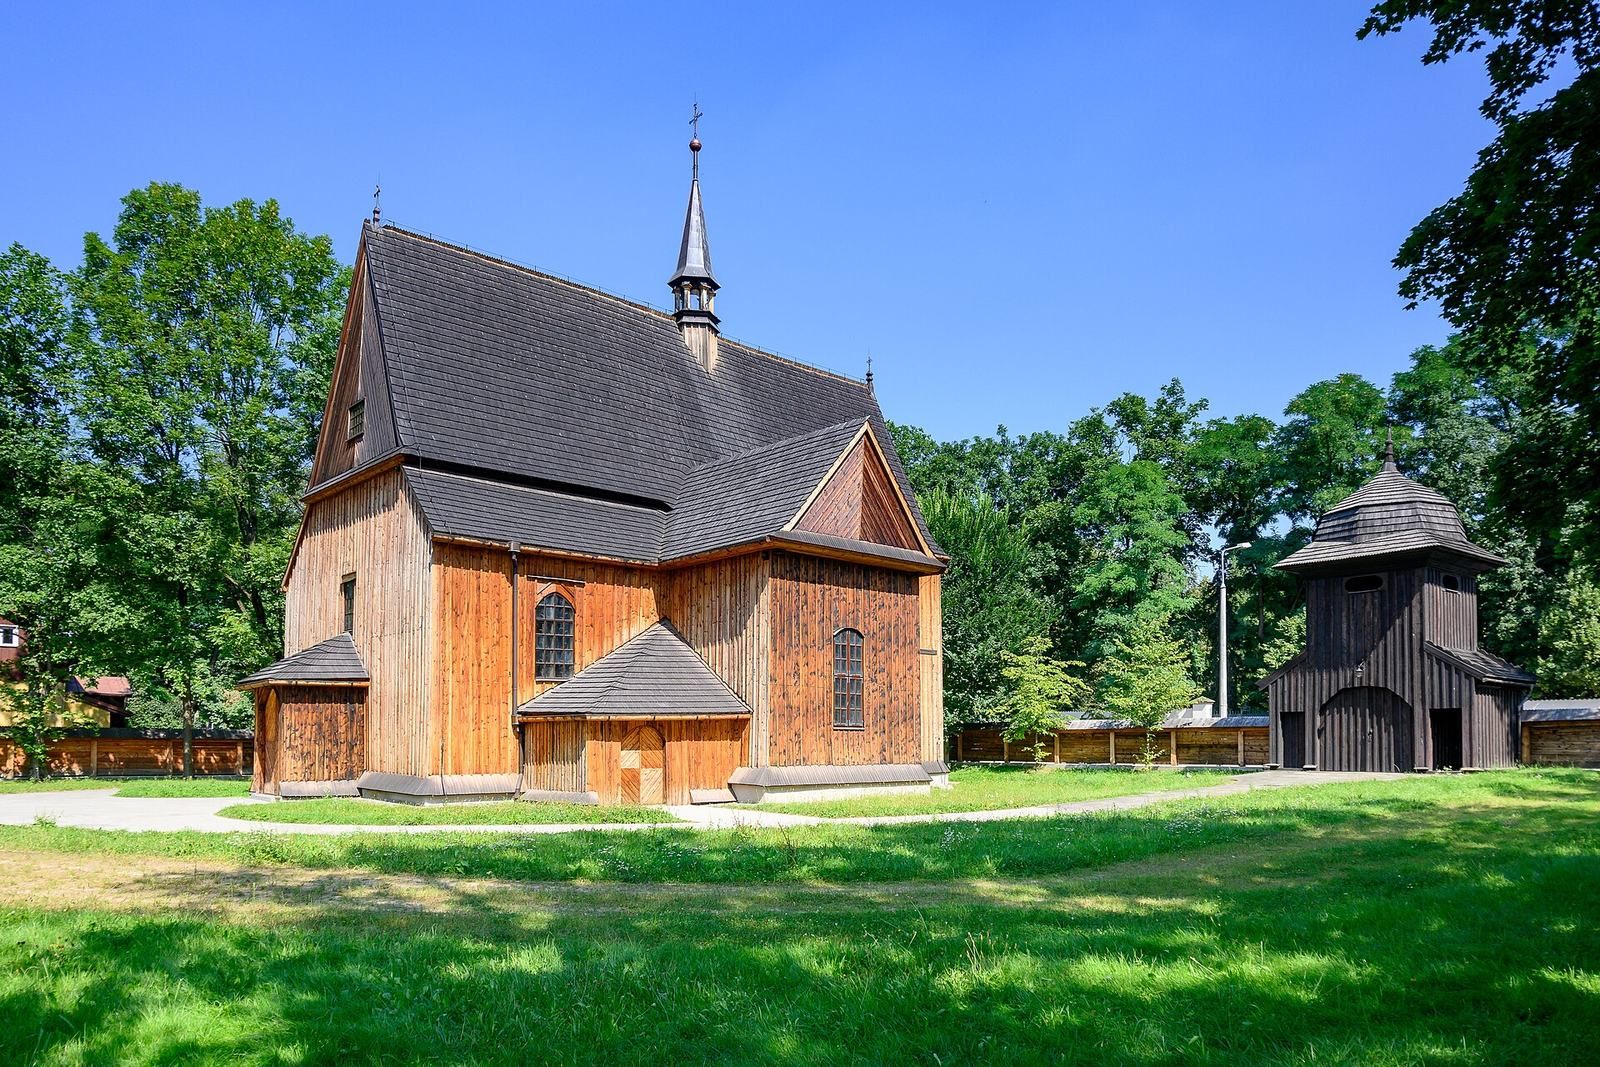
The church is built of larch and has a three-aisled Gothic hall plan, with a central nave and side aisles of broadly similar height. Its combination of timber construction and Gothic design is unusual among Gothic wooden churches. The chancel, the part around the altar, ends in a many-sided form. Pointed arches with moulded profiles divide the interior, supported by columns with angled edges and partial moulding. The reconstruction around 1740 added side chapels that gave the plan a Latin-cross outline, including a crosswise section like a transept. It also added a two-storey sacristy, a room for vestments and liturgical objects. Wooden boarding replaced shingles on the lower part of the building, while the roof remains shingled. A main vestibule and a side vestibule were added in 1839.
Entrance and churchyard structures
Southern doorway
A carved oak doorway survives at the southern entrance. Its pointed arch frames plant motifs and the Odrowąż family coat of arms. An inscription gives the date 1466, dedicates the work to God and the Queen of Heaven, and bears Maciej Mączka’s signature.
Fence and bell tower
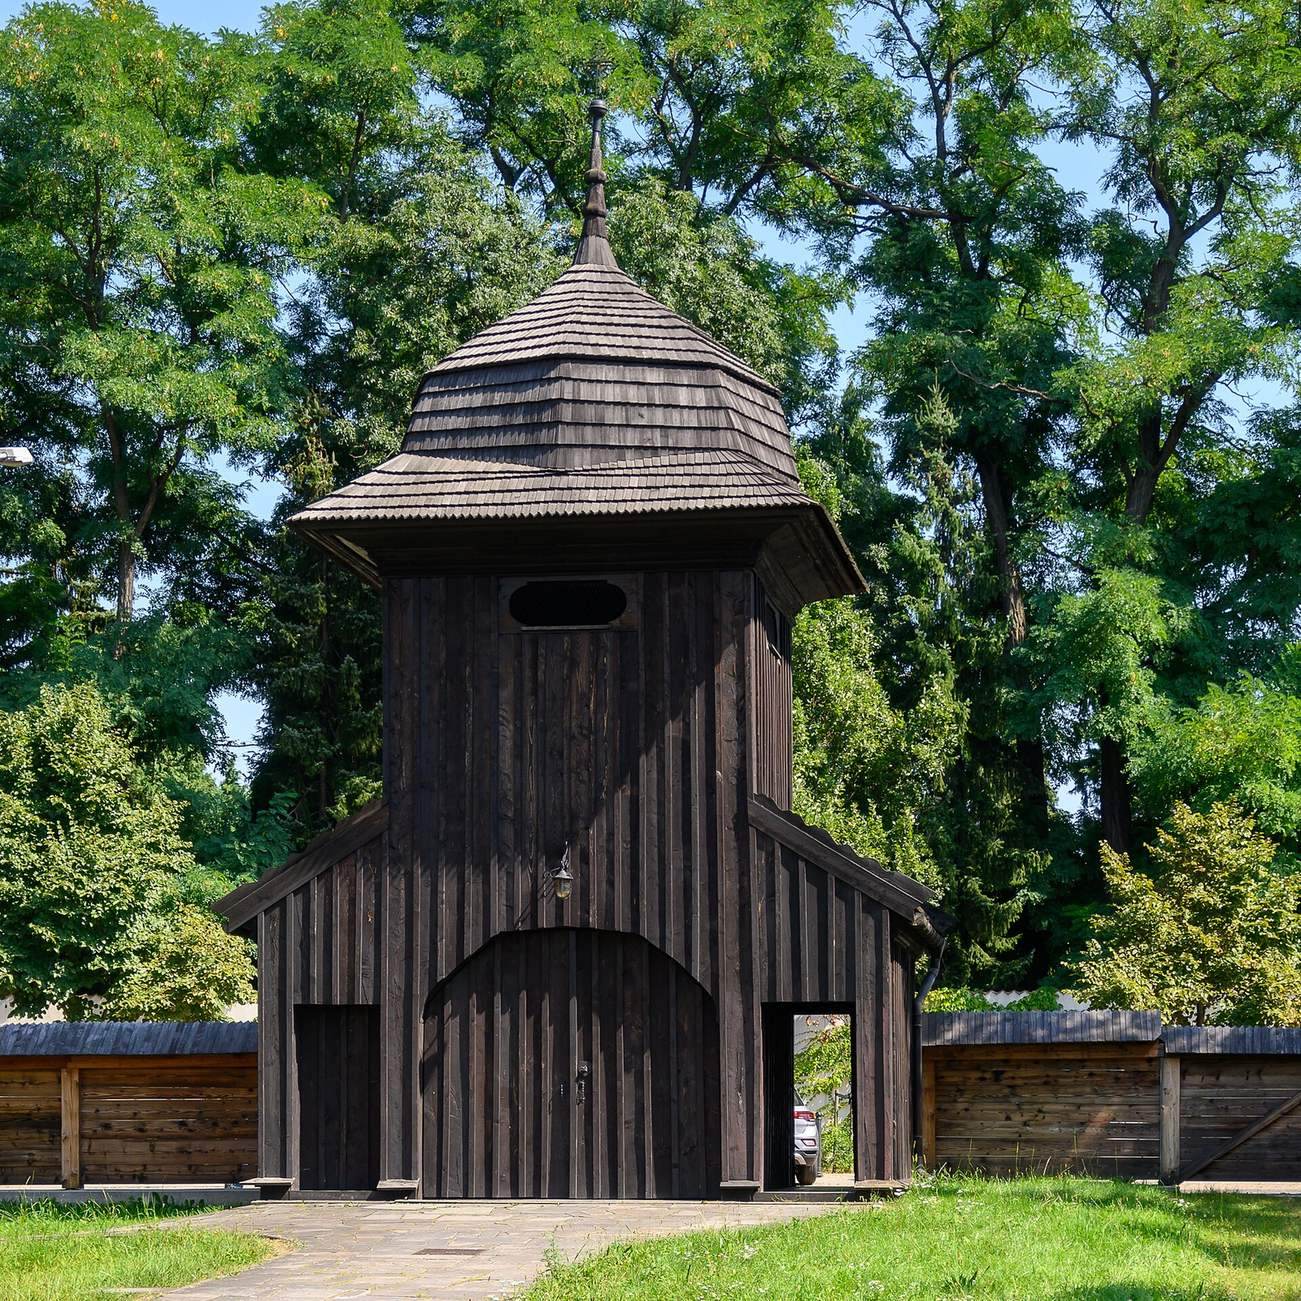
A wooden fence encloses the church. Its bell tower dates to 1752 and has three gates.
Interior decoration and furnishings
Painted decoration
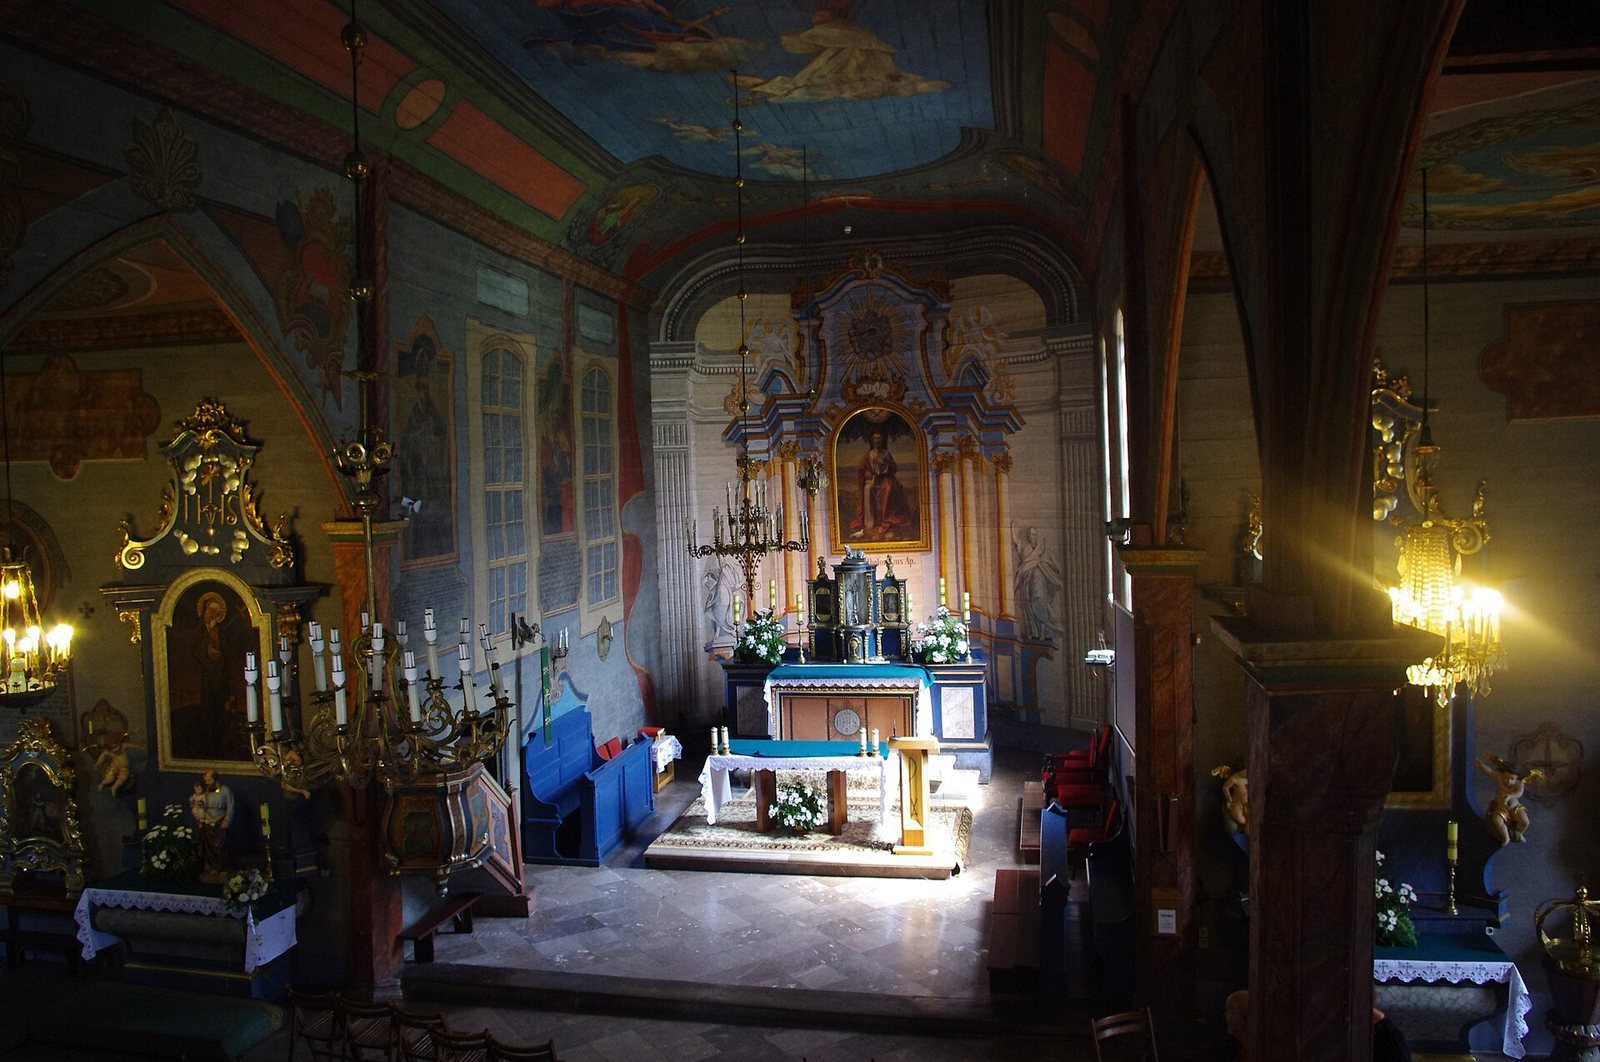
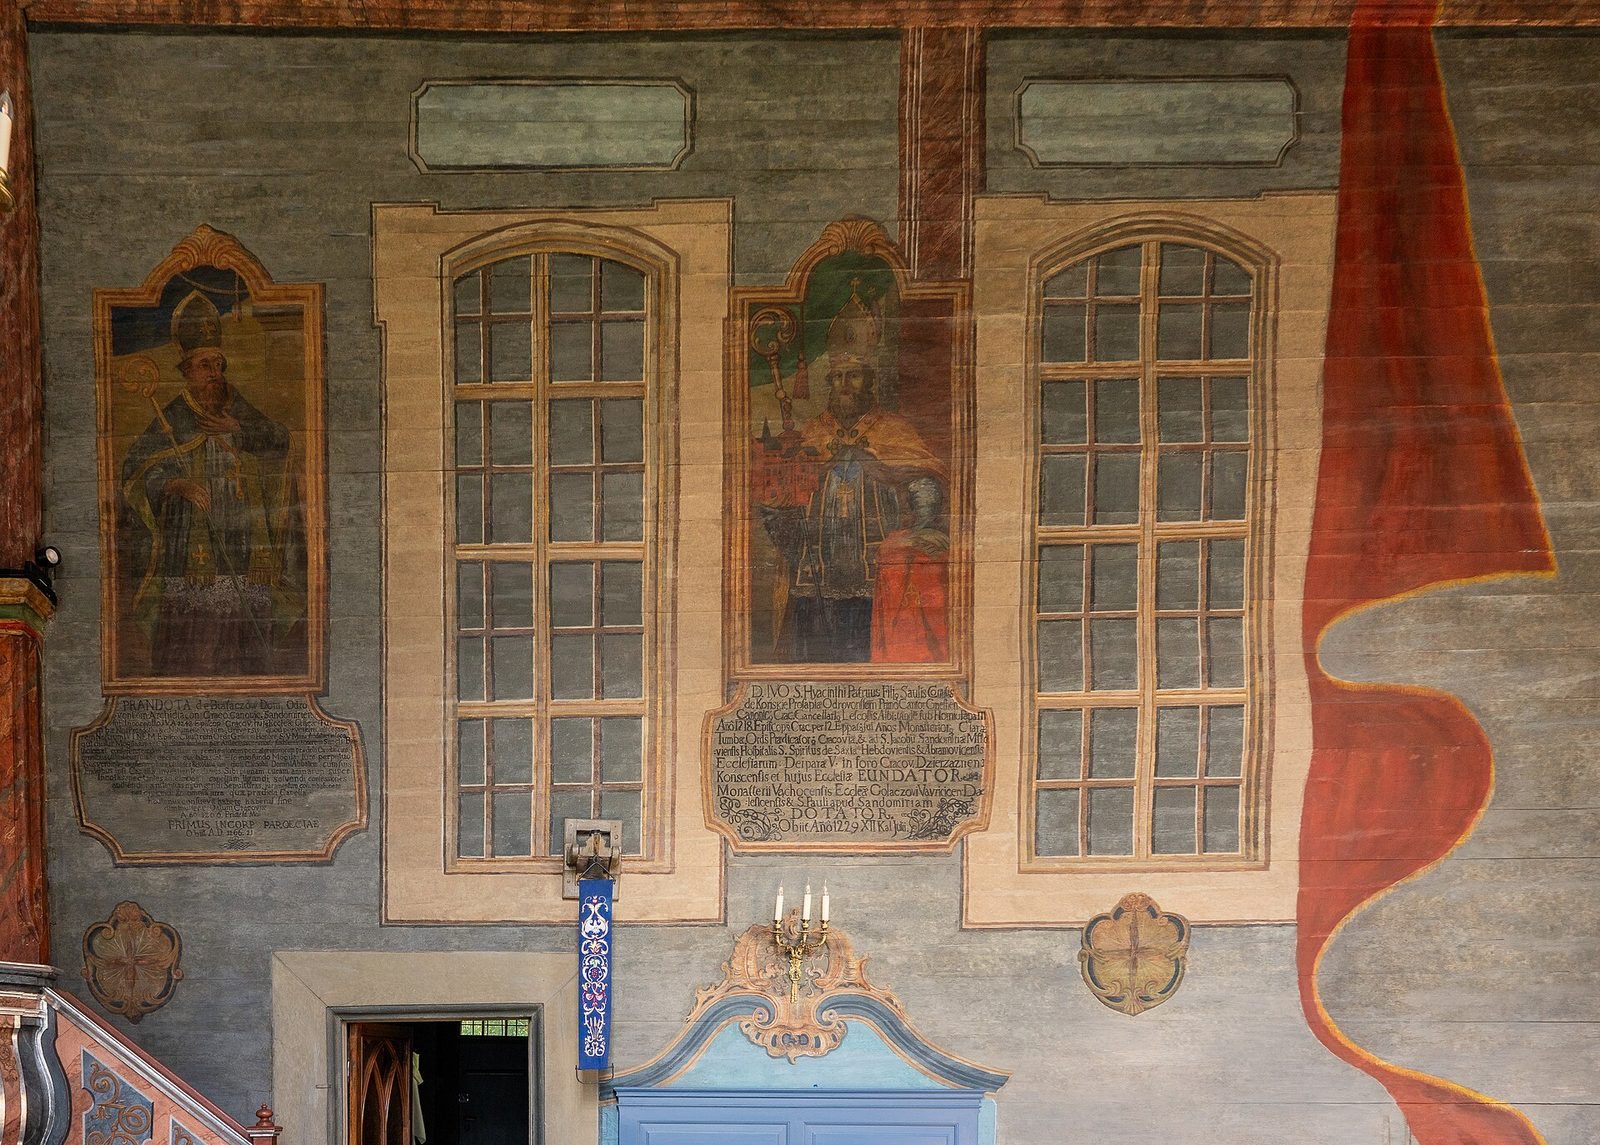
The interior’s Rococo polychromy, painted decoration in multiple colors, dates to 1766. This later, highly decorative style appears in architectural motifs, medallion portraits of bishops, saints, and scholars associated with Mogiła, and the Odrowąż, Radwan, and Abdank coats of arms. A ceiling scene shows St. Bernard of Clairvaux, a Cistercian abbot and theologian, kneeling before the Virgin Mary. In the right chapel, a ceiling painting depicts St. Bartholomew ascending to heaven with angels carrying bloody knives, an image referring to the Christian tradition that he was martyred by flaying.
Altars and paintings
The main altar holds a painting of St. Bartholomew made by the priest and painter Józef Kaczmarczyk in the 1920s, alongside an illusionistic painting of St. Peter and St. Paul dated 1770. An earlier main-altar image of St. Bartholomew, with a graphic depiction of his martyrdom, is kept in the diocesan museum’s archive. Other side altars include Rococo paintings of St. Isidore in Polish dress and the Virgin Mary with the Child on a crescent moon. The southern chapel has a Baroque altar dedicated to the Virgin Mary and a Rococo altar of Our Lady of the Rosary, with an image of St. Anne, Mary, and the Child. In the northern chapel, a Baroque altar contains an image of Our Lady of Sorrows that is a copy from the 1970s; a separate Rococo altar is dedicated to St. Isidore the Farmer.
Pulpit and baptismal font
The furnishings include a Rococo pulpit and a wooden baptismal font probably made in the sixteenth century. Its wooden base imitates stone and is said to have come from one of the church’s columns.