Saint Catherine’s Church in Bąków: A Roman Catholic Filial Church in Poland
Site at a Glance
- Popularity
- Very Low
- Country
- Poland
- Primary era
- Medieval
- Eras represented
- Medieval, Early Modern
- Civilizations
- Habsburg, Holy Roman Empire, Kingdom of Bohemia
- Site type
- Religious
- Remains
- Church
On this page11 sections
History
Saint Catherine’s Church in Bąków is a Roman Catholic church in Poland. Construction started in 1341 or 1342 and was completed in 1376. The church has undergone three remodelings during its history.
Medieval foundation
The church was initially under the care of a commander of the Hospitallers, a Catholic order with military and charitable roles, based at Oleśnica Mała.
Evangelical use
From 1534 until the end of the Second World War, the church served the Evangelical community and was dedicated to the Visitation of the Blessed Virgin Mary, a Christian feast commemorating Mary’s visit to Elizabeth.
Catholic use and later repairs
After 1945, the church passed to the Catholic community and was dedicated to Saint Catherine of Alexandria. It sustained damage during military operations that year. In 1973, after Bąków joined the parish at Kucharzowice, repairs included work on the exterior and roof.
The church is now a filial church, meaning it is subordinate to a parish, and belongs to the parish of Saint Andrew the Apostle in Kucharzowice. It falls within the Wiązów deanery and the Archdiocese of Wrocław. Its feast day is November 25.
Remains
Church structure
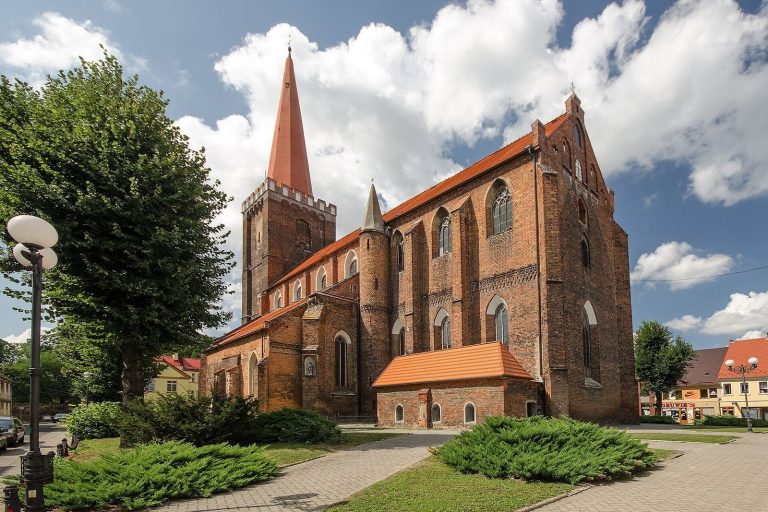
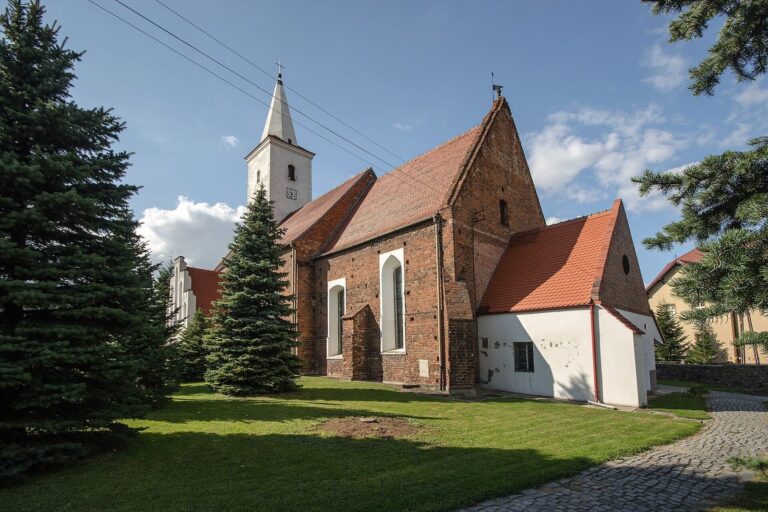
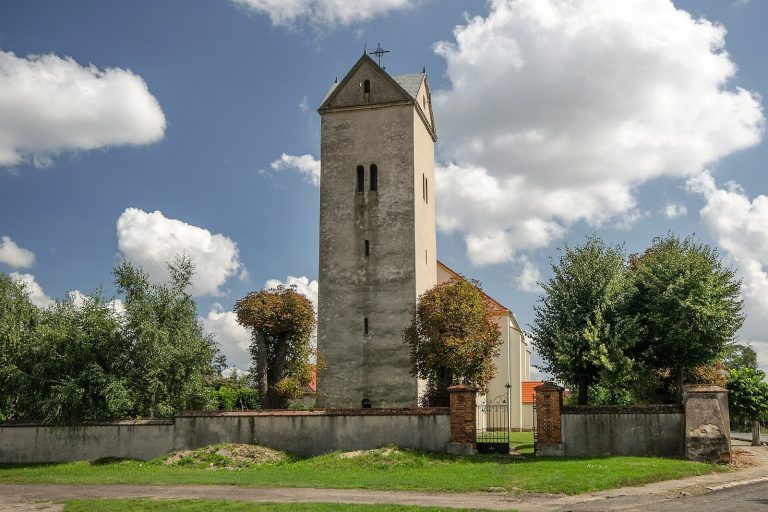
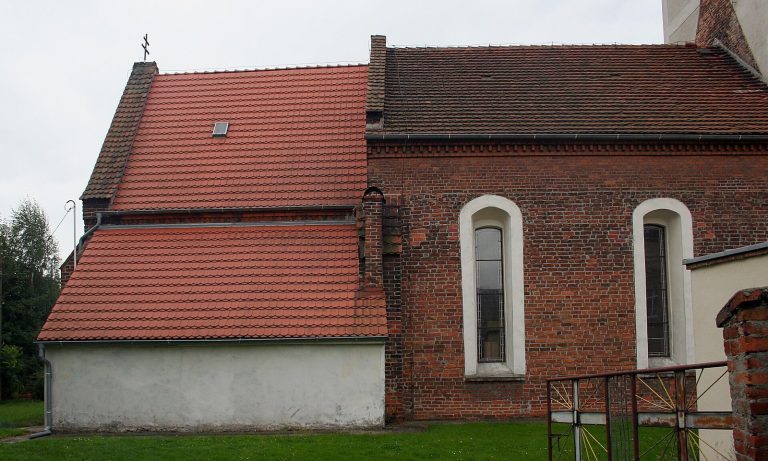
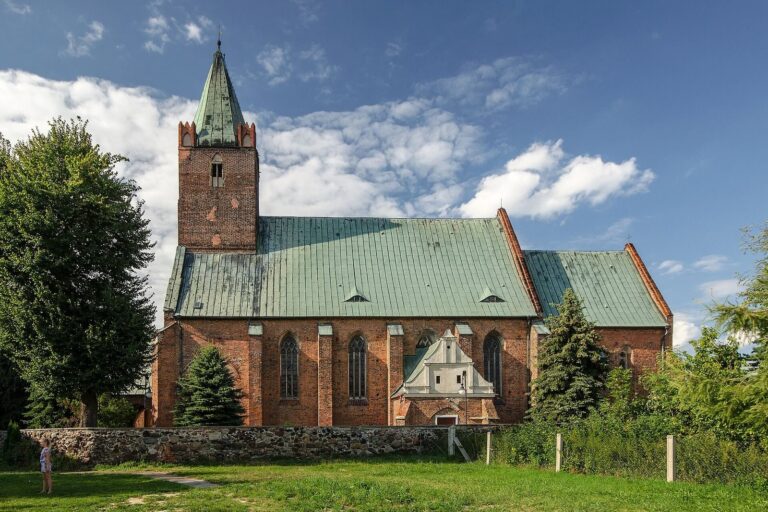
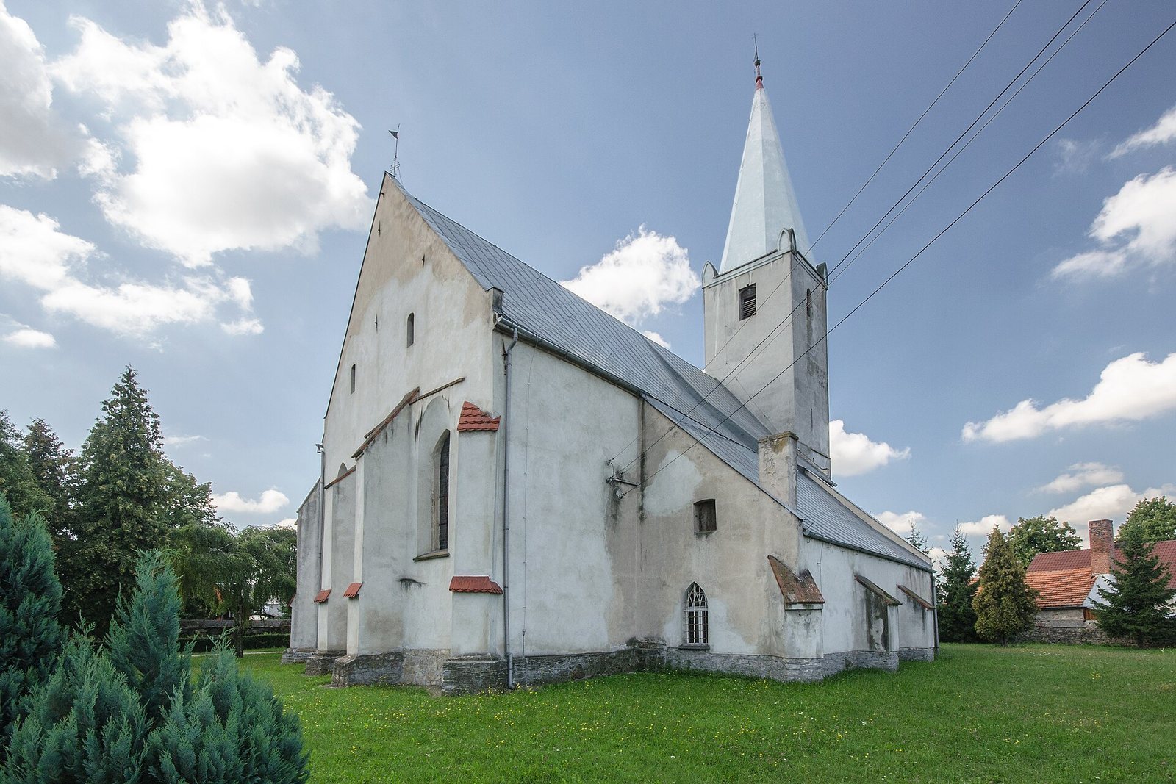
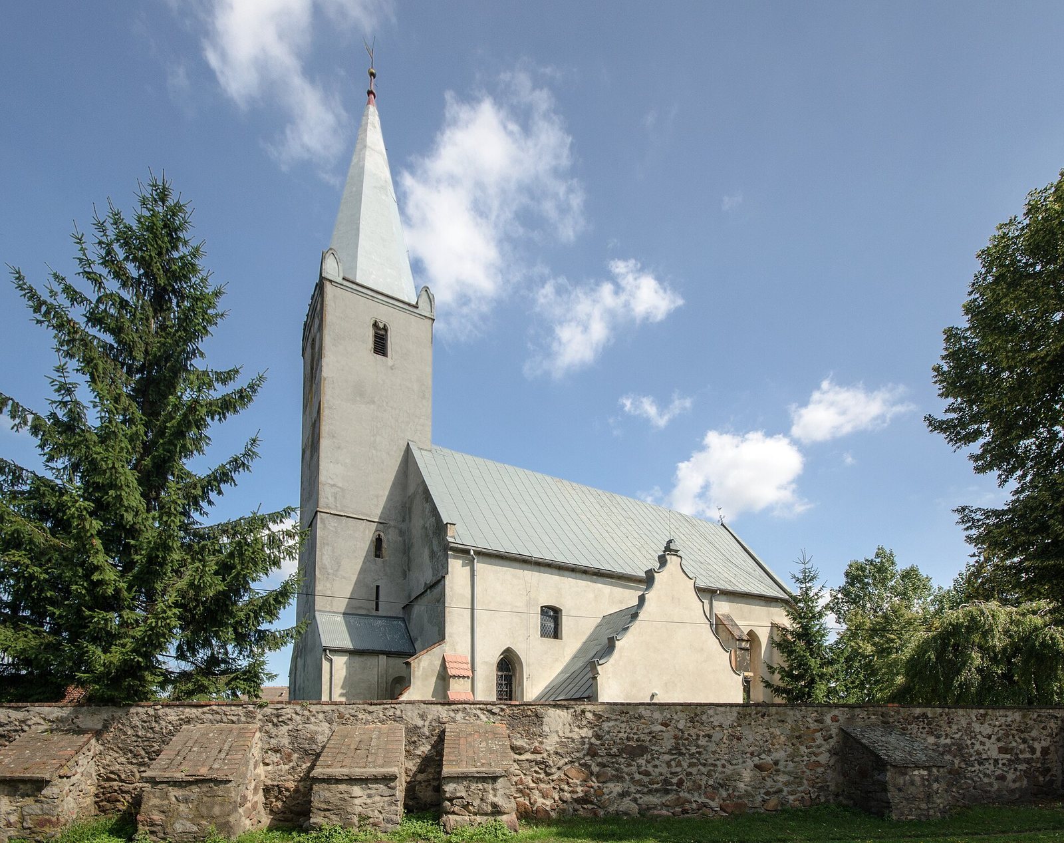
The church has two naves and is built of stone and brick. Pillars divide its cross-ribbed vaulting, whose projecting ribs define and support the vaulted ceilings. A tower was added at the west end in 1592, with a bell installed in it. A porch was probably added in 1676. The roof is sheet metal.
Interior furnishings and decoration
Pulpit and baptismal font
The wooden Renaissance pulpit was made in the latter part of the fifteenth century and restored in 1881. A carved stone baptismal font from the same century has an octagonal bowl set on a square base.
Choir gallery
An eighteenth-century wooden gallery rests on two pillars and projects forward at its center. Portraits of apostles fill its side sections.
Architectural decoration
One window opening retains stained glass. A pillar in the sanctuary holds a niche for a tabernacle, the receptacle for the consecrated Eucharist; the niche is ornamented with rosettes and tracery, a pattern of decorative openings or lines. Projecting supports, known as corbels, carry carved busts.
Church grounds
A wall of fieldstones surrounds the church grounds. At the western side, an entrance gate is topped by a raised parapet. A medieval granite feature known as the “judge’s table,” with seats, also stands within the grounds.