Exaltation of the Holy Cross Church in Krasne: A Renaissance Parish Church
Site at a Glance
- Popularity
- Low
- Country
- Poland
- Primary era
- Early Modern
- Eras represented
- Early Modern
- Civilizations
- Kingdom of Poland, Polish–Lithuanian Commonwealth
- Site type
- Religious
- Remains
- Church
On this page7 sections
History
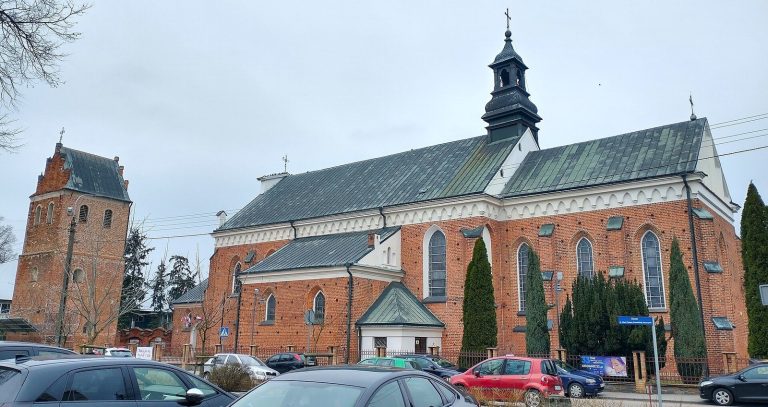
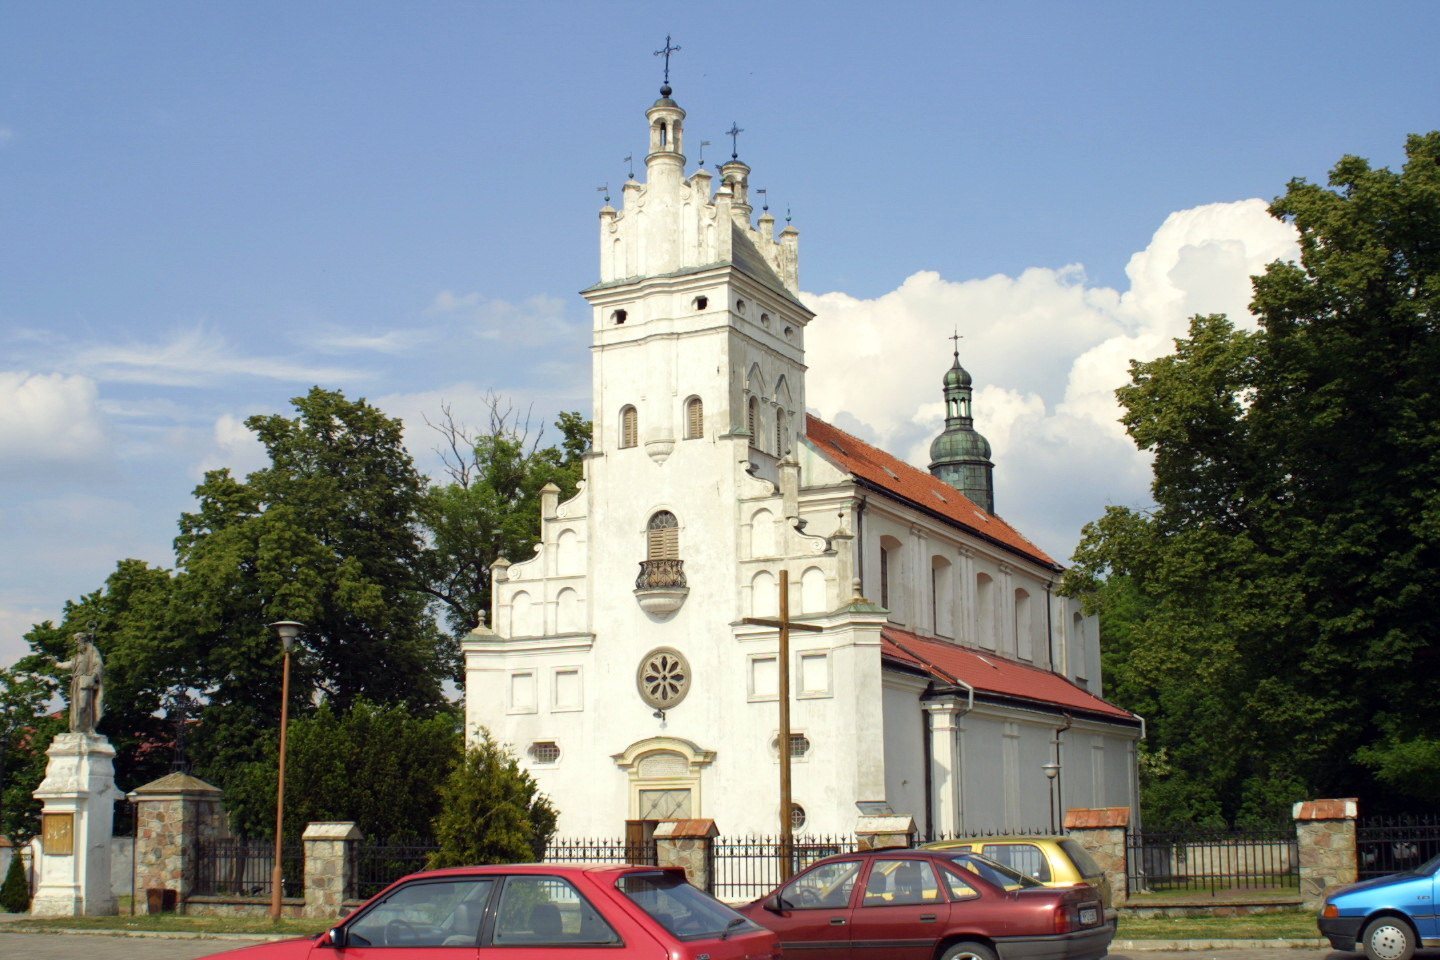
The Exaltation of the Holy Cross church in Krasne is a Roman Catholic parish church in Poland. Construction began in the sixteenth century and was completed in the seventeenth, in the Renaissance style. Franciszek Krasiński, a senior royal official and bishop of Kraków, funded the work. The church also became a mausoleum for the Krasiński family. Its dedication is the Exaltation of the Holy Cross, a Christian feast focused on the cross associated with Jesus’s crucifixion, observed on 14 September. The church belongs to the parish of St John the Baptist in Krasne, within the Maków deanery of the Diocese of Płock.
Sixteenth-century construction and family memorials
In 1563, Jan Kazimierz Krasiński established the church as a family mausoleum. He arranged for the remains of relatives, previously buried beneath a wooden church, to be moved to the new church and commissioned Latin inscriptions commemorating his ancestors and their deeds.
Seventeenth- and eighteenth-century changes
In the 1670s, Jan Dobrogost Krasiński commissioned Tylman z Gameren, a Dutch-born architect active in Poland, to remodel the building. The work enlarged the original church with two side aisles. Jan Błażej Krasiński, a district official of Opinogóra, later added a sacristy and moved the parish treasury into it from the tower.
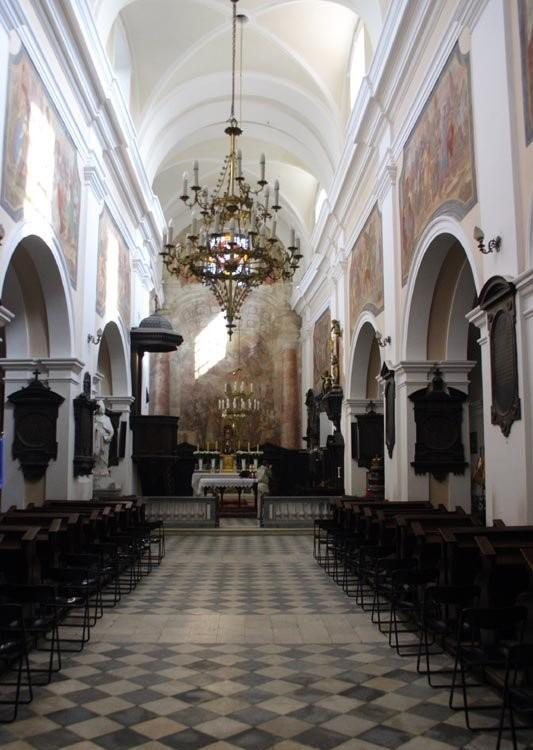
In 1747, at Jan Błażej Krasiński’s direction, painter Sebastian Eckstein of Lviv decorated the interior with polychromy, painted surface decoration using multiple colours.
Destruction and conservation
Military operations destroyed the church in 1915. K. Dąbrowski of Warsaw restored its painted decoration in 1956. A further conservation campaign began in 2010 under Paweł Marek Jakubowski of the Warsaw Academy of Fine Arts. Conservation of the chancel and main-nave paintings has been completed, while work in the south aisle was still under way.
Remains
Built of brick in the Renaissance style, the church has a central nave flanked by two side aisles, three altars, and a tower at the western façade. The tower has Gothic features.
Burial spaces and tomb tablets
At the eastern end, the chancel, or area around the altar, stands above vaulted masonry burial chambers used for Krasiński family burials. The sacristy is built over a separate masonry burial chamber. Memorial tablets on the outer aisle walls commemorate two couples: the tablet on the south side honors Jan and Katarzyna and dates to about 1575; the one on the north side honors Andrzej and Katarzyna and dates to about 1580. The tablets were probably moved to these walls during the seventeenth-century rebuilding.
Painted decoration and furnishings
The interior paintings include a large perspective composition in the chancel depicting the Exaltation of the Holy Cross. Painted effects create an impression of depth. Scenes from the Stations of the Cross appear high on the main nave’s walls. Beside the chancel on the right stands a baptismal font in the Baroque, a richly ornamented artistic style, dating to about the middle of the eighteenth century.