Sant’Anna Church: A Baroque Carmelite Church in Albino, Italy
Site at a Glance
- Popularity
- Very Low
- Country
- Italy
- Primary era
- Early Modern
- Eras represented
- Early Modern
- Civilizations
- Venetian
- Site type
- Religious
- Remains
- Church
On this page12 sections
History
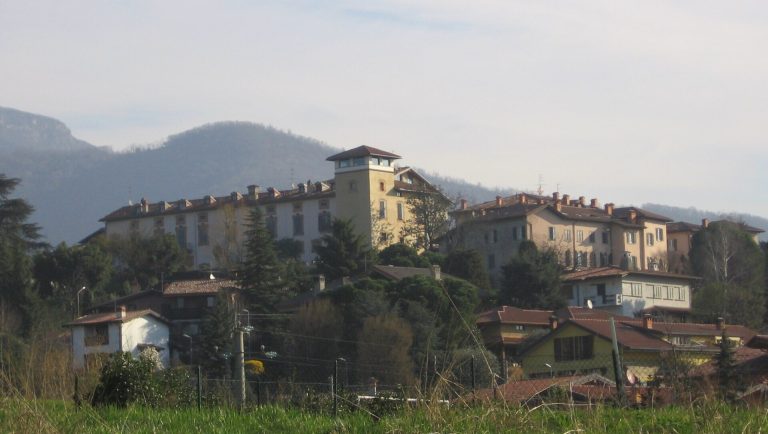
Sant’Anna Church is a Roman Catholic church in Albino, Italy, rebuilt in Baroque style between 1742 and 1790 as part of a cloistered monastery of Carmelite women, members of a Catholic religious order. The monastery answered local demand for a women’s religious community in a town prospering through wool and silk cloth production.
Foundation and expansion
The monastery was founded in 1525 by Lucrezia Agliardi, a Bergamo-area noblewoman who later led the community as abbess. Widowed in 1516, she had been left the use of property by her husband’s will, with the estate due to pass to their son. After her son died, she left Bergamo and turned to religious life. Prior Arcangelo Marini of the Ripa convent welcomed her in Albino, where merchants Bernardo Spini and Giovanni Marini supported her plans. They gave a house in the town center to Marini for the monastery and land called the Mori for its construction.
The Carmelite Order’s Mantuan congregation approved the community on 7 May 1525, and papal permission to build its church followed on 10 February 1529. In 1527, Lucrezia made a will assigning her property to the monastery, or to the Ripa convent if the monastery were later suppressed. She changed the beneficiaries in subsequent revisions and died at Sant’Anna on 24 March 1558.
A 1574 pastoral visit counted 22 nuns and no novices, as the premises could not accommodate more. The monastery added nearby buildings and land, and by 1596 its community had grown to 32 nuns. In 1636, the nuns acquired adjoining property reaching the Albina stream, together with rights to use its water. They also housed and educated young women from local noble families. The families’ contributions helped the monastery develop into a lending institution.
Rebuilding and ecclesiastical control
By 1742, the earlier church needed extensive work, and a new design was commissioned for its rebuilding. Construction began on 2 June but was paused because costs had become too high; the work was completed in 1790, placing a heavy financial burden on the monastery.
After the Ripa convent was suppressed, the Bishop of Bergamo assumed control of Sant’Anna. Prioress Elena Corsetti and three other nuns disputed the bishop’s vicar over the monastery’s financial independence. In 1794, the Venetian Senate, the Republic of Venice’s governing body, ruled that the nuns owed the bishop complete obedience.
Suppression and later uses
French rule brought the monastery’s suppression on 21 August 1798, and the church and convent became state property. When renovation work at the parish church of San Giuliano lasted ten years, Sant’Anna served as a subsidiary church. This arrangement received formal approval on 10 March 1848.
Parts of the former convent housed municipal offices, while other buildings were sold to Giacomo Piccinini for a silk mill. After the mill closed in 1858, the Colleoni family acquired the property and continued industrial activity. Mulberry trees grew in the gardens to provide leaves for silkworm rearing. In the latter half of the nineteenth century, the Daughters of the Sacred Heart, a Catholic religious congregation, managed the complex and used it as a nursery school. A shortage of religious vocations in the second half of the twentieth century led to the premises becoming municipal property.
Remains
Church and cloister
Facade
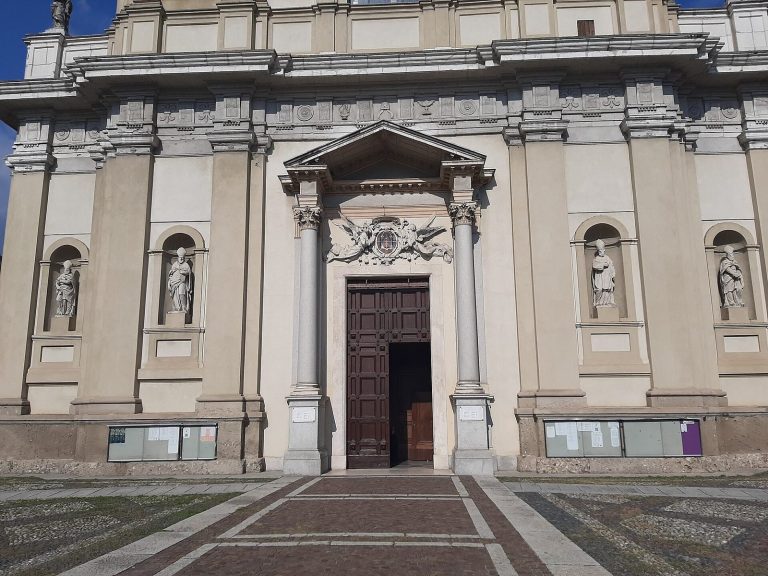
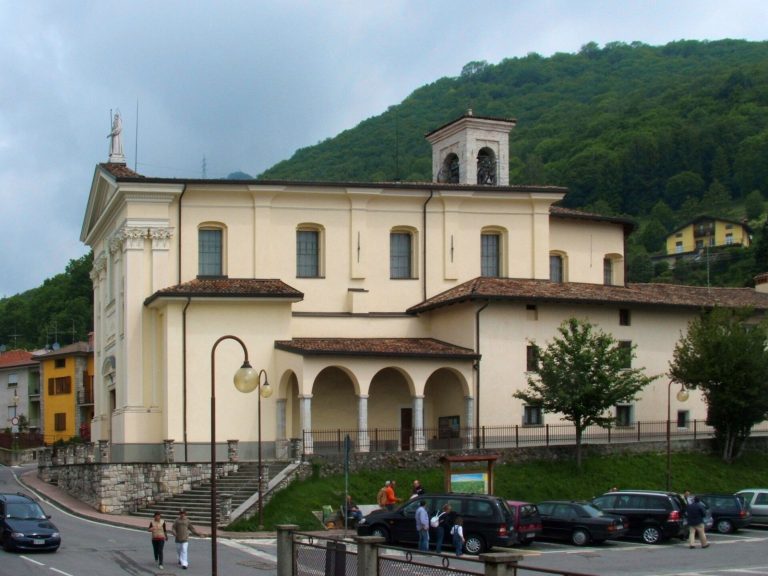
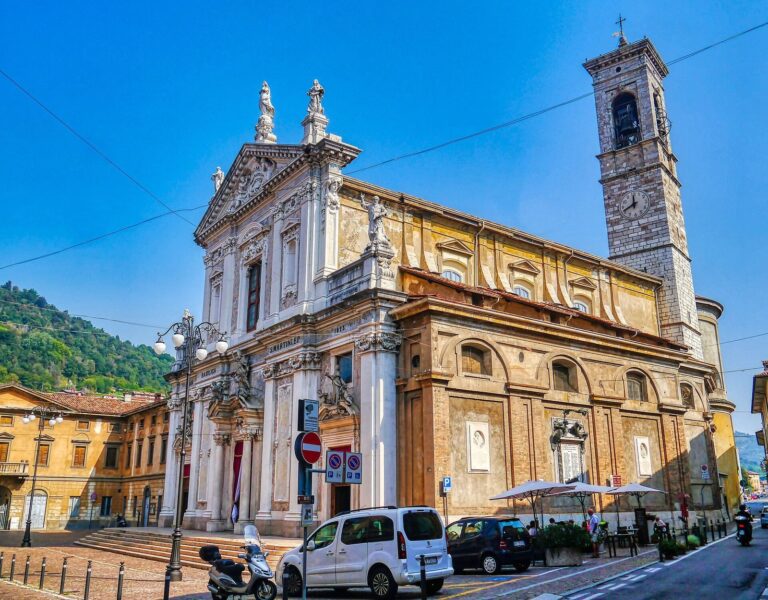
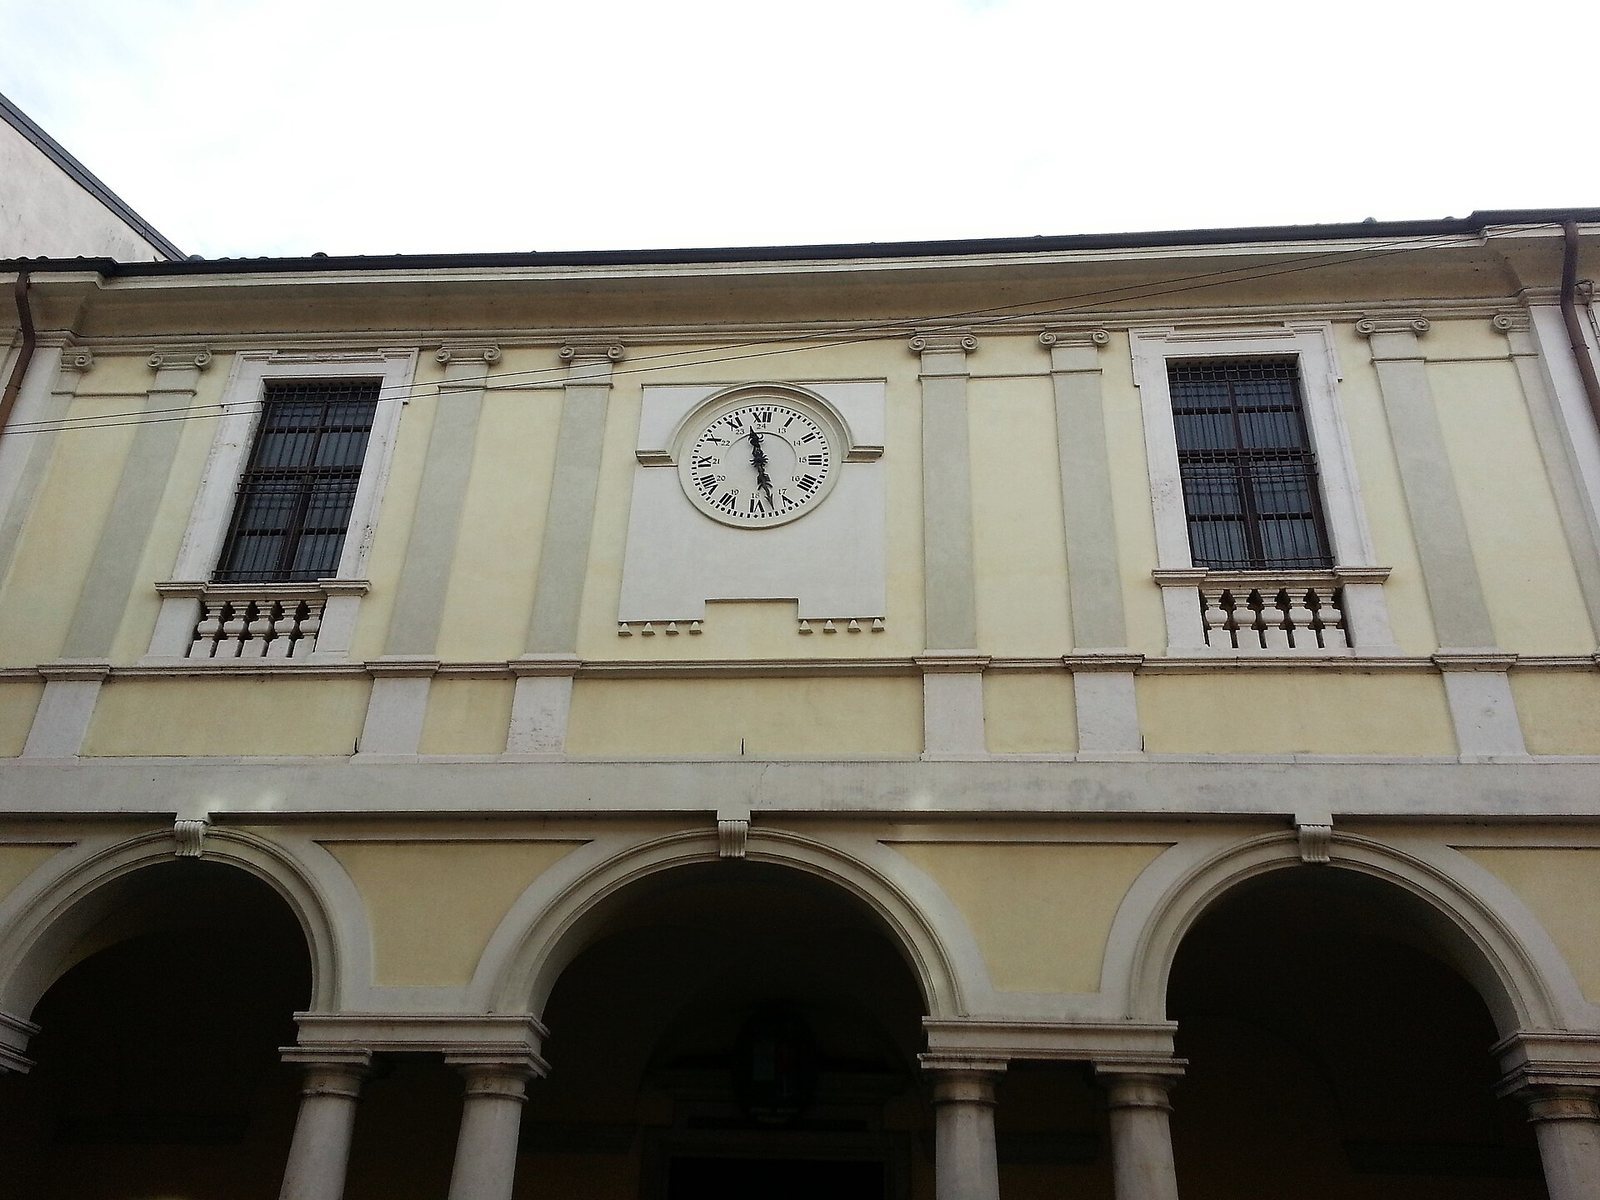
The facade faces the old Via Mazzini and is fronted by a broad entrance porch. A gate closes the porch, with access through its central section. Four pairs of columns are arranged in groups with a wide central opening and narrower openings to either side; their capitals are made from white marble quarried at Zandobbio. The upper facade contains the nuns’ choir and a large clock. Above the main entrance, a black stone carries the inscription Origo gratiae hominis salutis, meaning Origin of grace and human salvation.
Earlier church and first cloister
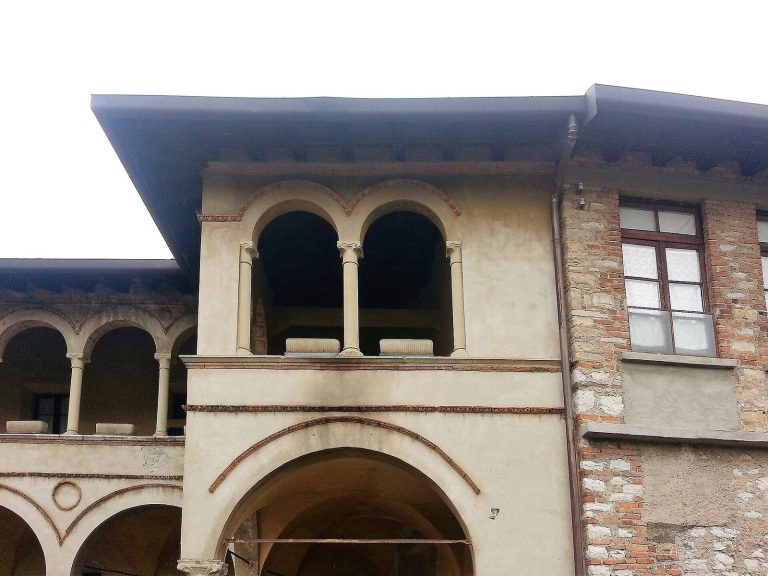
The rebuilt church incorporated the earlier church as an inner section reserved for the cloistered nuns, while the part facing the main street served the congregation. The former church is also reflected in the portico and upper loggia of the monastery’s first cloister on Via Sant’Anna.
Interior
Plan and altar area
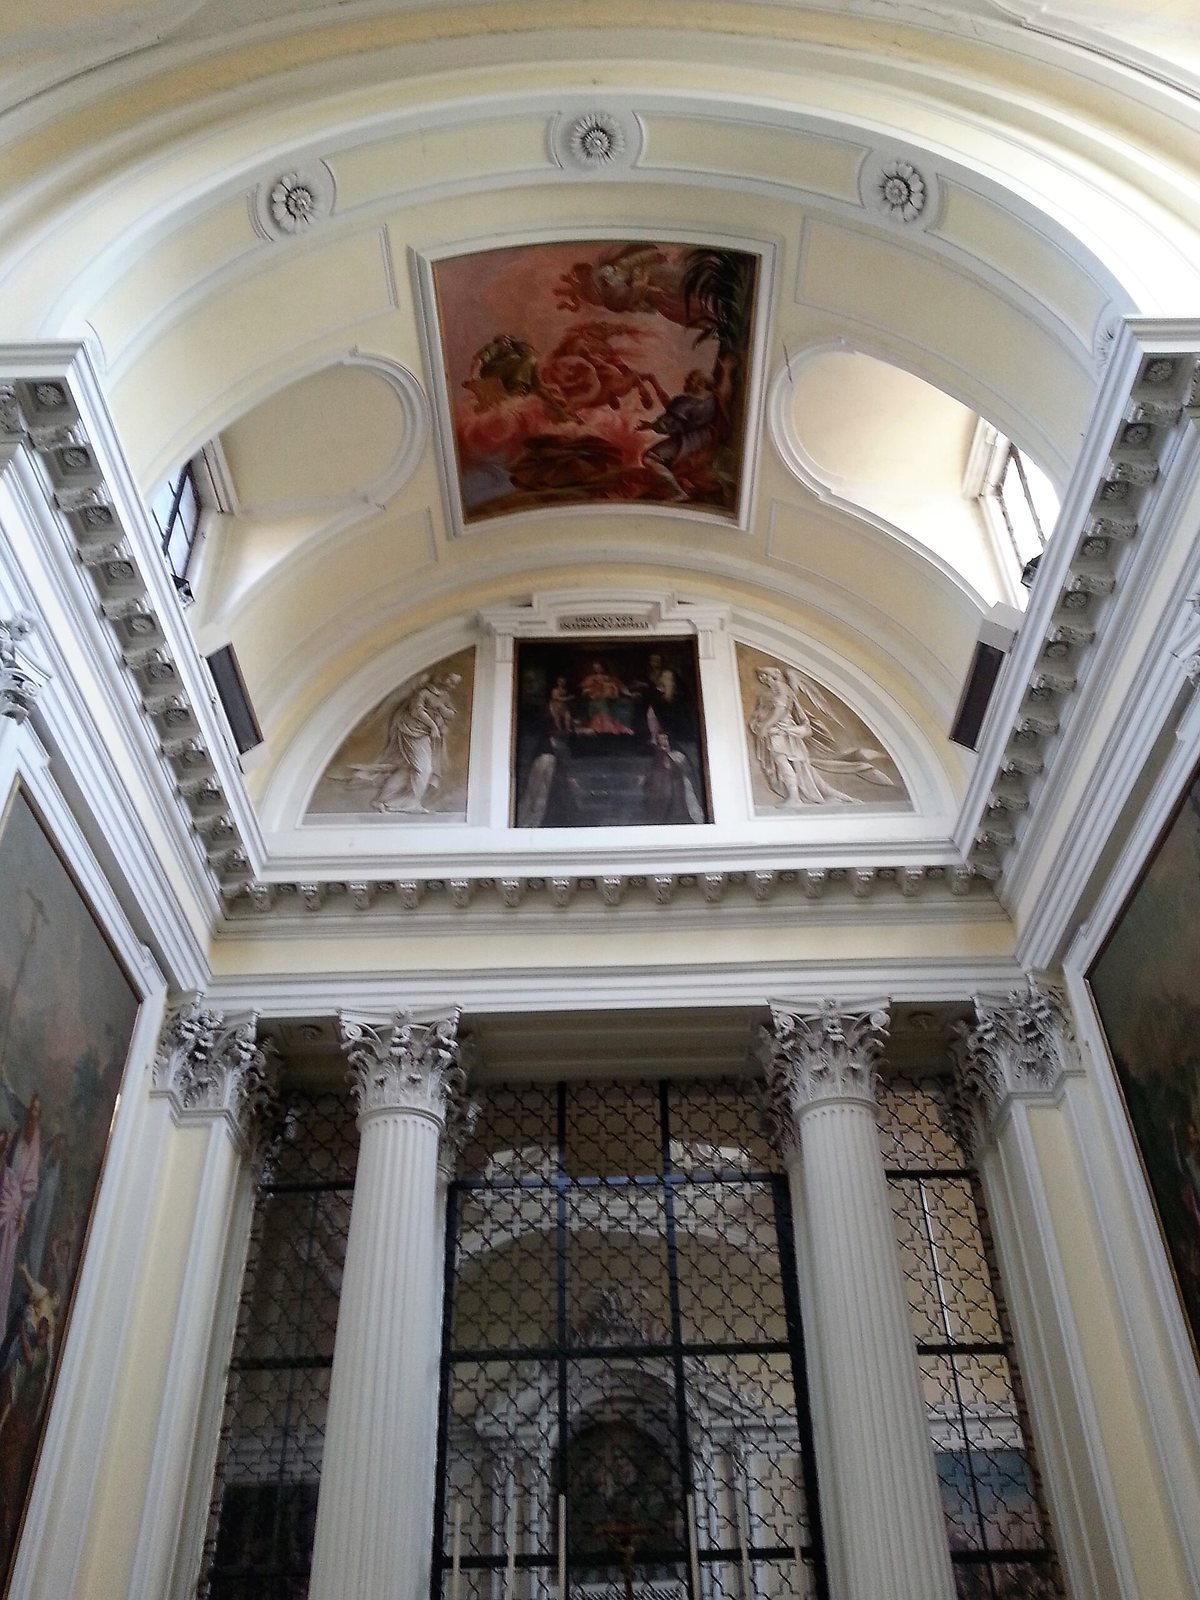
The church has a Greek-cross plan, with four arms arranged around a central space. Four arches support the frescoed central dome. The side arms end in chapels, one dedicated to Our Lady of Mount Carmel, a title for the Virgin Mary associated with the Carmelite tradition, and the other to Saint Teresa. Two steps lead to the rectangular presbytery, or altar area. Its altar has two pairs of columns with ornate capitals supporting a horizontal upper structure and a semicircular painted section. An iron-and-glass screen divides the altar area from the furnished choir beyond it while keeping the choir visible.
Paintings and frescoes
Filippo Comerio painted the church’s frescoes during the 1780s, with scenes relating to the Carmelite rule. The large painting on the presbytery vault shows the prophet Elijah ascending in a fiery chariot and leaving his mantle to his disciple Elisha. The scene was intended to prompt reflection and prayer. A painting of the Rest on the Flight into Egypt occupies the wall opposite the entrance, while the dome shows the Glorification of Saint Anne and her family. The curved triangular supports beneath the dome depict the Christian virtues of faith, hope, and charity.
Two monochrome praying angels appear at the front of the presbytery, facing a central painting by Francesco Zucco. It shows Mary enthroned with Saint Anne, Saint John the Baptist, and two Carmelite saints.
Wooden choir
The choir contains 37 wooden stalls with inlaid plant and animal designs. Andrea Fantoni made the stalls, possibly following a design by the architect involved in the church’s rebuilding.