Santuario della Madonna del Perello: A Marian Sanctuary in Algua, Italy


Site at a Glance
- Rating
- 4.6
- Popularity
- Low
- Country
- Italy
- Primary era
- Medieval
- External website
- Open
- Eras represented
- Medieval, Early Modern, Modern
- Civilizations
- Duchy of Milan, Italian, Venetian
- Site type
- Religious
- Remains
- Sanctuary
On this page12 sections
History
Santuario della Madonna del Perello is a Catholic sanctuary in Algua, Italy, associated with a tradition of the Virgin Mary’s apparition in 1413. Also known as the Sanctuary of Mary Most Holy of the Olive Tree at Perello, it stands in the hamlet of Rigosa and serves the parishes of Sant’Antonio Abate in Rigosa and San Pietro Apostolo in Sambusita.
The apparition tradition and foundation
According to local tradition, on 2 July 1413 the farmer Ruggero Gianforte de Grigis of Rigosa saw a young woman while gathering hay on Mount Perello during a violent storm. The apparition was repeated several days later, and the woman asked the inhabitants of Sambusita and Rigosa to build a place of worship dedicated to the Visitation, the Christian episode in which Mary visits her cousin Elizabeth.
The tradition relates that the Virgin appeared to the farmer twice more and caused an olive branch to grow from an old, dry beech stump at the chosen building site. Oral tradition says that people from the upper valley began levelling part of the mountainside a few days later. A document written by Bishop Lorenzo Gabriel on 4 February 1489 places the beginning of construction on 19 July 1413, after the local population had overcome its initial disbelief.
The first papal document concerning the church is a bull issued by Pope Alexander VI on 8 May 1498. It grants privileges to the church’s administrators and identifies the Marian oratory as also dedicated to Mary Elizabeth of the Woods, but it does not mention the apparition. The farmer’s relatives supported the building work, while a few years later Gioanina Carrara, widow of Giovanni Forte de Grigis, left ten soldi for the church, then called Santa Maria de Bosco.
Growth of the sanctuary
Local devotion led to the construction of three buildings over roughly a century. During a pastoral visit in September 1575, Saint Charles Borromeo, a Catholic cardinal and Archbishop of Milan known for visiting dioceses and enforcing church reforms, recorded two nearby churches. The newer building stood at a higher level, was more spacious, and had two naves. By December of that year, a third and larger church was also present.
The sanctuary developed beyond a single place of worship into a retreat complex. Its associated rooms included sacristies, accommodation for visitors, and the former dwelling of a hermit, a religious person who lived in seclusion for prayer and spiritual discipline. Bishop Gregorio Barbarigo is recorded as having spent a night there. Don Francesco Agazzi commissioned rooms for priests seeking isolated retreat, and these remained active from 1637 to 1721.
Modern alterations and consecration
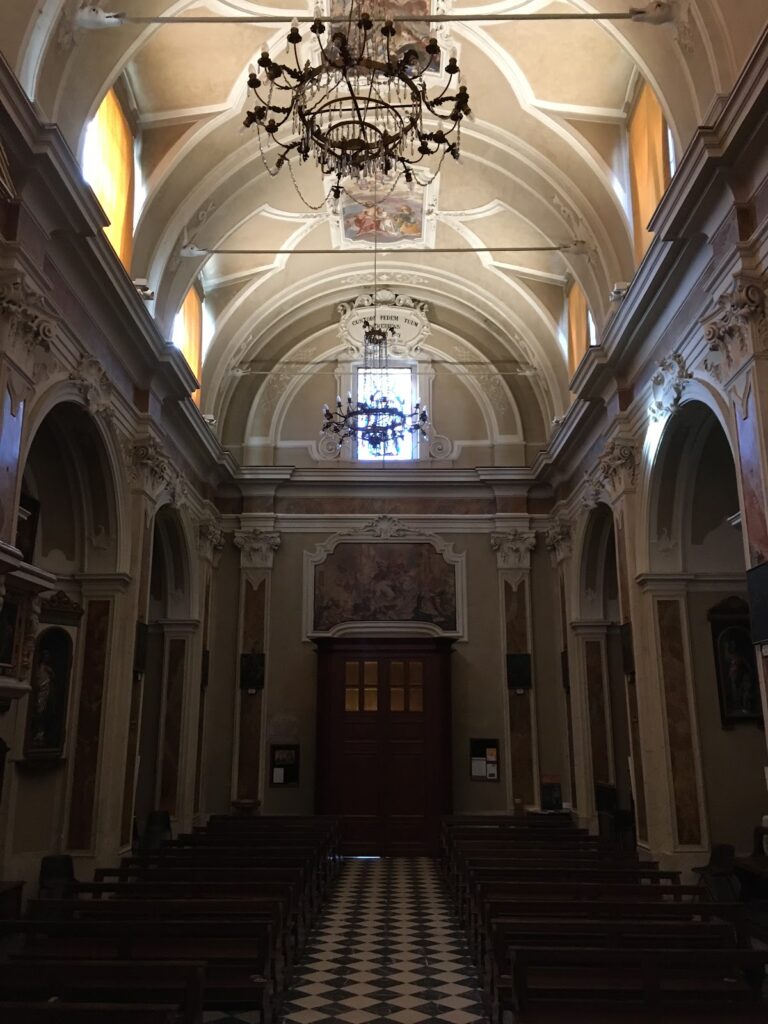
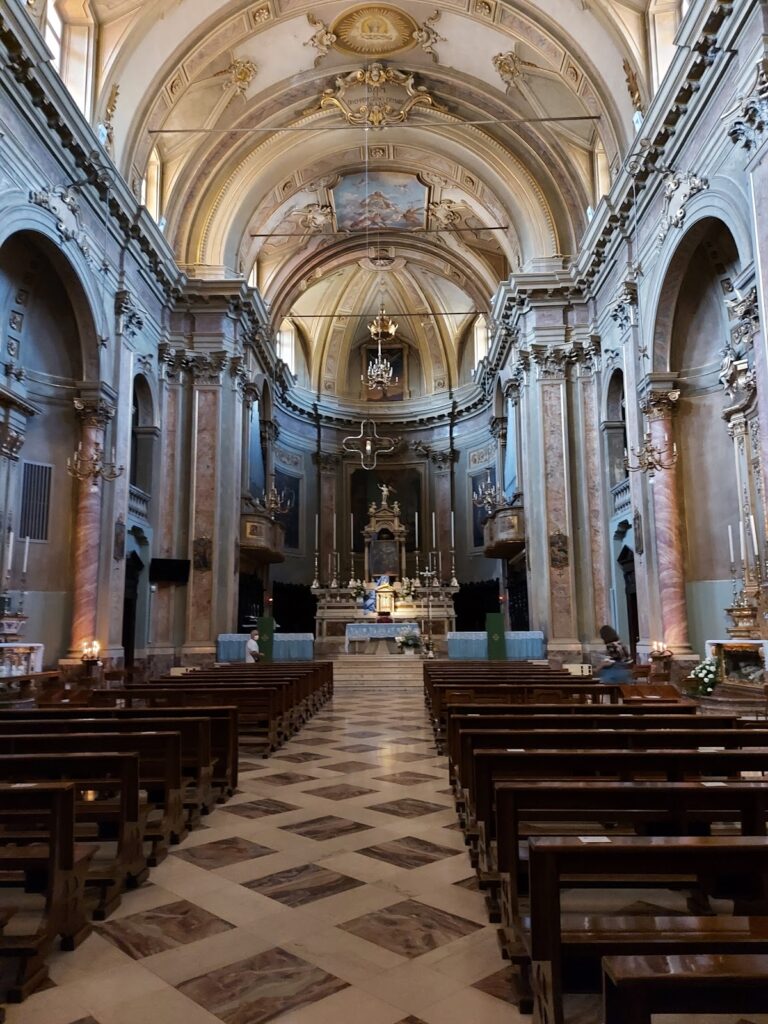
In 1939, the upper church was renovated under a design by engineer Gianfranco Mazzoleni, at the initiative of the parish priest Don Giovanni Gritti. The nave was extended from five to eight bays, the seventeenth-century pulpit was removed, and the frescoes were covered. The image of the apparition was also removed, while two side altars dedicated to Saints Peter and Anthony the Abbot, patrons of Rigosa, were added beside the presbytery.
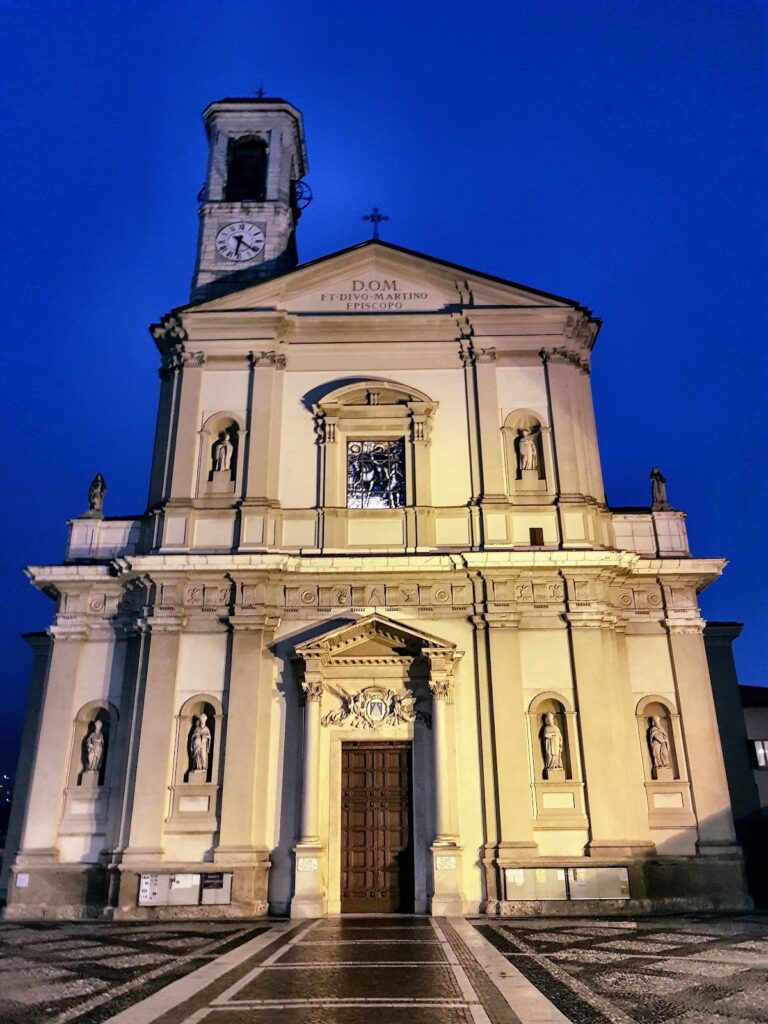
The original seventeenth-century facade was preserved during the 1939 work, although a fresco at the entrance to the interior was lost. Later in the twentieth century, the bell tower was raised again and the complex underwent further renovation. An organ from the church of Sant’Egidio in Fontanella was installed, and both the main altar and the chapel containing a sculptural group associated with the Capuchins of Milan were renovated. Bishop Giuseppe Piazzi consecrated the sanctuary on 2 July 1959 after a sacred stone had been placed in the main altar.
Remains
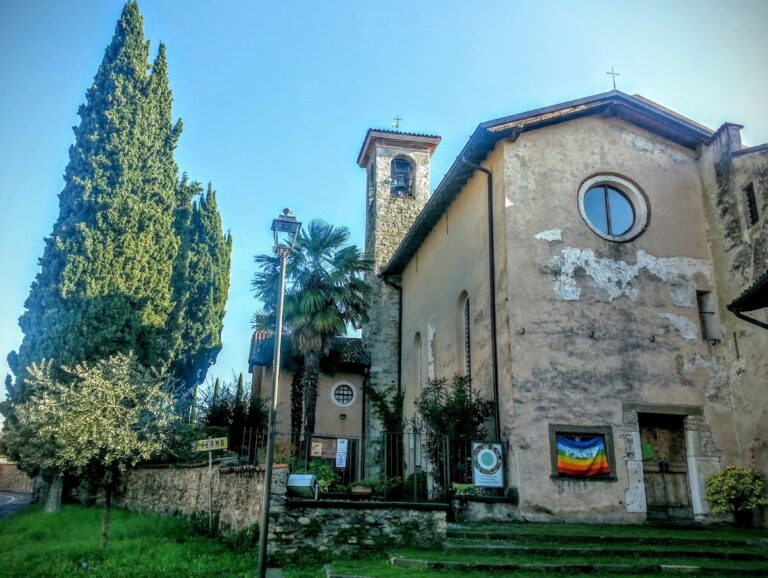
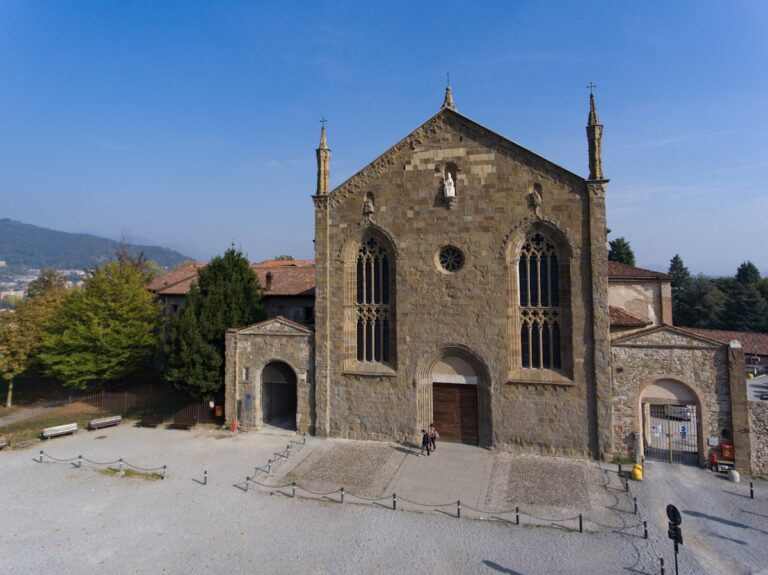
The sanctuary is an almost overlapping complex of three churches of different sizes. Together with the attached sacristies, accommodation rooms, hermit’s dwelling, and perimeter fence, the buildings form a substantial arrangement that resembles a medieval palace or monastic complex more than a single church. The complex stands apart from the settlement of Algua on the mountainside of the upper Val Brembana.
The lower and intermediate churches
The crypt
The oldest part is known as the crypt, a small lower chapel or chamber associated with an earlier phase of the sanctuary. Its barrel vault, a ceiling formed by the continuous projection of a curved arch, is decorated with a fresco and receives light through a small window. The space ends in a presbytery, the area around the main altar traditionally reserved for clergy, where an anonymous fresco depicts the Visitation of Mary to Elizabeth. The crypt also preserves the olive branch connected with the foundation tradition. In 1705, Bishop Luigi Ruzzini of Bergamo inserted the branch into the marble base of a sculptural group.
The second church
The second church appears in the church and hermit account registers of the early sixteenth century. It originally opened onto the forecourt through a broad arched opening. Landslides and avalanches damaged the complex over time and probably contributed to repeated alterations and enlargements. The building underwent many changes, and from 1870 it functioned as a connecting corridor between the crypt and the upper church. Part of its vault survives, together with wall frescoes that include depictions of the Madonna of the Milk.
The upper church
Construction and enlargement
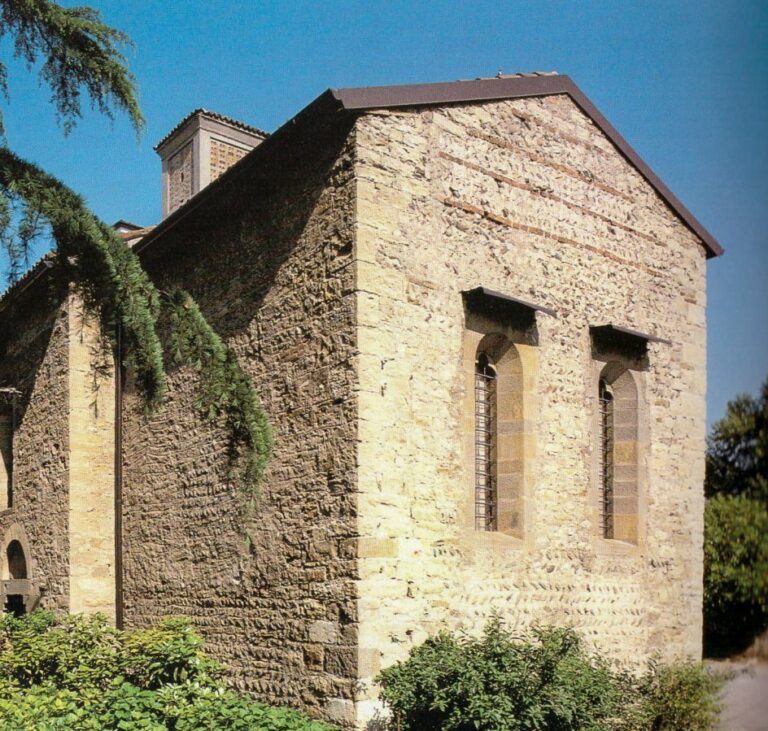
The third church was built as an enclosed space for a growing congregation, since the second church was open-sided. It is attached to the north wall of the second church, where the upper portions of two originally decorated windows remain visible. Those windows were later blocked when the third church was constructed.
Borromeo described the third church as more spacious than the others, with two bays and a vaulted presbytery. It had one altar and was used for solemn offices. During the nineteenth century, the building was enlarged from two bays to five. The presbytery vault received a fresco of a starry sky with a central image of the Virgin’s final apparition to the farmer.
Twentieth-century interior
The 1939 renovation extended the nave to eight bays and altered its interior presentation. The seventeenth-century pulpit was removed, the earlier frescoes were covered, and the image of the apparition was taken away. Two side altars were installed beside the presbytery, with paintings of Saints Peter and Anthony the Abbot. The seventeenth-century facade remained in place, while later work renovated the main altar and the chapel containing the sculptural group associated with the Capuchins of Milan.
Attached spaces and bell tower
The churches are joined to rooms that served the sanctuary’s religious and retreat functions. Sacristies, accommodation for clergy and other visitors, and the former hermit’s dwelling remain part of the complex’s architectural arrangement. The bell tower was raised again during twentieth-century renovations, and an organ transferred from Sant’Egidio in Fontanella was installed in the church.