Church of San Carpoforo: A Fifth-Century Church and Later Archive in Milan
Site at a Glance
- Popularity
- Medium
- Country
- Italy
- Primary era
- Early Modern
- Eras represented
- Classical, Medieval, Early Modern, Modern
- Civilizations
- Austrian Empire, Duchy of Milan, Habsburg, Holy Roman Empire, Roman, Spanish
- Site type
- Religious
- Remains
- Church
On this page9 sections
History
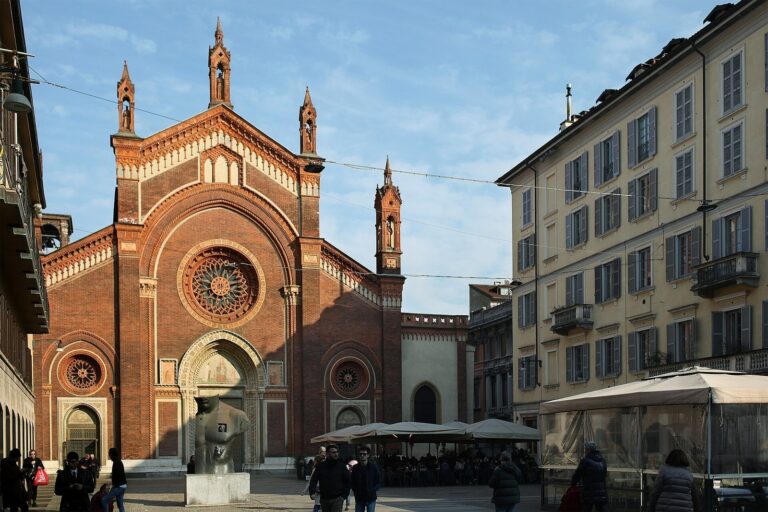
The Church of San Carpoforo is a fifth-century church in Milan, Italy, traditionally said to have been created by converting an ancient building associated with Vesta, the Roman goddess of the hearth. Tradition credits Santa Marcellina with helping bring about the conversion. The church was consecrated before 813, the year it first appears in historical records.
Early church and parish
San Carpoforo belonged to the Catholic Archdiocese of Milan and followed the Ambrosian rite, a Catholic liturgical tradition associated with the city. The church was enlarged by the eleventh century. From the twelfth century, two parish priests served its congregation: one for people living outside the city walls and another for those within them.
A local tradition associated Santa Marcellina with a well in a house facing the square, whose water was believed to have miraculous properties. This belief persisted until the mid-nineteenth century.
Alteration and rebuilding
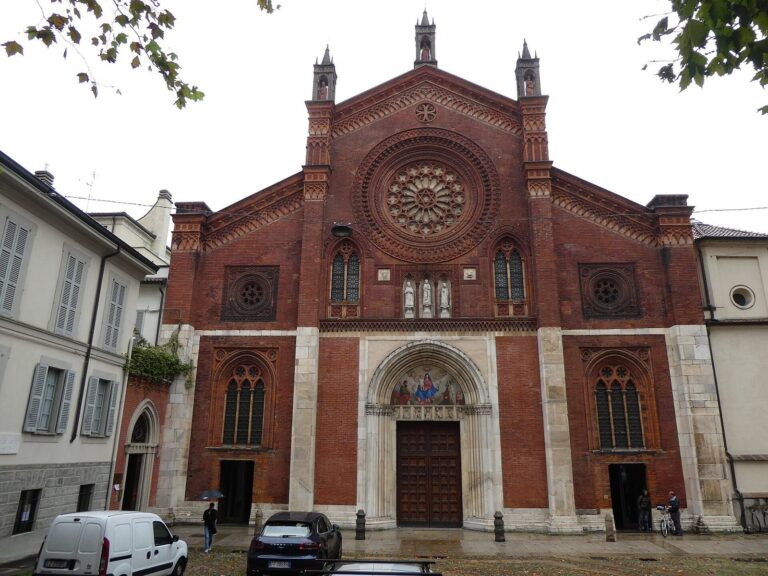
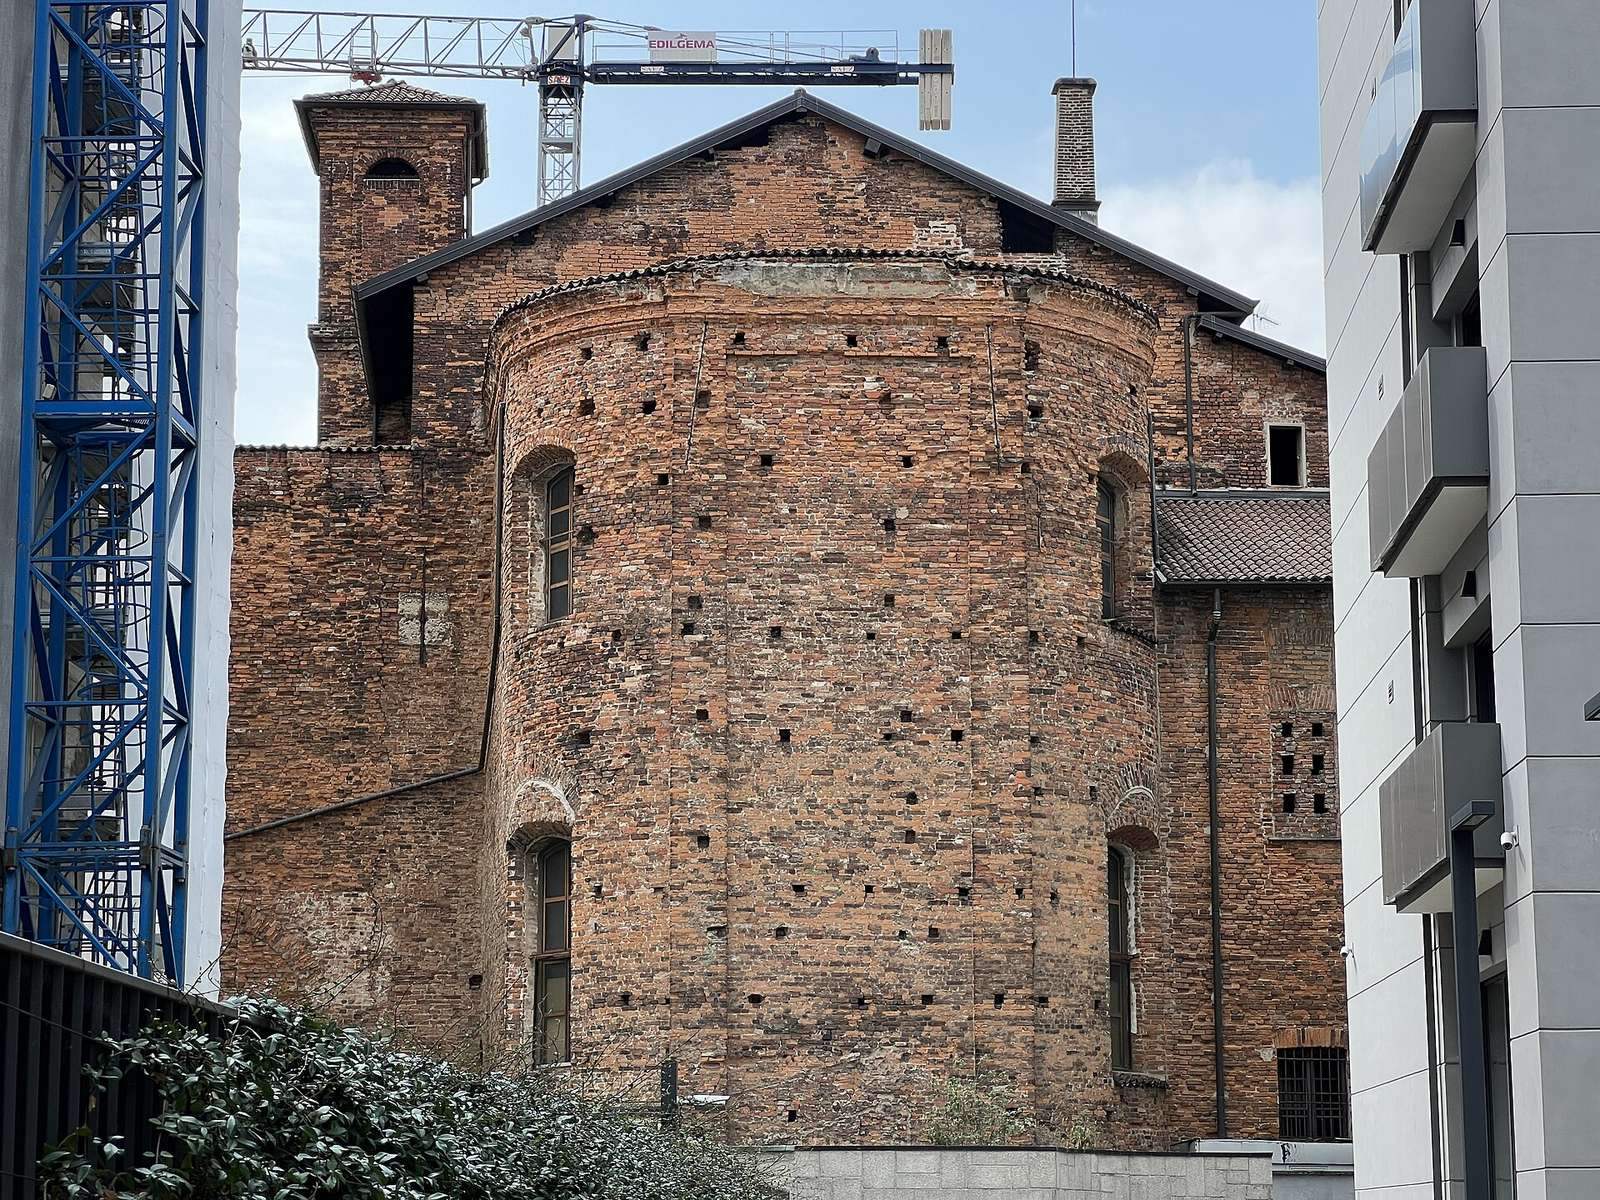
In the sixteenth century, Gian Giacomo Medici, a military commander and nobleman, secured papal permission to use the church forecourt for a palace. His brother, Cardinal Giovanni Angelo Medici, later Pope Pius IV, helped obtain the dispensation. The work required alterations to the church, including moving its facade and entrance from the east side to the west, on the site of the former apse.
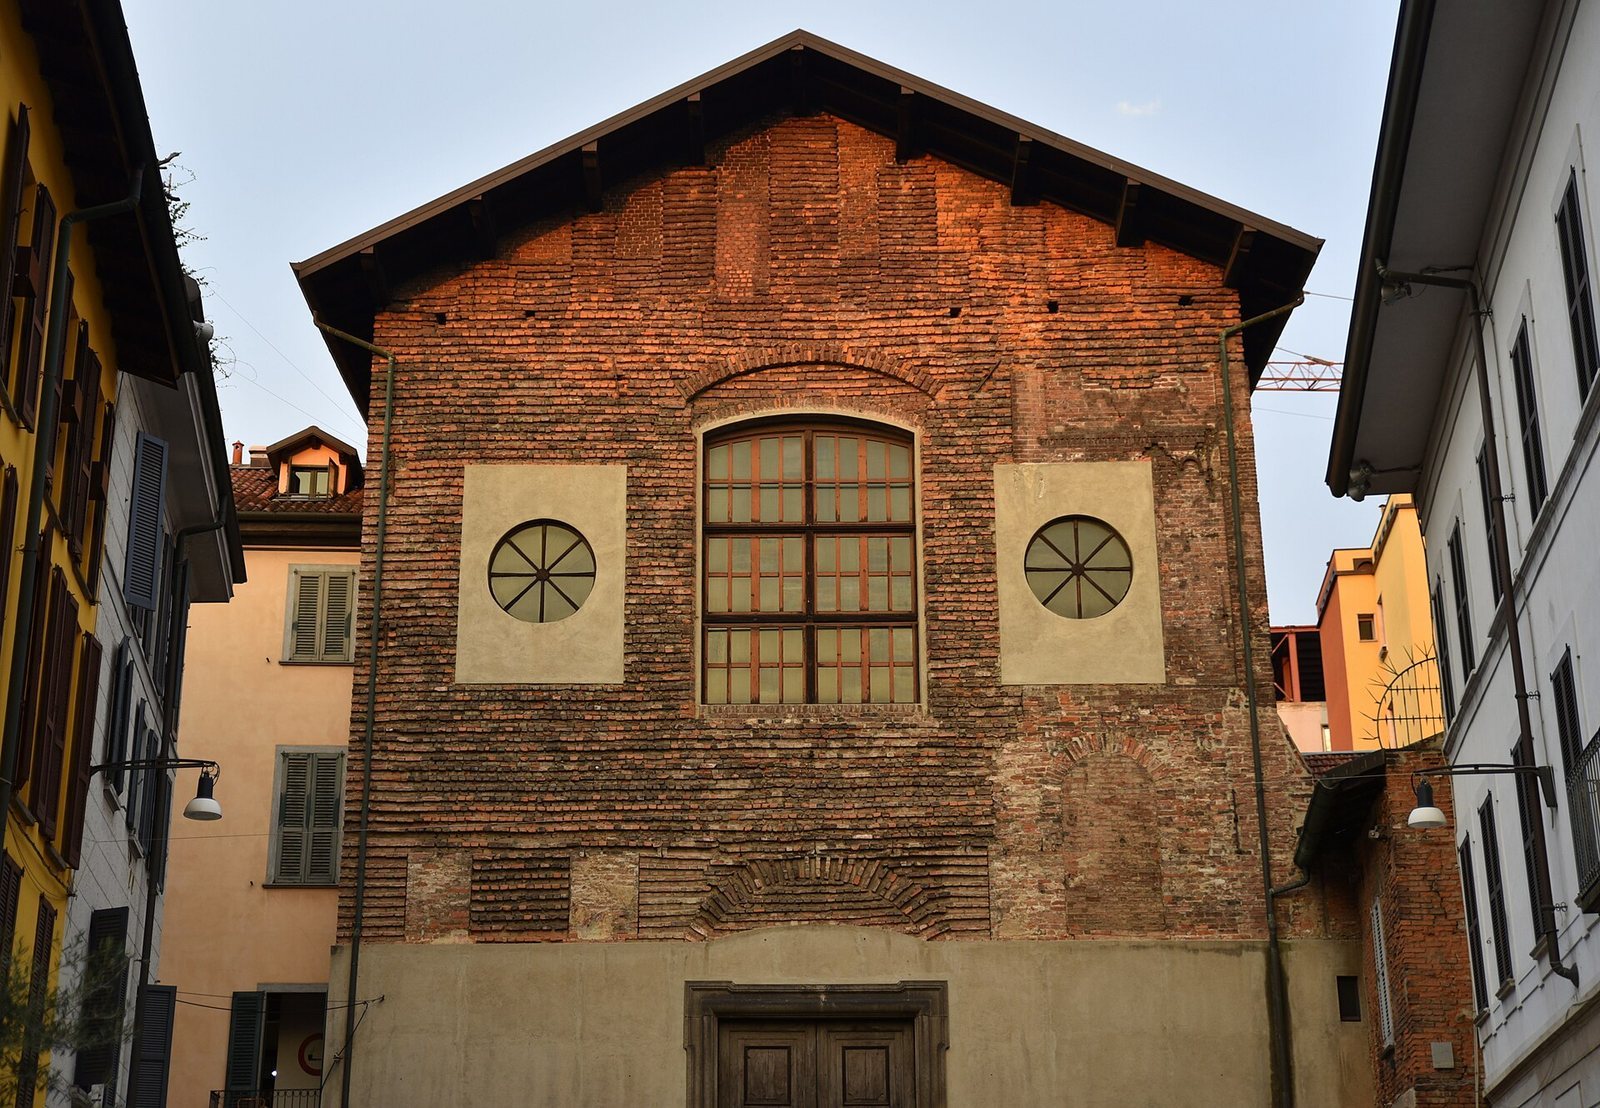
The changes and subsequent neglect left the church badly damaged. Archbishop Federico Borromeo ordered a complete rebuilding and made a pastoral visit on 30 January 1610. From after 1624, architect Angelo Puttini designed and supervised further building work.
Suppression and archival use
Despite the rebuilding, the parish declined. By 1760 a single priest administered it. On 24 December 1787, during a reorganization of parishes in Milan and its surrounding districts, the parish was suppressed and the church deconsecrated. It became a subsidiary of the nearby church of Santa Maria del Carmine.
A decree of the Napoleonic Kingdom of Italy, a state distinct from the later unified kingdom, suppressed the place of worship on 10 September 1809. By the end of October, the building had been converted into an archive holding about 1,500 metres of Ministry of War records measured along their shelf length; offices and a custodian’s residence occupied the remaining space. In September 1854, the military records were moved elsewhere and provincial and civic records were brought in. The following year, additional shelving was installed and a financial archive room was added on the south side.
The Municipality of Milan acquired the former church on 29 September 1864 and arranged for state records to be moved. By 1872, the building held the municipal deposit archive, while the south-side room served as the historic archive. The Lombard Historical Society, an association devoted to regional history, occupied part of the complex from early 1874 until 1897, when it moved to Sforza Castle. The historic archive’s records were transferred to the Castle of Porta Giovia in 1902. The deposit archive left at San Carpoforo was destroyed in Allied bombing in August 1943.
Recent uses
In 1976, artist Franco Mazzucchelli installed an inflatable PVC work at the church as part of his “reappropriations.” In later years, the building came under the care of the public authority responsible for protecting cultural heritage. Since 1993, it has been made available to the Brera Academy of Fine Arts, Milan’s art academy, for courses in decoration, restoration, and contemporary sacred art.
Remains
The church’s physical history brings together features associated with an ancient Roman temple, later Christian building work, and the conversion of its spaces to archival use.
Roman temple and archaeological finds
The church’s original structure was associated with a Roman temple of Vesta. Finds connected with the ancient building included four porphyry columns, precious marbles, and remains of a subterranean structure. The columns were taken to the Archaeological Museum in 1809. A mosaic came to light in October 1811 during paving work in the square. Another find was an altar offered to a fruit-bearing deity, later identified with Vesta.
Church plan and decoration
The west entrance occupies the site of the earlier apse, and later phases retained this arrangement of the building’s spaces. Puttini’s post-1624 design gave the church a Latin-cross plan, with the nave and transept forming a cross. His scheme included frescoes on parts of the interior and facade.
South-side archive room
The room added on the south side in 1855 measured 16 metres long, 6 metres wide, and 9 metres high. It formed part of the complex’s later archival layout.