Church of the Holy Mandylion (Nikolo-Zabolotye): A Seventeenth-Century Orthodox Parish Church
Site at a Glance
- Popularity
- Very Low
- Country
- Russia
- Primary era
- Early Modern
- Eras represented
- Early Modern, Modern
- Civilizations
- Russian
- Site type
- Religious
- Remains
- Church
On this page16 sections
History
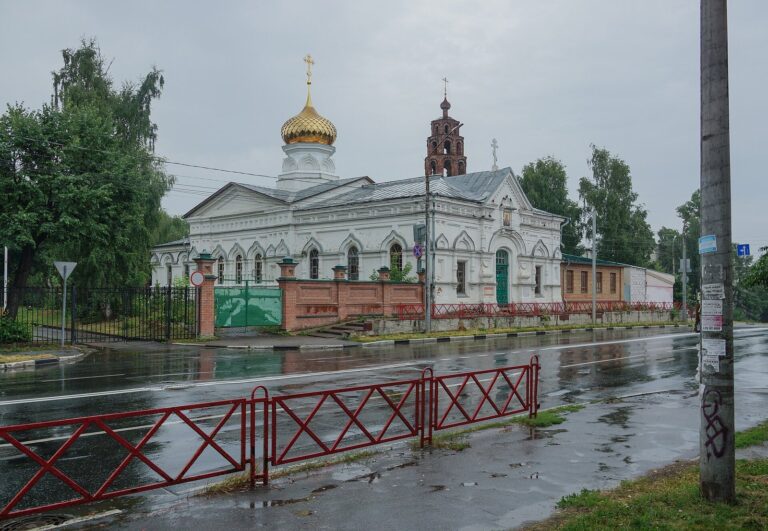
The Church of the Holy Mandylion (Nikolo-Zabolotye) is an active Orthodox parish in Russia, within the Rybinsk Diocese, a regional church jurisdiction, and the Romanov-Borisoglebsk Deanery, an administrative subdivision of a diocese. The Mandylion is an image of Christ traditionally understood in Eastern Christianity as not made by human hands. The stone church was probably built in 1690–1693, on the site of an earlier wooden church.
Parish origins and stone church
A 1569 land register names a parish church dedicated to Saint Nicholas the Wonderworker, a Christian bishop of Myra widely venerated in Eastern Christianity, as well as a heated church dedicated to the Nativity of Christ. The churchyard remained state land at least through 1629.
A local nobleman held a judicial post in Yaroslavl from 1644 to 1651. By 1646, his estate in the parish included a village and nearby wasteland. A charter issued in 1671 granted him these territories as hereditary estates. The stone church probably replaced the earlier wooden building; pre-revolutionary parish records give 1690 as its construction date. The parish served 28 villages and a congregation of about 3,000 people.
Rebuilding and return to worship
A major reconstruction took place in the first half of the nineteenth century, and the church underwent further repairs in the early twentieth century. Soviet authorities closed it in 1960. Worship resumed after the church was returned to its congregation in 1998.
Remains
Building and western complex
Main church
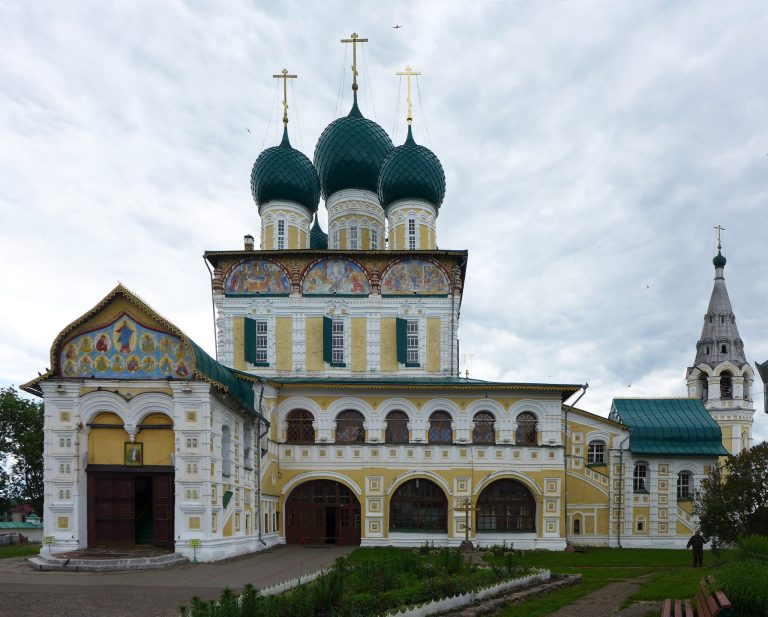
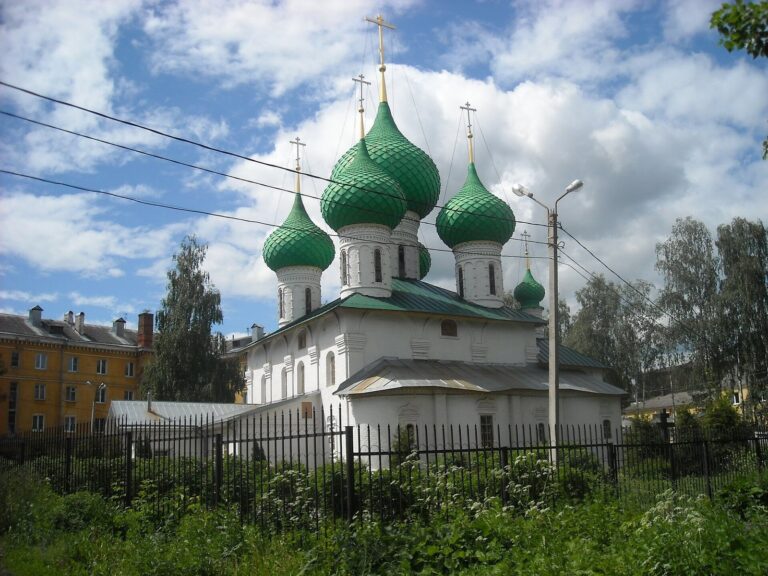
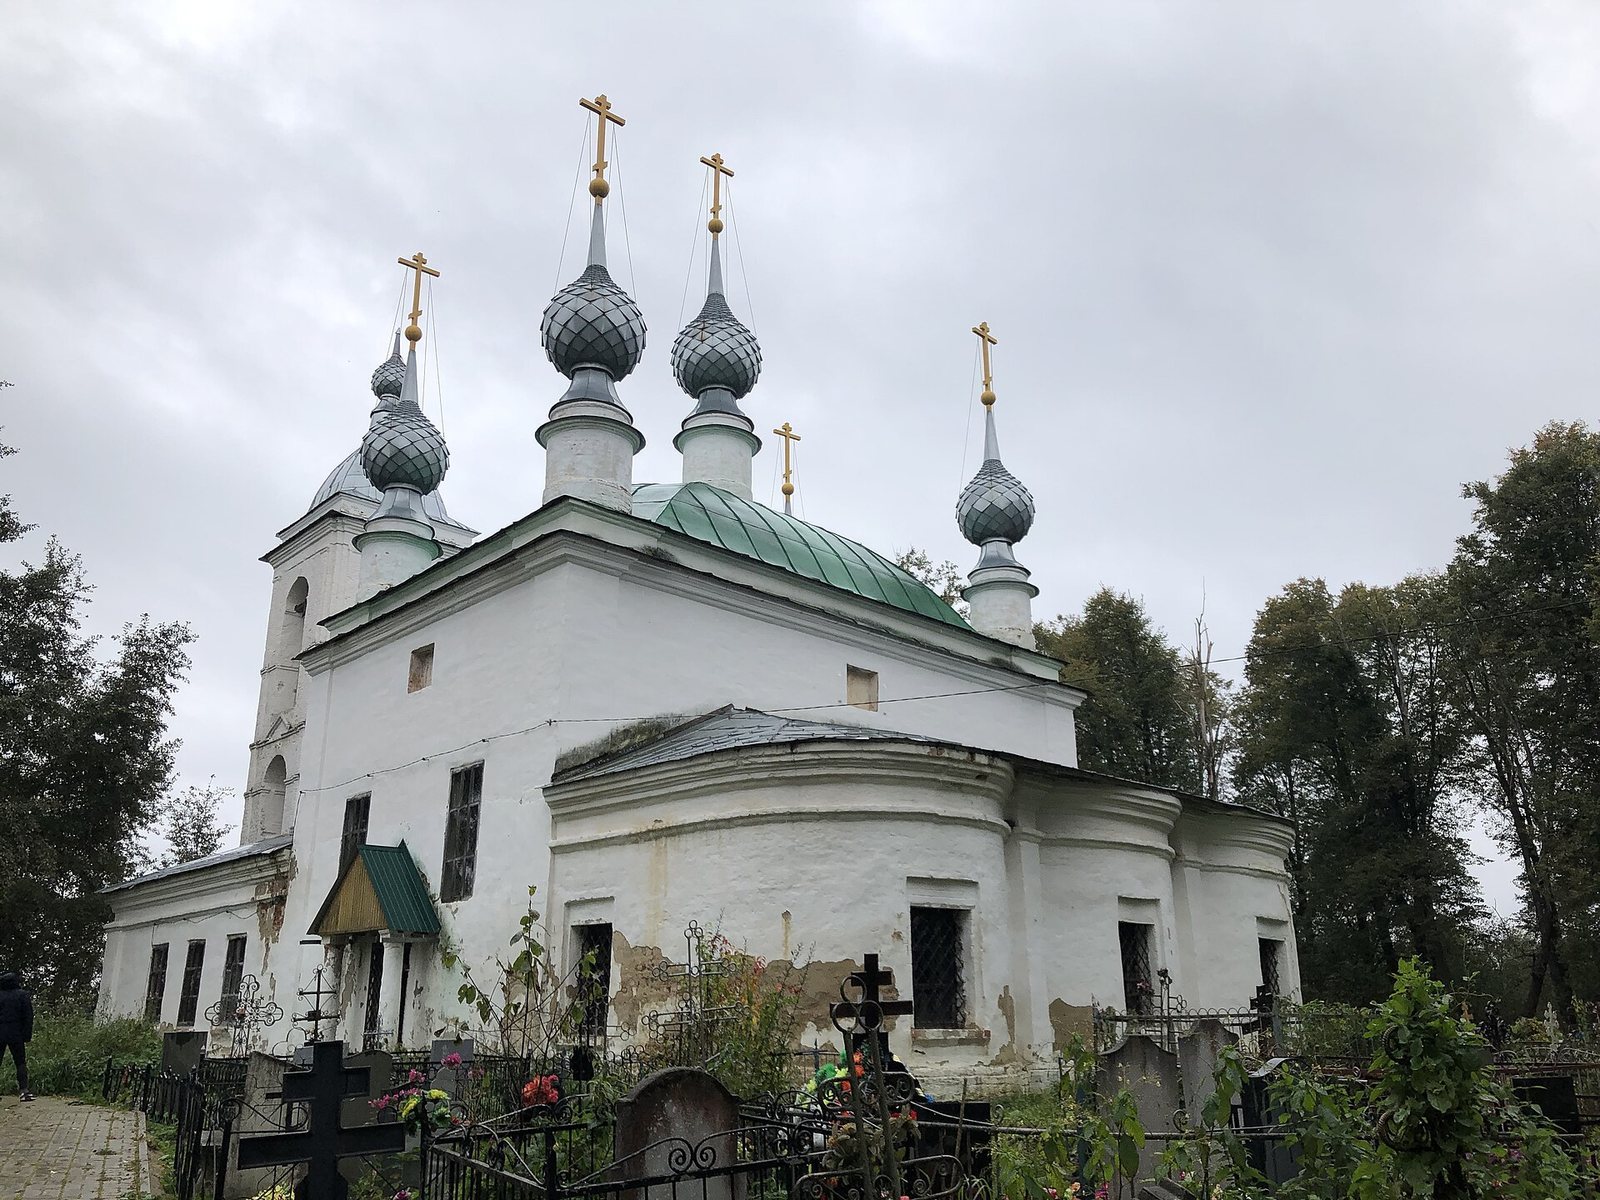
The church is arranged around a square main block supported by two interior pillars. A single level of windows lights the block, which is topped by five domes on blind drums, solid, windowless bases. A lower, three-part apse, the projecting eastern end containing the altar, extends from the east; its windows have no surrounds. Shallow vertical wall bands mark the corners, while a stepped horizontal decorative band runs across the exterior. Icon cases are set on the north, south, and west sides. Porches frame the north and south entrances, and their column capitals carry an almond-shaped ornament.
The nineteenth-century reconstruction removed the seventeenth-century exterior decoration. Inscriptions on decorative panels and circular framed panels relate to the church’s construction and patronage. A damaged inscription low on the south wall preserves part of the patron’s identity.
Bell tower
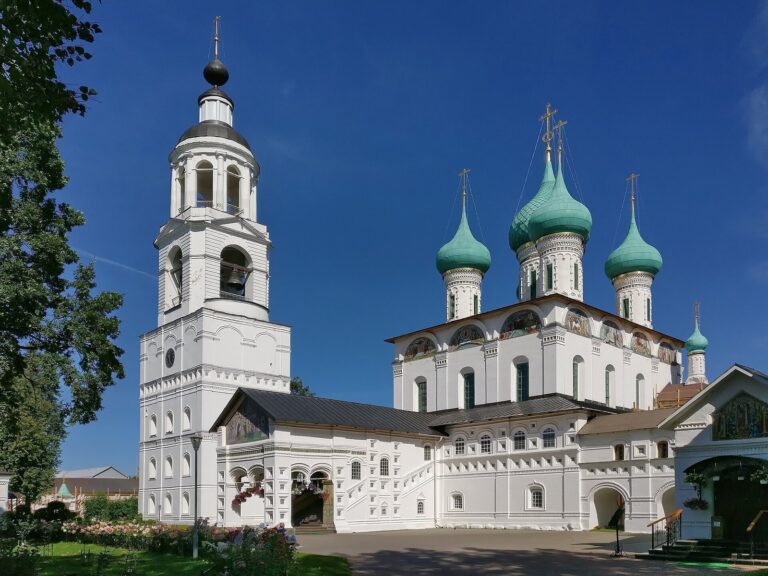
The original bell tower was elongated and rose through three tiers, with pilasters and triangular pediments above the semicircular openings on its second tier. Only its lower portion survives, now forming an open, vaulted porch. Fragments of paintings there show scenes of the Creation of Man and the Fall.
Refectory
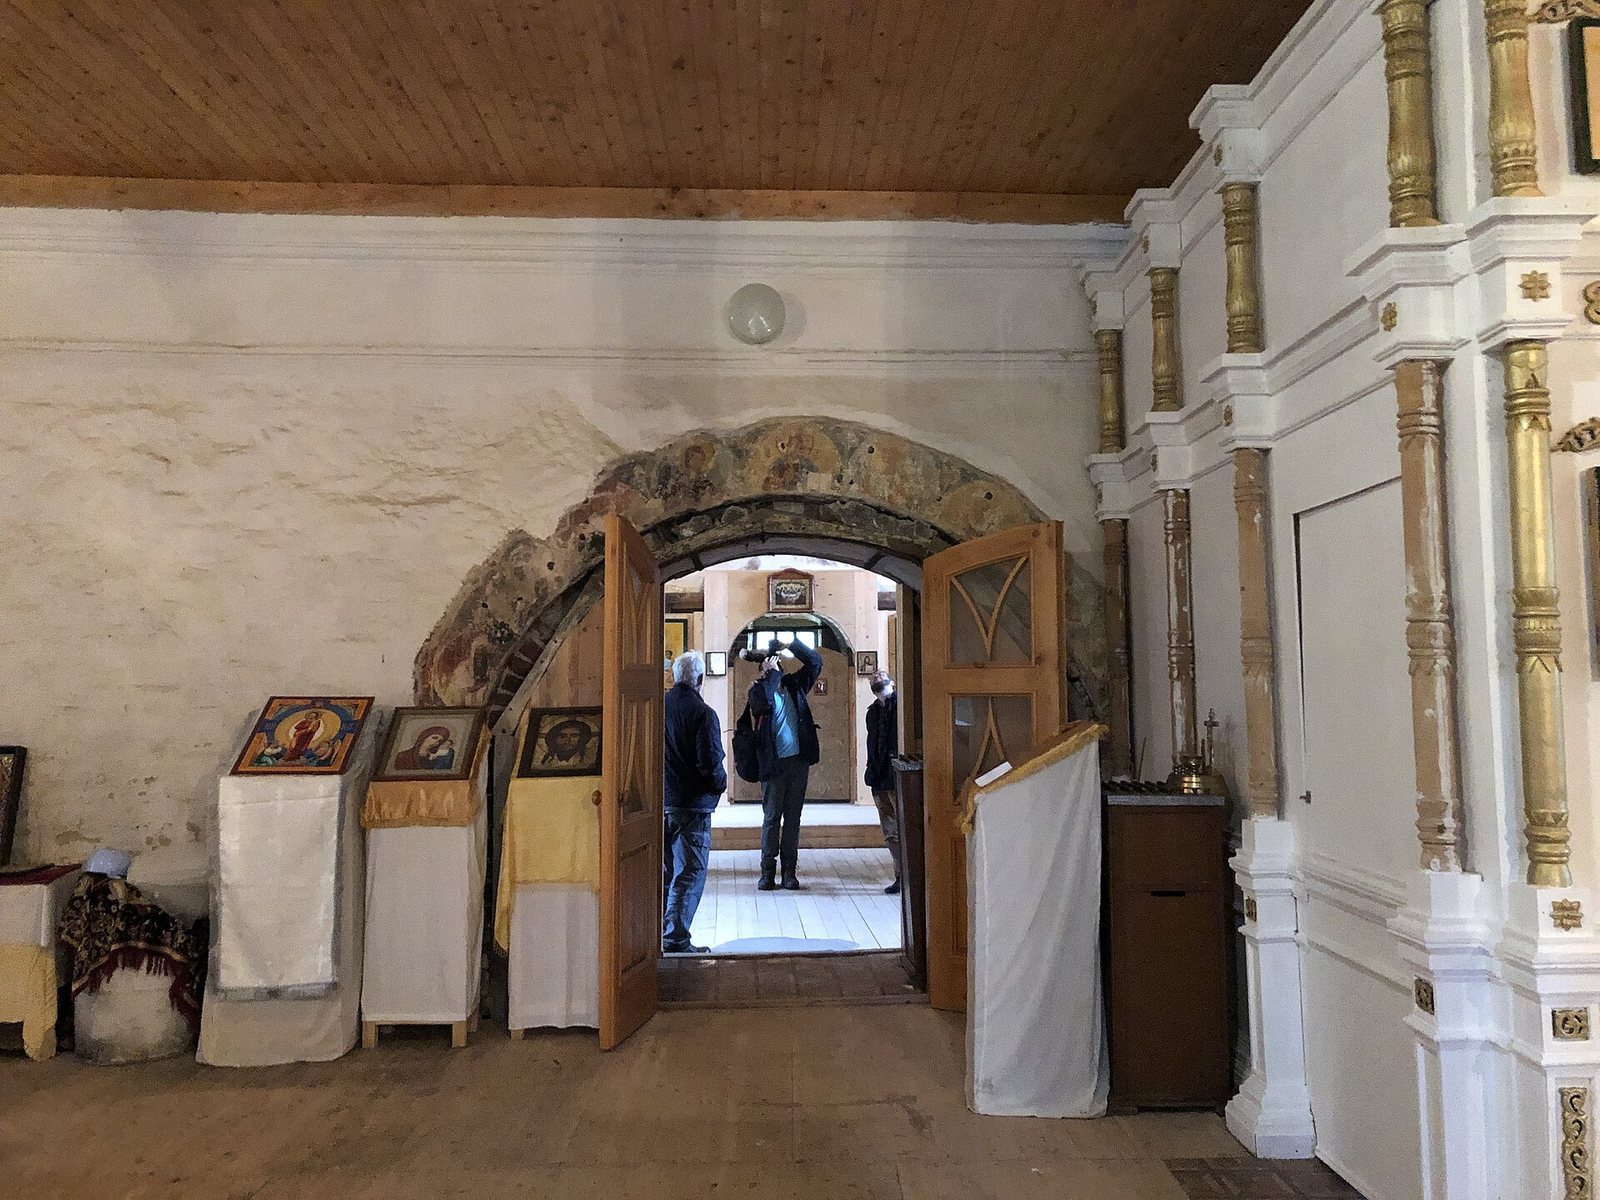
A low refectory, or church hall, stands west of the main church. It was entirely rebuilt in the nineteenth century. Above the west entrance to the unheated summer church, a painting of Novgorod saints arranged in framed panels survives from the earlier building and indicates that the former refectory had wall paintings.
Interior structure and paintings
Supports and vault
An arch spanning the two pillars supports the cylindrical, or barrel-shaped, vault. This arrangement may have been intended to withstand the weight of the domes. It has been compared with the Church of Peter the Metropolitan in Yaroslavl, built in 1657. That church’s ceiling collapsed under pressure from its domes; in the mid-eighteenth century, two stone tent roofs were dismantled and replaced by a vault formed from curved surfaces meeting at the center and a lighter dome.
Wall and vault paintings
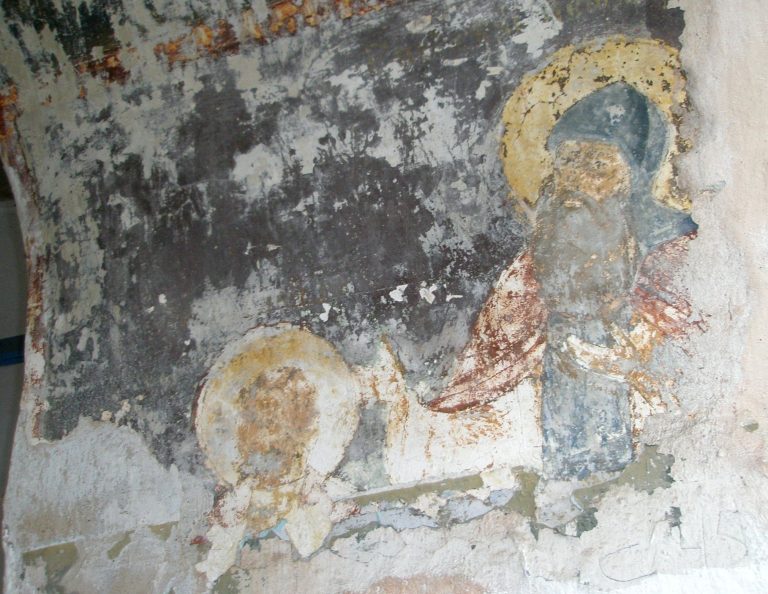
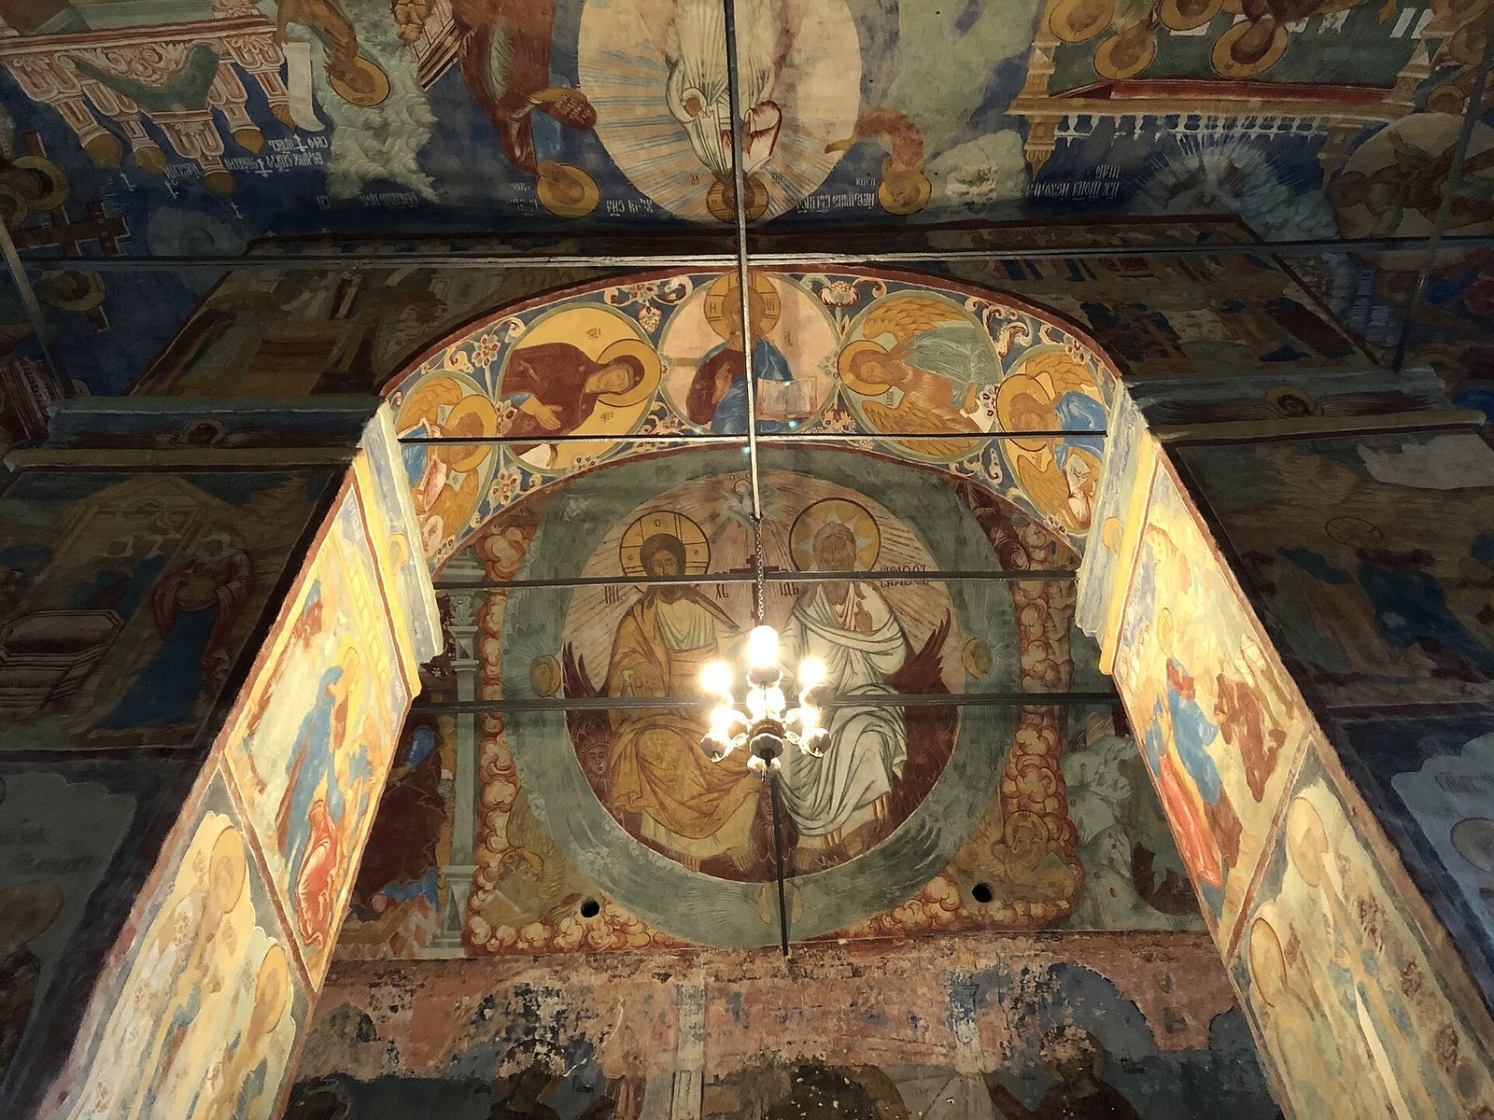
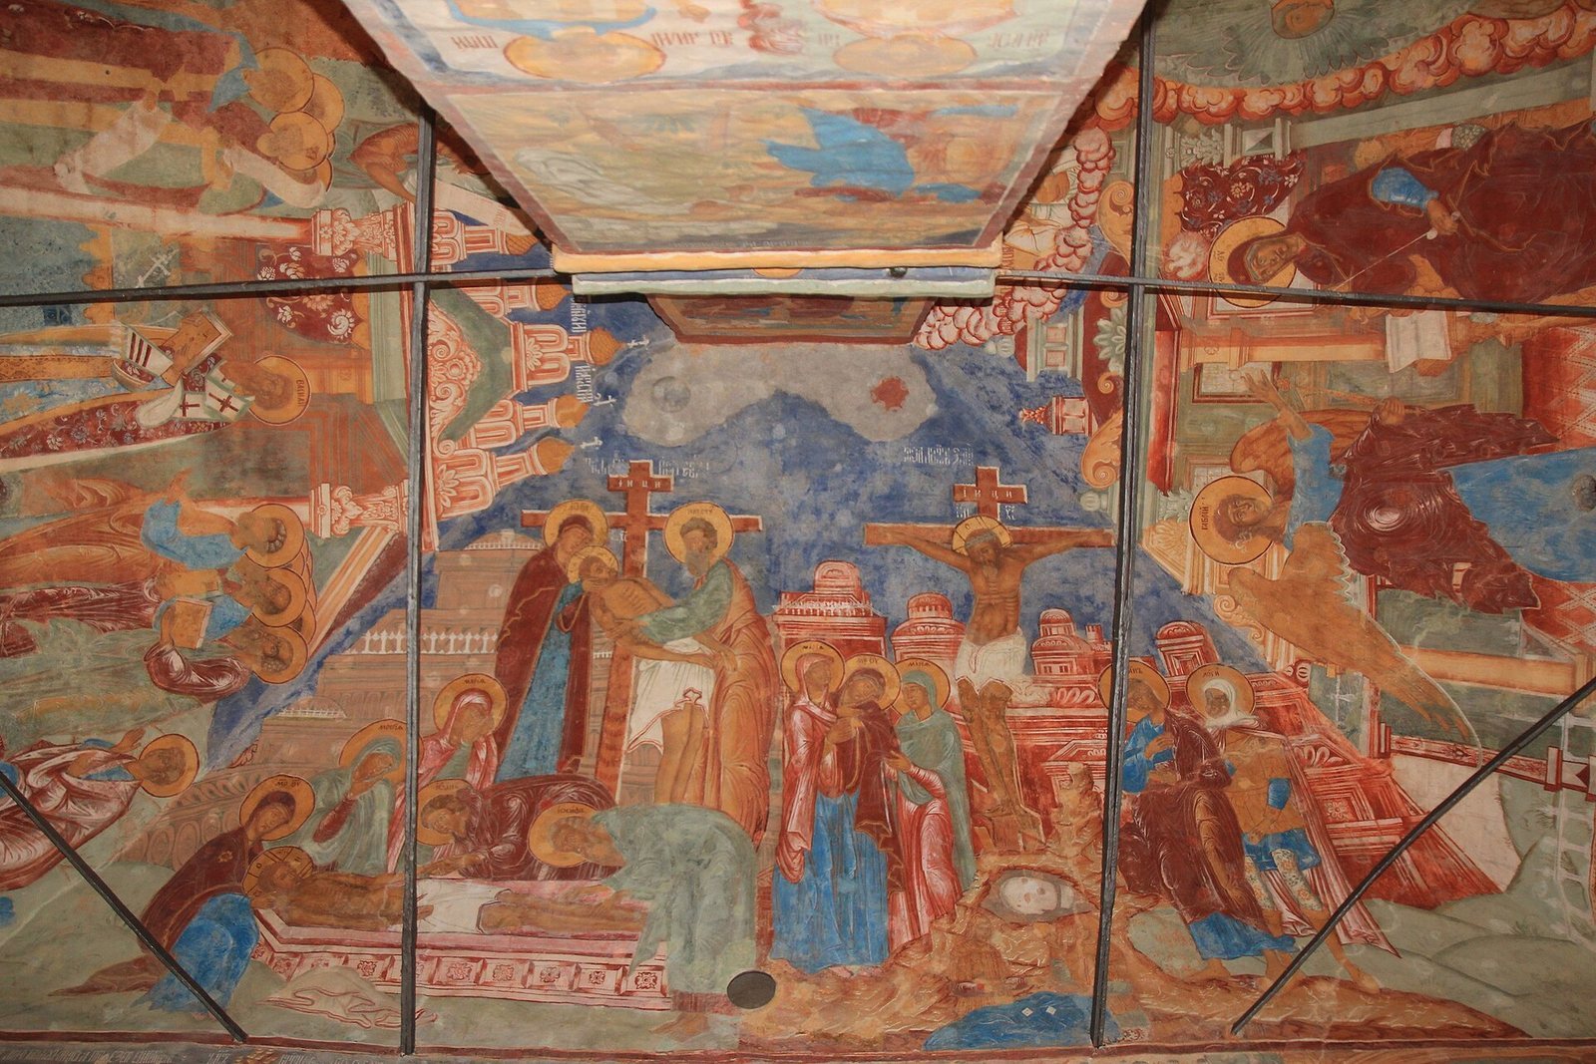
Late-seventeenth-century wall paintings cover the church’s walls, vaults, and pillars in dense, carpet-like patterns dominated by blue, light green, and crimson. The north and south walls are divided into three horizontal registers, and scenes in their lowest bands have largely deteriorated. Among the surviving subjects are the Annunciation, Nativity, Crucifixion, Deposition from the Cross, Ascension, and Descent of the Holy Spirit. The style and some subjects, including the Last Judgment, resemble paintings in Tutaev’s Resurrection Cathedral, decorated in the 1680s.
The date of the paintings is uncertain. If a damaged inscription is reconstructed correctly, they were made between 1682 and 1696. Proposed readings give either 1683 or 1693, with 1693 preferred; the broader period falls during the joint rule of Russian tsars Ivan V and Peter I. The paintings may be the work of two masters. One appears to have painted much of the vault and part of the south wall, giving figures expressive faces with sharp contrasts. The other used more uniform, graphic faces, strong white highlights, and long, straight noses.
Pillar paintings
Large commissioned images on the pillars include scenes on the north pillar that evoke Christ’s Passion, the apostles’ deeds and sufferings, and readings for the Pentecost season. The small estate church represented these themes through selected episodes. A depiction of the Mother of God of Shuya, an icon type showing the Virgin Mary, appears on the north face of that pillar. Its presence reflects the icon’s popularity after it became known in the 1660s.
The south face of the other pillar bears a Presentation scene in an unusual position. It may allude to the patron’s name-day through Simeon the God-receiver, the biblical elder who recognized the infant Jesus as the Messiah.
Arch and west wall
Paintings on the east side of the arch show Christ and the apostle Peter preaching. They can be seen only from the ambo, a raised place for readings or sermons, and appear to have been intended for the priest. The west wall is covered by a Last Judgment. Among the condemned figures are Old Believers, communities that retained older Russian Orthodox rites after seventeenth-century church reforms. One, a noblewoman in a sable hat, may represent Feodosia Morozova, a noblewoman associated with the movement. A monk wears an older Russian-style white hood. The paintings set these figures against senior Orthodox clergy wearing horned head coverings of Greek style.
Liturgical arrangement
Icon beam and eastern wall
A late-seventeenth-century icon beam, a horizontal support for icons, is decorated with foliage in red, blue, and green. It may have been the church’s only iconostasis element. An iconostasis is a screen separating the sanctuary from the main body of an Orthodox church. This low arrangement has been compared with churches at the Rostov Metropolitan Court, the residence and administrative center of Rostov’s Orthodox metropolitan. At the Church of the Savior on the Senyakh, built in 1675, and the Resurrection Church, built in 1670 and painted in 1670–1680, low altar barriers were paired with painted eastern walls.
The altar barrier on the church’s eastern wall was painted around the turn of the nineteenth century. Overpainting in the early twentieth century badly damaged it; later restoration exposed the earlier painting and gave the wall its present pale appearance. Nineteenth-century alterations also blocked three openings between the refectory and the summer church. These openings had originally corresponded to its three chapels, and an iconostasis was painted on a wall.
Altars
The church has four altars. Three are in the unheated summer church: one dedicated to Saints Zosima and Savvaty, Russian Orthodox saints associated with the Solovetsky monastery tradition; one to the Image of the Savior Not Made by Hands; and one to Saint Nicholas. The heated winter church has an altar dedicated to the Three Hierarchs, the early Christian bishops and theologians John Chrysostom, Gregory the Theologian, and Basil the Great.