Palazzo Pazzi dell’Accademia Colombaria: A Florentine Palace and Academy
Site at a Glance
- Popularity
- Very Low
- Country
- Italy
- Primary era
- Early Modern
- Eras represented
- Early Modern, Modern
- Civilizations
- Grand Duchy of Tuscany
- Site type
- Domestic
- Remains
- Elite Residence
On this page9 sections
History
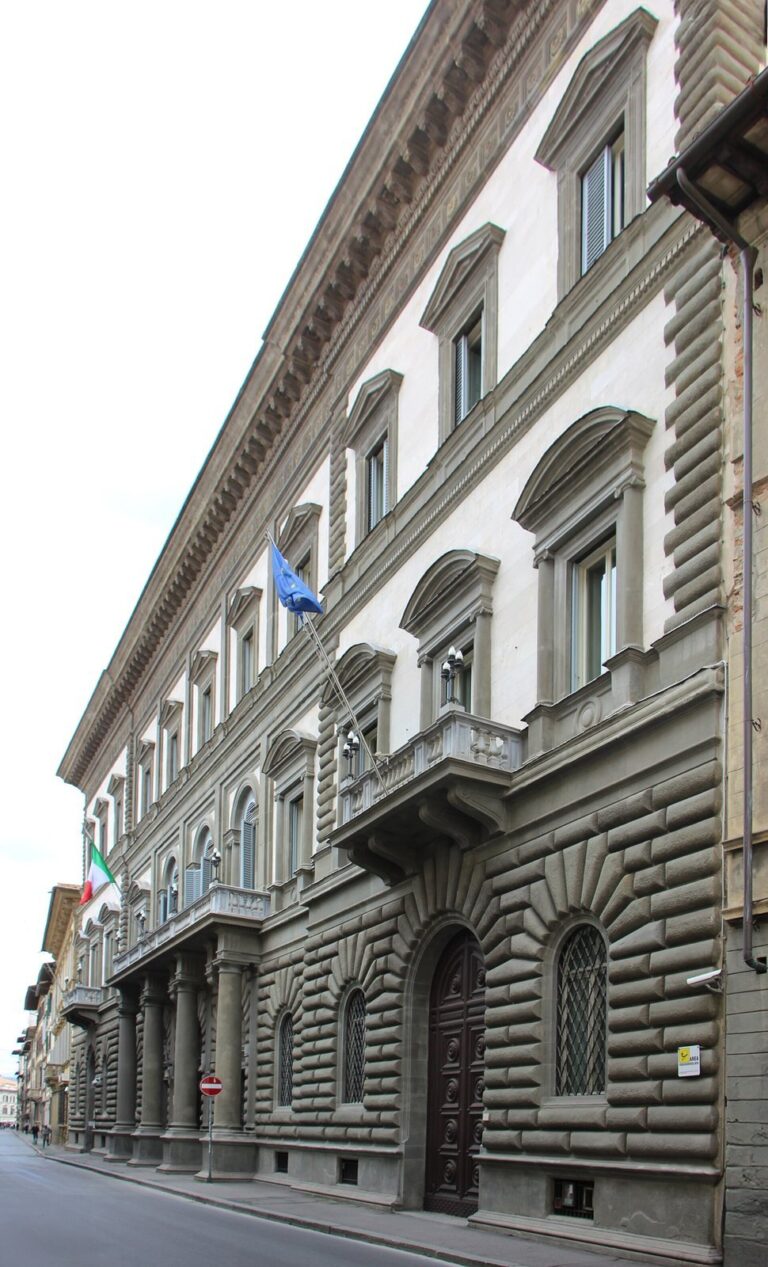
Palazzo Pazzi dell’Accademia Colombaria is a palace in central Florence, Italy, whose present architectural form took shape in a modernization plausibly dated to 1592. It stands on a site that had first held houses, rather than a palace built at that date.
Pazzi ownership and remodelling
The houses on the site belonged first to the Infangati family and later to the Da Lautiano family. Guglielmo and Giovanni de’ Pazzi acquired them in 1476.
After members of the Pazzi family conspired against the Medici, their powerful Florentine rivals, the property was confiscated and transferred to the Gherardini della Rosa. About a century later, after the period of the Pazzi family’s condemnation and exile, the family regained the palace and modernized it. The work that gave the building its present architectural form is usually placed around 1592 and traditionally linked to Bartolomeo Ammannati, a sixteenth-century Florentine architect and sculptor, or to a close follower.
The academy and later ownership
In 1735, Giovanni Girolamo de’ Pazzi established the Accademia Colombaria, a learned society whose members met in the palace’s upper part. Its first home gave the building the name it bears today.
The palace stayed in Pazzi hands until the early nineteenth century, when it passed to the Swiss entrepreneur Wital. His surname was Italianized first as Vital and then as Vitali, giving rise to the alternative name Palazzo Pazzi-Vitali. From about 1830 to 1840, he oversaw extensive changes and enlargement, adapting the principal rooms to contemporary tastes and needs and making some parts available for rent.
In the second half of the nineteenth century, the Reishammer family acquired the property and extended its rear into former garden areas. At the same time, the large Bank of Italy building was constructed on other gardens and orchards that had belonged to the Pazzi.
Restoration and present use
The palace deteriorated from the late nineteenth century into the early twentieth. In 1908, after stonework and plaster repeatedly fell, the municipality ordered repairs to the facade for public safety. The 1966 flood caused further damage, and architect Luciano Capecchi led a major restoration between 1978 and 1982.
The palace appeared on Italy’s 1901 national list of monumental buildings considered part of the country’s artistic heritage and has been under architectural protection since the 1910s. It now houses University of Florence offices and a section of the Natural History Museum on the ground floor.
Remains
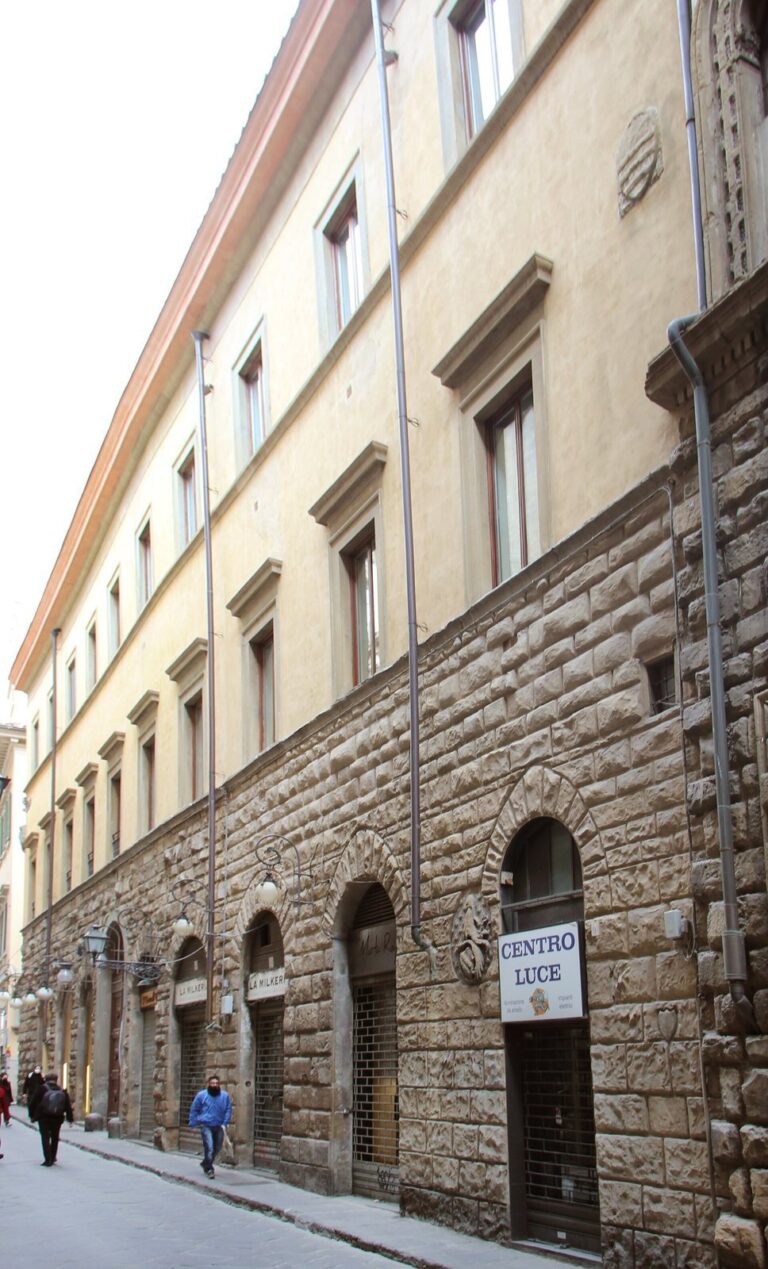
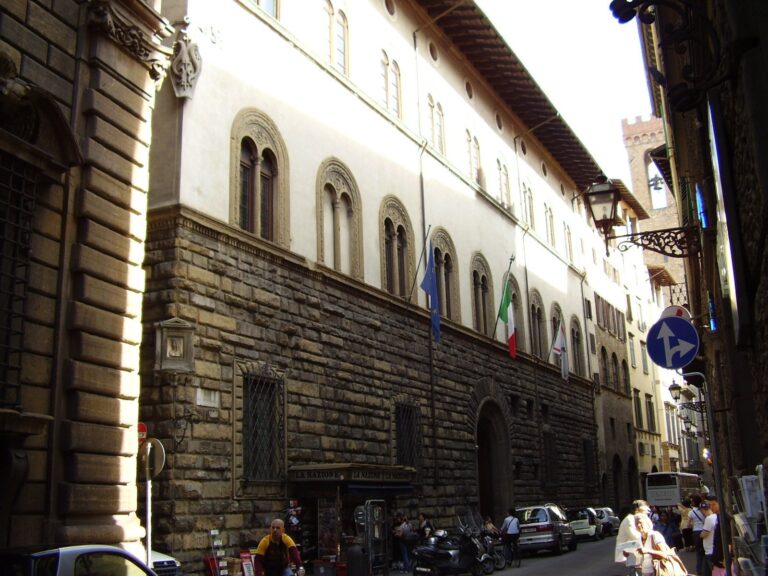
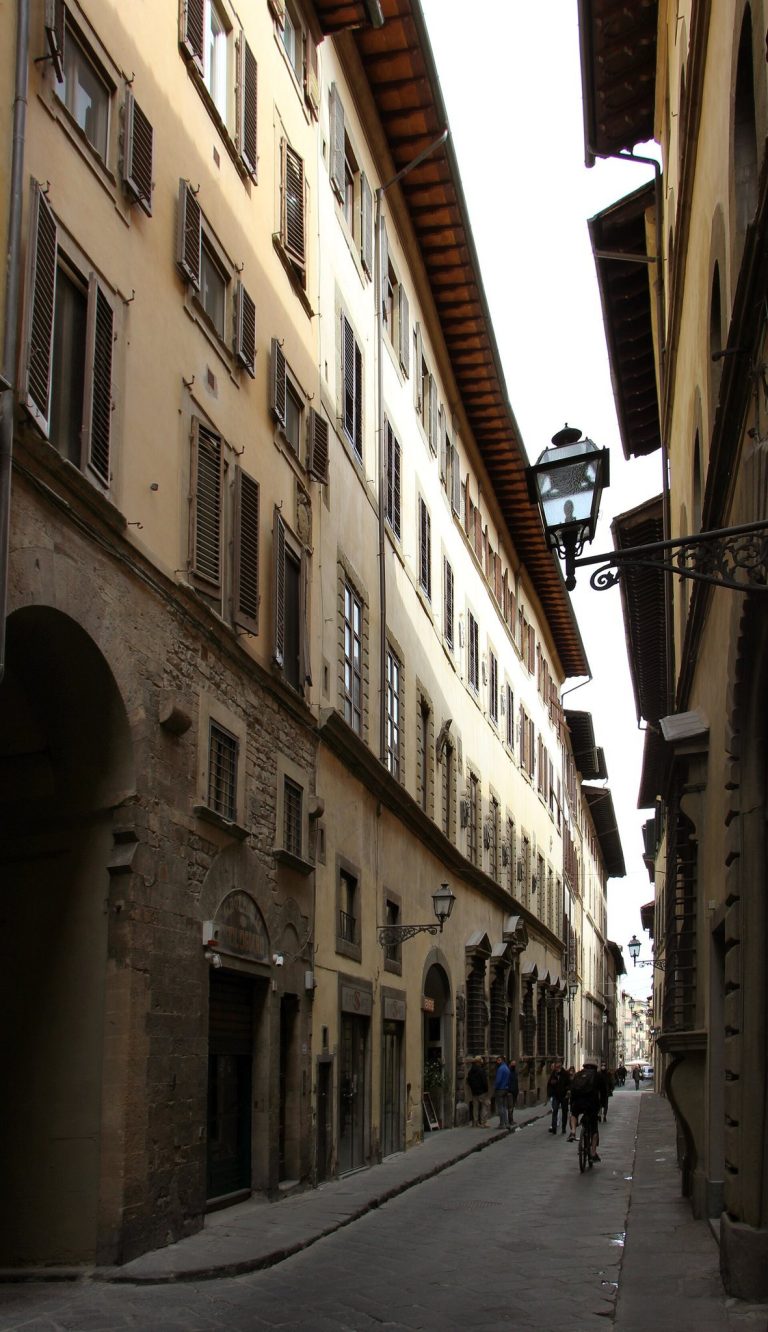
The palace has a narrow street facade with numerous openings, while later changes altered its height and floor levels and enlarged the rear into former garden space. Its present appearance brings together the original composition and substantial nineteenth-century modifications.
Facade
Levels and openings
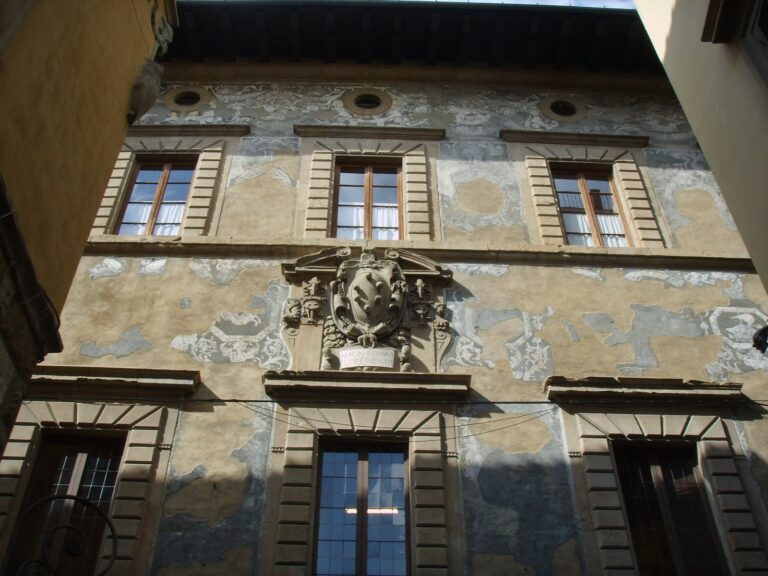
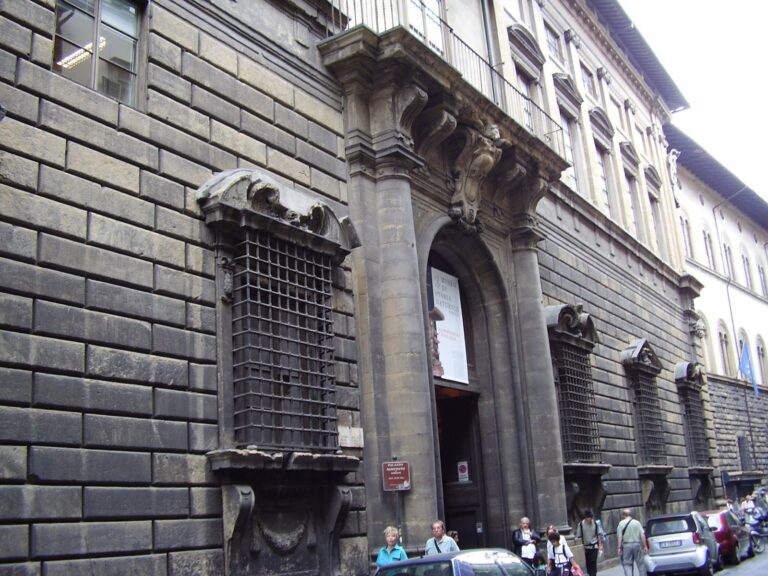
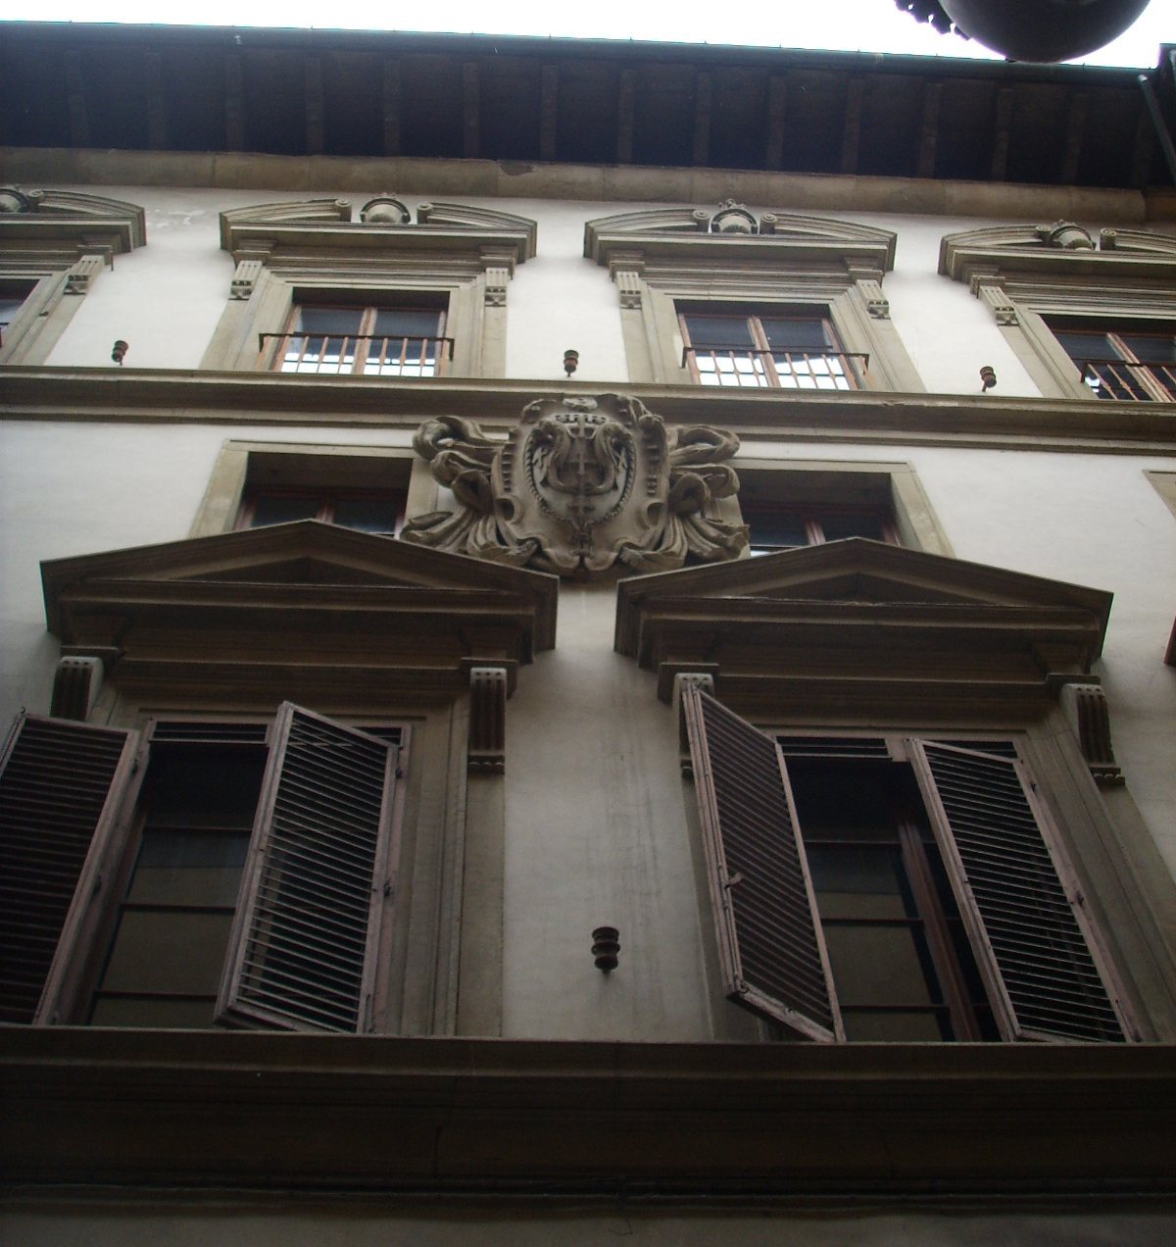
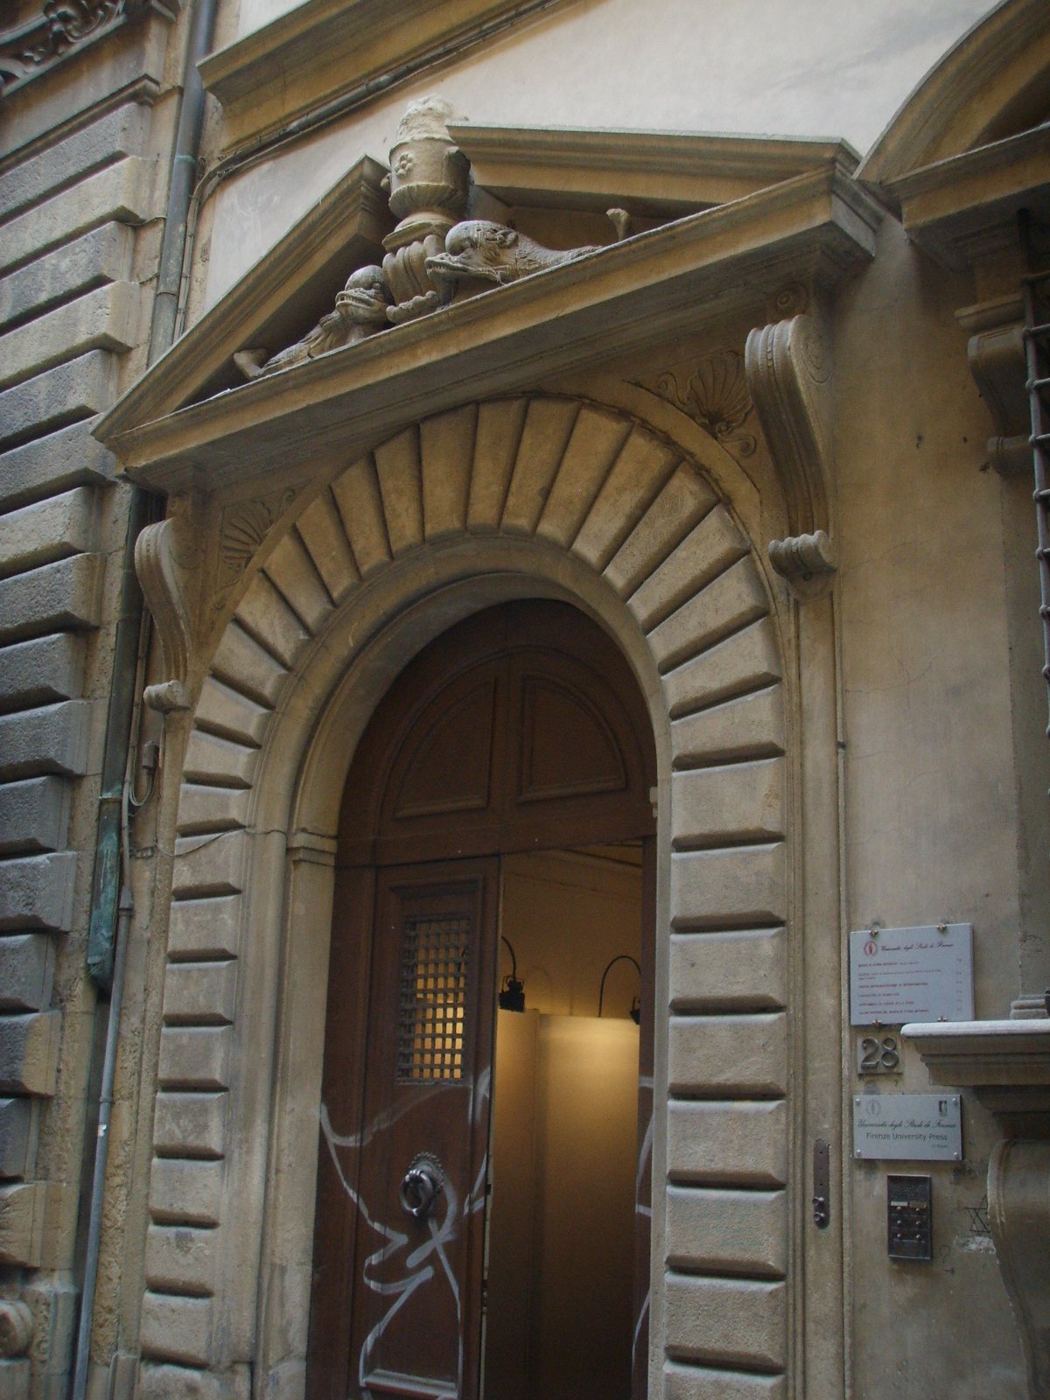
At ground level, a portal is flanked by three kneeling windows, which have projecting sills supported by knee-like brackets. Their decorative pediments, or gable-like crowns, are arranged symmetrically: triangular forms appear above the entrance and the far-right window, while the central window has a curved crown. A horizontal string course, marking the division between facade levels, runs above them. Four more strongly framed windows sit above it, with their pediments alternating in the reverse arrangement. Rectangular openings mark the nineteenth-century mezzanine, and four upper windows have broken pediments, each with a gap at its peak.
Heraldry and fire imagery
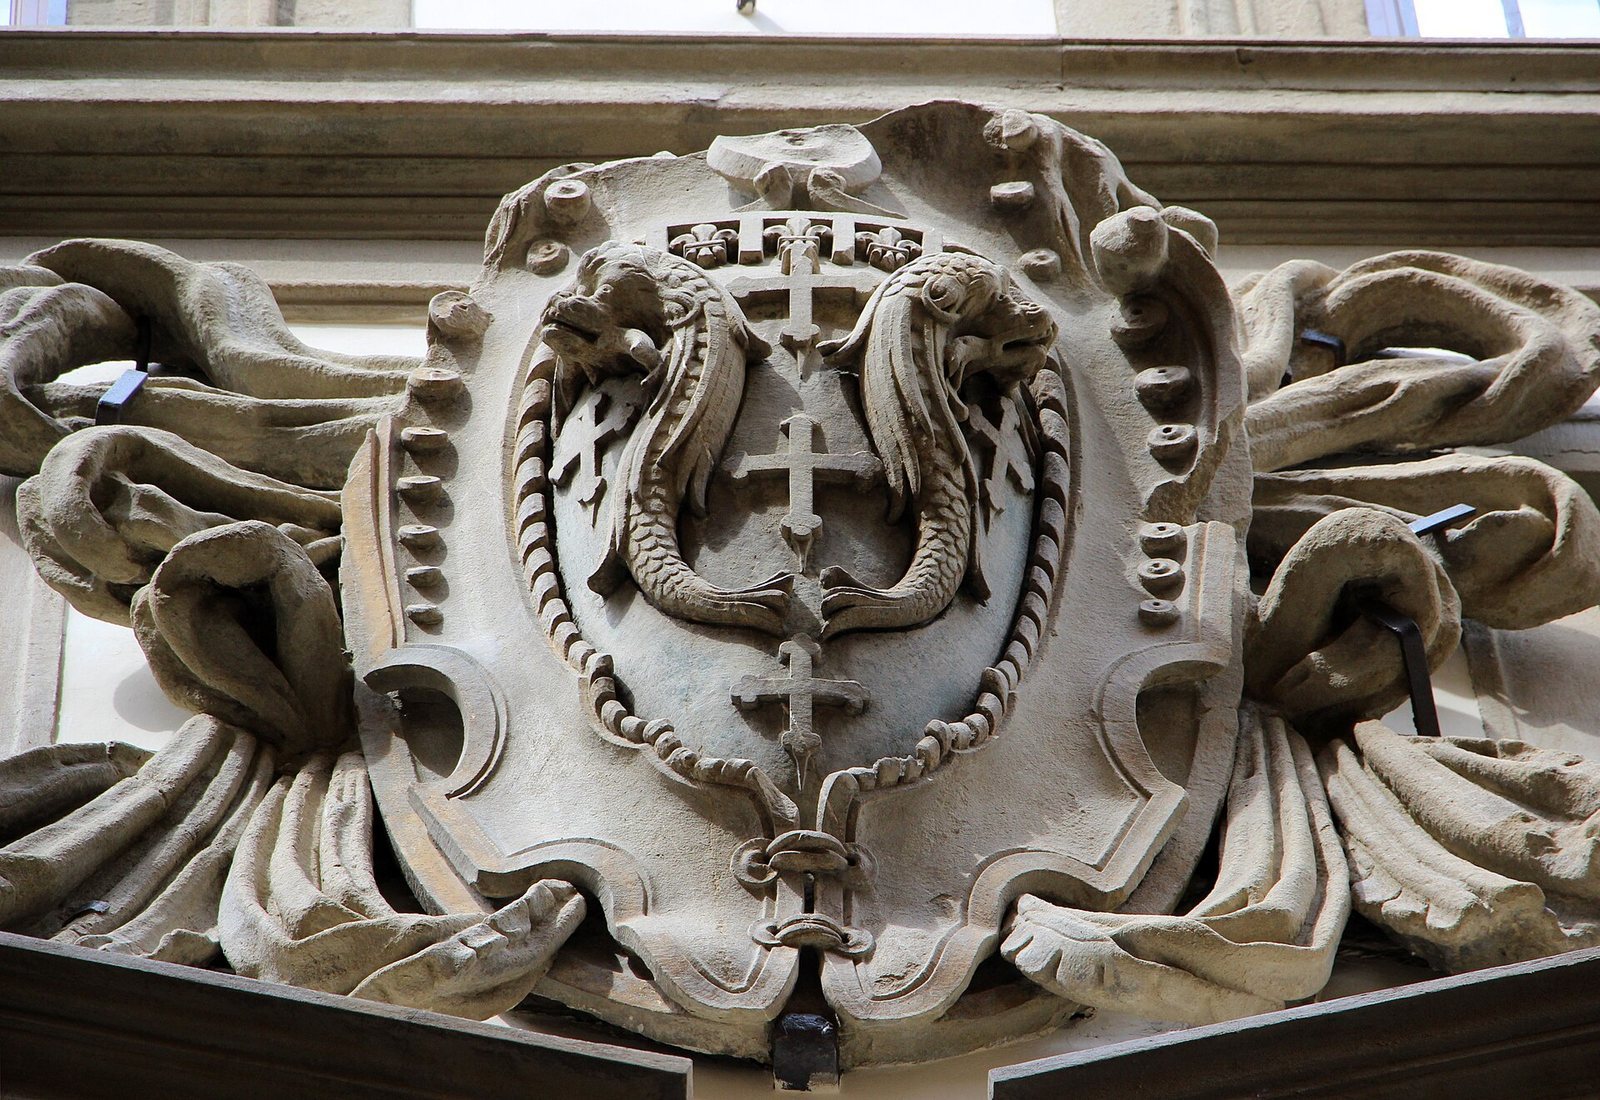
A shield at the center of the facade displays the Pazzi arms: two gold dolphins, set vertically and facing away from one another, appear on a blue field among five small crosses with fleur-de-lis-shaped ends. A flaming vase above the entrance is flanked by dolphins, and the vase motif recurs among the upper windows. These images refer to the Florentine tradition that Pazzino de’ Pazzi brought three stones from the Holy Sepulchre, the Jerusalem church associated with Jesus’s burial and resurrection. Sacred fire was said to have sprung from the stones, inspiring the city’s Easter cart-explosion ceremony.
Upper spaces and rear extension
The palace’s upper portion, where the academy met, was shaped like a small dovecote turret and cannot be seen from the street. The rear extensions occupy former garden space. The nineteenth-century alterations also inserted a fourth floor between the original three, added another row of facade windows, and shifted the levels at which the floors meet. The restoration of 1978–1982 removed some of those later additions. The ground-floor museum section is entered from the adjoining Palazzo Nonfinito on Via del Proconsolo.