Saint Nicholas Church in Petrovskoye: A Russian Orthodox Church in Lytkarino
Site at a Glance
- Popularity
- Low
- Country
- Russia
- Primary era
- Early Modern
- Eras represented
- Early Modern, Modern
- Civilizations
- Russian
- Site type
- Religious
- Remains
- Church
On this page9 sections
History
Foundation and original dedication
Saint Nicholas Church in Petrovskoye is a Russian Orthodox church in Lytkarino, Russia, built from 1680 to 1691 on the Petrovskoye estate. The estate belonged in the seventeenth century to boyar I. M. Miloslavsky, a member of Russia’s high-ranking nobility. The church replaced an older wooden building that had fallen into disrepair and was first dedicated to the apostles Peter and Paul.
Rededication in 1805
During the Demidov family’s ownership of the estate, work began in 1798 on a separate church in the village. Completed in 1805, it was consecrated to Peter and Paul in June of that year. The earlier, smaller church, distinguished by its tent-shaped roof, was then rededicated to Saint Nicholas of Myra, an early Christian bishop revered as a saint in Eastern Orthodox tradition.
Restoration and current status
The church survived the October Revolution, a political upheaval in Russia, and Soviet-era persecution of religion, but was abandoned for a long period. Architect V. V. Kavelmakher led restoration work in the 1970s. The church is considered active and is attached to the Church of Peter and Paul in Petrovskoye. It belongs to the Russian Orthodox Church’s Podolsk Diocese, a bishop’s territorial jurisdiction, and Lyubertsy Deanery, a subdivision that groups parishes. In Russia it is designated a cultural heritage site of federal significance.
Remains
Church building and grounds
Main block and roof
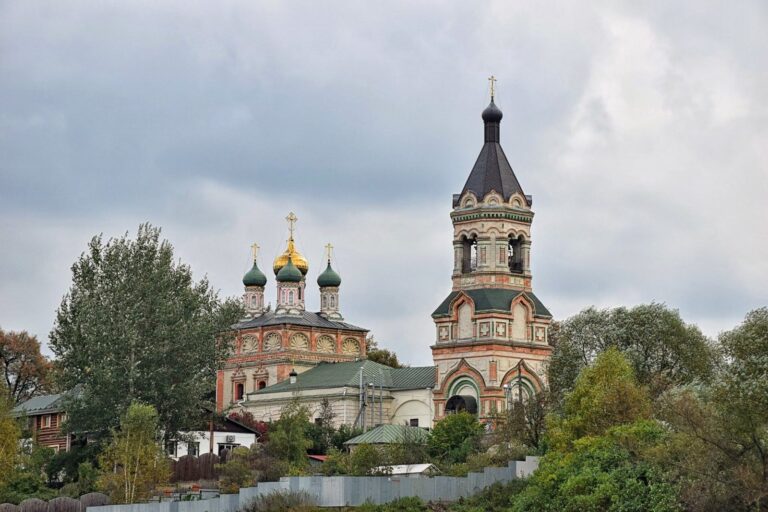
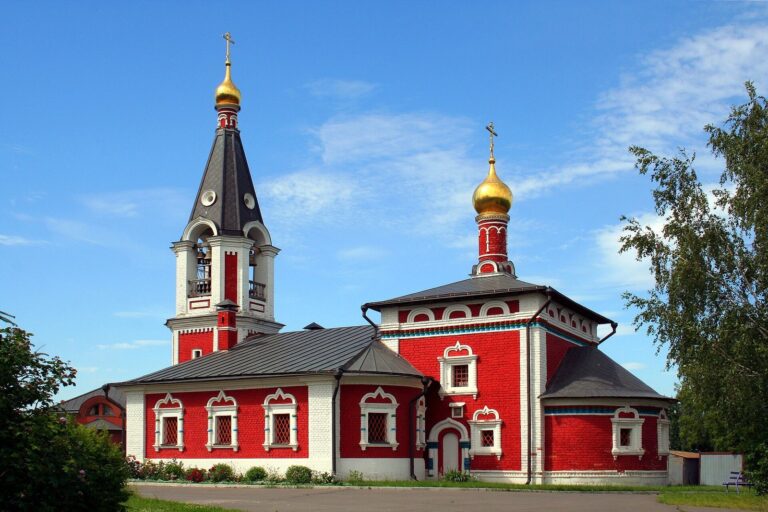
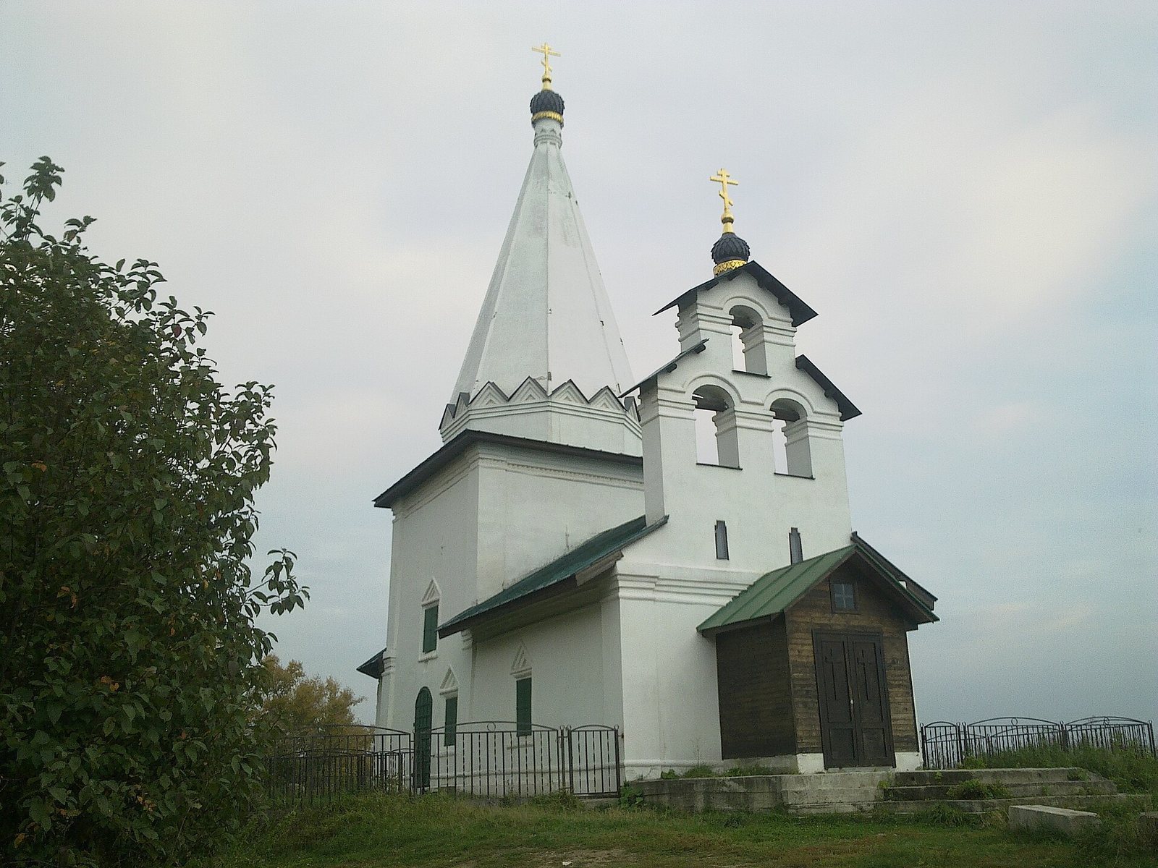
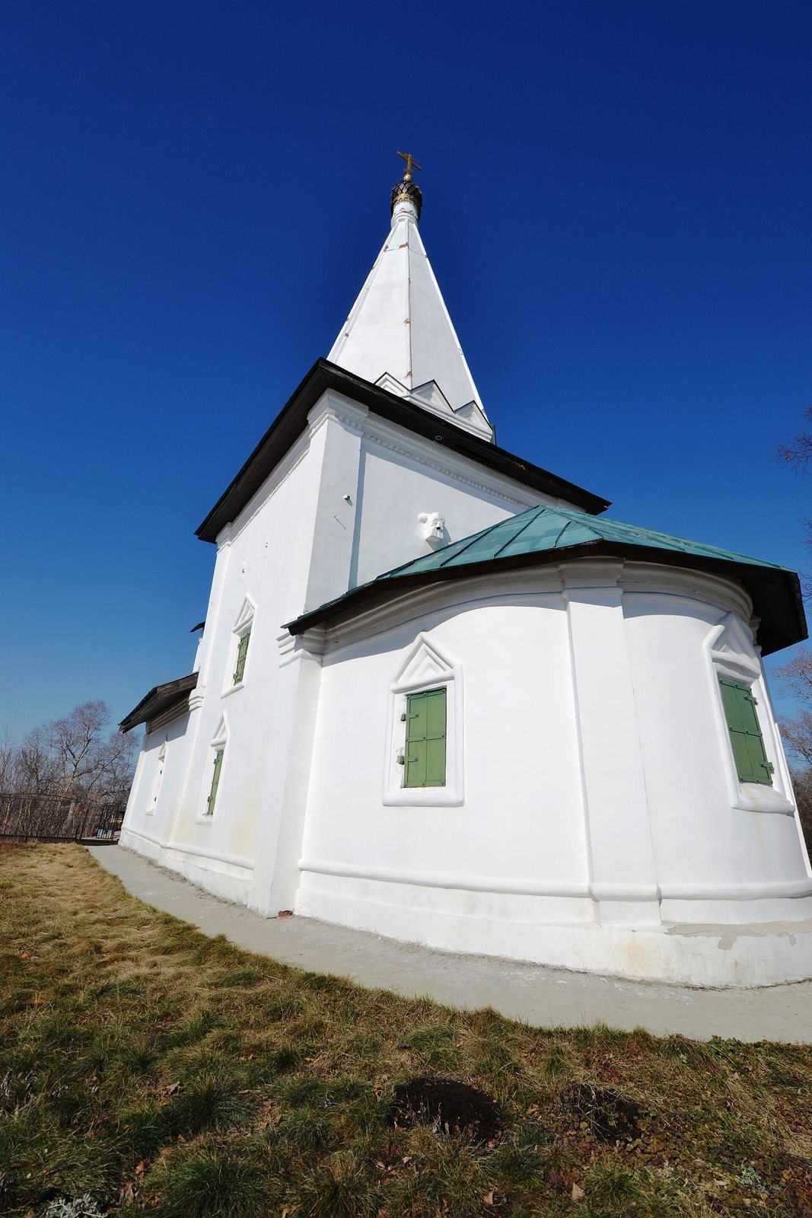
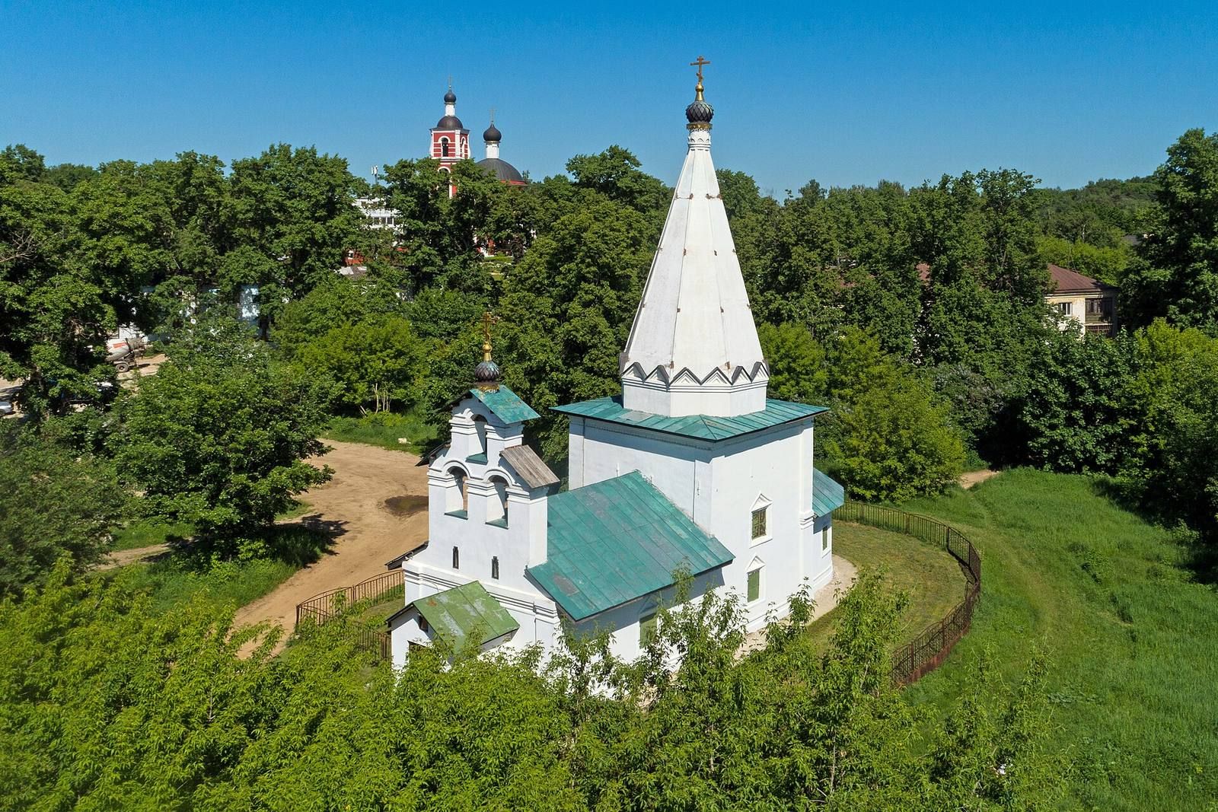
The brick church is arranged around a square main block, with an apse (sanctuary end) and a small refectory (attached hall). The main space is lit at two levels and covered by a cloister vault, formed by curved surfaces meeting above a square space. A pointed tent roof rises from a low, eight-sided drum, the raised support beneath the roof. Triangular kokoshniks, decorative gable-like forms, ornament the roof’s base.
Entrance and bell structure
A bell tower originally stood above the refectory’s western facade. During the 1970s restoration, workers removed a western vestibule that had been added to the church and installed a three-bay belfry, the structure that houses bells, above the entrance. The exterior walls were coated with lime render and whitewashed.
Churchyard
An old church cemetery surrounded the building.