Palazzo Wilson Gattai: A Nineteenth-Century Florentine Residence
Site at a Glance
- Popularity
- Very Low
- Country
- Italy
- Primary era
- Modern
- Eras represented
- Modern
- Civilizations
- Italian
- Site type
- Domestic
- Remains
- Elite Residence
On this page11 sections
History
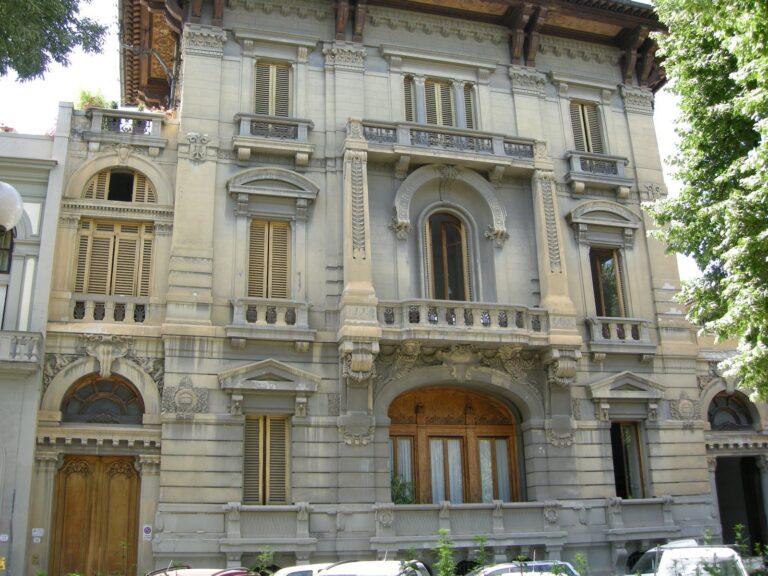
Palazzo Wilson Gattai is a nineteenth-century residence on the south side of Piazza d’Azeglio in Florence, Italy. The English artist Federigo Wilson designed the palace and began construction around 1870 with engineer Orazio Callai. Its façade revived Florentine architectural traditions of the late fifteenth and early sixteenth centuries, while the palace took shape in a district developed during the nineteenth century.
Piazza d’Azeglio was laid out in an English style and named for Massimo d’Azeglio, an Italian statesman and writer. The square was once enclosed by a gate, with keys held by residents in a practice compared to that of London squares. Buildings facing the piazza were expected to follow standards of symmetry and decorum in the urban plan of Giuseppe Poggi, a Florentine architect and planner.
Construction and ownership
Wilson offered the palace for sale in 1877 because of financial difficulties. It passed to parliamentarian Giovanni Puccini, and architect Guglielmo Galanti oversaw alterations in 1888. In 1892, Gaetano Gattai acquired the residence, intending it for his daughters Cesira, Isola, Ester, Gemma, and Elisa.
Further alterations and extensions took place under Gaetano Gattai, the palace’s third owner. His son Eugenio, an architect, also contributed to its redesign.
Twentieth-century use
During the twentieth century, the palace was altered and divided into apartments for several families. It remains inhabited by Gattai descendants and is recognized as a historic residence, a status that protects the building.
Remains
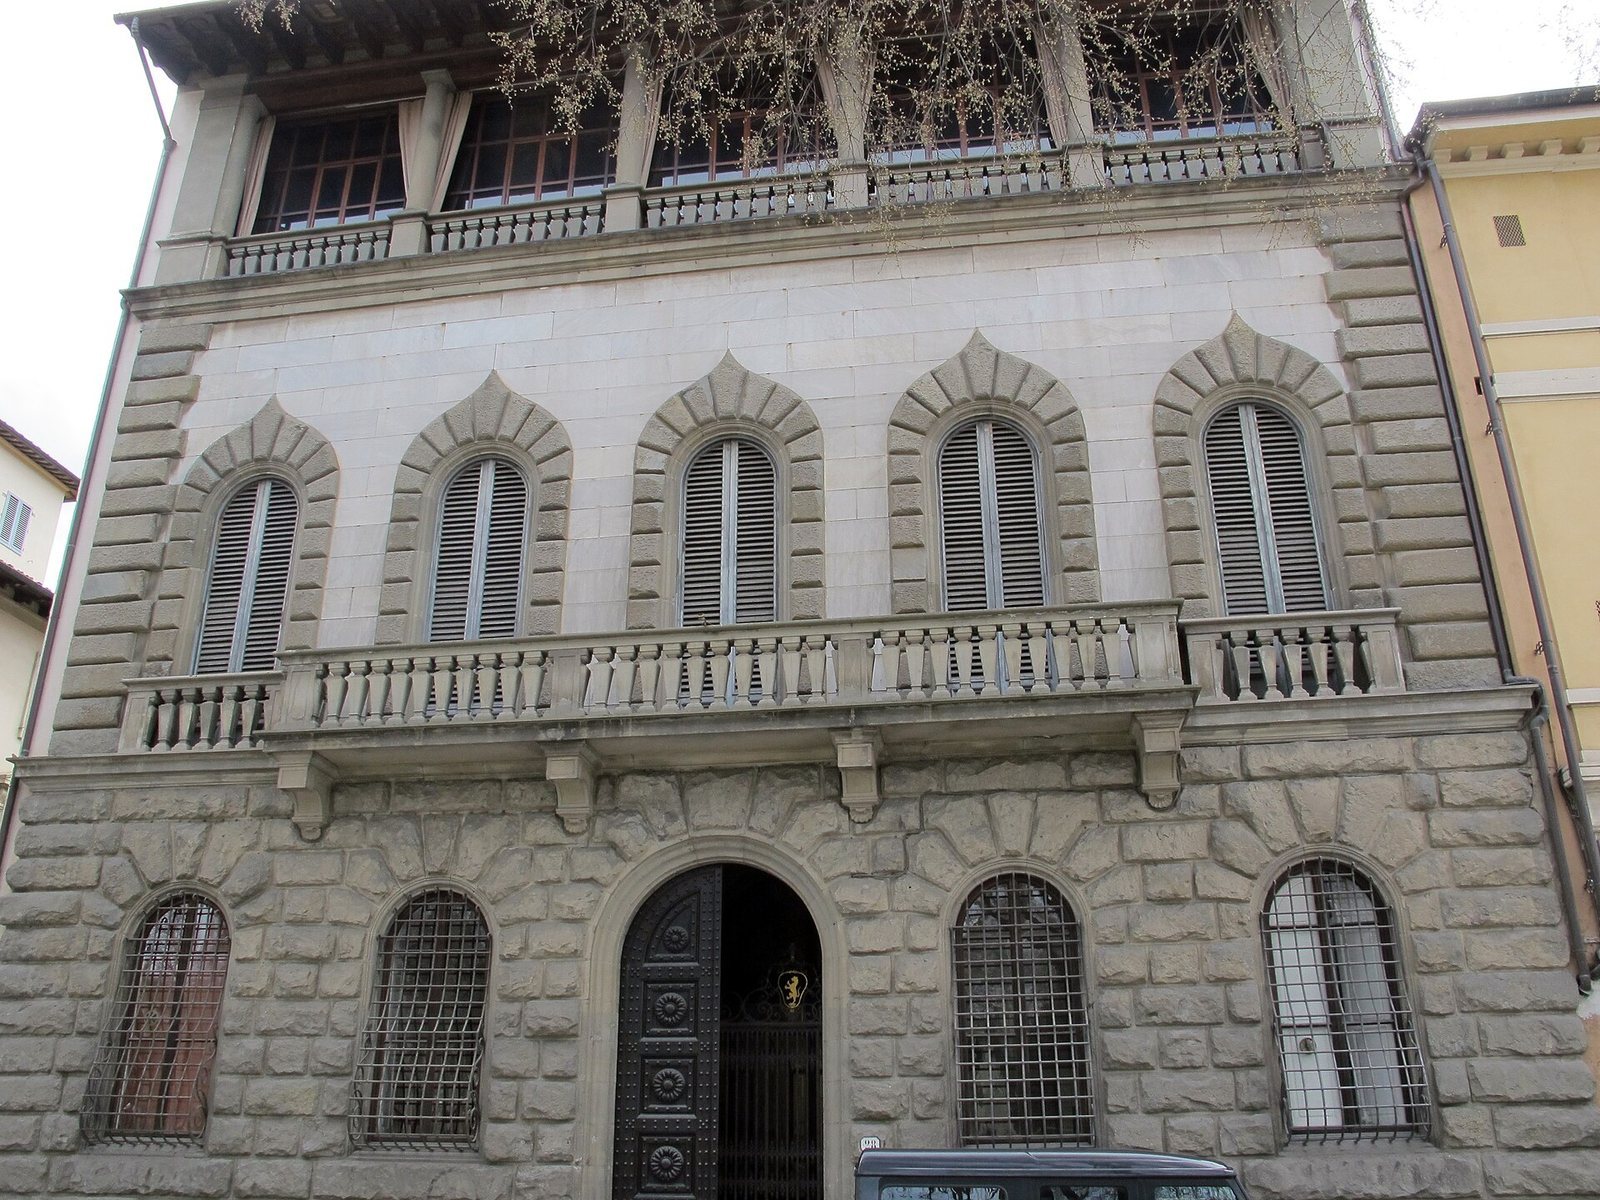
The three-storey palace faces the piazza, with a rusticated ground floor, a main floor with arched windows, and a covered gallery above. Marble and manufactured stone finishes give the exterior its distinctive combination of light surfaces and deeply modeled masonry.
Piazza façade
Marble slabs create a pale background behind the large windows of the main floor. Those windows have arched, neo-Renaissance forms, and a broad balcony built in 1892 runs across the façade. Above it, columns of gray sandstone support a covered gallery. The ground floor’s rustication, masonry made with rough-faced blocks and emphasized joints, includes large, squared stones. Their carefully worked surfaces demonstrate the period’s skill in finishing artificial stone, a manufactured material made to imitate natural stone.
Interior
Atrium and staircase
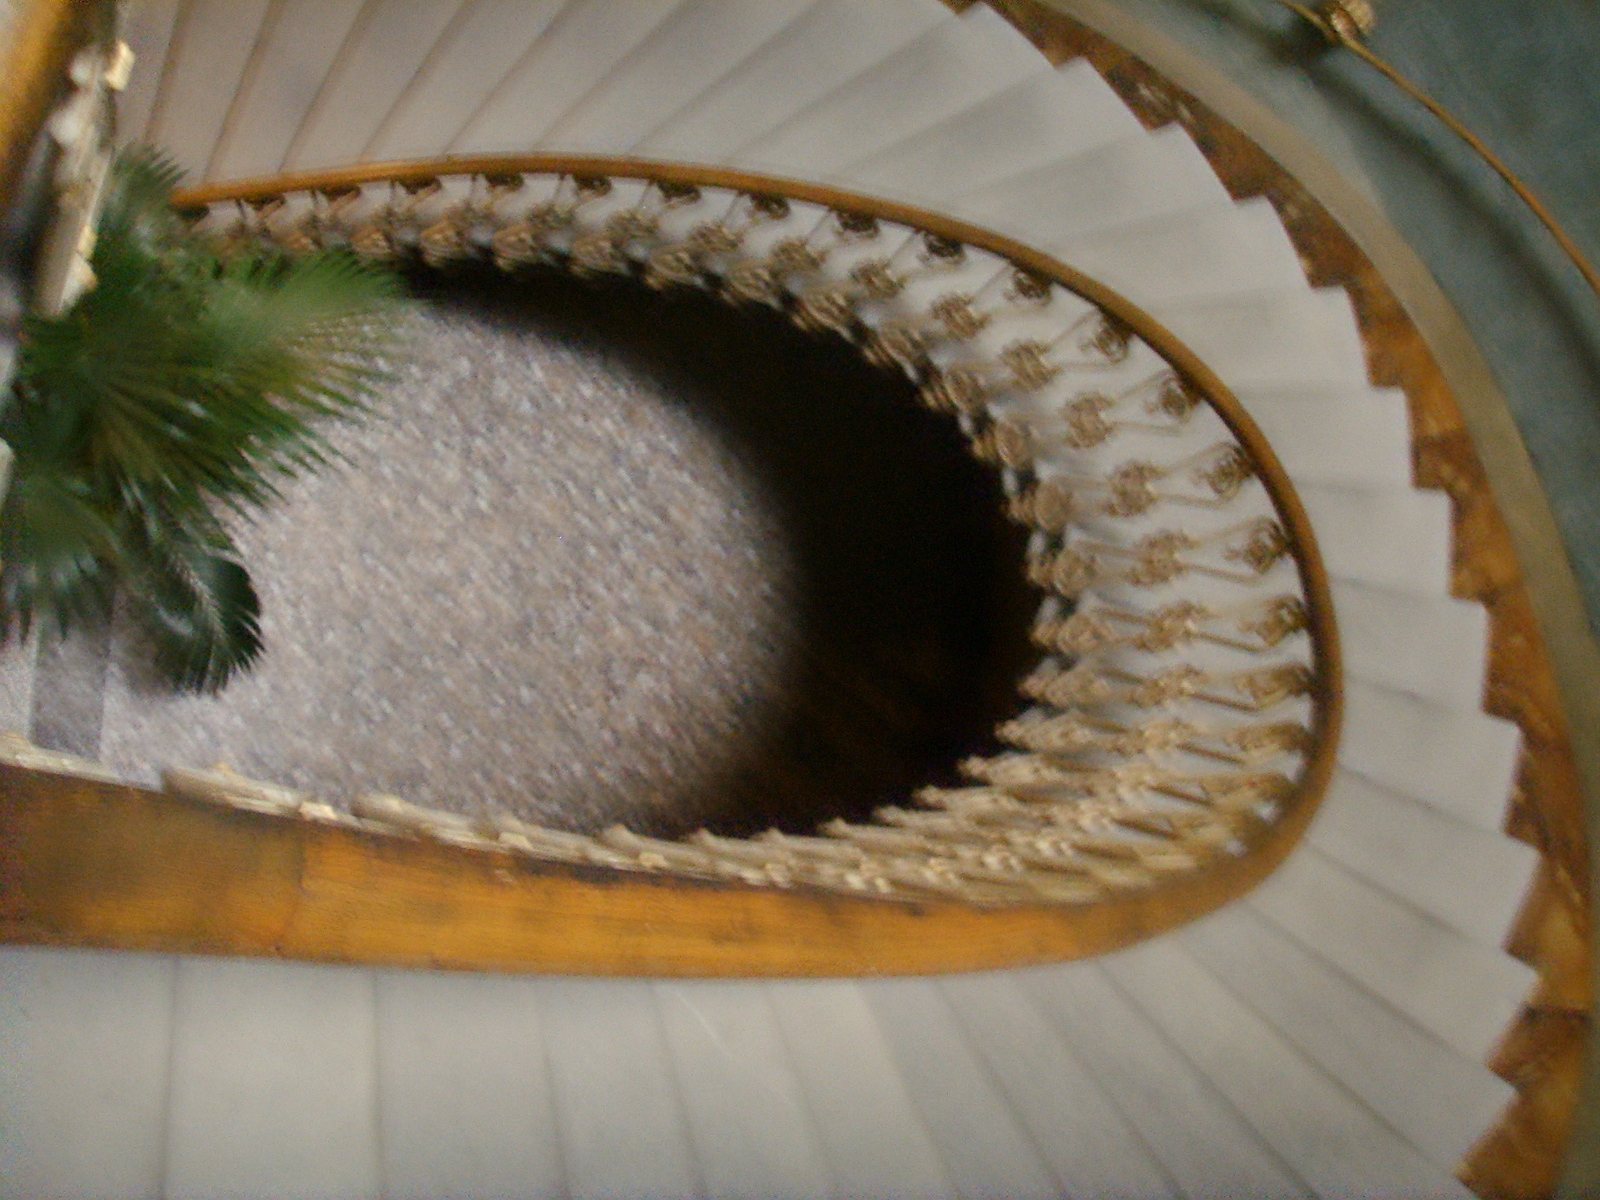
Mottled-marble columns in the entrance hall support a Serlian opening, with a central arch between two lower, straight-topped openings. From the hall, a boldly curved staircase rises to the main floor. Its design reflects innovations associated with Art Nouveau, an international artistic and architectural style popular around the turn of the twentieth century. An iron gate at the entrance carries a gilded shield bearing the Gattai family arms.
Main floor and furnishings
The main floor survives intact and contains several rooms with wall paintings. In its principal room, Annibale Gatti’s 1872 ceiling painting, The Triumph of Love, depicts celebrated couples from ancient history and literature. Gatti was a nineteenth-century Italian painter, and the work is regarded as his masterpiece. Much of the palace’s interior was furnished with pieces acquired at the 1893 auction of Palazzo Favard, a Florentine palace.
Ground floor and garden
Former stable and courtyard
The ground floor formerly served as a stable. Eugenio Gattai designed its arrangement, including a small courtyard decorated with a terracotta cat in relief, a play on the Gattai surname. Some of the flooring and stained-glass windows he designed survive.
Garden
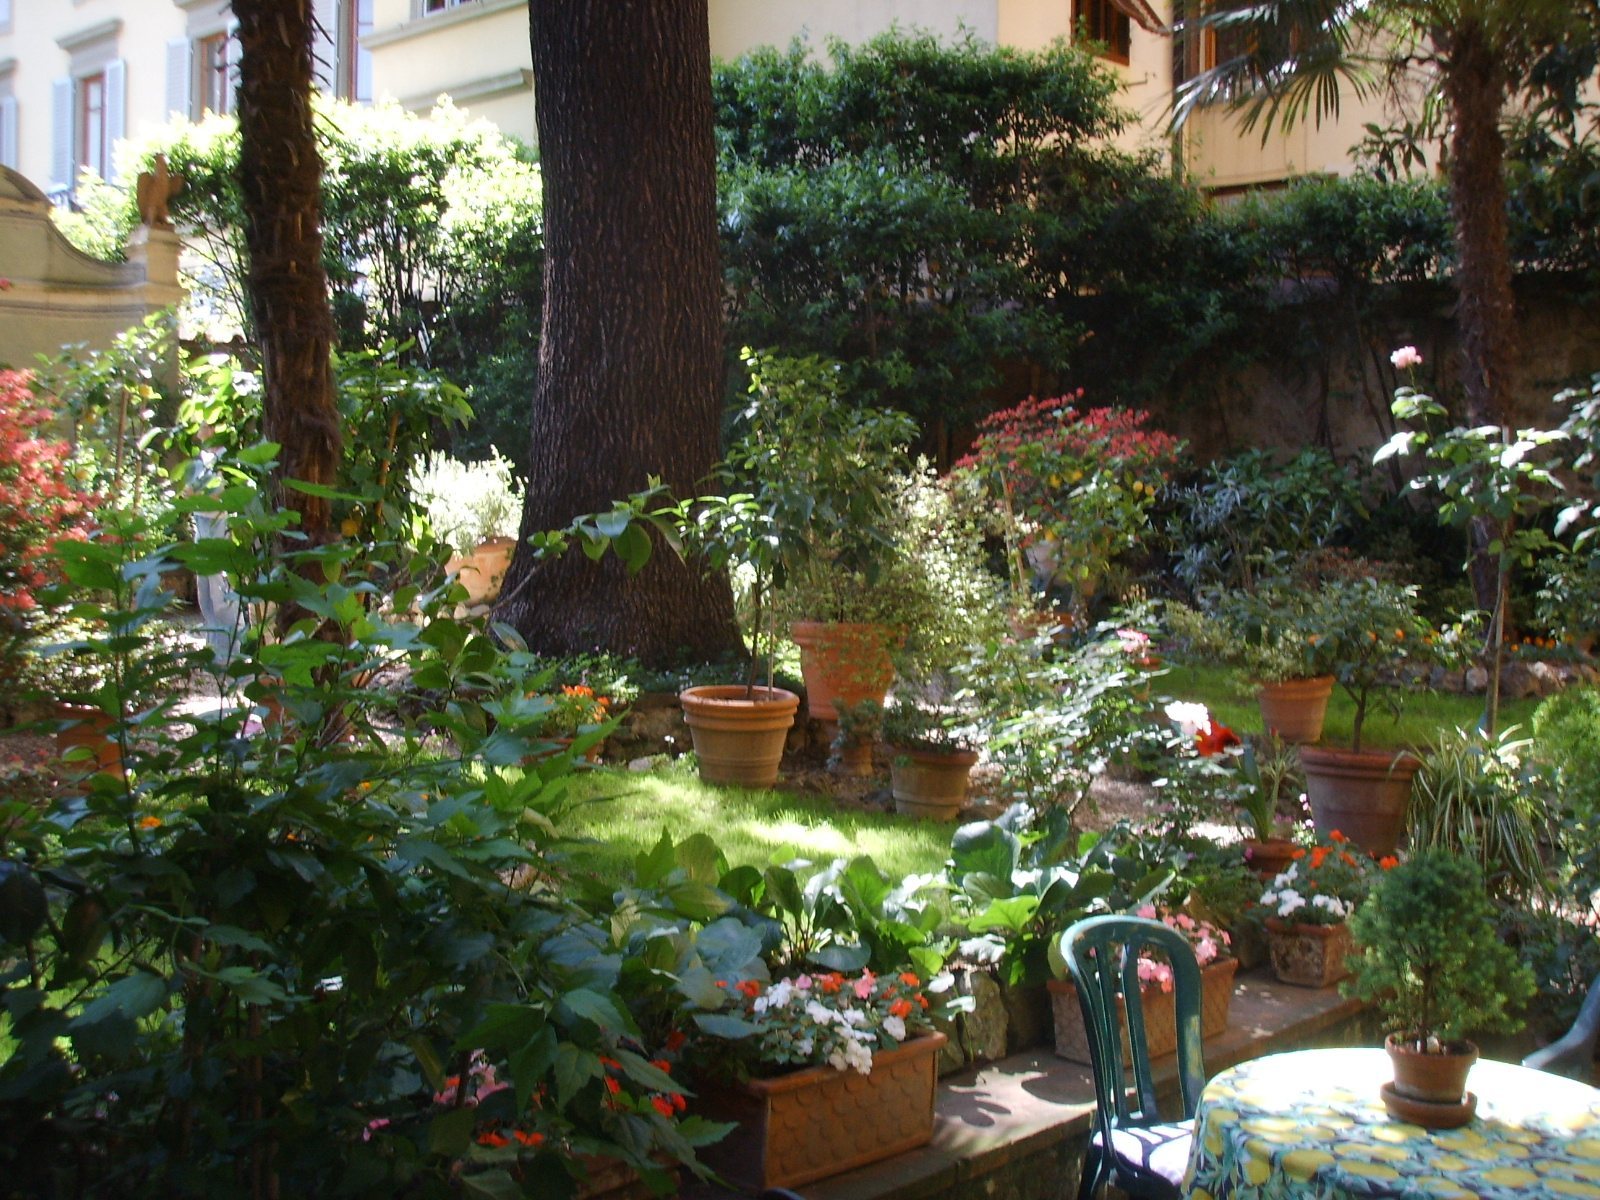
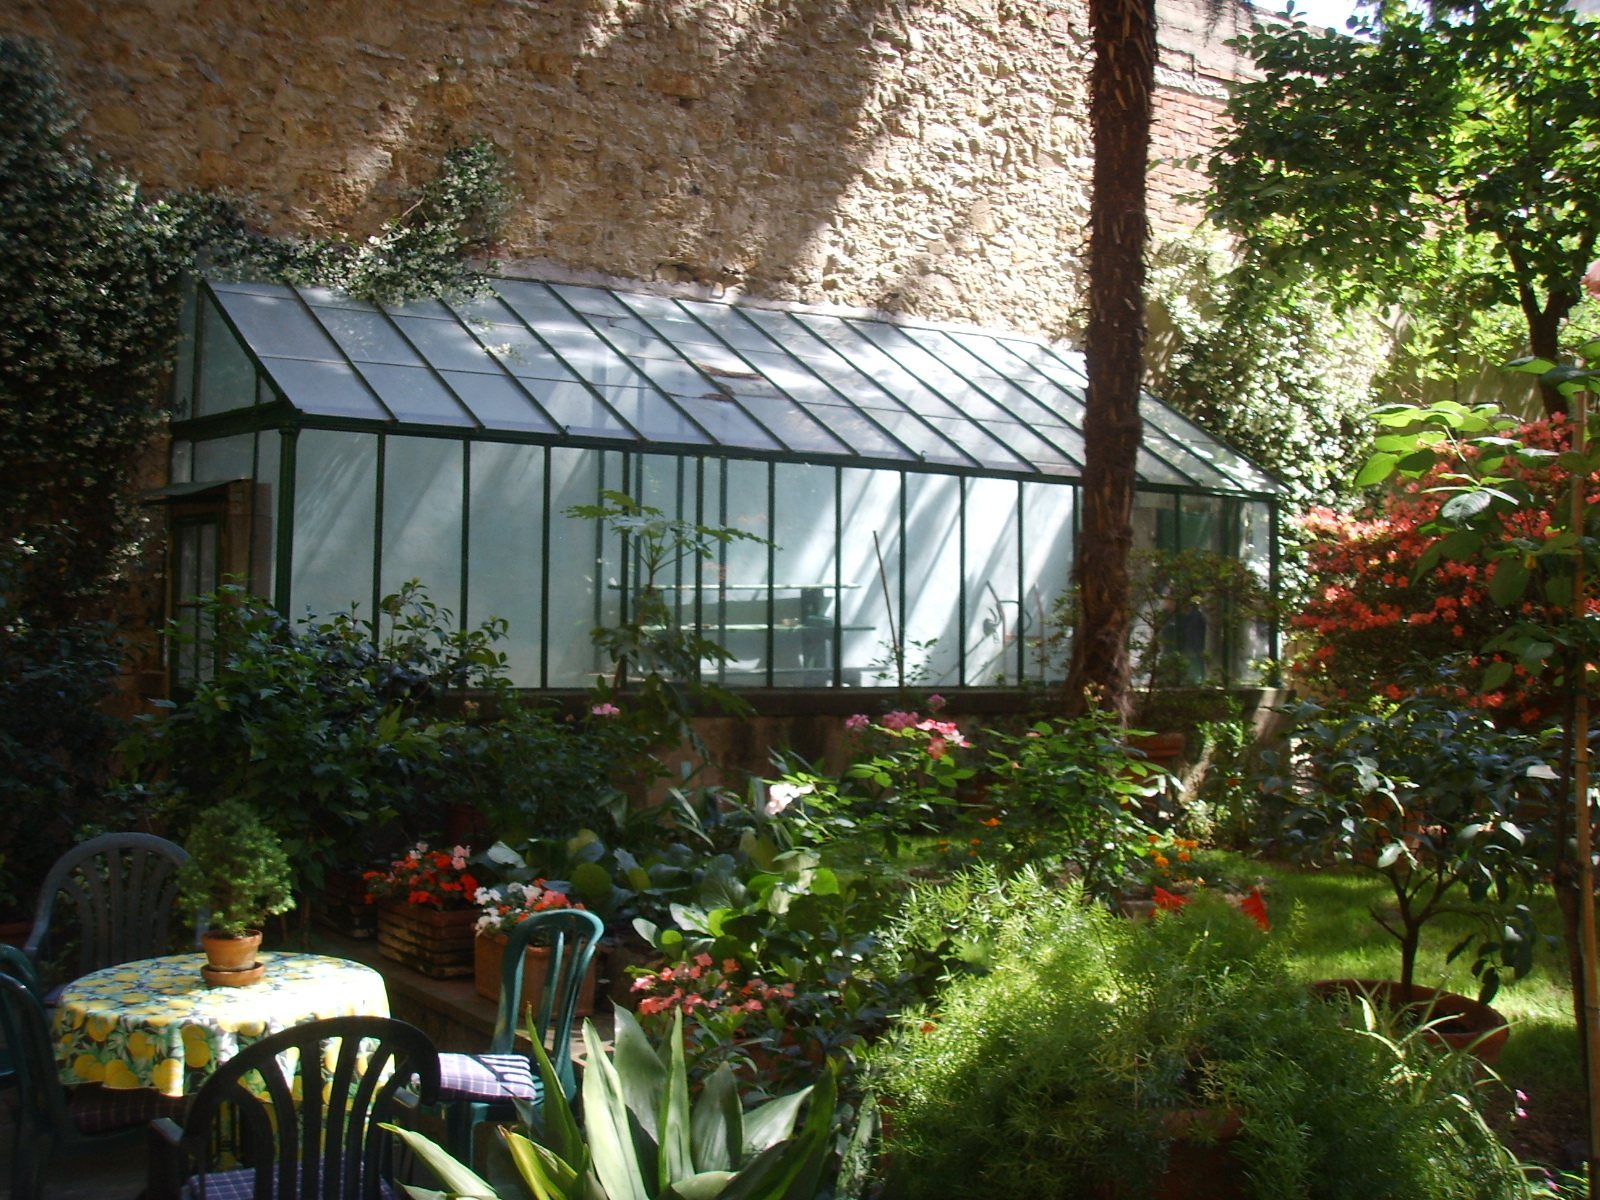
Behind the palace, a large cedar stands among two geometrically arranged Italian-style flower beds planted with azaleas and other flowering plants. At the garden’s rear boundary wall, an ornamental fountain features a statue of Ceres, the Roman goddess of agriculture. Beyond the wall, the green-copper dome of the Florence Synagogue is visible.