Church of St Joseph the Bridegroom in Bieliny: A Parish Church in Poland
Site at a Glance
- Popularity
- Low
- Country
- Poland
- Primary era
- Early Modern
- Eras represented
- Early Modern, Modern
- Civilizations
- Polish–Lithuanian Commonwealth, Russian
- Site type
- Religious
- Remains
- Church
On this page19 sections
History
The Church of St Joseph the Bridegroom in Bieliny, Poland, is a Roman Catholic parish church completed between 1637 and 1643 in a style transitional between the Renaissance and Baroque. The parish was established on Popówka Hill at the request of Bieliny’s residents, with support from Krzysztof Jóźwik, owner of a glassworks at Kakonin. Its first register entry dates to 4 November 1636, and Bishop Jakub Zadzik signed the act establishing the church on 30 October 1637.
Foundation and early parish
Before the new parish was formed, Bieliny belonged to the parish of St Michael the Archangel in Daleszyce. The church was completed in less than six years and consecrated by Bishop Tomasz Oborski on 14 June 1643. Its parish initially included Bieliny, forges at Belno, Makoszyn and Napęków, and glassworks at Kakonin and Ruska. It was part of the Bodzentyn deanery in the Diocese of Kraków.
A local legend links the church’s foundation to treasure taken from robbers by a glassworker. On a priest’s advice, the worker used the money to build a church where people could pray for the robbers and their victims, and gave what remained to the poor. A parish school was established beside the church, and a wooden rectory stood to its right; the rectory remained there into the first half of the nineteenth century. On 28 June 1649, Bishop Piotr Gembicki granted the organist half a łan, a traditional landholding unit of variable area, permission to build a house, and the right to sell beer and vodka.
Seventeenth-century conflict and patronage
On 8 April 1657, four days after soldiers attacked the monastery at Święty Krzyż, troops serving Rakoczy and allied with Swedish forces reached Bieliny and killed the parish’s first priest, Jan Słopiecki. Albert Adam Lenarski served briefly after his death, followed by Franciszek Chrzanowski, appointed in March 1659.
Jan Brzosczyński became parish priest in December 1666 and served for 22 years. Shortly before his death, he built two side chapels. He also secured a bequest of 3,000 zlotys for the church from Stanisław Mietelski of Gołuchów, secured against estates at Bilczów and Żydowska Wola. Seven further gifts from residents of Kielce and Daleszyce amounted to 1,300 zlotys. The resulting interest supported the Confraternity of St Joseph until the state took over the capital in 1866. Brzosczyński died on 10 December 1688, aged 52, and was buried in one of the chapels.
Marcin Jan Ziachowic took up the parish in 1689, and further endowments were made during his tenure on estates at Morawica, Wola Morawicka and Sieradowice. His successor, Wojciech Jan Jaworek, died in 1716 after serving for just over a year. Józef Antoni Jaworski then led the parish for 19 years, followed by Bonawentura Szaniawski from 1736 to 1743. Andrzej Józef Zayffret, a doctor of philosophy of the Kraków Academy, became parish priest in early 1744. When Bieliny’s clergy were away, priests from Daleszyce or monks from Bernardine houses at Święta Katarzyna and Karczówka, and the Franciscan house at Chęciny, served the parish.
Eighteenth-century parish and church administration
Józef Patek became parish priest in 1761 and also served as dean of the Bodzentyn deanery. During his tenure, the boundary between the Bieliny lands belonging to the Kraków Chapter, the body of canons attached to Kraków Cathedral, and the parish priest’s lands was marked out. Patek died in 1776 and was the last parish priest of Bieliny buried in the church.
A description from 1781 lists eight villages in the parish: Bieliny, Nowa Huta, Stara Huta, Belno, Makoszyn, Napęków, Porąbki and Kakonin. It estimates about 2,000 Roman Catholics; 1,600 people went to Easter confession in 1782. The parish recorded 56 baptisms, eight marriages and 36 burials in 1781. Its population had reached 2,566 by 1821. Karol Żurkowski took charge in 1789. He fenced the churchyard, supplied a pulpit, baptismal font, pews and confessionals, and established a separate burial ground in the surrounding fields around the turn of the nineteenth century.
Pope Pius VII established the Diocese of Kielce in 1805. It was suppressed in 1818, when the Diocese of Sandomierz was created. The church is now a Roman Catholic parish in the Daleszyce deanery of the Diocese of Kielce, within the Kraków metropolitan province.
Nineteenth-century enlargement
After Żurkowski’s death in 1827, Jędrzej Poniewierski, who was born in Bieliny, became parish priest. He enlarged the church and arranged for a new bell tower. In 1838 the building was extended westward and given a Classical main façade. Poniewierski also obtained a painting of the Virgin Mary and Child by Żeleński, a new organ and a silver-gilt monstrance.
The 1838 works brought marble memorial slabs from the monastery church at Święty Krzyż, which had been dismantled after a fire in 1777. A Baroque crucifix from that monastery was also placed above the arch separating the nave and presbytery, on loan.
Remains
Church architecture
Setting and plan
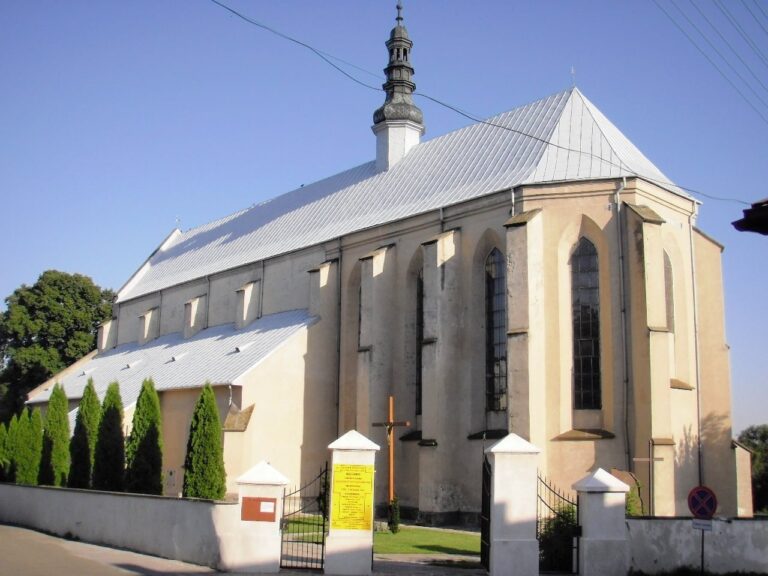
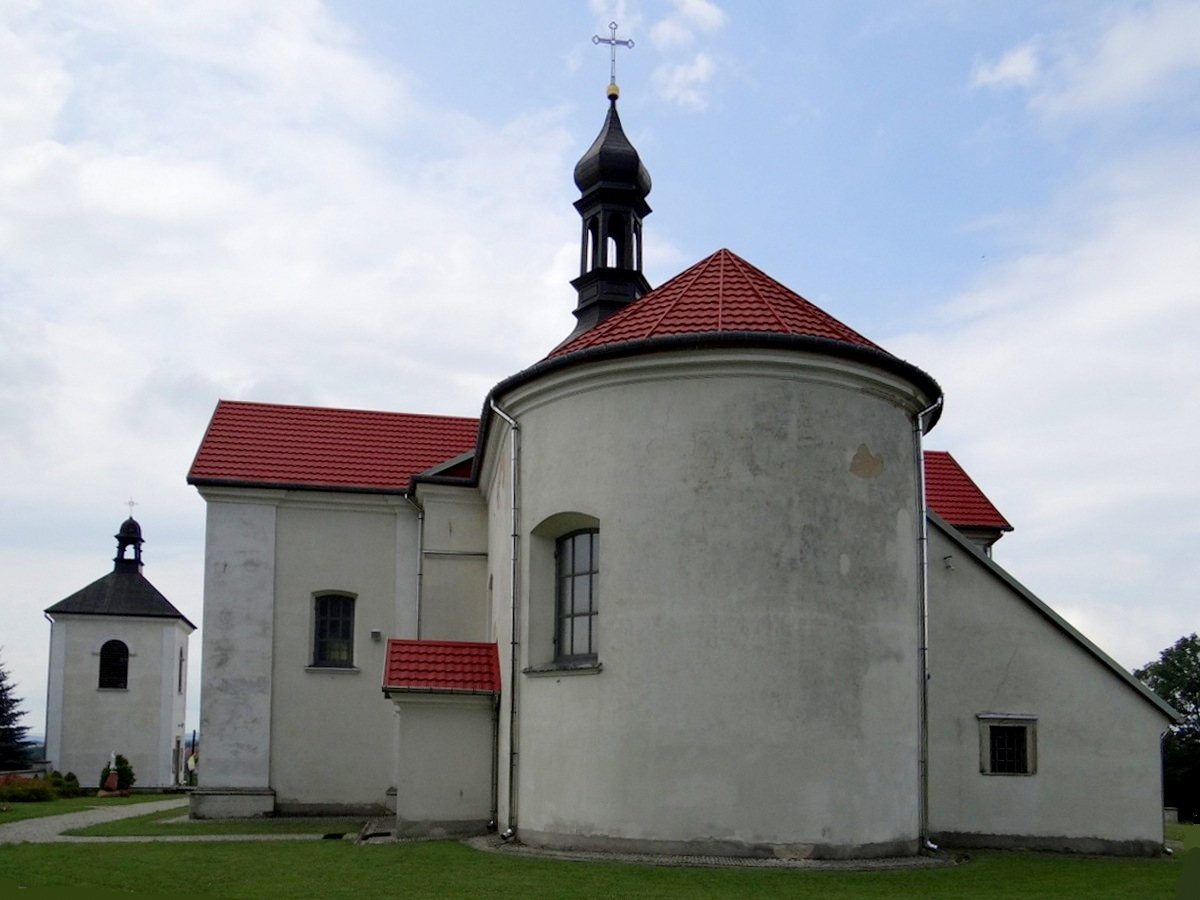
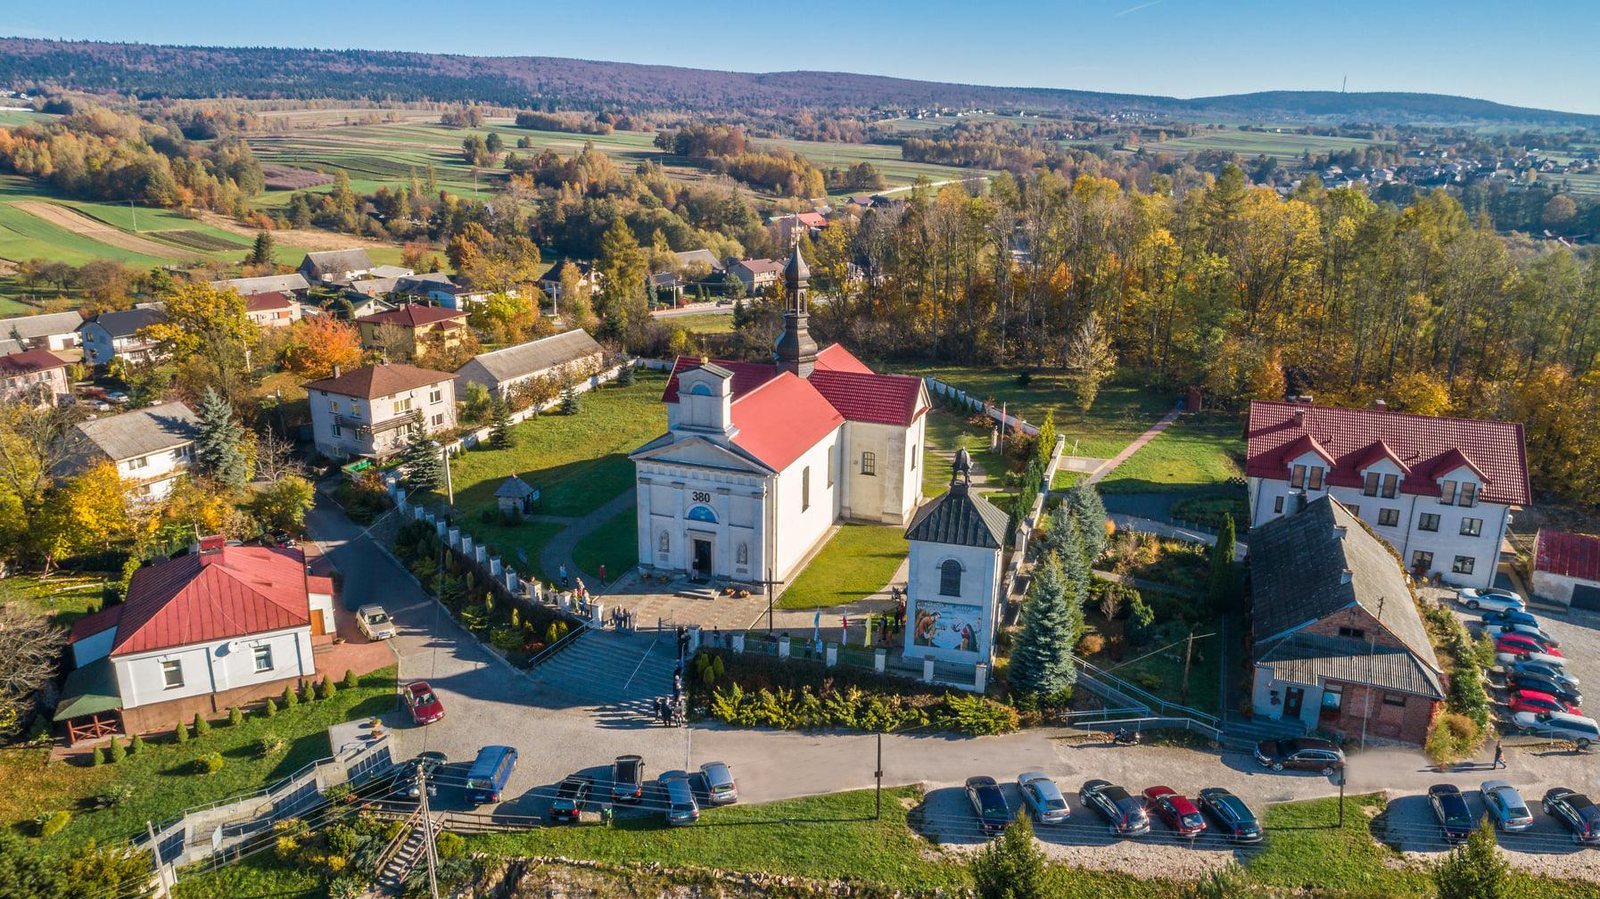
The church stands on raised Popówka Hill within an old enclosing wall, with the Łysogóry range in the background. It is a rectangular masonry building with plastered exterior walls. Its Mannerist design, a style between the Renaissance and Baroque marked by deliberate elaboration, is also described as early Baroque. The church is aligned east to west, with the sanctuary toward the east. A single nave, the main worship hall, is flanked by square chapels whose floors are higher than the nave floor. The two-section presbytery, the area around the main altar, ends in a semicircle. A small porch adjoins it on the south, while a sacristy for vestments and liturgical objects stands on the north, with a loft added above it in the nineteenth century.
Vaults and interior structure
The nave had a flat wooden ceiling originally and is now covered by sail vaults, which rise over square areas and rest on transverse arches. The presbytery and chapels have groin vaults, formed by the intersection of two barrel vaults. Rich stucco work decorates the ribs of the chapel vaults, which meet an early Baroque entablature, the horizontal architectural section above supports.
West façade and roofs
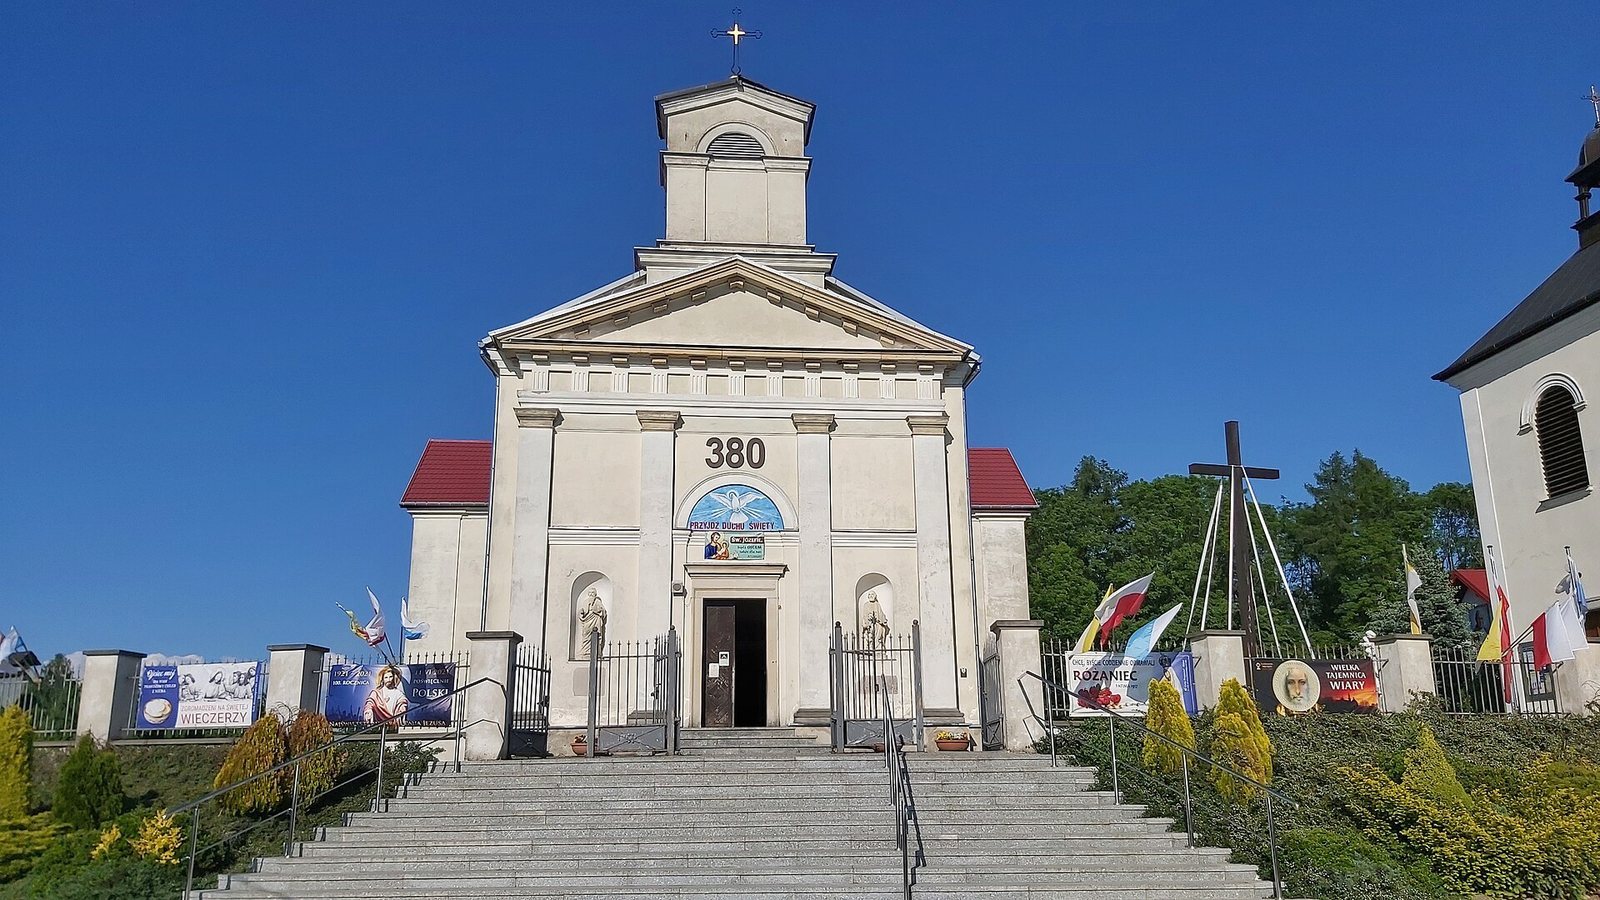
The west façade is divided into three bays, or vertical sections, with pilasters, shallow wall features resembling columns. A Classical entablature supports a triangular pediment, topped by a flat bell turret ending in a cross. Semicircular niches in the two outer bays contain statues of Saints Peter and Paul. The nave and chapels have gabled roofs, while the sacristy has a single-sloping roof.
Churchyard and earlier fittings
Precinct and service buildings
A description from 1781 records the churchyard enclosed by a fence on oak posts, with a masonry gate and smaller side wicket. The gate had an iron grille, and a separate wooden wicket connected the churchyard with the rectory. Beside the church walls stood a masonry charnel house, a building for storing human bones, with a small window. The same description notes that the church’s shingle roofing was deteriorated and that repairs had begun.
Bells, gallery and interior furnishings
The 1781 description records a masonry music gallery with an organ, a good floor, three confessionals, a wooden pulpit and a marble baptismal font. Seating included places for 12 in the smaller choir and 12 in the chapels, while the larger choir had 12 pews. A masonry porch had formerly served as a bell tower; another masonry porch, reached from the rectory, had once been the sacristy. A small bell hung in a white, sheet-metal-covered dome on the roof. A separate wooden bell tower with a shingle roof held three bells, one large and two smaller.
Altars, paintings and liturgical objects
Altars and devotional images
The church is described as having three altars, while a detailed description from 1781 lists five: the main altar to St Joseph, side altars to St Joachim and St John the Evangelist, and chapel altars dedicated to the Virgin Mary and the Passion of Christ. The main and two side altars had been consecrated. The main altar’s Holy Family painting, depicting Jesus, Mary and Joseph, is Flemish in type and dates to the second third of the seventeenth century. A Baroque Crucifixion painting from the second half of the seventeenth century is listed in the upper part of a side altar. Two Rococo altars in the north chapel, dedicated to the Virgin Mary and the Transfiguration, date to 1770.
A description from 1789 notes votive offerings at the Holy Family image, including an ornamental covering, a sceptre, crowns and five silver sandals. One chapel held a Crucifixion image with three silver crowns; another had an image of the Virgin Mary with a silver covering and two crowns. The side altars to St Joachim and St John also had silver crowns. The St John altar was associated with a chalice, a serpent and a belt, and a statue of God the Father stood above the arch separating nave and presbytery.
Other listed eighteenth-century furnishings include the main and a side altar, paintings of St Peter, St John the Evangelist and the Madonna and Child, and a sculpture of the Risen Christ. The main altar also contains a sculpture of St Paul. Classical furnishings from the late eighteenth or early nineteenth century include the pulpit, a brass chandelier and candlestick, a folk-style altar crucifix and a cover for the baptismal font.
Vessels, relics and vestments
The church’s objects include an early Baroque silver-gilt ciborium, a covered vessel for consecrated communion bread, from the seventeenth century, and a bronze Renaissance bell dated 1589. A silver-gilt reliquary in the form of a cross holds a fragment of the True Cross, the cross venerated in Christian tradition as the one on which Jesus was crucified. A silver-and-alabaster reliquary and a wall crucifix above the arch separating nave and presbytery date to the first half of the eighteenth century. A Chęciny-limestone holy-water basin and a bronze object for the kiss of peace, offered to be kissed as a sign of peace, are also listed among the furnishings.
A bronze monstrance, a vessel used to display the consecrated host, and a small bell were made before 1823. An eighteenth-century white silk chasuble, the outer vestment worn by a priest, and stole, a narrow liturgical vestment, were made in France and are described as Classical in style. Other furnishings include a chalice and communion plate, an altar crucifix, and a Chęciny-limestone font from the mid-seventeenth century in early Baroque style.
Memorials and sculpture
Façade memorials
Two marble slabs dated 1633 are set below the sandstone statues of Saints Peter and Paul, made in 1838 in the Classical style. One slab commemorates Cardinal Zbigniew Oleśnicki. The other is a tomb slab for Abbot Stanisław, killed with other monks during the Tatar invasion of 1260.
Parish epitaphs
Brown Chęciny-limestone epitaphs from the second half of the seventeenth century commemorate Jan Słopiecki and Jan Brzosczyński. A small grave plaque for Józef Patek, dated 1776, is set in the first pilaster to the left of the main entrance. Nineteenth-century memorials commemorate Anna Jaworska Jakubowska and her grandchildren; Anna’s plaque is made of grey-brown limestone. Another plaque remembers Kazimierz Sabbat, born in Bieliny, who later served as President and Prime Minister of the Polish government-in-exile.