Biedrusko Palace: A Neo-Renaissance Family Residence in Poland
Site at a Glance
- Popularity
- Medium
- Country
- Poland
- Primary era
- Modern
- Eras represented
- Modern
- Civilizations
- German, Kingdom of Prussia
- Site type
- Domestic
- Remains
- Elite Residence
On this page15 sections
History
Biedrusko Palace is a family residence in Biedrusko, Poland, built in the Neo-Renaissance style, a nineteenth-century revival of Renaissance forms. Albrecht Otto Maximilian von Treskow commissioned it in 1877. It later served as a Prussian army headquarters and officers’ mess, a dining and social club for officers.
Medieval ownership and the monastic estate
In the Middle Ages, Biedrusko village belonged to the Cistercian estate at Owińska, across the Warta River. The Cistercians were a Catholic monastic order, and the Owińska community included nuns. Ownership became contested around the turn of the fourteenth and fifteenth centuries. From 1398 to 1407, Adam and Wincenty Gaworzewski, Jan and Mikołaj Wierzenicki, and Stanisław Lubicki shared rights to the property.
Wincenty Czuryło of Bielawy became a co-owner in 1419, and his son Wojciech held the estate alone from 1467 to 1481. After a division in 1491, Biedrusko passed to Wojciech’s son Jan Bielawski. In 1518, with the permission of King Sigismund I of Poland, Jan sold it to the Cistercian nuns of Owińska. They retained the village and its surrounding estates until the late eighteenth century.
The von Treskow residence
After Prussian authorities dissolved the monasteries, the former monastic estate was in the hands of the Treskow family by the early nineteenth century. Otto von Treskow held the property, which passed to his underage son Albrecht Otto Maximilian after Otto’s death in 1855. Albrecht brought Biedrusko and neighboring estates together into holdings exceeding 4,300 hectares. His family moved into the completed palace in 1881, after initially living in nearby Łopuchowo. Albrecht married Marta Gundlach in 1884; children from both marriages were born or raised in the family’s residences.
Military use and later restoration
Albrecht’s heirs sold the estate to the Prussian army in 1904. The authorities renamed the village Weissenburg and established a military training ground there. The palace became the camp commander’s headquarters and an officers’ mess. The German name Schloss Weissenburg was also used for the palace from 1900 to 1918. Among its notable visitors were German Emperor Wilhelm II in 1910, Polish president Ignacy Mościcki in 1928, Romanian King Carol II in 1937, and French marshal Ferdinand Foch, a leading Allied commander in the First World War.
The Polish army took control of the area in early January 1919, and the village’s former name returned. After the Second World War, the Polish People’s Army, the armed forces of communist-era Poland, used the palace as an officers’ club. A military unit repaired the building from 1986 to 1990 under the regional heritage conservator’s guidance and renewed its painted interior decoration. The complex entered the historic register on 19 January 1978.
After several years without use, the palace was acquired by a private owner in 2009. The owner restored the palace and park, renovated the gazebo and waterfall, built an amphitheatre, and adapted the building for hotel use. A registered Museum of Military and Interior Architecture began operating at the property in mid-2014.
Remains
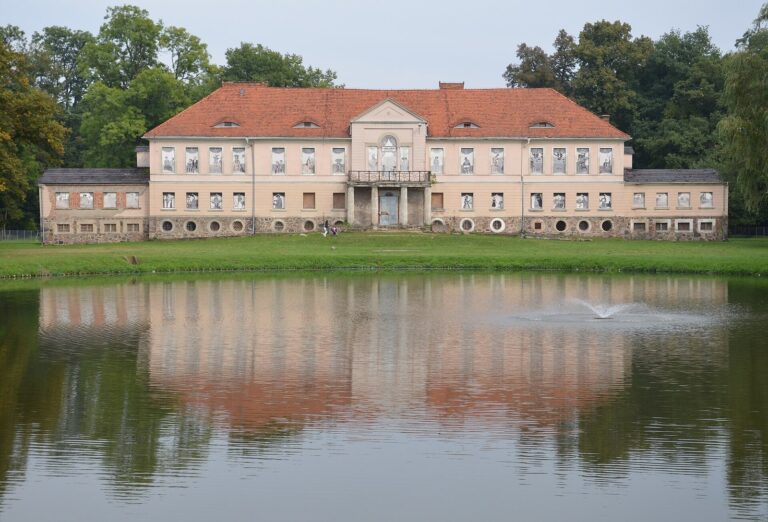
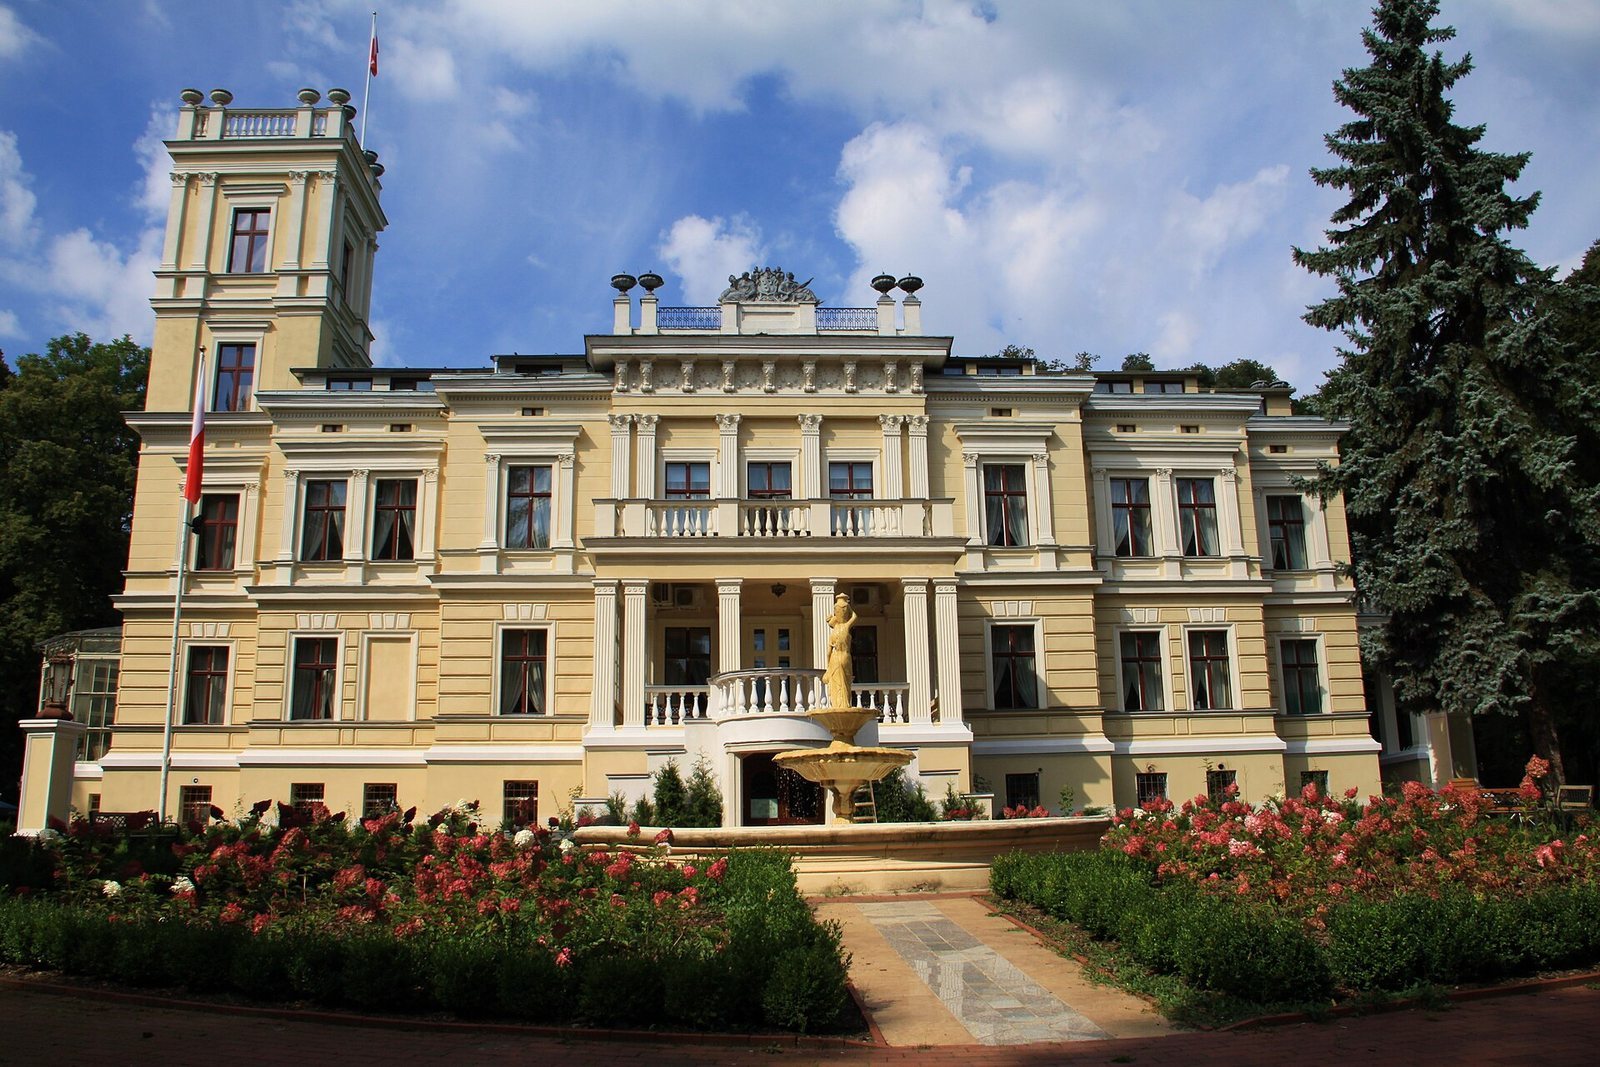
The palace stands on a hillside in eastern Biedrusko, along the western edge of the Warta valley. Its asymmetrical, two-storey masonry structure rises above high cellars with segmental vaults, shallow ceilings with a curved profile, and has an elongated, irregular plan. Ludwig Huhn of Gorzów designed the building with Renaissance-inspired exterior forms and interiors influenced by antiquity.
Palace exterior
Building form and ornament
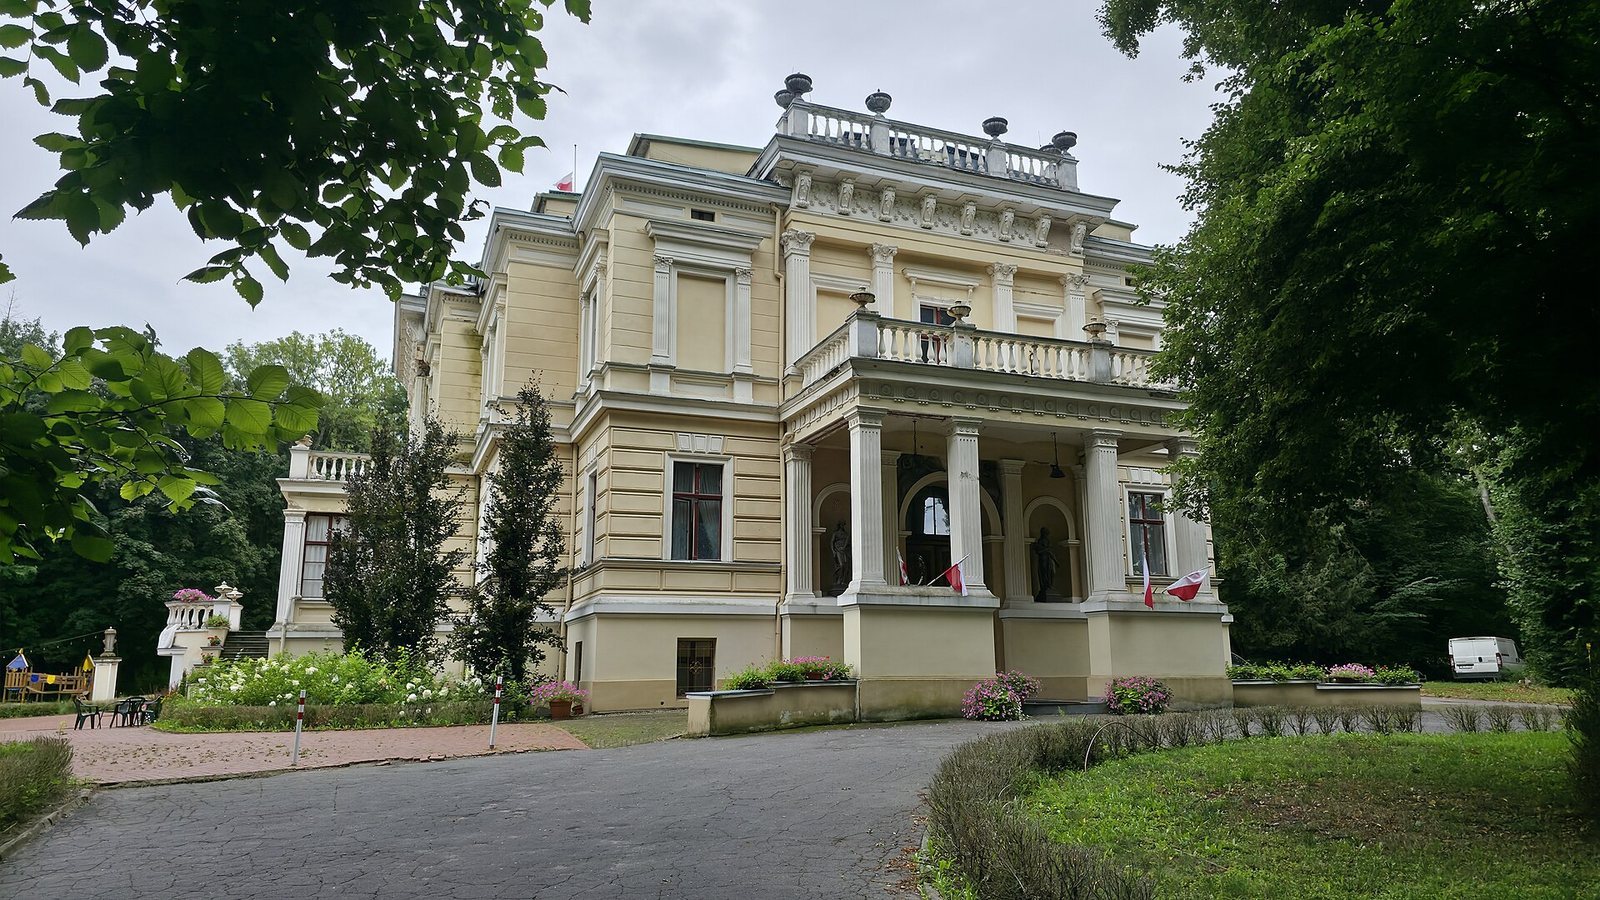
The plastered façades have rusticated surfaces, a treatment that emphasizes the joints or texture of the wall. Their finishes and the frames around the rectangular windows vary between storeys. The ground floor has heavier, more austere forms, while the upper floor is lighter. Classical column styles progress from Doric on the ground floor to Composite above, with Tuscan forms in the upper part of the tower at the southeast corner. A panelled frieze, or horizontal decorative band, and a moulded cornice crown the building. Above projecting sections, the cornice rests on scroll-shaped brackets ornamented with acanthus leaves.
North entrance
The north portico, a roofed entrance porch, has a balcony supported by four fluted pillars and a carriage approach beneath it. A curved molding and a fanlight, a glazed opening above a door, frame the double-leaf entrance. Stucco figures include one woman carrying roses and another bearing a laurel wreath, grain, and palm leaves. Statues in semicircular niches show Demeter, an ancient Greek goddess associated with agriculture and grain, and Aphrodite, associated with love and beauty. One holds grain; the other is accompanied by a rose garland and myrtle shrub. The rural and heroic imagery refers to the von Treskow family’s agricultural and military traditions.
East elevation and other façades
The representative east elevation combines the tower with a terrace, stairs, and a partly glazed veranda. A moulded cornice and upper parapet finish the façade. Its sheet-zinc relief is an ornamental framed panel displaying the von Treskow coat of arms, surrounded by acanthus leaves and held by two female figures carrying a sheaf and a shovel. The west and south sides are comparatively plain, with the south elevation adjoining the glazed winter garden.
Interior
The interior is arranged along a central lengthwise axis, with principal rooms in the middle of the building. A vestibule opens into a two-storey hall surrounded by a gallery. The taller ballroom connects to the winter garden and has Pompeian-style polychromy, or multicoloured painted decoration inspired by ancient Roman interiors. Rooms adjoining the hall served as salons, while others were used for living or study. Representative rooms had wooden ceilings, some with monumental coffering, meaning recessed ceiling panels, and a stained-glass skylight was designed above the hall. Staircases have decorative cast-iron balustrades; ceramic tiles cover the floors, while stucco pilasters with Composite capitals and palmette friezes decorate the walls. The furnishings and ornament draw on antiquity and reflect artistic forms promoted in Berlin.
Park and associated landscape
Landscape park
The roughly 14-hectare park follows varied ground along the edge of the Poznań Warta Gorge. South of the palace is an openwork wooden gazebo with a twelve-sided plan and conical roof, probably intended to evoke Asian forms. East of the building, a two-flight staircase frames a waterfall fountain formed from boulders arranged to resemble a high-mountain slope. Two ponds, other garden structures, and an amphitheatre also belong to the park.
View toward Biedrusko
From the park of another von Treskow estate at Radojewo, the palace could be seen across the landscape. A view toward Biedrusko was laid out from Sun Hill, an area covered with willow catkins.
Farm complex
The farm complex dates from the palace’s construction. Its masonry buildings, partly covered in plaster, are arranged around a rectangular courtyard. The farm stood apart from the residence on the far side of a village road; the village’s spatial arrangement has since changed.
Military displays
The museum’s collection includes light military equipment displayed inside the palace, including on its walls and in the tower. Heavier armaments occupy an exhibition area beside the entrance road. Among the collection’s vehicles and aircraft are an An-2 aircraft, an infantry fighting vehicle, and a SKOT armoured personnel carrier.