Tolentini: The Church of St Nicholas of Tolentino in Venice
Site at a Glance
- Popularity
- Medium
- Country
- Italy
- Primary era
- Early Modern
- Eras represented
- Early Modern, Modern
- Civilizations
- Italian, Venetian
- Site type
- Religious
- Remains
- Church
On this page27 sections
History
The Theatines and the first church
Tolentini, the Church of St Nicholas of Tolentino, is a Roman Catholic parish church in Venice’s Santa Croce district, Italy. The Theatines began building it in 1590 as a Renaissance church, later given a neoclassical entrance porch. The church takes its common name from St Nicholas of Tolentino, an Augustinian friar and saint.
The Theatines, a Catholic order of clerics regular, settled in Venice in 1528, after imperial forces under Charles V sacked Rome the previous year. They were given a small oratory dedicated to St Nicholas of Tolentino, together with rooms for their community. The oratory served St Cajetan, one of the order’s founders, and his followers. The site initially lay within the parish of San Pantalon. The Theatines became independent of that parish in 1567 and ministered to poor and sick people, including during the plague of 1528.
To make room for a larger church and monastery, the Theatines bought adjoining properties in stages. Their first purchase, in 1570, covered 119 square paces, a historical area measure whose exact size varied with the local standard. Further land followed through 1589, and in 1590 they acquired another 131 square paces. An earlier proposal, possibly by Andrea Palladio for a circular church on a smaller plot, remains uncertain; the surviving evidence does not establish that it formed the basis of the later design.
Scamozzi’s project and completion
The Theatines commissioned Vincenzo Scamozzi to design the church, and construction began in 1590. Patriarch Lorenzo Priuli, Doge Pasquale Cicogna, and the Venetian College, a senior executive council of the republic, attended the laying of the foundation stone in November 1591. Work advanced slowly amid uncertainty about the land available and disagreements between Scamozzi and the order. In early 1595, the Theatines ended their relationship with him, criticizing his proposed materials as costly and unsuitable. Scamozzi, in turn, accused them of breaking their agreement. The dispute coincided with the death of Cardinal Cornaro, an influential supporter of the architect.
Other supervisors carried on the work, drawing on some of Scamozzi’s designs and models as well as new plans. Construction resumed in 1596 after the foundations had been strengthened. The church was consecrated in 1602 in the presence of Doge Marino Grimani and Patriarch Matteo Zane, although interior work continued until 1671. The sacristy was finished in 1608. A political dispute between Venice and Rome led to a papal interdict in 1606, a church sanction suspending some public religious rites in a territory. The Senate ordered the Theatines, Jesuits, and Capuchins to leave Venice. The Theatines returned in 1607 and continued the building work. Wealthy Venetian families supported the side chapels, whose decoration moved the interior away from the project’s original austere classical approach.
Parish church and later changes
Andrea Tirali added a large entrance porch to the unfinished façade between 1706 and 1714. It was paid for with a bequest from Alvise da Mosto, a procurator of St Mark, a senior official associated with the administration of the basilica. Da Mosto had intended the money for a family tomb. The steps along Campo dei Tolentini were completed in 1714.
Measures introduced under the Napoleonic Kingdom of Italy in 1805 began the suppression and reorganization of Venetian religious houses and parishes. The Theatine community was suppressed, and Tolentini closed on 12 May 1810. A patriarchal decree transferred parish rights to the former monastery church on 24 October, and it reopened for worship the next day. It took the place of the closed parish church of Santa Croce, later demolished; the site is now the garden known as Giardino Papadopoli. Tolentini remains an active parish church, administered by a secular priest appointed by the patriarch. Since 2010, it has also hosted Venice’s university chaplaincy together with the parish of San Pantalon.
On 6 August 1849, during the Austrian bombardment of Venice amid the revolt led by Daniele Manin and the establishment of an independent Venetian republic, a cannonball pierced the church dome and fell in front of the high altar. No one was injured. The ball was later placed in the façade as a memorial. The former monastery was restored in 1961–63 by Daniele Calabi and is now used by Venice’s IUAV University of Architecture. Carlo Scarpa worked on an entrance for the institute in 1966, and a portal based on his design was installed in 1984. The monastery’s once notable library was dispersed.
Remains
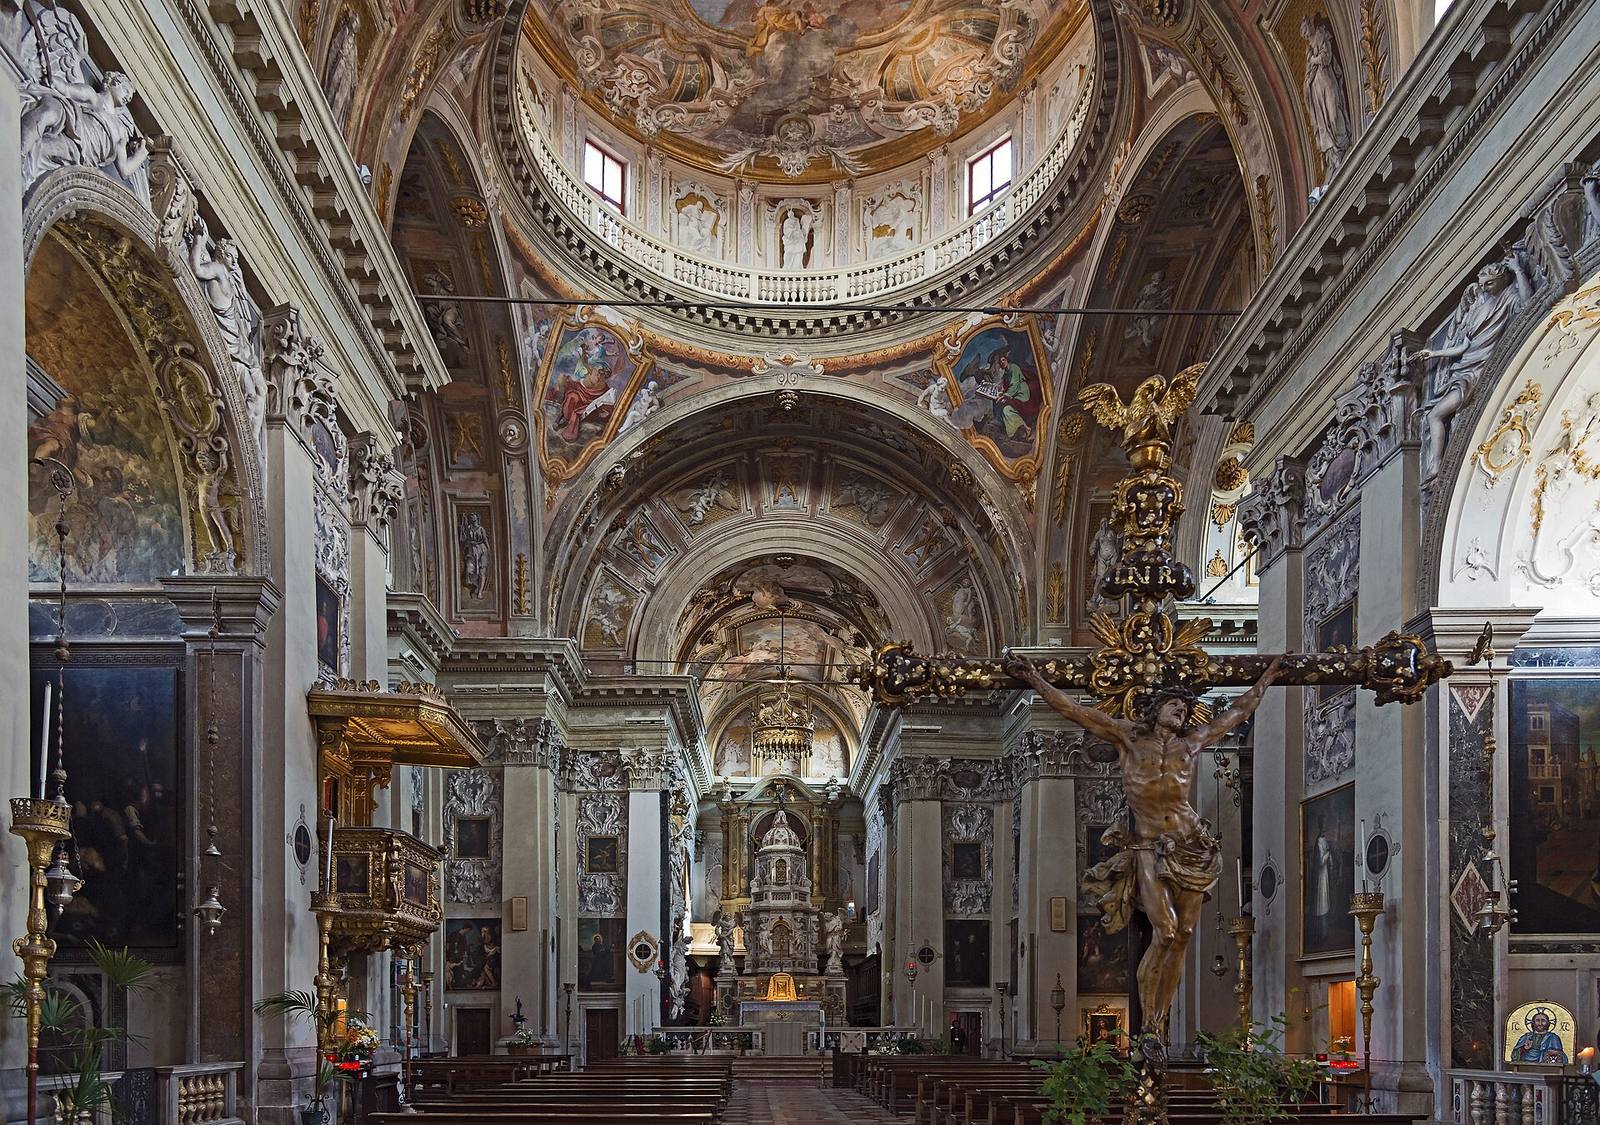
Built of brick, the church has a cross-shaped plan with a broad nave, a crosswise arm near the altar, and a rectangular sanctuary behind the high altar. Three deep chapels open off each side of the nave, while two smaller rooms occupy the outer ends between galleries. The nave is about three times as long as the church is wide. Corinthian pilasters, with capitals decorated in acanthus leaves, divide the interior into a regular sequence beneath a broad barrel vault, a continuous curved ceiling. Stucco and painted decoration cover many of the walls and other interior surfaces.
Exterior and bell tower
Façade and entrance
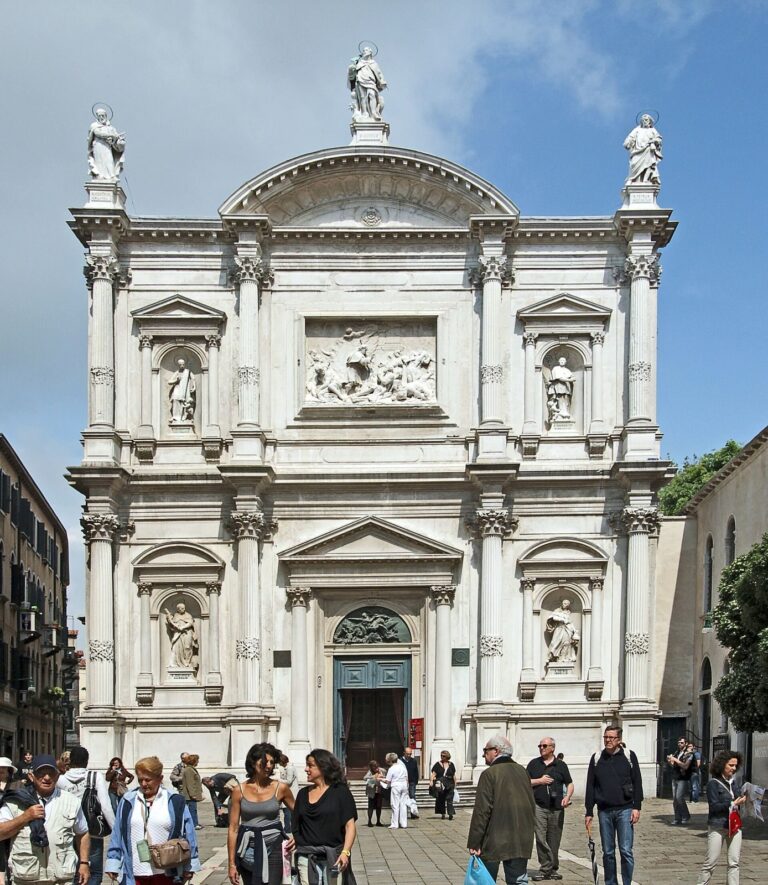
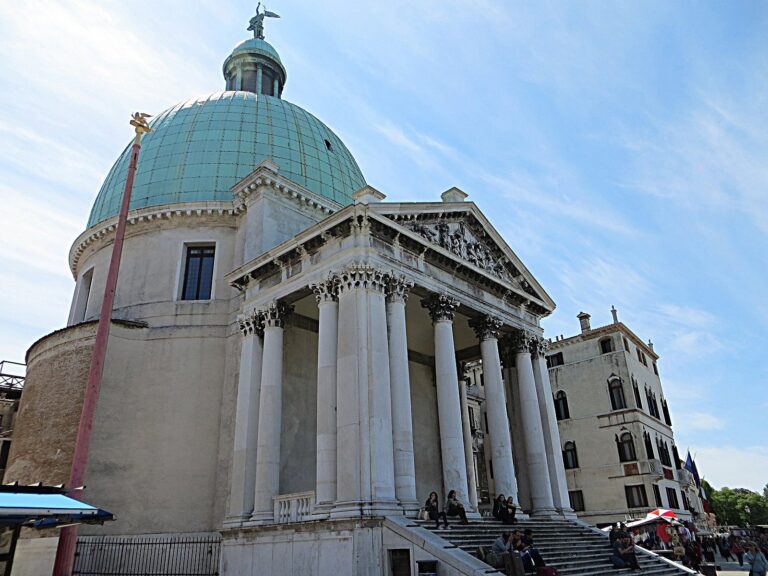
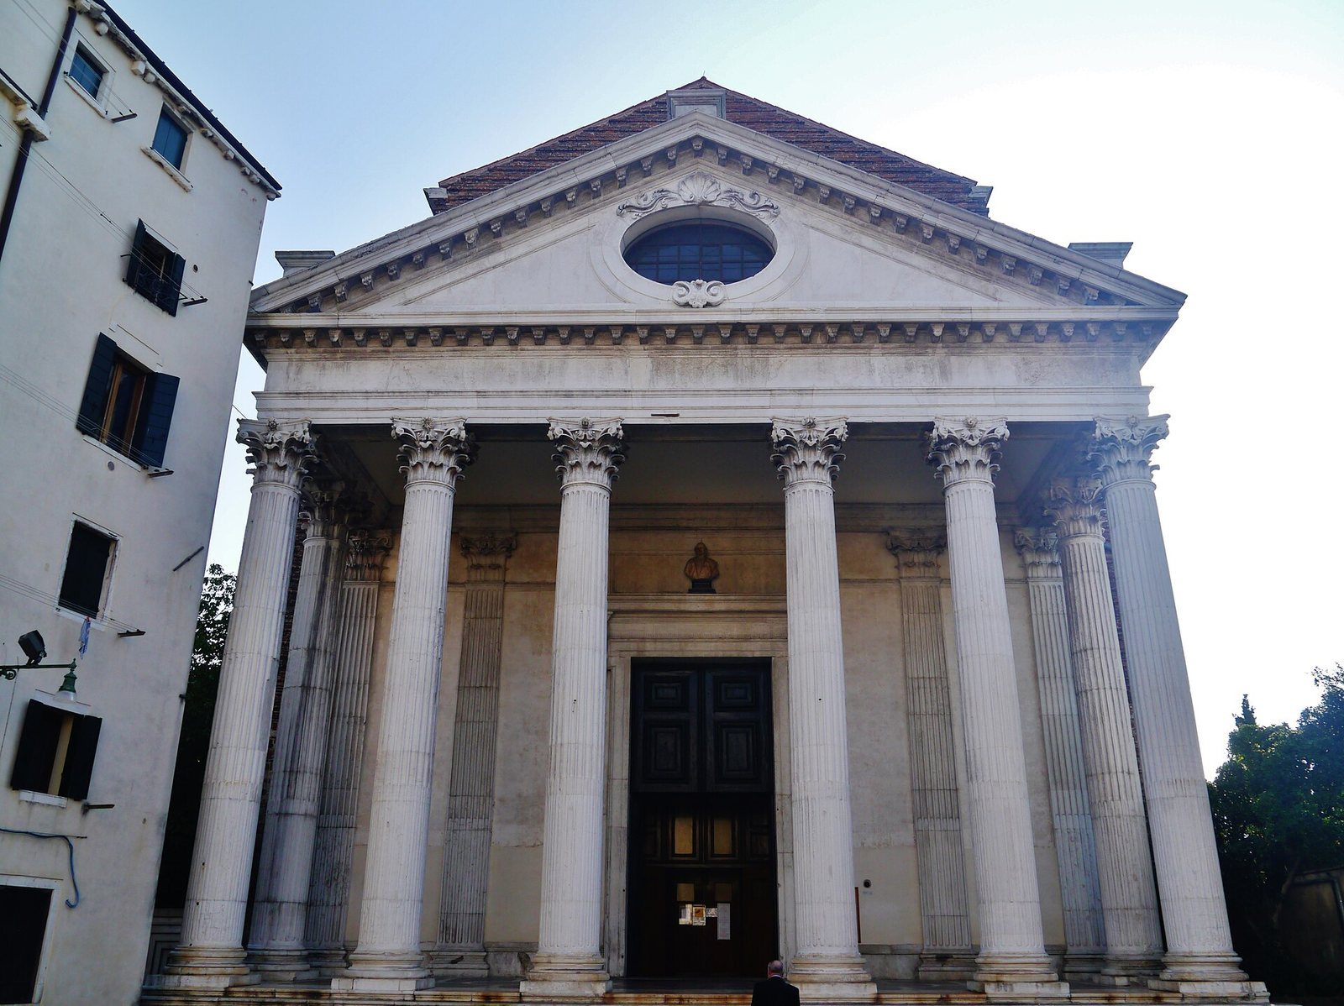
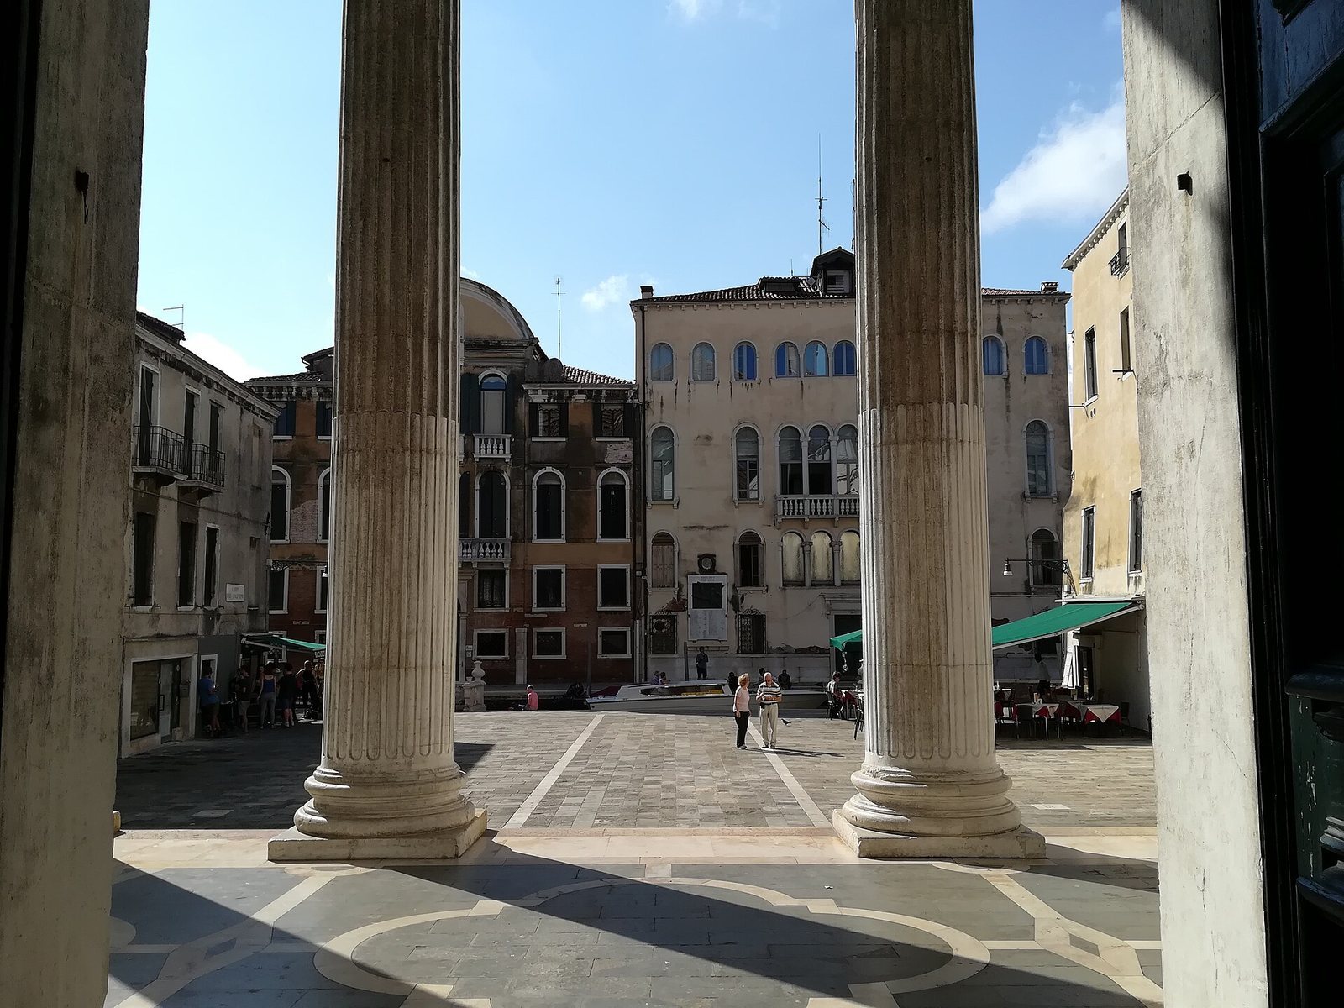
The plain brick façade is fronted by a temple-like porch with six Corinthian columns and one entrance stair. Its triangular pediment contains a large oval window, while the upper façade and ornaments on the pediment remain unfinished. The porch’s classical design was unusual in Venice. The steps at the entrance date to 1714; a separate flight descends from the bank to the Rio dei Tolentini and was built in 1723. A cannonball from the 1849 bombardment is embedded in the porch façade beside a marble memorial plaque.
Bell tower
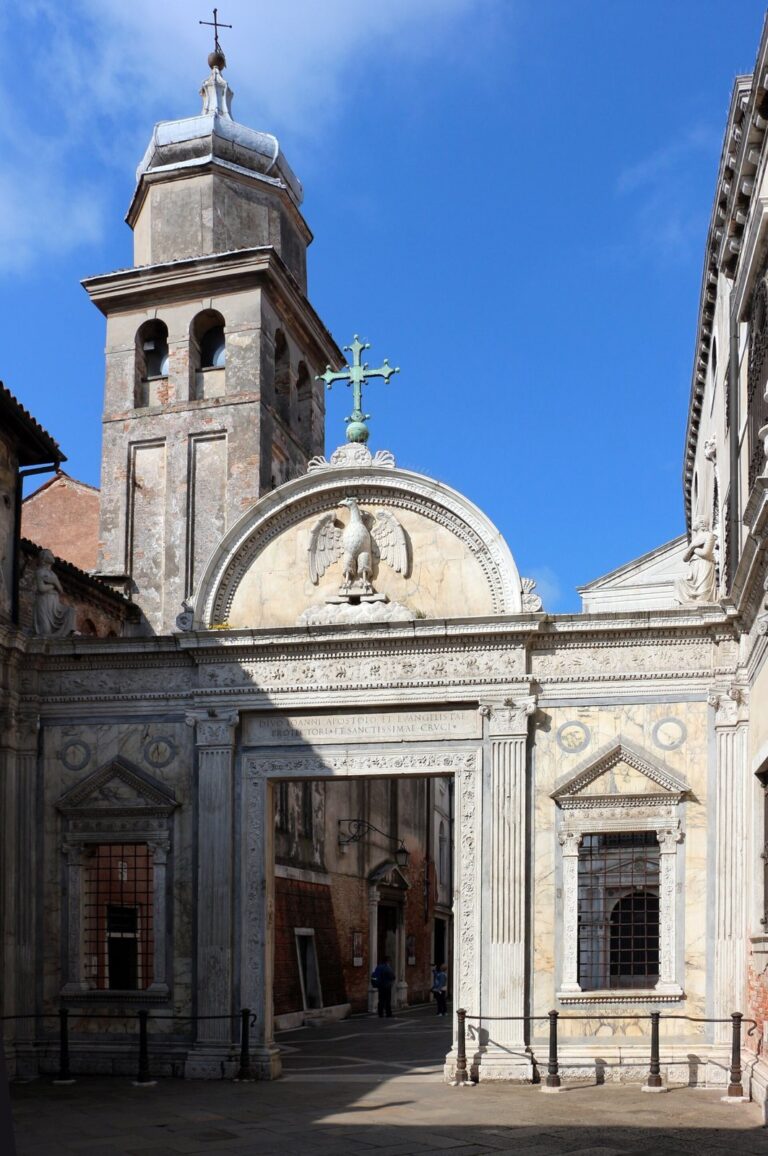
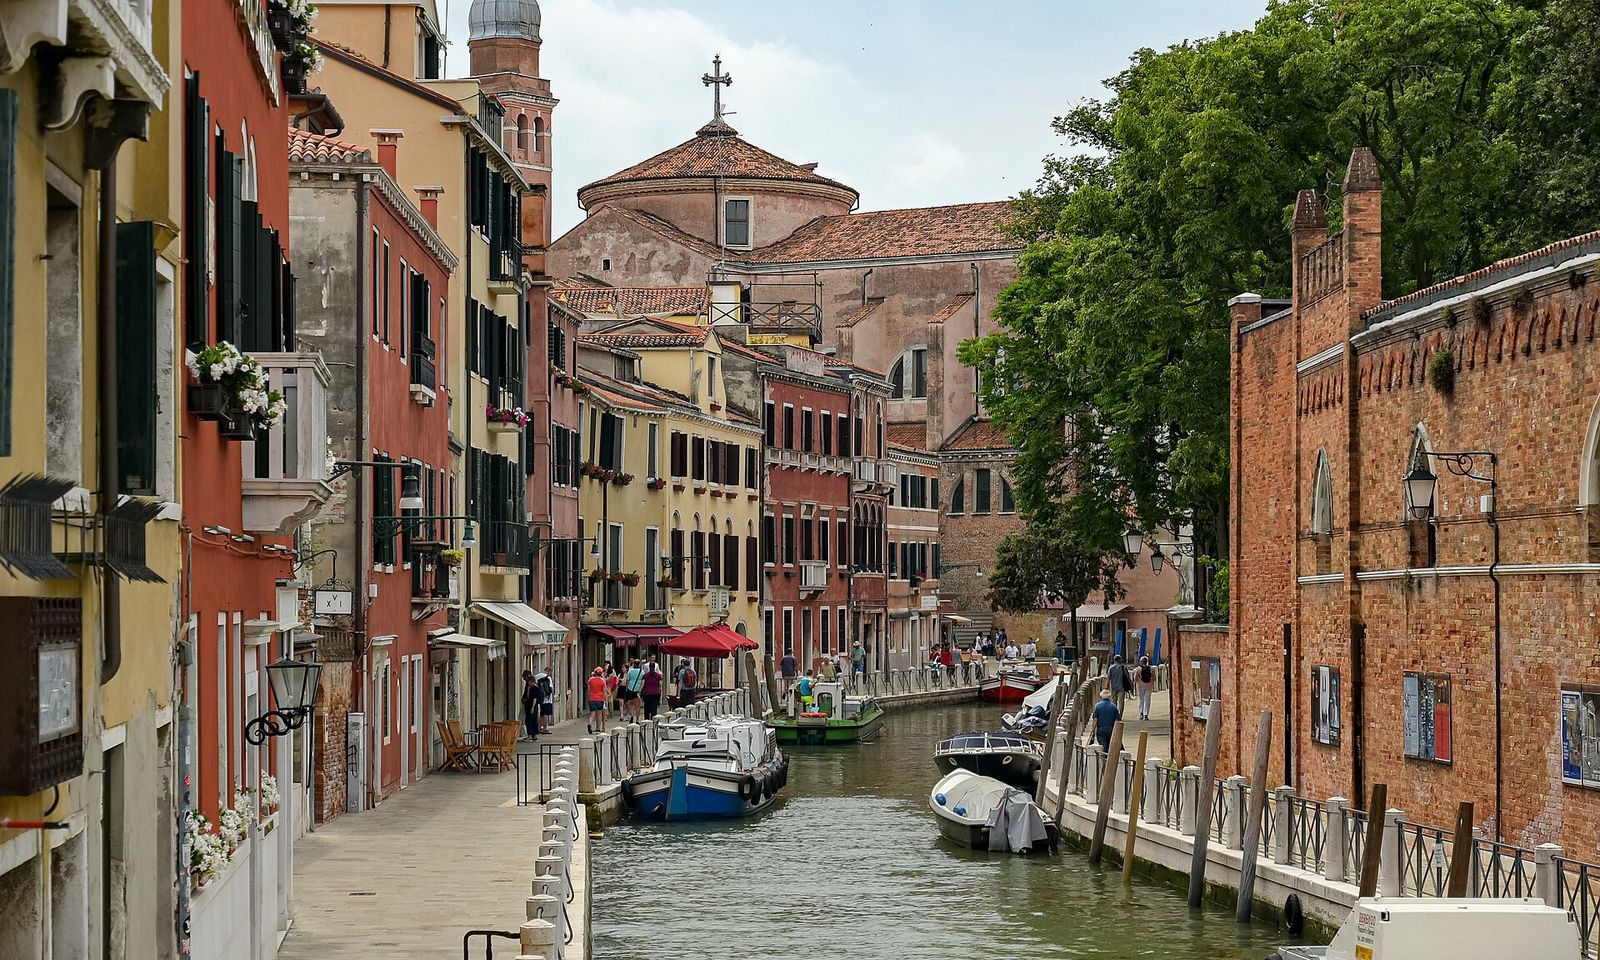
The early eighteenth-century brick bell tower stands to the left of the church, where the choir and crosswise arm meet. Its square shaft rises 47 metres. Stone bands of Istrian stone mark the transition to the bell chamber, which has paired arched openings. Above it are a stone balustrade, an eight-sided drum, and a lead-covered onion-shaped dome. The bells are operated electrically.
The former monastery
The former monastery adjoins the church along the left side of the sanctuary. Its two-storey structure has robust brick arcades at ground level, arranged around a seventeenth-century cloister with a surviving wellhead. The north side faces Calle de Ca’ Amai, the east side follows the Rio de le Muneghete, and the entrance beside the church faces Campasso dei Tolentini. The building is now part of IUAV University; its great hall displays works by modern artists including Emilio Vedova, Armando Pizzinato, and Mario De Luigi.
The crossing and sanctuary
Vaults and crossing
The crossing, where the nave meets the church’s crosswise arm, has a dome-like interior. Its original dome collapsed soon after completion. A conical roof over a drum replaced it, while painted decoration inside creates the appearance of a dome. The crossing and vault decoration is associated with Gaetano Zompini and Mattia Bortoloni.
High altar and sanctuary
Baldassare Longhena designed the polychrome-marble high altar, made in 1661. Its large tabernacle is shaped like a small temple and represents the Holy Sepulchre. Giusto Le Court made its two adoring angels and six sculpted angel supports. On the left wall of the apse, the sanctuary’s curved end, Filippo Parodi’s Baroque funerary monument commemorates Patriarch Gianfrancesco Morosini. Above it are the Eternal Father and the lion of St Mark, flanked by angels. Opposite, a seventeenth-century relief represents the Immaculate Conception, with Luca Giordano’s Annunciation of 1669 above it.
Choir, organ, and pulpit
Eighteenth-century wooden choir stalls stand behind the high altar on three sides. The apse also contains a wooden choir loft and a nearly intact pipe organ built by Pietro Nachini in 1754. Its carved and gilded case includes representations of wind and string instruments, with two gilded wooden cherubs at the sides. The organ has mechanical action, a 45-note keyboard, and a 17-note pedalboard, as well as a separate pedal for a six-note drum.
A raised reading platform rests on a marble column. The gilded-wood pulpit, made in 1664, carries paintings of St Paul repenting in the wilderness, Pentecost, the Holy Spirit, and Moses bringing water from the rock. Above its canopy hangs Bernardino Prudenti’s seventeenth-century painting of Christ blessing.
Funerary monuments
The church contains tombs of Doges Giovanni I Corner, Francesco Corner, Giovanni II Corner, and Paolo Renier. The Corner chapel includes a commemorative tomb commissioned by Giovanni II Corner in 1720. Its six busts represent members of the family, among them Giovanni I, Francesco, and three cardinals, including Bishop Federico Corner. Two further family monuments, also commissioned in 1720, contain twelve busts and a relief showing the presentation of the kingdom of Cyprus to Doge Agostino Barbarigo and his wife.
Side chapels
Corner chapel
Dedicated to the Virgin Mary and St Nicholas of Tolentino, the Corner chapel has an altar carved by Z. Tadio in 1609. Palma the Younger’s 1628 altarpiece shows the Virgin and Child with St John the Baptist, St Nicholas, St Clare, St Francis, and St Theodore. Other works include Sante Peranda’s Archangel Gabriel with Tobias and paintings by G. Forabosco of St Magnus and St Francis.
Soranzo chapel
Elisabetta Soranzo funded this chapel, also called the Adoration of the Magi chapel, in 1605. Sante Peranda’s Adoration of the Magi dates to 1628–30. Giovanni Maria Morlaiter’s statues of David and Aaron flank the altar. The barrel-vaulted ceiling is finished with stucco and gilding, and paintings attributed to Antonio Negretti show The Feast at the House of Herod and The Beheading of St John the Baptist.
Pisani chapel
Vincenzo Pisani and his wife Elisabetta Badoer acquired the chapel in 1603; Badoer was buried there in 1614. Procaccini’s altarpiece, St Charles Borromeo in Glory, dates to 1620. Other paintings show St Mark freeing a slave, in a nineteenth-century copy of Tintoretto, and episodes in which St Charles saves Gian Battista Turone from a river and restores the sight of Carlin Nava. The barrel vault carries scenes including Grace and Angels in Glory, alongside episodes from the life of St Charles.
Larese chapel
Also dedicated to St Andrew Avellino, the Larese chapel received its patronage from Ventura Larese in 1726. Sante Peranda’s Death of St Andrew While Celebrating Mass, painted in 1630–31, includes a self-portrait. Two paintings of the saint by Alessandro Varotari, known as Padovanino, date to 1638–39. Other works include Lattanzio Querena’s Crucifixion, paintings of St Apollonia and St Barbara by Palma the Younger, and canvases depicting St Elizabeth and the Annunciation.
Labia chapel
Gianfrancesco Labia acquired the patronage of this chapel, dedicated to St Cajetan, in 1646. It was built in 1651–55. Sante Peranda’s altarpiece, St Cajetan Surrounded by the Virtues Subduing the Vices, was painted in 1633–34; Peranda also painted St Cajetan before the crucifix. Giusto Le Court’s marble angels, dated 1655, flank the altar.
Foscari chapel
Cecilia Foscari funded the chapel, also known as the chapel of St Cecilia, in 1596, and it was consecrated in 1604. A wooden urn in its altar holds the body of St Marcelian, a martyr’s relic from the Roman catacombs. Cesare Procaccini’s Martyrdom of St Cecilia and two paintings by Palma the Younger, The Burial of Saints Tiburtius and Valerian at St Cecilia’s Command and St Cecilia and Her Husband Valerian Crowned by Angels, date to 1620. Palma’s paintings on the vault depict the Glory of St Cecilia and St Agatha.
Grimani chapel
Stucco cornices in the Grimani chapel draw on the decoration of the Scala d’Oro in the Doge’s Palace. Palma the Younger painted the chapel’s works in 1615, including the altarpiece The Saviour in Glory Between the Virgin Mary, St Peter, and Souls in Purgatory. His other paintings show a priest and a cardinal reading, the Annunciation, holy bishops, St Apollonia, St Barbara, and the Visitation. Flat frames on the walls preserve a comparatively restrained arrangement.
Da Ponte-Corner chapel
Dedicated to the Pietà and St Nicholas the Bishop, this chapel contains a wooden sculpture of Christ taken down from the cross, dated 1475. Luigi Querena’s nineteenth-century altarpiece depicts the Lamentation at the foot of the cross. Palma the Younger’s paintings of David and Solomon flank the altar. On the side walls are the Martyrdom of St Ursula and the Eleven Thousand Virgins and the Martyrdom of St Agatha, painted jointly by Sante Peranda and Francesco Maffei in 1638.
Other painted interiors and service spaces
Nave and inner façade
Bernardo Strozzi’s Charity of St Lawrence, painted in 1638–40, shows the saint distributing church valuables to the poor. Other paintings between the pilasters include St Anthony of Padua by Strozzi and St Frances of Rome by Pietro Damini. The entrance to the bell tower is decorated with a painting of St Mary Magdalene, stucco, and frescoes.
Giovanni Contarini’s The Deposition of Christ in the Tomb, dated 1590–95, hangs above the inner entrance. An inscription there commemorates the church’s consecration in 1602 in the presence of Patriarch Matteo Zane. Paintings on either side include Odoardo Fialetti’s St Agnes Interceding for Venice with the Saviour (1629), Sante Peranda’s Devout Women Removing Arrows from the Body of St Sebastian (1631–32), and a 1625 image of St Stephen the Martyr.
Sacristy
The sacristy combines paintings from several periods. Among them are G. Angeli’s St Aloysius Gonzaga (1755–60), an eighteenth-century Annunciation by S. Brentana, a seventeenth-century painting of Christ supported by three angels at the tomb, a sixteenth-century Madonna and Child, and a Pietà from the Tintoretto school, dated 1590–1610. A wooden altar made by L. Zaghi in 1662 combines Corinthian columns and Ionic pilasters. Its altarpiece depicts Jesus in glory appearing to St Cajetan.
Crypt
Beneath the sanctuary, the crypt is shaped as a spacious chapel. Pilasters support its cross-vaulted ceiling. Above the entrance are St Cajetan at Prayer, made in the workshop of Palma the Younger in 1603–04, and a Venetian painter’s Angel with the Mysteries of Christ of 1630. Between the pilasters hang Johann Liss’s St Jerome, also known as St Jerome Saved by an Angel, dated 1628–29, and a sixteenth-century Venetian painting of St Anthony of Padua.