San Simeone Piccolo: A Neoclassical Church on Venice’s Grand Canal


Site at a Glance
- Rating
- 4.7
- Popularity
- Low
- Country
- Italy
- Primary era
- Early Modern
- External website
- Open
- Eras represented
- Medieval, Early Modern
- Civilizations
- Venetian
- Site type
- Religious
- Remains
- Church
On this page13 sections
History
San Simeone Piccolo is a Roman Catholic church in Venice, Italy, in the Santa Croce district on the Grand Canal. Dedicated to Saints Simon and Jude Thaddeus, it belongs to the Patriarchate of Venice and is built in a Neoclassical style that emerged during the eighteenth century. Its dome and temple-like entrance made it a recognizable landmark for people approaching Venice from the mainland across the lagoon.
The medieval church
Tradition places the foundation of the first church in 966, while other chronological descriptions place it in the tenth or eleventh century. The first documented reference dates from 1138, and a rebuilding after a fire took place in 1149. The parish probably existed by the eleventh century, and the first church was consecrated on 21 June 1271.
The earlier building was probably a modest basilica with three aisles, set parallel to the Grand Canal. By the sixteenth century it had subsided severely and was considered to require complete rebuilding. By the beginning of the eighteenth century it stood in ruins. The name San Simeone Piccolo, meaning Little San Simeon, distinguished it from the nearby San Simeone Grande. Although the later church became larger than its namesake, both names survived. They may also have referred to the relative size of the two parishes.
The eighteenth-century rebuilding
In 1718, the parish priest Giambattista Molina initiated a new building project and entrusted the work to Giovanni Antonio Scalfarotto. His name appears in an inscription in the entrance porch, although his precise role as sole designer remains uncertain. He may have been chiefly responsible for construction and estimates, while another person prepared the original design.
Work continued for twenty years, ending with the consecration of the new church on 27 April 1738. Gaspare de Negri, bishop of Cittanova in Istria and formerly a pupil of Molina, performed the consecration. San Simeone Piccolo was among the last religious buildings erected in Venice, and it remained Scalfarotto’s only completed work in the city.
The rebuilding gave the church a circular plan and a dominant dome, creating a deliberate visual landmark in this part of Venice. Its composition drew together references associated with the Pantheon in Rome, Longhena’s Santa Maria della Salute, Byzantine basilicas, San Marco, the twin churches at Rome’s Piazza del Popolo, early Christian catacombs, and the Venetian church of Tolentini. The dome’s prominence was especially connected with the influence of Santa Maria della Salute. The building has been described as the first Venetian church constructed on a circular plan, and its eclectic design anticipated the later development of Neoclassicism.
Parish and liturgical changes
After the rebuilding, San Simeone Piccolo became a collegiate church with a small chapter consisting of two priests and the parish priest. It had previously been a filial church of San Pietro di Castello. Napoleonic reforms abolished that filial arrangement and suppressed the chapter in 1807. The parish itself was abolished in 1810.
Traditional Latin Masses began at the church in 1977. Cardinal Marco Cé authorized their celebration in 1985 under the Ecclesia Dei indult, a papal authorization concerning the traditional Roman liturgy. After a period when the church was closed for worship, Cardinal Angelo Scola entrusted it in 2006 to the Priestly Fraternity of Saint Peter, a Catholic clerical society devoted to the traditional Roman liturgy. The church is the only one in Venice where the liturgy is celebrated according to the traditional Roman rite, in Latin and with Gregorian chant, a form of Catholic liturgical plainchant.
San Simeone Piccolo also bears the physical mark of twentieth-century warfare. During shelling on the night of 26 to 27 February 1918, one of the four columns of the entrance porch was destroyed and later replaced.
Remains
Exterior and overall layout
The church is organized in three principal parts: a pronaos, or temple-like entrance porch, a circular main body, and a rectangular presbytery. A single central nave forms the interior. The building stands on a high stylobate, the raised platform of a classical colonnade, which lifts the floor above street level. A flight of steps connects this base to the porch.
Pronaos
The elongated pronaos is conceived as a Greek temple front. Four Corinthian columns, whose capitals are decorated with acanthus-leaf forms, stand with corner piers bearing pilasters. Above them are an entablature and a triangular pediment. The tympanum contains an eighteenth-century marble relief of the martyrdom of the titular saints by Francesco Penso, known as “il Cabianca.” Scalfarotto’s name is carved into the pediment. One of the original four columns was replaced after the shelling of 1918.
Dome and circular body
The circular main body has two lateral wings that reach the height of the porch entablature. Its cylindrical volume is dominated by an oval dome 20 metres in diameter. The dome is clad in copper and rises from a high drum, the cylindrical structure that supports it. Above the dome is a cylindrical lantern, or lighted crown, whose windows are divided by columns, and a statue of the Redeemer stands at the summit.
Inside, paired Corinthian pilasters articulate the circular nave. On the lower level they support arches and vaults, while the upper level contains six large windows arranged around the interior. Niches between the windows hold statues of the Evangelists by an unidentified eighteenth-century Venetian sculptor. The circular arrangement, surrounding chapels, dome, and temple front bring together elements associated with Byzantine and post-Tridentine church design, the Pantheon, and Santa Maria della Salute.
Altars and presbytery
Four matching Corinthian altars are arranged symmetrically in the nave, together with two pulpits. The first altar on the right contains an image of Saint Francis of Paola supported by an angel and Saint Cajetan of Thiene, made by Antonio Marinetti of Chioggia. The second right-hand altar is dedicated to Saints Simon and Jude Thaddeus. Its figures, or alternatively Saint John the Baptist, are associated with a work attributed to Mattia Bortoloni or Francesco Polazzo.
On the left are the altar of the Holy Family, with a painting by Tommaso Bugoni, and the altar of Saint Dorothy, whose altarpiece depicts her martyrdom and was made by Angelo Venturini. Between them stands a marble Pietà relief attributed to Bartolomeo Scalfarotto.
Presbytery and high altar
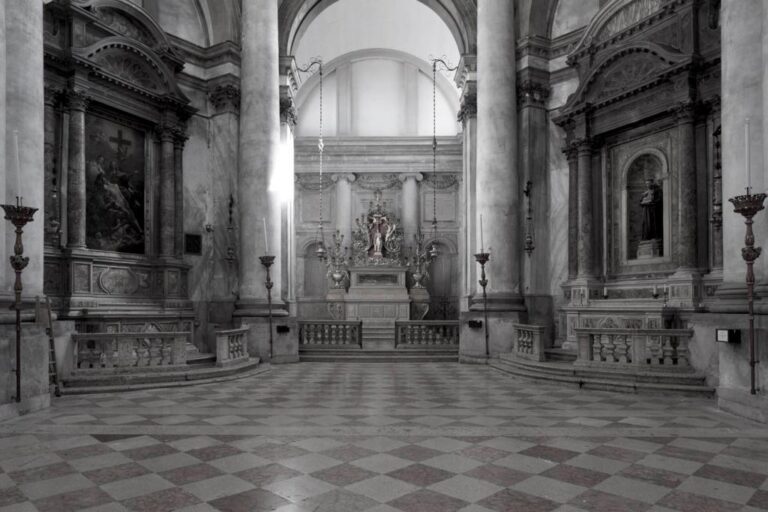
The presbytery rises three steps above the nave. It is rectangular, has two semicircular exedrae, or recessed curved spaces, and is covered by a small dome. Statues of Apostles decorate the exedrae. A passage from the right exedra leads to the sacristy, and the double-apsed arrangement has been compared with Andrea Palladio’s Basilica of the Redeemer and Baldassare Longhena’s Santa Maria della Salute.
The free-standing eighteenth-century high altar is made of Istrian stone with green-marble panels. Carrara-marble statues of Saints Simon and Jude Thaddeus flank it, while an elaborate tabernacle with a throne and cherubs forms its centre. Eighteenth-century paintings with gold backgrounds surround the altar, depicting the Three Marys at the Tomb and Mary Magdalene. They are probably by Francesco Maggiotto. Choir seating and a late-eighteenth-century organ occupy the rear of the main chapel. That organ no longer functions, and liturgical services use a modern organ made by Giorgio Carli in 2006.
Sacristy and underground complex
The sacristy contains an elegant altar framed like a small temple, with a marble crucifix attributed to Giovanni Marchiori. Tommaso Temanza decorated the arch and introduced a shell-shaped cartouche as its crowning motif. He described this innovation in a letter to Lucchesi.
Crypt and catacombs
Beneath the church is Venice’s only crypt or catacomb complex. It incorporates graves and patrician chapels from the earlier church. Galleries and corridors extend from an octagonal central chamber containing an altar, while twenty-one burial niches run around the complex. Eight of the niches are sealed and have not yet been investigated.
Frescoes of the Stations of the Cross and scenes from the Old Testament decorate the underground spaces. High humidity has left these paintings in poor condition. During demolition for the eighteenth-century rebuilding, three floors placed one above another were discovered beneath the earlier structure, adding evidence of the successive building history below the present church.
Campanile
A small campanile, or bell tower, stands to the right of the presbytery. It is approximately three metres high and contains bells operated manually. The tower dates from Scalfarotto’s rebuilding of the church.