Santa Giuliana: A Medieval Parish Church in Italy
Site at a Glance
- Popularity
- Very Low
- Country
- Italy
- Primary era
- Medieval
- Eras represented
- Medieval, Early Modern, Modern
- Civilizations
- Duchy of Parma and Piacenza, Holy Roman Empire, Italian
- Site type
- Religious
- Remains
- Church
On this page14 sections
History
Origins and medieval development
Santa Giuliana, also known as the pieve of Moragnano, is a Roman Catholic church in Italy and belongs to the Diocese of Parma. A pieve was a parish church serving surrounding communities. The church is part of the historic group of Parmese pievi and now serves as a subsidiary church of the parish of Santa Giuliana at Lagrimone, within the Montagna pastoral area. Built beside the salt road during the medieval period, it may date as early as the ninth or tenth century. An inscription in the church indicates that it existed before 1100.
The earliest surviving written reference dates to 1230, when the chapel of Moragnano appeared in the Diocese of Parma’s tithe register as dependent on the pieve of Sasso. The church was enlarged in 1340, and the chapel of Madurera had been incorporated by 1354. Its dedication to Saint Giuliana is first noted in 1494.
Parish life and later rebuilding
Santa Giuliana became an independent parish in 1564, and the chapel of Santa Maria della Neve at Rusino was later placed under it. During the sixteenth century, a porch was added at the entrance to shelter worshippers and pilgrims travelling the road. Between 1626 and 1658, the church gained its bell tower and side chapels, while its interior was remodelled in the Baroque style, a later European style associated with elaborate decoration and dynamic forms. The church at Madurera became an independent parish in 1645, and the chapel at Rusino separated from Santa Giuliana in 1692. A rectory was built north of the nave at an unspecified later date.
The church suffered severe damage during the Second World War and was repaired and restored afterward. Work between 1970 and 1980 renewed the interior flooring and added the present main altar. A further restoration, inside and out, took place from 2007 to 2009.
Remains
The church has a single nave running from its west entrance to the presbytery and apse at the east end. Chapels project from both sides, and the rectory extends from the north side. Its fabric combines sandstone masonry with a plastered interior shaped by the later Baroque remodelling.
Exterior and plan
Façade and entrance porch
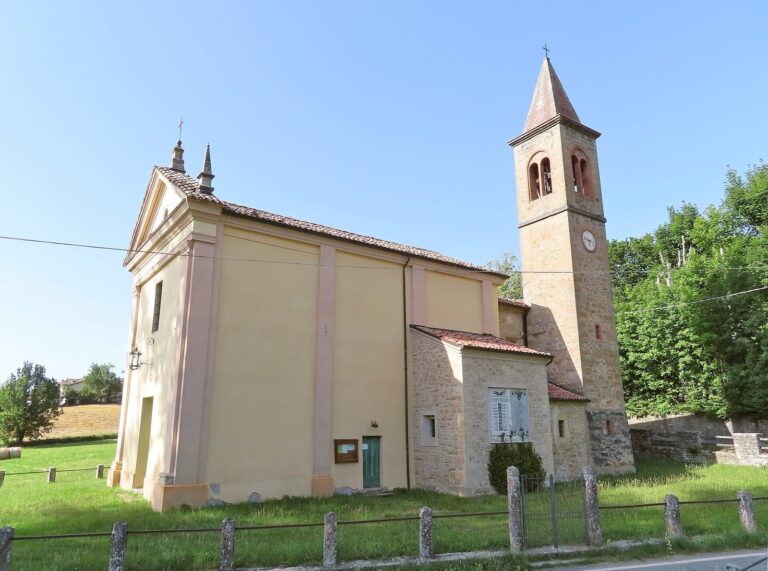
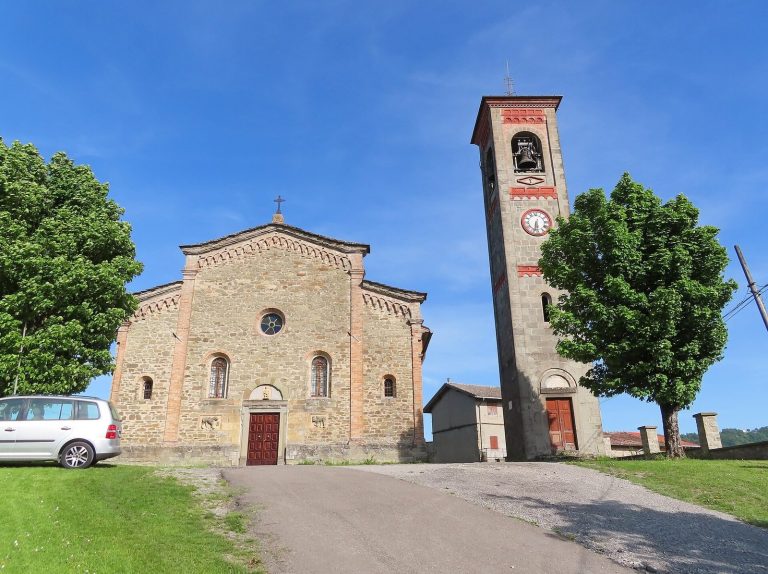
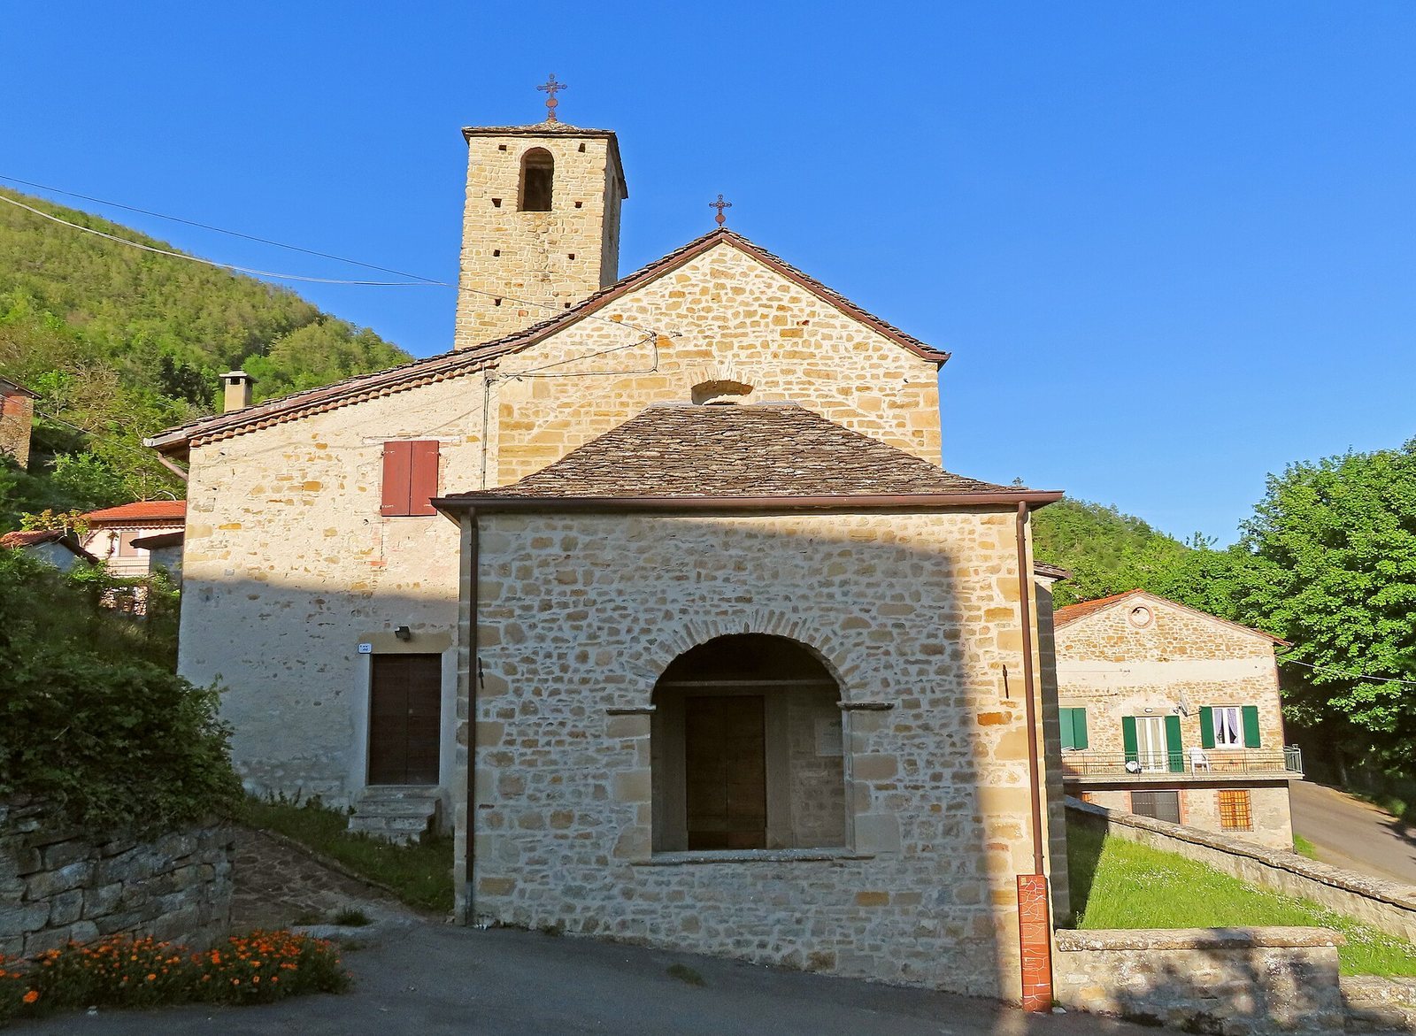
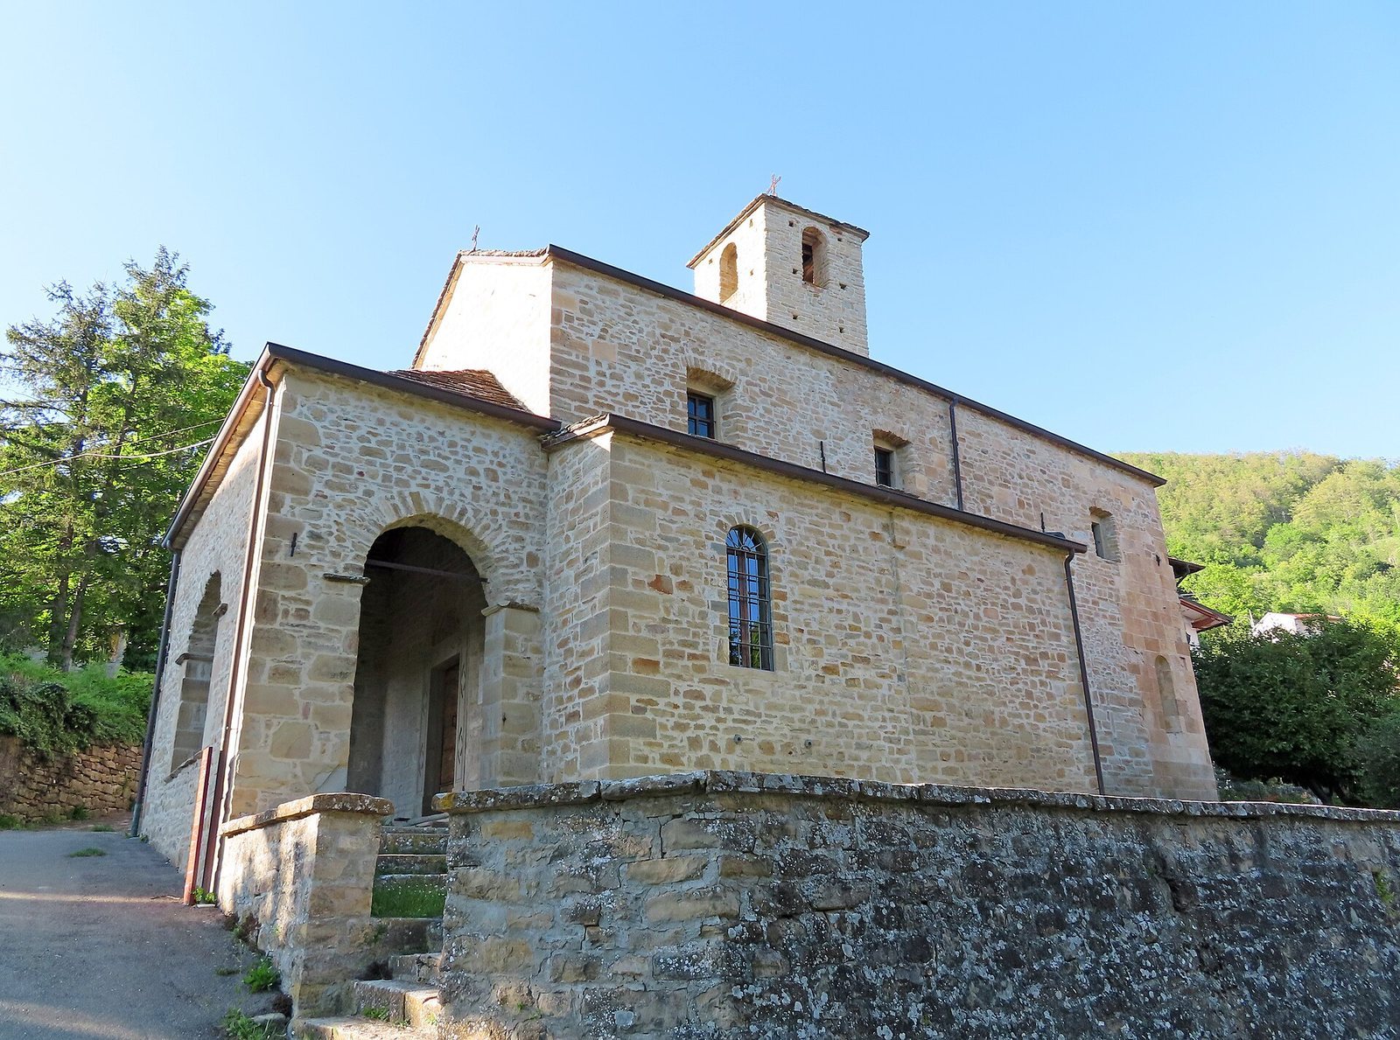
The gabled façade is Romanesque, a medieval style characterized by rounded arches and substantial masonry, and is faced with irregular sandstone blocks. A substantial porch stands in front, with a roof of slate slabs, openings at its sides, and a large round-arched entrance in the centre. Within the porch, squared stone blocks frame the main doorway. Above it, an arched panel bears a Romanesque relief of a Greek-form cross surrounded by geometric and floral designs.
South wall
Two chapels project from the south wall, whose irregular sandstone facing continues from the façade. Near the presbytery, however, the older wall is built from squared sandstone blocks. A reused doorway in the middle of the wall bears the date 1274, and its arched panel contains a raised Greek-form cross. At the far right, a tall, narrow window widens through the thickness of the wall.
Apse
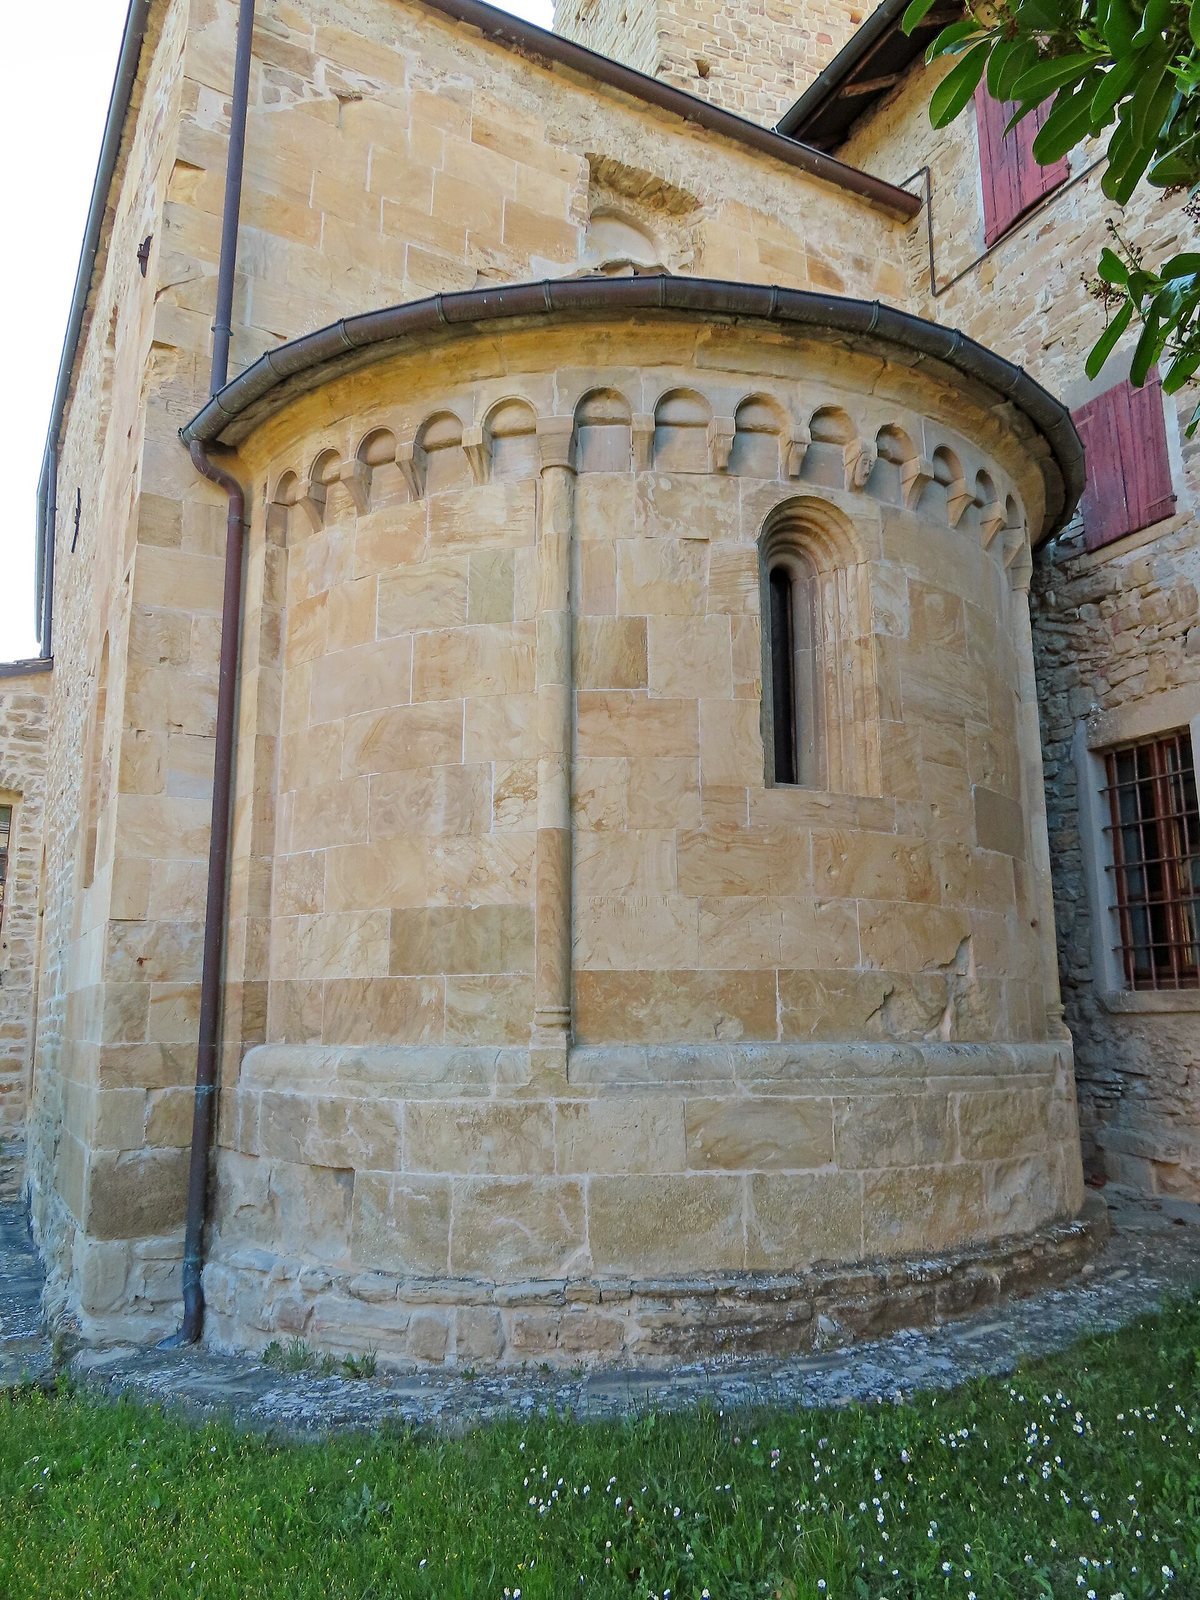
The semicircular apse dates to the twelfth century and is faced with squared sandstone. Above a high base, two slender columns with carved capitals flank a band of small shallow arches set against the wall; carved stone supports carry some of these arches. A tall, narrow window with columns opens at the centre. The apse and its half-dome are also faced with squared stone blocks.
Bell tower and rectory
A simple stone bell tower rises from the centre of the building. Its bell chamber has a round-arched opening on each of its four sides. On the opposite side of the church, the rectory projects north from the main structure and is partly covered with plaster.
Interior and furnishings
Nave and chapels
The plastered nave has a continuous curved ceiling interrupted by arched recesses. Pilasters with Corinthian capitals, or decorated column tops, divide the walls and support a projecting horizontal band. Three chapels project from the nave, two on the right and one on the left. Their openings have moulded frames; the chapel to the right of the main entrance has simpler decoration than the others.
Presbytery and sacristy entrance
The slightly raised presbytery is entered through a round arch and has a curved ceiling with arched recesses. Its stone-block altar table is the present main altar. Above the sacristy doorway, an old stone lintel carries a relief showing a cross and a man; the meaning of the carving is uncertain.
Carved marks and inscriptions
About 2,000 stylized drawings and inscriptions cover squared blocks in the oldest part of the church, both inside and outside. The earlier carvings, from the twelfth to fourteenth centuries, consist mainly of sacred symbols associated with medieval art and made by pilgrims who visited the church in its early centuries. A later group, from the fifteenth to seventeenth centuries, records extraordinary events and deaths through inscriptions made by residents of Moragnano.
Paintings and other furnishings
The church contains an oil painting of Saint Aloysius Gonzaga by Pietro Melchiorre Ferrari, made in the second half of the eighteenth century, and a seventeenth-century painting of Saint Cajetan. Other furnishings include an eighteenth-century scagliola altar front, made with decorative plaster to resemble coloured stone or marble; a fifteenth-century stone holy-water font; two sixteenth-century marble busts; a sixteenth-century bronze processional cross; and a seventeenth-century wooden confessional.