Saint Florian Church in Koprzywnica: A Former Cistercian Abbey Church
Site at a Glance
- Popularity
- Medium
- Country
- Poland
- Primary era
- Medieval
- Eras represented
- Medieval, Early Modern
- Civilizations
- Kingdom of Poland, Polish–Lithuanian Commonwealth
- Site type
- Religious
- Remains
- Church
On this page13 sections
History
Foundation and early rebuilding
Saint Florian Church in Koprzywnica, Poland, is a Roman Catholic parish church that began as the Romanesque church of a Cistercian abbey founded around 1183. The Cistercians were a Catholic monastic order following the Rule of Saint Benedict. The abbey, one of Europe’s easternmost Cistercian houses, was established by the Polish magnate Mikołaj Bogoria Skotnicki with the participation of Duke Casimir the Just. Mikołaj gave a substantial part of his estates to the foundation; the duke granted tax exemptions and assigned ten nearby villages to support it.
The first monks came from Morimond, a major Cistercian abbey in France, in 1185 under Abbot Theodoric. That year is given for the start of construction. The Romanesque church and associated buildings are also dated to 1207–1220. Bishop Pełka, also known as Fulko, consecrated the church in 1207, dedicating it jointly to the Virgin Mary and Saint Florian, a Christian martyr traditionally revered as a patron of firefighters. The abbey remained active until its suppression in 1819.
Mongol invasions devastated and plundered the abbey in 1241 and again in 1259. Duke Bolesław the Chaste supported rebuilding after the attacks and granted privileges to the monks. Koprzywnica also received town privileges under Magdeburg law, a form of municipal law used in parts of Central and Eastern Europe.
Medieval and early modern changes
In the early 14th century, Archbishop Jarosław Bogoria Skotnicki initiated a major rebuilding that introduced Gothic features. A further extensive renovation began in 1461 under Abbot Mikołaj of Trzebnica and continued during the leadership of Mikołaj of Przeworsk. The work included masonry cloisters. A fire damaged the church and monastery in 1508, after which Abbot Mikołaj of Robczyce directed their reconstruction.
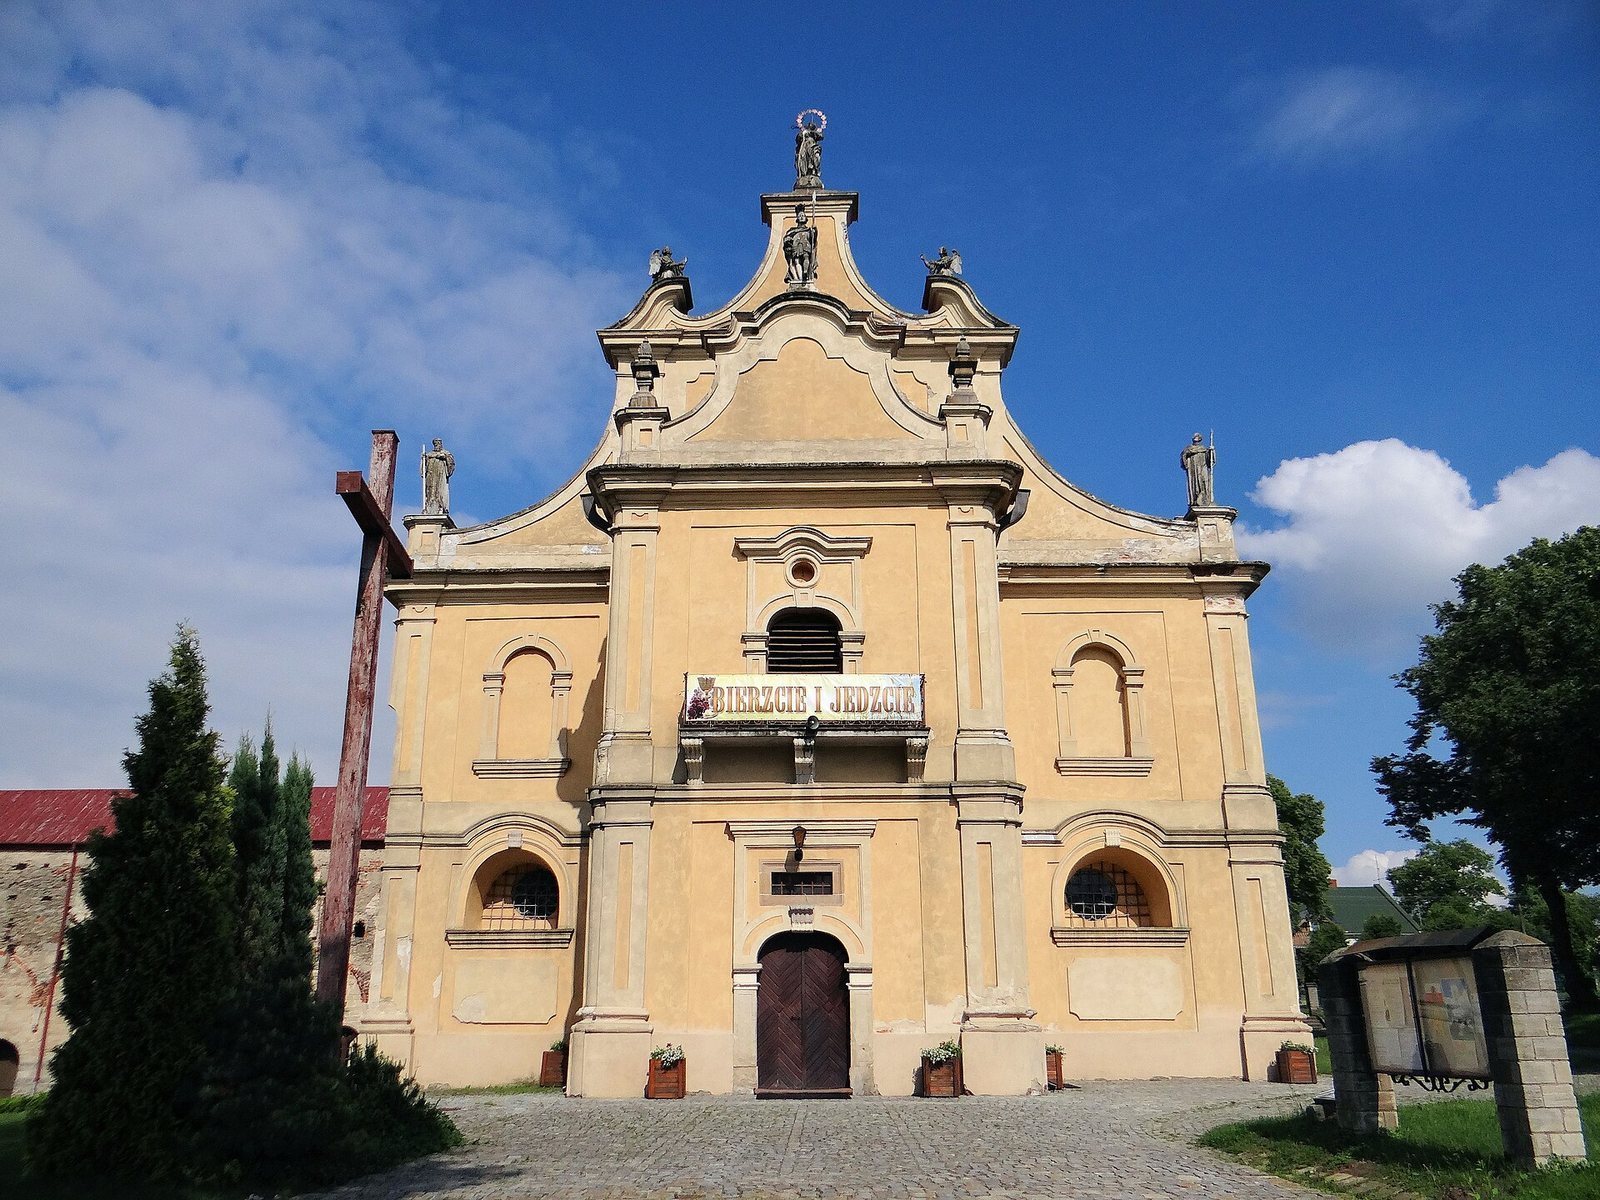
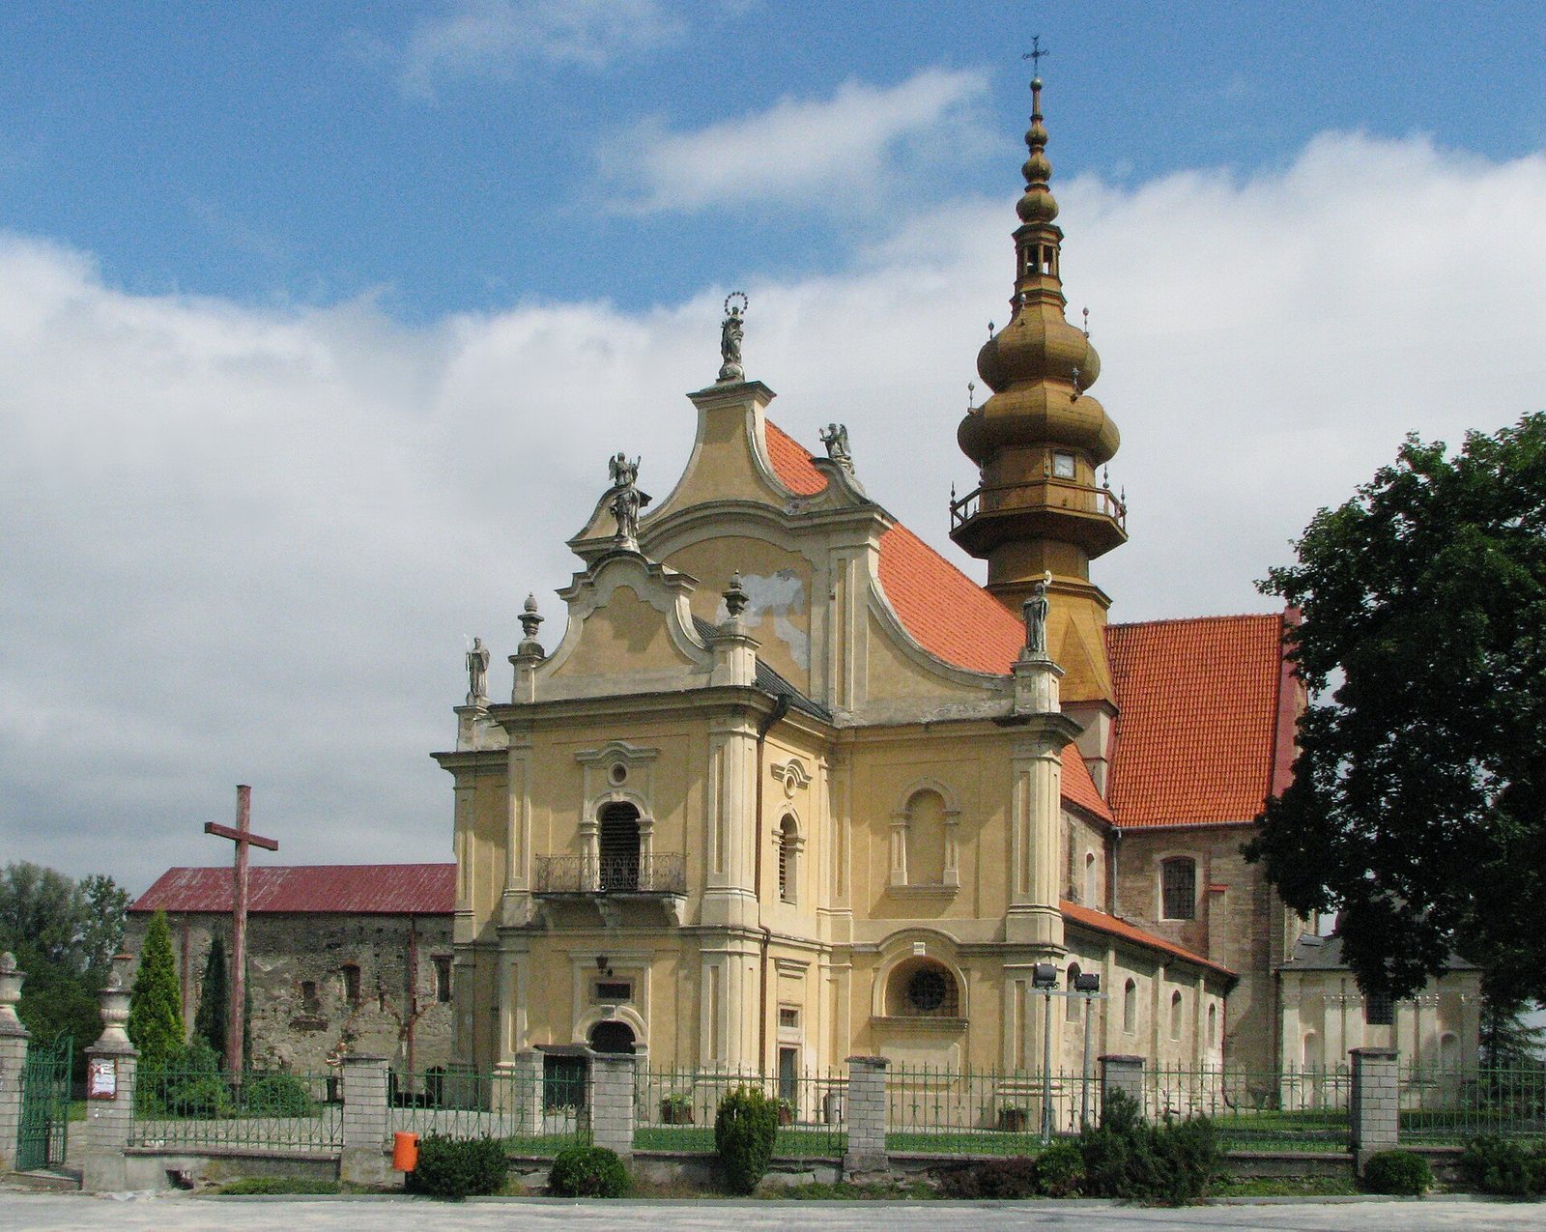
During the 17th century, abbots oversaw further renewal. Under Hieronim Ossoliński, an abbot’s palace was built in 1620. Abbot Zbigniew Ossoliński renewed the church around 1650, and in the second half of the century Abbot Krzysztof Skotnicki led the monastery’s last major modernization before its suppression, adding Baroque features. The church’s existing west façade was designed by Jesuit priest Józef Karśnicki, a member of the Catholic Society of Jesus.
Suppression and parish use
In 1819, Tsarist authorities issued a decree suppressing the monastery, which the authorities of the Kingdom of Poland put into effect. The Cistercians stayed at Koprzywnica until the last monk died. In 1821, the Sandomierz diocese took over the church through the efforts of Bishop Prosper Burzyński. It has served as a parish church since then.
Fire and conservation
After the monastery ceased to function, its buildings deteriorated, and many were taken apart chiefly for their building materials. A fire in 1915, during the First World War, damaged the church and monastery; further demolition followed, and the church remained under a thatched roof for an extended period. Repairs took place in 1948–1949. Investigation and conservation work from 1960 to 1964 renewed the church’s interior decoration and altars. Relics of Saint Florian were brought to the church on 4 May 1995, reinforcing its devotion to its patron.
Remains
Church structure and fabric
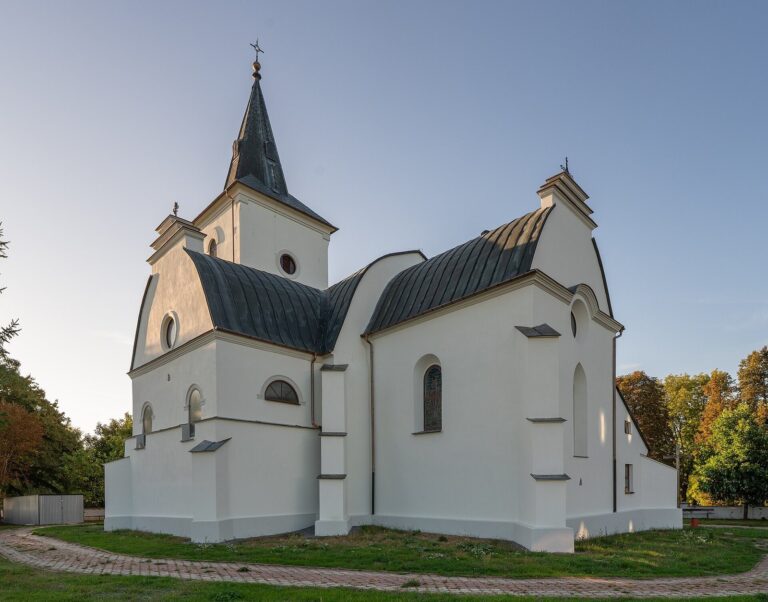
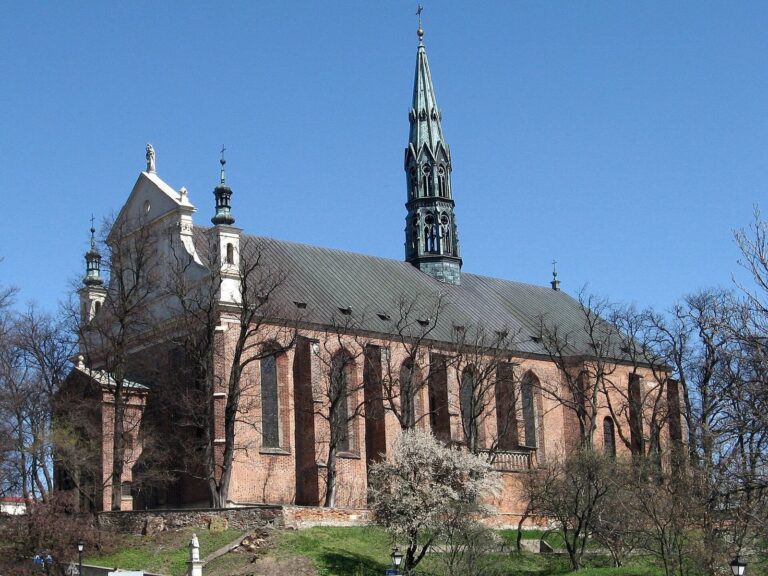
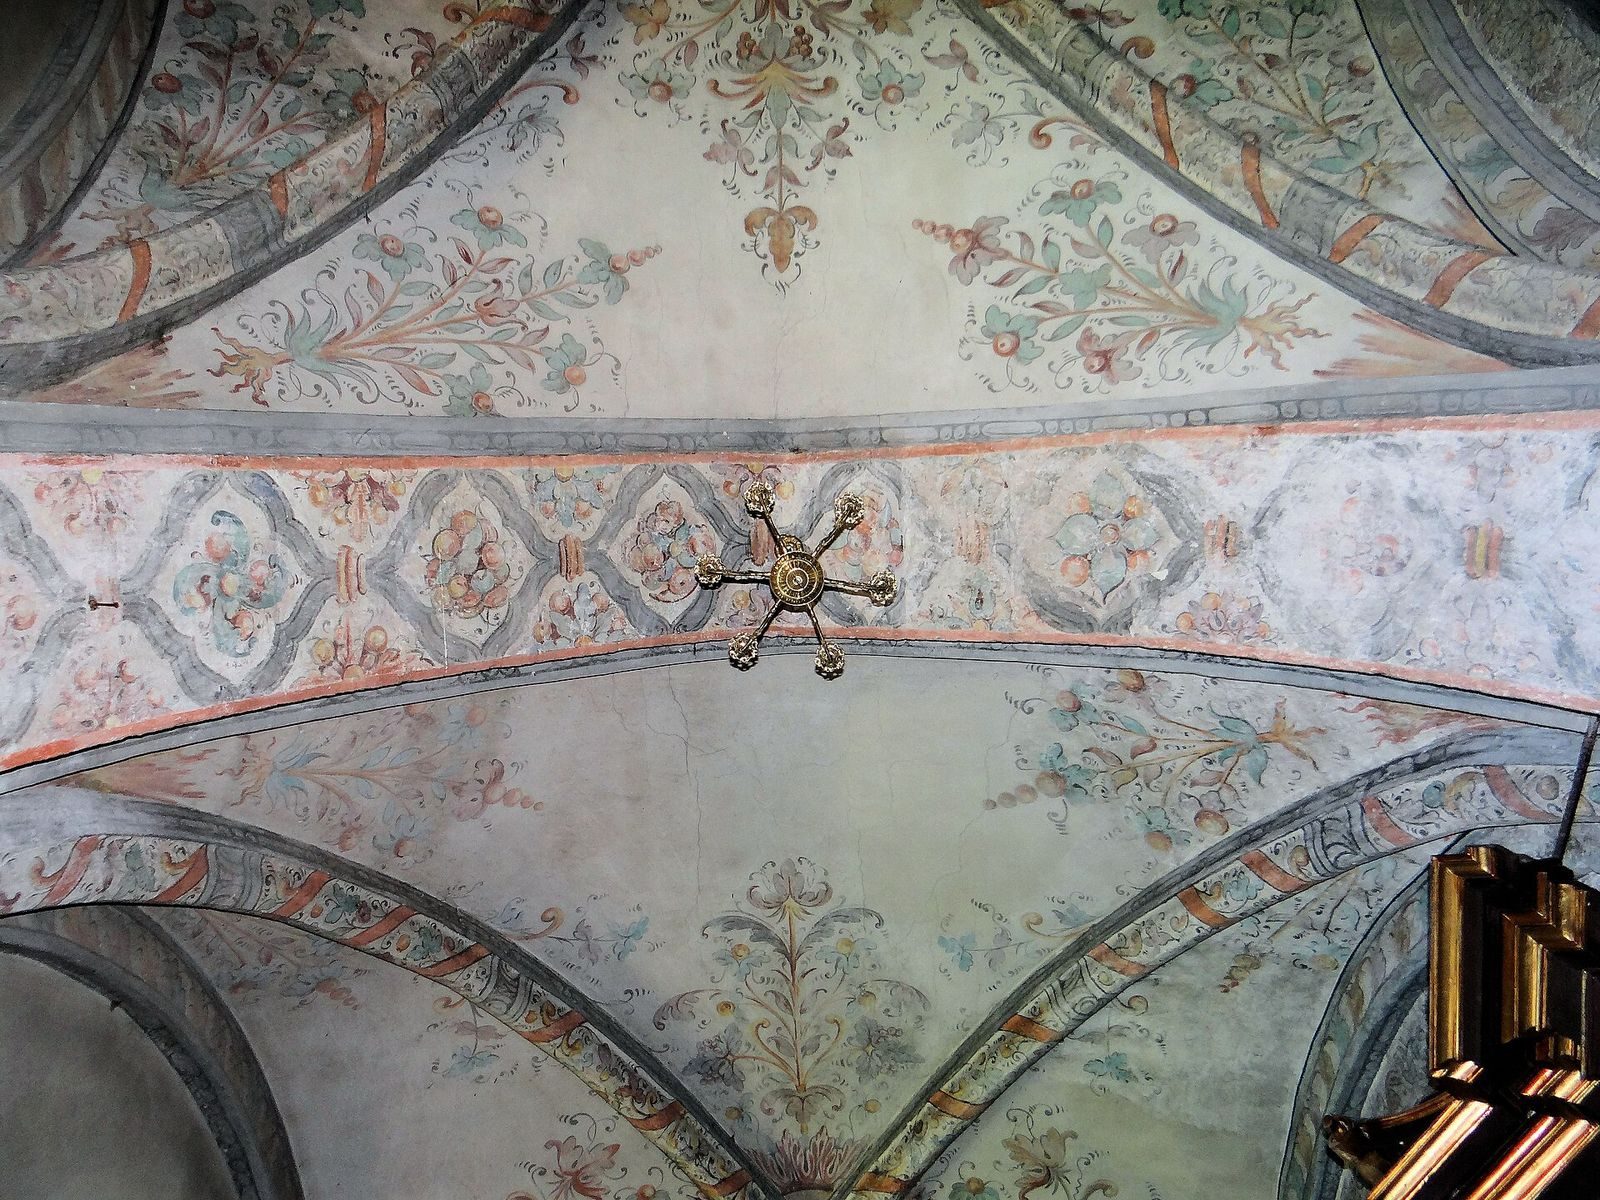
The church retains nearly intact its overall massing, interior arrangement, structural system, and architectural details. It is a three-aisled basilica, with a central nave flanked by side aisles, and has a transept, the crosswise arm of the church, and a rectangular presbytery, the area around the main altar. Square masonry supports carry the structure, while intersecting stone ribs form the vaulted ceilings. Romanesque features include pointed stone vaults, a band of small tooth-like blocks, and a circular rose window now bricked up. Geometric and plant patterns are carved in relief on the supports and half-columns. The vaults’ central stones carry intertwined designs, including the Lamb of God, a Christian image of Christ, above the crossing.
Gothic alterations are visible in raised gables supplemented with brick and pointed-arch traces on the north wall, which mark the former cloisters. The west façade is Baroque, and the church interior is predominantly Baroque following centuries of renewal. A bell turret once stood above the crossing. It was made in 1678 by Kraków craftsman Michał Pfaf and was destroyed in the 1915 fire; conservation work in 1960–1964 added a tower replicating its predecessor.
Interior paintings and furnishings
Presbytery paintings
Early 15th-century paintings in multiple colours survive on the south wall of the presbytery. They show the Last Judgment and episodes from Mary’s life as part of the history of salvation.
Altars
The early Baroque high altar dates to 1645. Its painting, made that year by Bartłomiej Strobel, depicts the Assumption of the Virgin Mary, with Saint Florian and Saint Bernard kneeling below. Tradition holds that Strobel included people of his own time, among them King Władysław IV Vasa of Poland. To the right of the presbytery, the richly gilded altar of Our Lady of the Rosary holds a painting of the Virgin and Child. Abbot Franciszek Rzerowski endowed it in the early 17th century. Other altars are dedicated to Saint Valentine, the Crucified Jesus, and Saint Anne with the Virgin and Child.
Choir stalls and pulpit
The backs of the historic choir stalls carry painted scenes from the life of Saint Bernard of Clairvaux, a medieval Cistercian abbot and writer. The pulpit, made around 1730 in the Regency style, an early 18th-century decorative style between Baroque and Rococo, has a canopy set among clouds and drapery. Angels and putti, childlike figures in European art, support it, and a pelican sculpture crowns it.
Tombs and organ
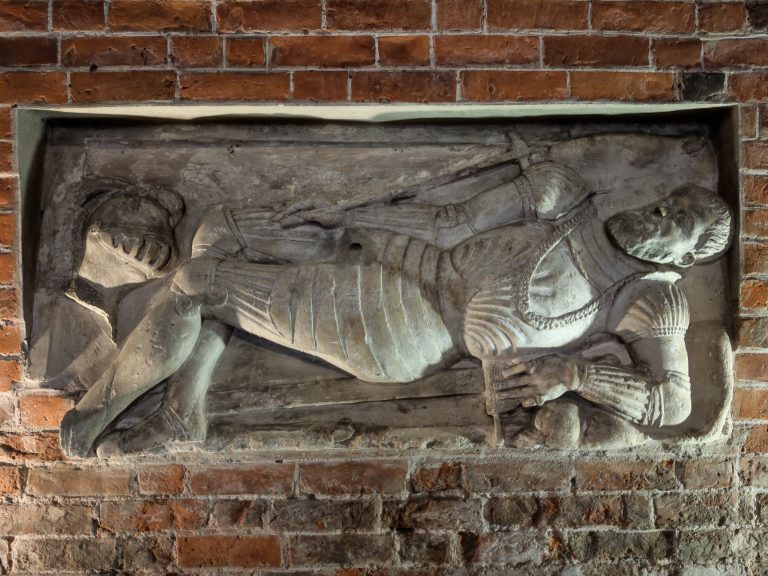
The church contains tombs and epitaphs, including a sarcophagus for the Niedrzwicki family dated 1581 and made by Santi Gucci, an Italian-born sculptor and architect active in Poland. The organ has 16 stops, which select sets of pipes, and two manuals, or keyboards.
Monastic precinct
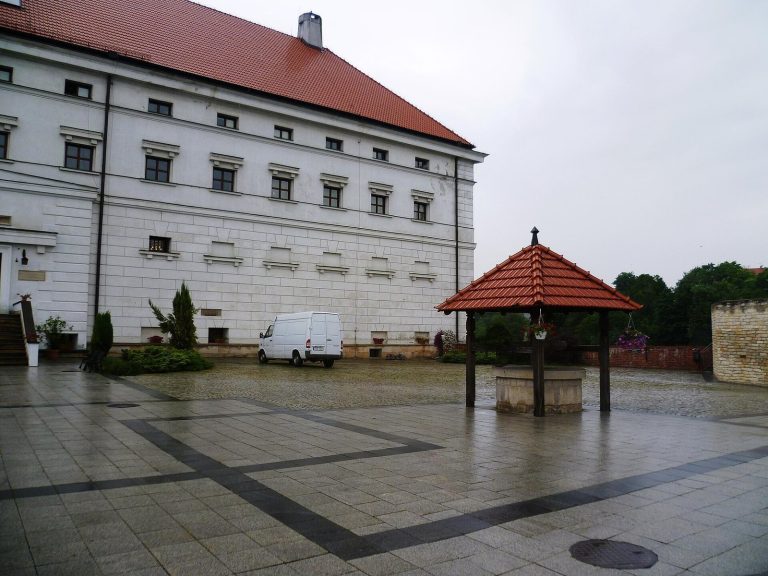
The surviving monastic wing is the east wing. Its former rooms are unused apart from the well-preserved chapter house, where the monastic community met and which now houses a lapidarium, a display of stone monuments and architectural fragments. The grounds also included the abbot’s palace, Opatówka, and churches dedicated to the Holy Spirit and Saint Leonard, located a short distance from Saint Florian Church.