Jesuit Church in Lviv: An Early Baroque Church and Garrison Church
Site at a Glance
- Popularity
- High
- Country
- Ukraine
- Primary era
- Early Modern
- Eras represented
- Early Modern, Modern
- Civilizations
- Austria-Hungary, Austrian Empire, Habsburg, Polish–Lithuanian Commonwealth
- Site type
- Religious
- Remains
- Church
On this page15 sections
History
Medieval settlement and Jesuit arrival
The Jesuit Church is an early Baroque Catholic church in Lviv, Ukraine, begun in 1610 by the Society of Jesus, whose members are known as Jesuits. It is recognized as Lviv’s first Baroque architectural monument. Pottery recovered from underground spaces in 1997 points to settlement here during medieval Rus’, the medieval East Slavic polity and cultural sphere. Nearby brick and stone fragments may relate to a lost Orthodox church dedicated to the Holy Trinity and a later hospital. The underground finds have also been connected with a possible architectural group around that church.
Jesuits arrived in Lviv in 1584. A wooden church of their own had been built by 1590 near the western city fortifications and the Jesuit gate. They also received a temporary chapel from the Brotherhood of the Poor, which formally opened for their use in 1591. In 1608 they established a boys’ school and began seeking a site for a permanent church and college. After a prolonged dispute with the Jewish community, a royal ruling assigned them a burned manor belonging to Mikołaj Mielnicki. Travel writer Mieczysław Orłowicz later identified Zofia Hanel as the founder of the Jesuits’ first church.
Construction and the Jesuit college
Elżbieta Łucja Sieniawska was the principal patron of the new church. In 1607 she pledged 40,000 złotys for its construction, with payments continuing through 1616. Her will of 1611 also provided clothing and furnishings for the future church. On 31 July 1610, Archbishop Jan Zamojski blessed the foundation stone. Sieniawska chose not to have her name carved on it. The original designer remains uncertain. Sebastian Lachmius directed building work in 1613–1614, and from 1618 to 1621 the Jesuit architect Giacomo Briano supervised construction, refining a design already in progress. The church was completed and consecrated in 1630 by Archbishop Jan Andrzej Próchnicki. Its first side chapel, dedicated to Saint Benedict, had been consecrated in 1624, while interior work continued after the church’s completion.
The college and monastery took shape in stages between 1631 and 1695, with further alterations continuing until 1723. King John II Casimir granted the college academic rights in 1661, but the Commonwealth’s parliament, the Sejm, did not confirm them after opposition from the Kraków Academy. Pope Clement XIII recognized the institution’s university rank in 1759. The college became one of the leading schools of the Polish–Lithuanian Commonwealth, the state formed by the union of Poland and Lithuania, and a precursor of a later university. Its activities included a school theatre and a printing press, established in 1615, which produced about 700 titles, mostly religious works.
Fire and eighteenth-century renewal
A major fire damaged the church in 1734. Reconstruction and refurbishment followed, supported by Bishop Samuel Jan Ożga and Elżbieta Potocka Szczucyna. Yurii-Stanislav Dzieduszycki and his wife Marianna Teresa funded a substantial renovation in 1740, when the interior decoration was renewed. The tomb monument of Sieniawska was removed during this work. Fresco painting began in 1740 and continued into the early 1740s. Franz Gregor Ignaz Eckstein led the work until his death in 1741, after which his son Sebastian continued it. Other recorded altar makers include Thomas Hutter and Konrad Kutschereiter, who worked at the church in 1736–1737.
Following the formal abolition of the Jesuit order by Pope Clement XIV in 1773, the church became a military garrison church, serving the religious needs of soldiers. From 1775 to 1848 it also hosted sessions of the Galician Estates’ Diet, a representative assembly in the Habsburg crownland of Galicia. After Pope Pius VII restored the Jesuits in 1814, they returned to Lviv in 1820 and regained the church in 1836. They resumed pastoral work, served as prison chaplains, organized prayer confraternities, and cared for monastic communities. After the partitions of the Polish–Lithuanian Commonwealth, Greek Catholic bishop Petro Biliansky occasionally held services in the church.
Garrison use, war, and the Jesuits’ departure
In 1848, bombardment of Lviv damaged the church roof with two cannonballs. The Jesuits were expelled from the city again that year and returned in 1852. The church continued to have military uses. In 2009, Patriarch Lubomyr Husar described it as a garrison church from 1848 to 1939. The icon of Our Lady of Consolation was crowned in 1905. The church suffered substantial damage in both world wars. In 1946, the Jesuits were forced to leave Lviv, taking the crowned icon and other valuables with them. The icon went first to Kraków and later to Wrocław, where it remains in a Jesuit church.
Closure, conservation, and renewed worship
After the Second World War, Soviet authorities closed the church and used it first as a warehouse and then as a book depository. The war-damaged roof received a temporary covering and repairs in 1959 under architect Ihor Starosolskyi. From the 1970s, the Vasyl Stefanyk Scientific Library stored books in the building; more than 2.3 million volumes were held there in October 2011. The storage use helped protect much of the interior, although water entering through the defective roof damaged painted decoration on the central vault and in the side aisles. Excavations in the crypts beneath the nave took place in the late 1990s, and the basement below the south aisle was restored.
Conservation interventions included repairs in 1842, 1879, 1891, and 1896, façade restoration in 1894, and work on the former college in 1906 that uncovered eighteenth-century frescoes. Investigations of the church vaults began in 2012. A phased fresco-restoration campaign started in 2015; work through 2017 treated illusionistic paintings in the sanctuary vault, while a later phase covered more than 1,000 square metres and was completed in November 2021. Restoration of the façade, interior sculptures, and paintings also began in 2016–2017. The church is recognized as a UNESCO World Heritage site and as a national-level Ukrainian monument of architectural, historical, and monumental-art significance.
In 2008, Archbishop Ihor Vozniak directed military chaplains to pursue the church’s transfer and plan for renewed pastoral activity. The Society of Jesus in Ukraine agreed to reopening in 2010, and on 8 July the city authorities transferred the building to the administrative office of the Lviv Archeparchy of the Ukrainian Greek Catholic Church, an Eastern Catholic church that follows the Byzantine rite. Services resumed in an underground chapel in February 2011. On 12 July, the first Divine Liturgy, the principal Eucharistic service in Byzantine-rite churches, held in the church proper since its closure took place in the narthex, the entrance vestibule. The library’s books and shelving were removed later that year. Archbishop and Metropolitan Ihor Vozniak consecrated the church and reopened it for worship on 6 December 2011. It now serves military personnel and their families as a garrison church under the care of the archeparchy’s Center of Military Chaplaincy. Since Russia’s 2022 invasion of Ukraine, it has hosted military weddings and funerals, including services for fallen soldiers before their remains are returned home. In 2024 it also hosted the funeral of former member of parliament Iryna Farion, who had been shot by an unknown assailant.
Remains
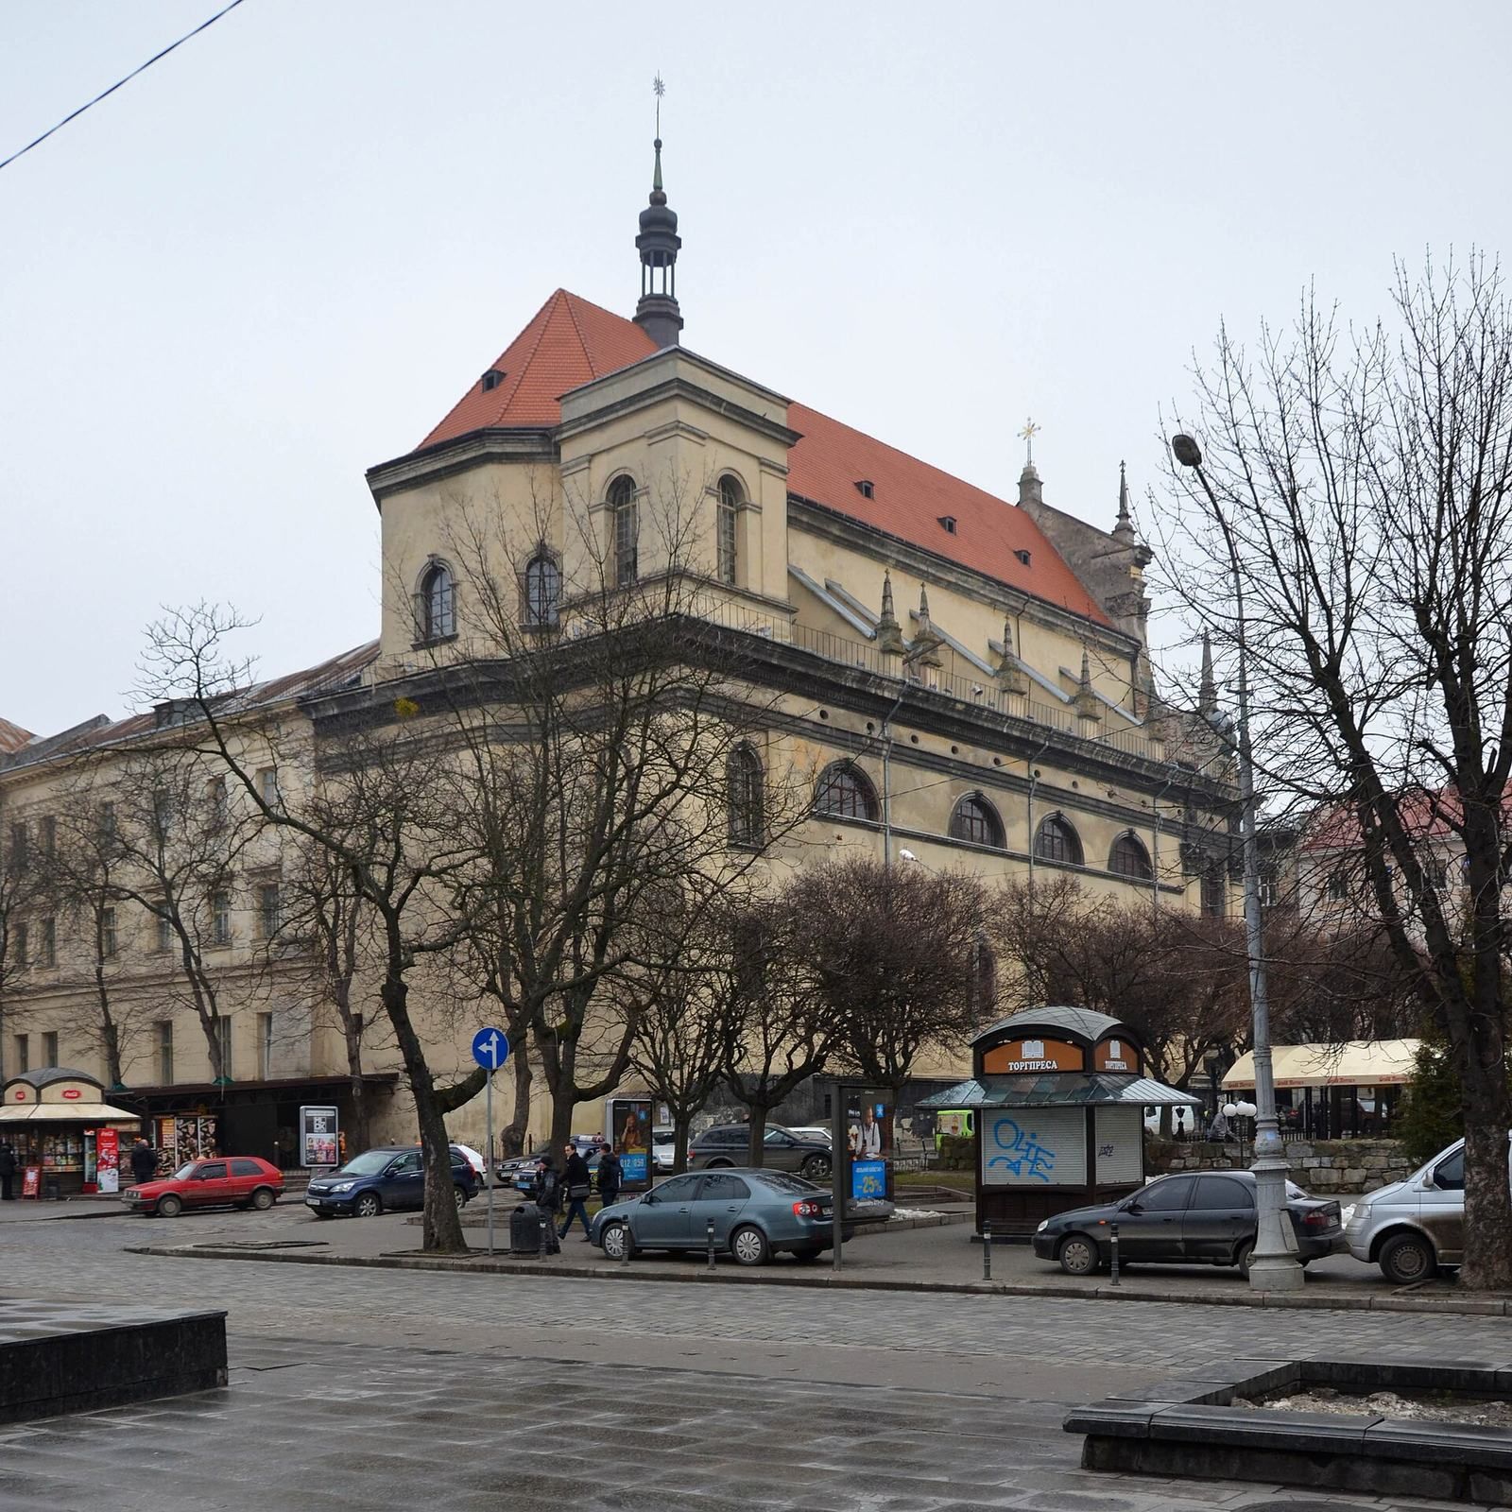
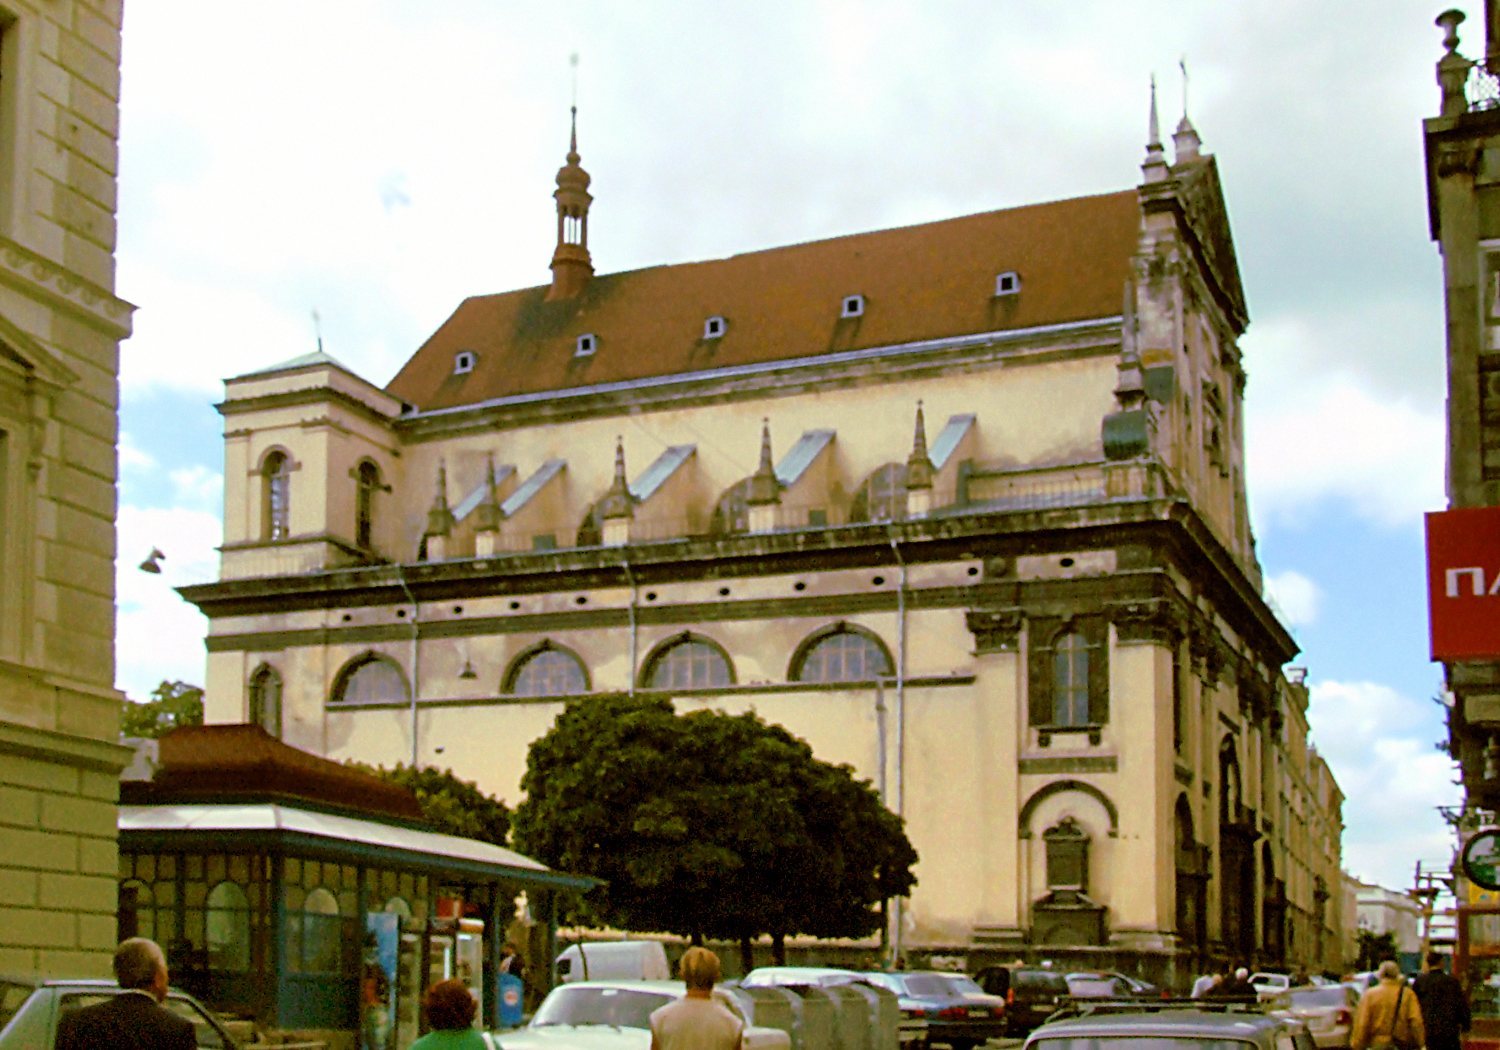
The church follows an early Baroque design inspired by Rome’s Il Gesù, a Jesuit church whose plan and façade influenced later buildings. Its long, three-aisled layout has a broad central nave flanked by lower, narrower side aisles. The church measures 41 metres long, 22.5 metres wide, and 26 metres high; an interior measurement gives its length as 44 metres. It was designed to accommodate about 5,000 people.
Church interior
Plan and vaults
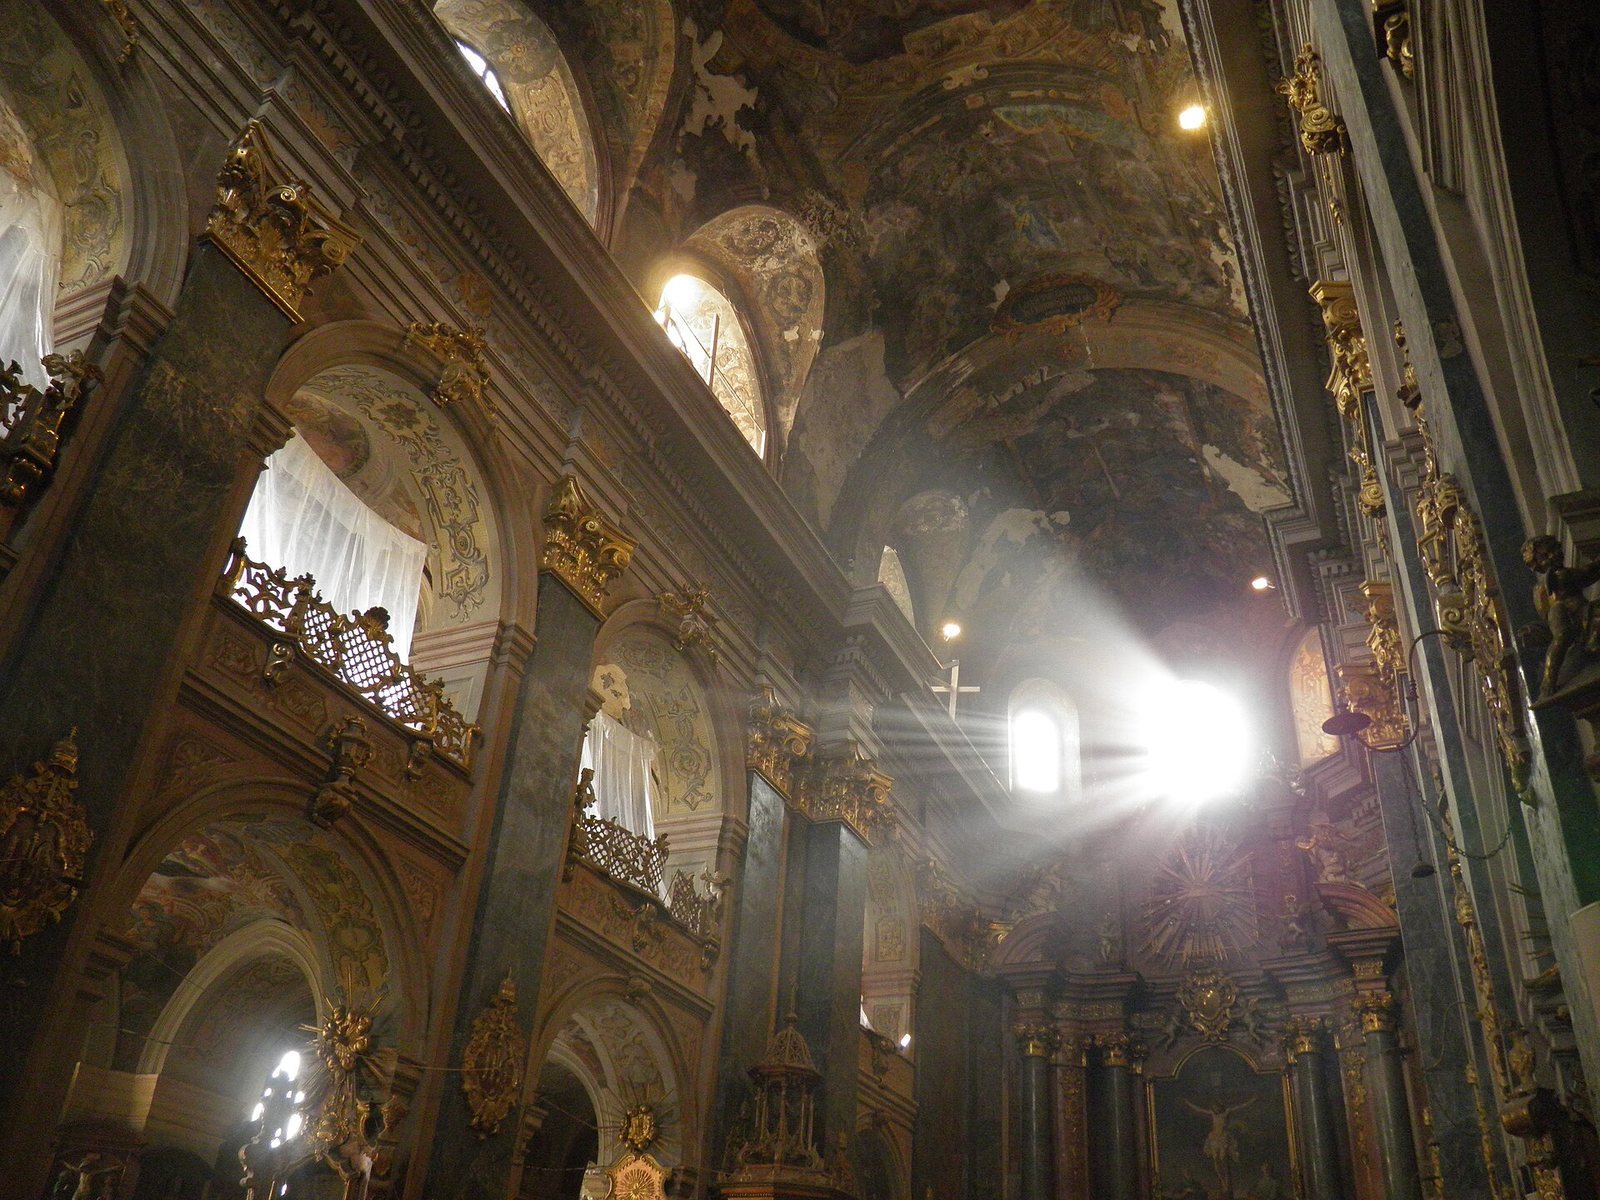
The four-part nave leads to a five-sided sanctuary, the area around the altar, which projects only slightly beyond the exterior walls. Two sacristies, rooms used to prepare for services and store church items, flank it. Each side aisle contains four chapels, with galleries above them. At first, transverse walls separated the chapels; they were later opened into the aisles during the 1740 renovation. The nave and sanctuary have barrel vaults, continuous arched ceilings, with lunettes, crescent-shaped areas formed where a vault meets a wall. Intersecting vaulted ceilings cover the chapels and galleries. Pointed arches between the chapels preserve a Gothic feature. Marble faces the sanctuary walls, which are divided by flattened, column-like supports with elaborate capitals.
Paintings, altars, and sculpture
Frescoes by Franz Gregor Ignaz Eckstein and his son Sebastian cover the vaults, depicting the lives and missionary journeys of the apostles Peter and Paul. The marble main altar, made by Sebastian Fesinger in 1744–1747 and consecrated in January 1747, is arranged as an aedicule, a shrine-like architectural frame. Four columns support a broken horizontal upper structure, topped by a pediment bearing the Eye of Providence. The central painting shows the Crucifixion, and decorative child figures hold a cartouche above it. Coloured stucco figures beside the columns portray Jesuit patrons Stanislaus Kostka, Ignatius of Loyola, Francis Xavier, and Aloysius Gonzaga. Eight ornate Rococo side altars stand in the aisles. An altar dedicated to Ignatius of Loyola was designed by Jesuit architect Jan Delamars in 1695. Other works include a painting of Saint Stanislaus Kostka and paintings of Ignatius of Loyola and Francis Xavier made by Alojzy Reichan in 1843. A sculptural crucifix in a side altar is attributed to Jan Pfister. The interior also has an ornate pulpit with a carved canopy.
Organ, burials, and memorials
Musicologists date the organ to the eighteenth century; it was reconstructed in the nineteenth century and has 22 stops. Its carved wooden ornament includes figures of King David holding a lyre and Saint Cecilia with a small organ, as well as figures with a mandolin and flute thought to represent Muses. The instrument has not functioned since the twentieth century. Burials in the crypts include Francis and Yurii Stanislav Dzieduszycki, Elżbieta Łucja Sieniawska, members of the Bełżecki and Jabłonowski families, Marianna Kazanowska, Marcin Nikanor Anczewski, and Tomasz Karczewski. Memorials in the left aisle include epitaphs for members of the Jabłonowski family and for Paweł and Karol Wyżycki, as well as monuments to members of the Dzieduszycki, Kazanowski, and Potocki families. A plaque on a pillar commemorates the Jesuit preacher Piotr Skarga.
Façade and tower remains
Main façade
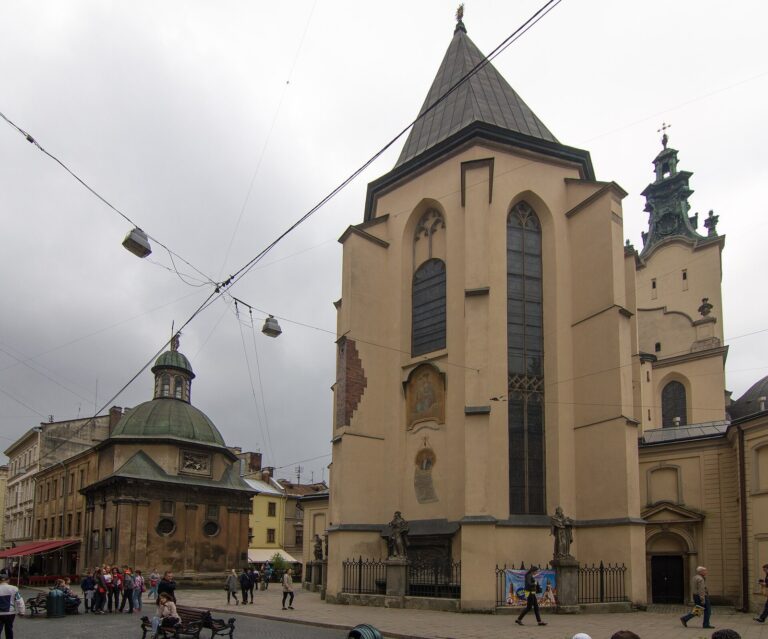
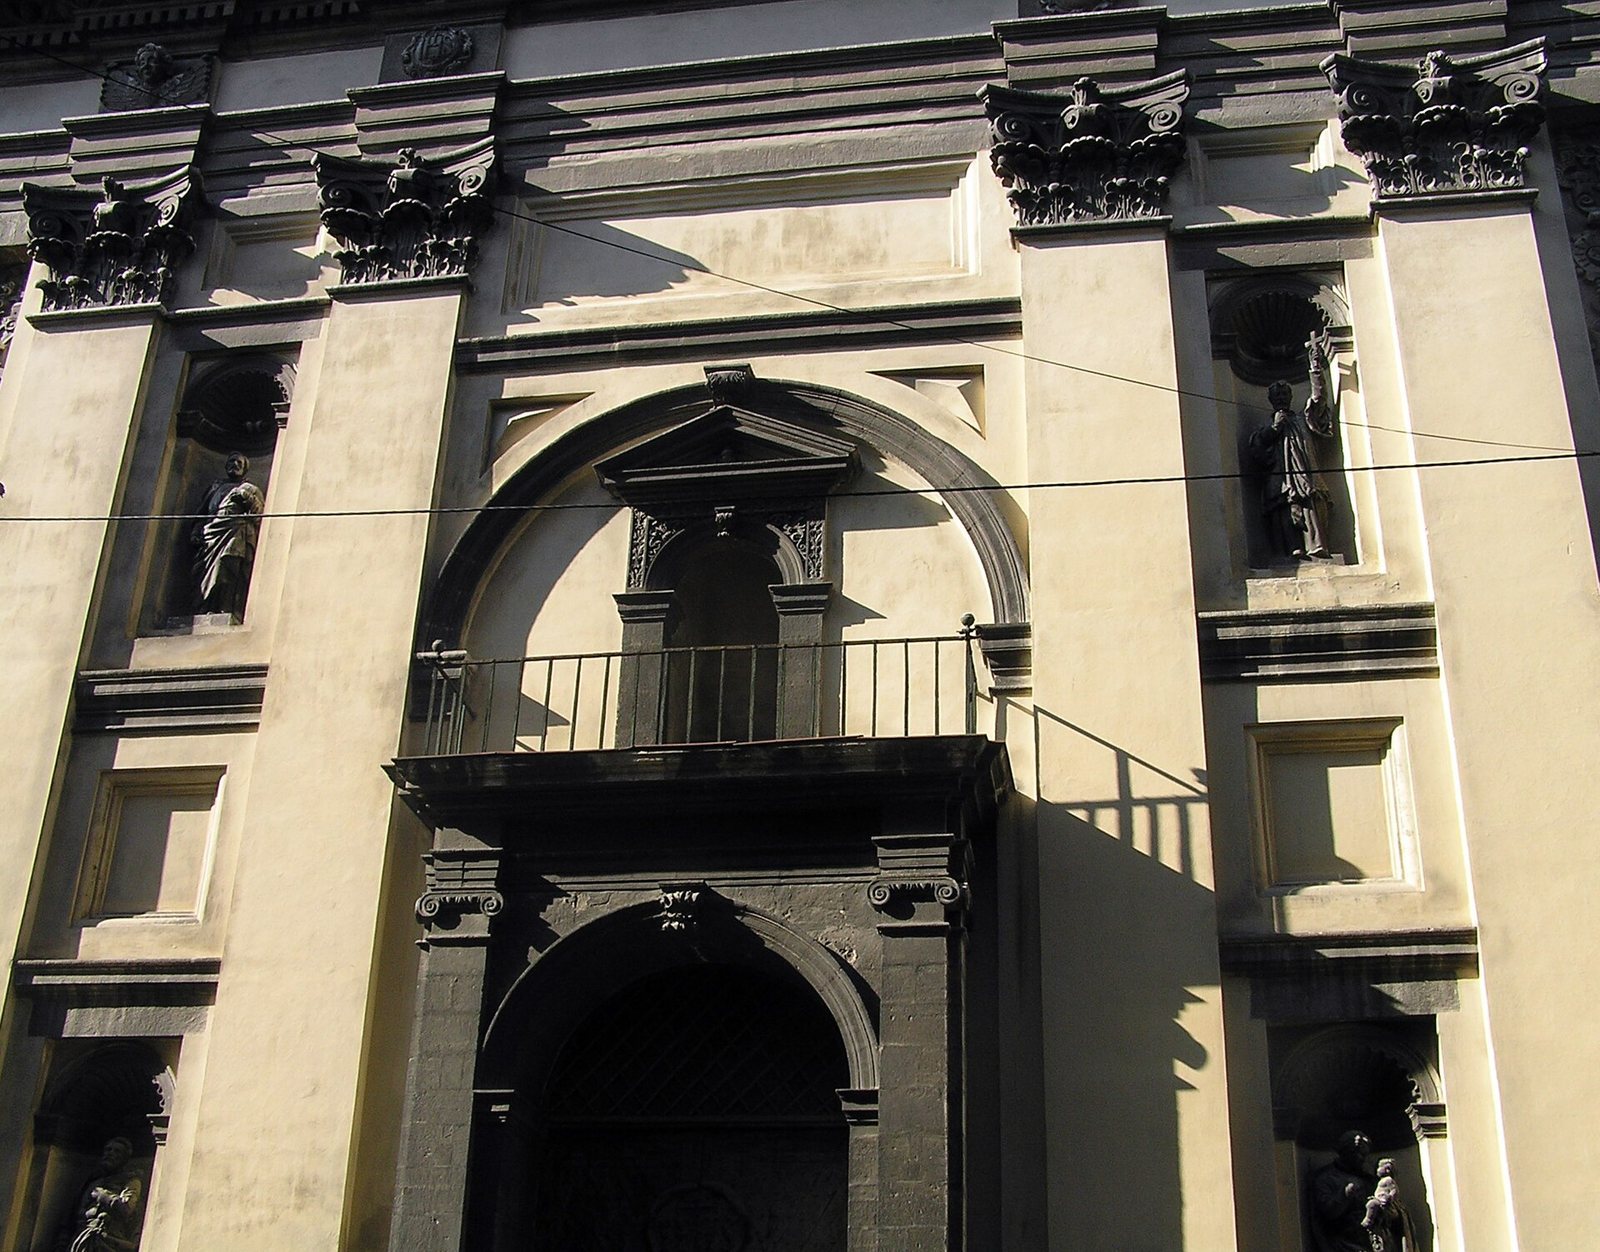
The principal façade faces Teatralna Street. Its Baroque composition has five sections and two storeys, with dark-stone details set against white walls. Six large Corinthian pilasters, flattened column-like supports with ornate capitals, divide the lower level, which contains three sandstone arched portals and windows. Niches between the supports hold statues, and a small gallery above the main entrance leads to the choir. The upper level has semicircular windows, niches, and recesses framed by scroll-shaped ornaments and slender conical pinnacles. A triangular gable bears a relief of the Lamb of God and a cross. A small turret rises above the main nave, with a row of conical pinnacles over the left aisle. Upper-tier statues of the Virgin Mary and the Archangel Gabriel date to the seventeenth century, as do figures of Saint Adalbert and Saint Stanislaus of Szczepanów below them. Four lower-tier statues, installed in 1894 by Felix Pavlinski, represent Jesuit saints Andrew Bobola, Stanislaus Kostka, Ignatius of Loyola, and Francis Xavier.
Former bell tower
A five-storey bell tower built on the south side of the sanctuary in 1702 rose to about 100 metres and was then the tallest tower in Lviv. A clock was installed in 1754. The tower was dismantled in 1830 after the town-hall tower collapsed during the 1820s, prompting concern about the church tower’s stability. Its lower level survives on the west side, and a low square tower above the east sacristy is also identified as a remnant. A plaque on the south wall beside the main façade states that the church was begun in 1610, dedicated in 1630, and restored in 1842.
College and monastery
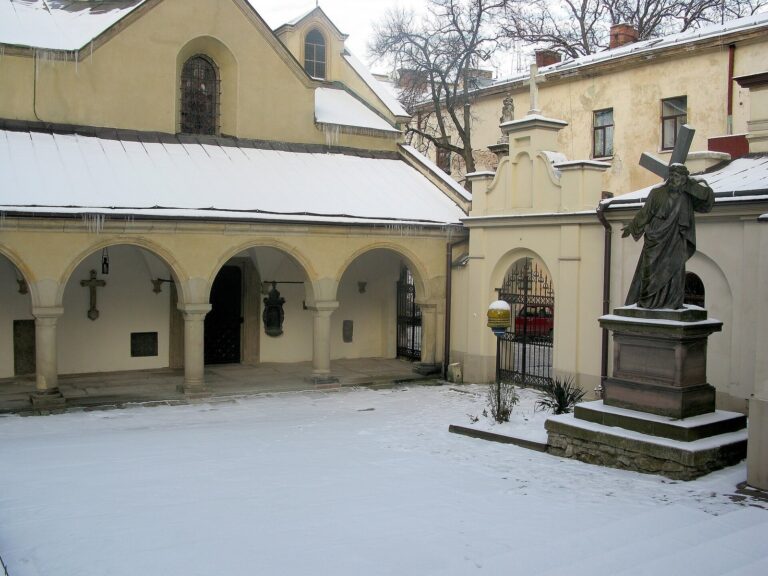
The former Jesuit college and monastery adjoin the church on its north side, forming a quadrangle around a central courtyard. The college is a three-storey building with a top floor added in the nineteenth century. Its façade features a shallow projecting bay, curved pediment, scroll-shaped ornaments, pilasters, cornices, and decorated window surrounds. The Baroque entrance portal has a framed ornamental panel and stone vases. A memorial plaque to Bohdan Khmelnytsky is fixed to the college wall. The building now houses a state secondary school.