Iskender Bey Mosque: An Ottoman Place of Worship in Giannitsa
Site at a Glance
- Popularity
- Low
- Country
- Greece
- Primary era
- Early Modern
- Eras represented
- Early Modern
- Civilizations
- Ottoman
- Site type
- Religious
- Remains
- Mosque
On this page10 sections
History
The Iskender Bey Mosque in Giannitsa, Greece, was an Ottoman mosque for Sunni Muslims, followers of Islam’s largest branch. It was commissioned by İskender Bey Evrenosoğlu, grandson of Gazi Evrenos, an Ottoman frontier commander in the Balkans who founded Giannitsa; the title gazi honored Muslim warriors. The mosque followed an iwan-style plan, with a vaulted prayer space open on one side. Construction is generally placed between 1481 and 1512, probably toward the later end of that period, while another dating places its beginning in 1510–1511.
Foundation and Ottoman use
A tradition holds that Gazi Evrenos built an earlier mosque and that İskender Bey renovated it. Also known as the Great Mosque, the building remained a place of worship until 1912. When the Ottoman traveler and writer Evliya Çelebi visited Giannitsa in 1668, he called it the town’s most elaborate building, praising its arrangement, furnishings and beauty. He also noted that many people came to the mosque.
War, reuse, and preservation
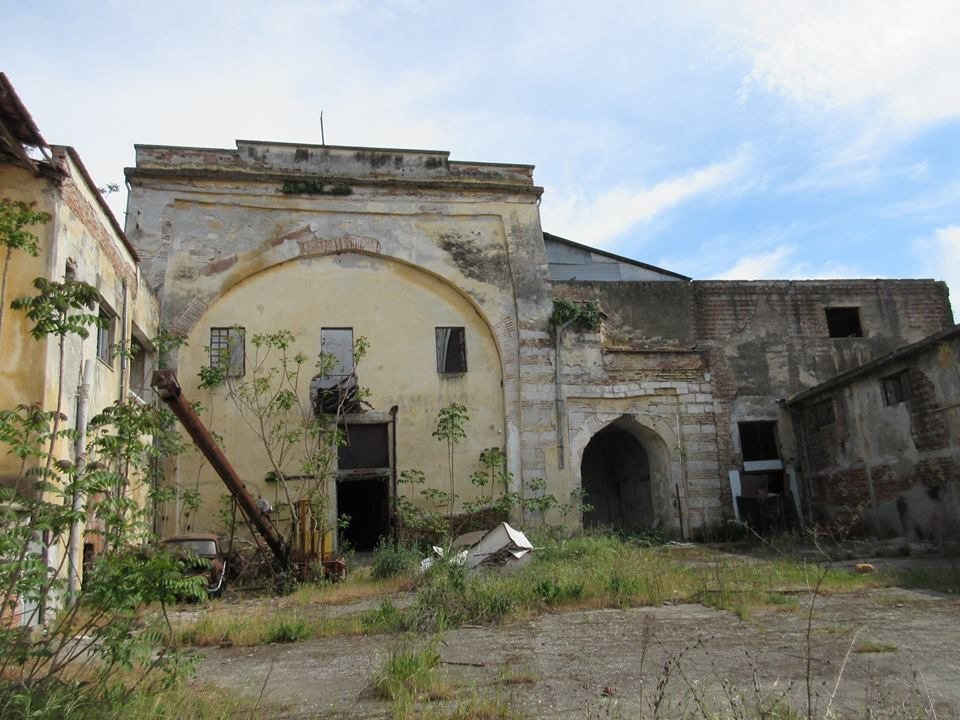
The mosque was heavily damaged by bombing during the Battle of Giannitsa in 1912, part of the First Balkan War, fought from 1912 to 1913 between the Ottoman Empire and an alliance of Balkan states. After Greece annexed Giannitsa and the surrounding region in 1912, the National Bank sold the building to private owners. The mosque was abandoned during the 1910s, then used as a warehouse until 1950 and as a cotton-ginning factory afterward.
It was declared a cultural monument in 1974 and again in 2000. The Ministry of Culture began proceedings to acquire it in late 2021, and the National Bank donated the property to the Ministry in 2022.
Remains
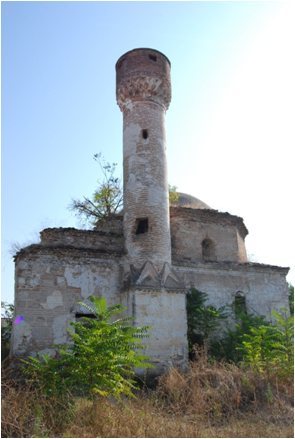
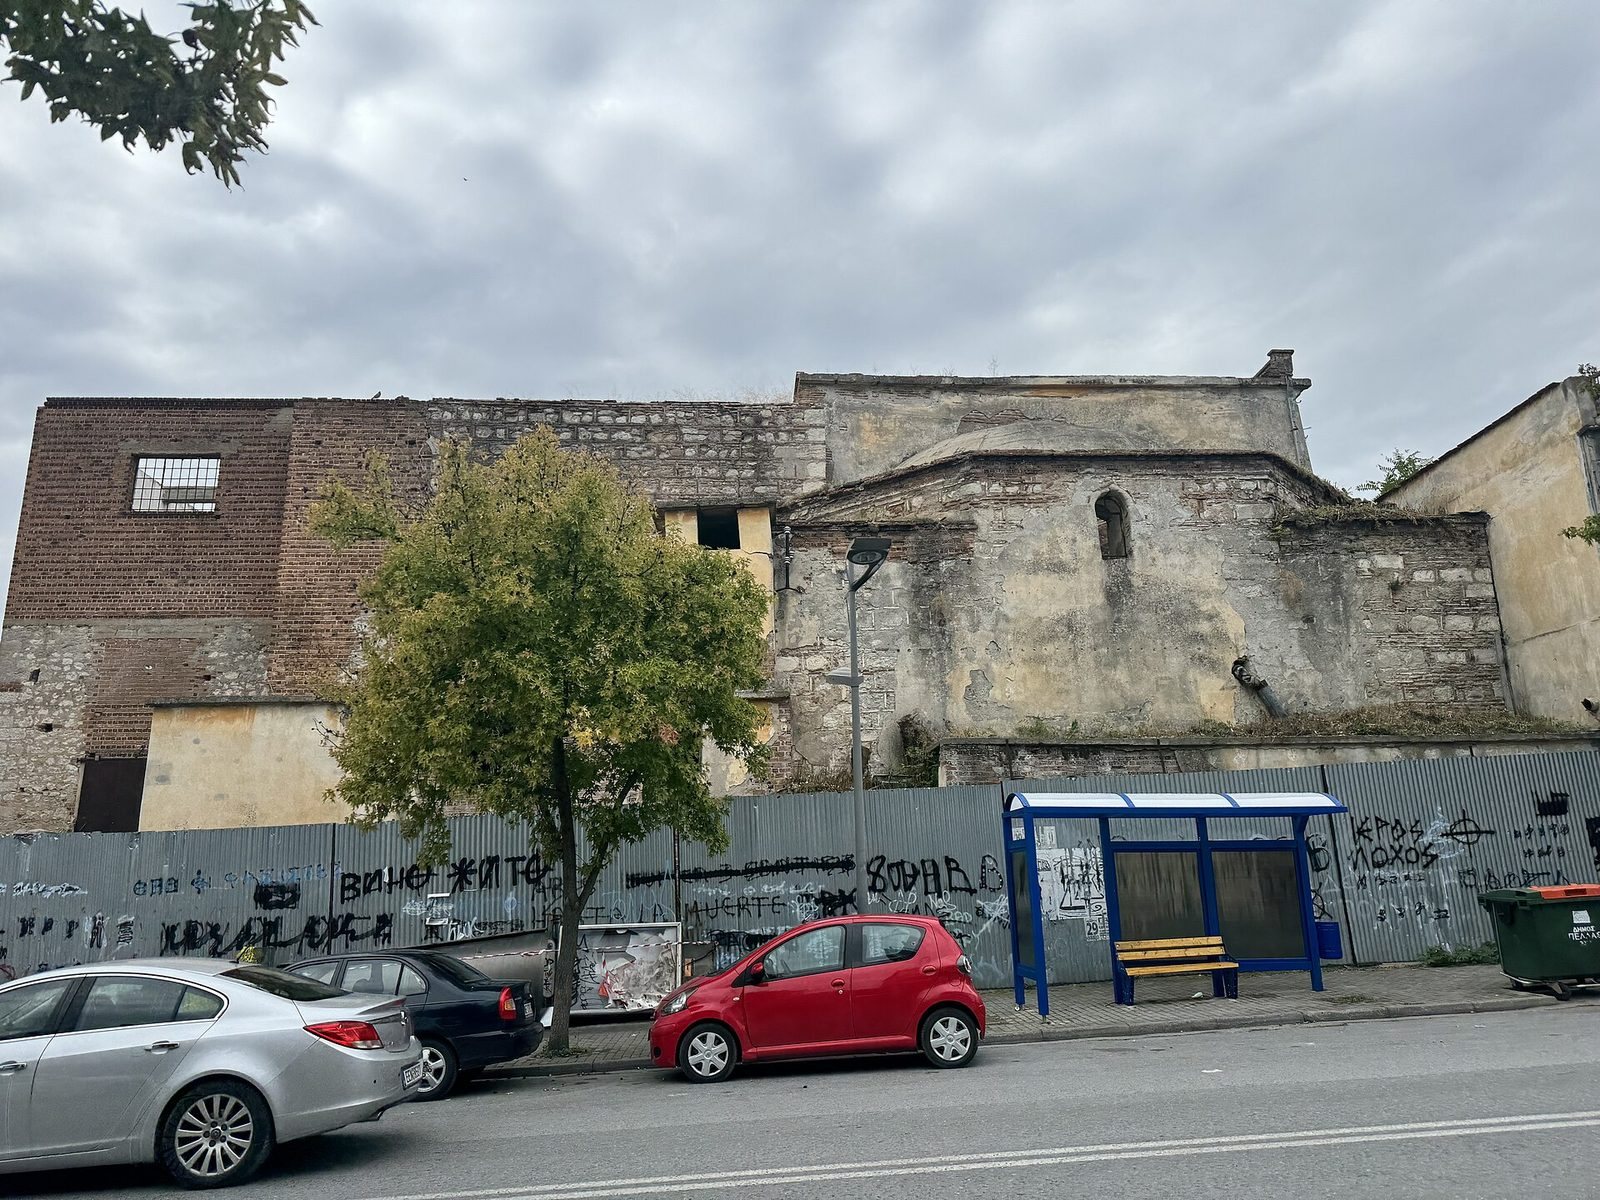
Set in the center of Giannitsa’s bazaar, the partly ruined mosque is one of three Ottoman mosques surviving in the town. Its construction combines stone and brick, with ceramic roof tiles of a type associated with Byzantine architecture and also found on other Ottoman monuments in Greece. The plan extends along a shared axis through the central hall and prayer space.
Plan and principal structure
Prayer spaces and dome
The building’s central hall and prayer hall formed an elongated interior. Two large half-domes above the side rooms were arranged to meet the central dome along the same axis. Before its collapse, the central dome measured 14 metres across and was covered in lead, as Evliya Çelebi described. Architectural historian Machiel Kiel characterized the mosque as unusually original within Ottoman architecture. It is one of two mosques in Greece identified with this form; the other is Alaca Imaret Mosque in Thessaloniki.
Entrance portico
The mosque had a portico divided into five bays, or repeated sections across the entrance frontage.
Later alterations and surviving elements
Minaret
The single minaret remained standing into the 1930s; its base is the part that survives today.
Altered building fabric
Later storage and industrial use altered both the interior and exterior. The building is now partly ruined and requires restoration.