Town Hall in Jesi: Municipal Headquarters on a Former Fortress Site
Site at a Glance
- Popularity
- Very Low
- Country
- Italy
- Primary era
- Early Modern
- Eras represented
- Medieval, Early Modern
- Civilizations
- Papal States
- Site type
- Civic
- Remains
- Town Hall
On this page10 sections
History
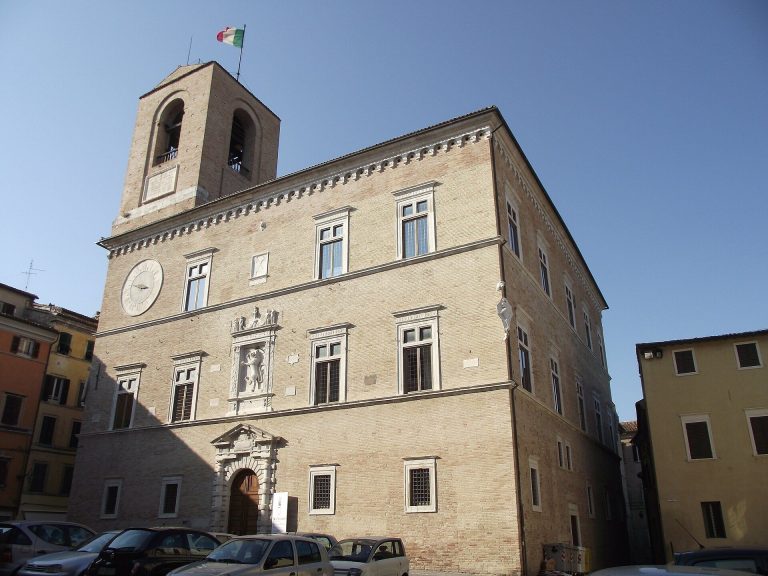
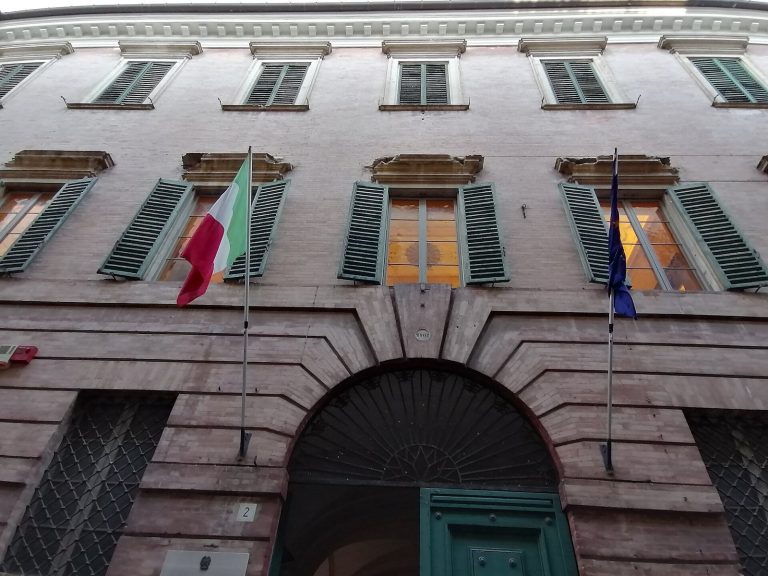
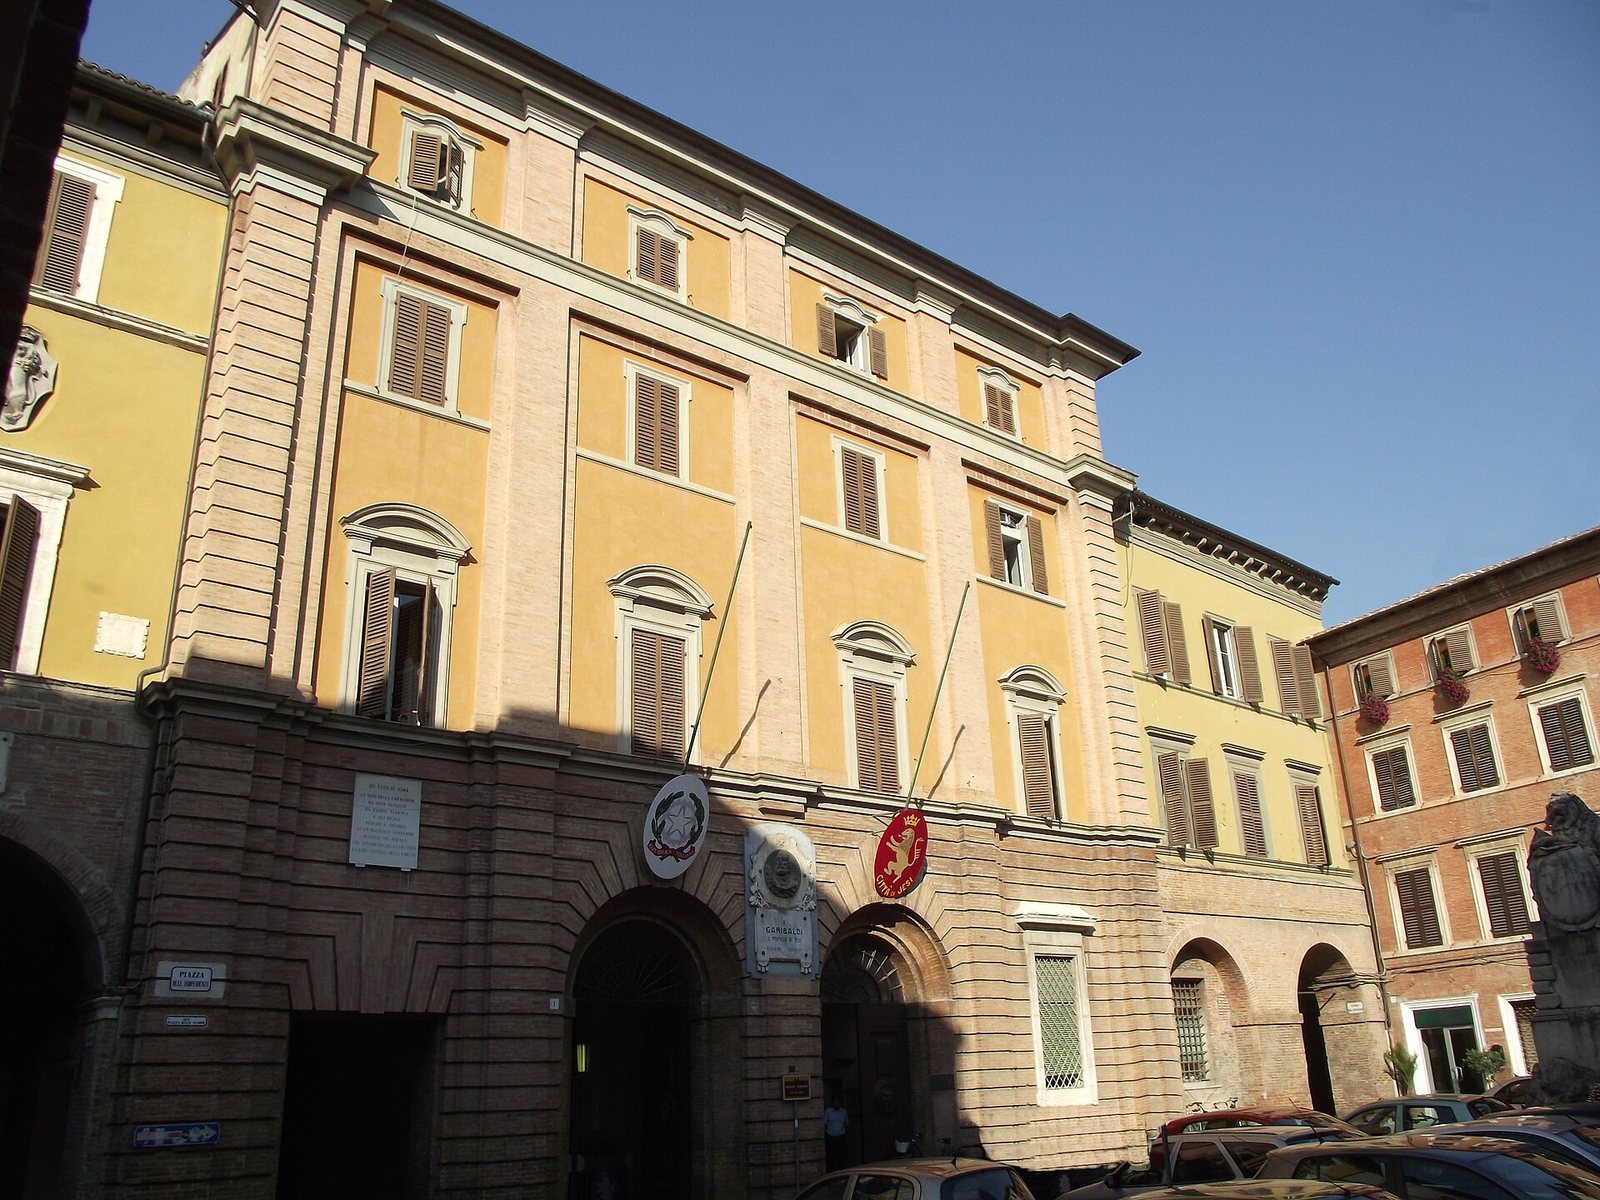
The Town Hall in Jesi is the city’s municipal headquarters in Italy, standing on the site of its former fortress. Constructed in the late sixteenth century, it combines Renaissance forms, drawing on classical models, with late-Baroque features, a later phase of Baroque architecture.
Fortress and civic government
A fortress was erected in 1282 at the edge of Jesi’s walled city. It was largely destroyed in 1423 and rebuilt in 1433 by Francesco Sforza, an Italian military commander who later became Duke of Milan. In 1487, another rebuilding began under military architect Baccio Pontelli to meet changing defensive needs. Dismantling started in 1527. The last tower, beside the Magistrate’s Arch, was demolished in 1890 to make way for Palazzo Mannelli’s Neoclassical facade. Neoclassicism revived Greek and Roman forms, and the facade was intended as a visual endpoint to Corso Matteotti.
In 1585, the city magistracy, Jesi’s municipal governing body, had to leave the Palace of the Signoria, a civic-government palace, to accommodate a new papal governor, an administrator appointed by the papal government. Lattanzio Ventura of Urbino was entrusted with designing the new town hall beside the Magistrate’s Arch.
Renovation and continued use
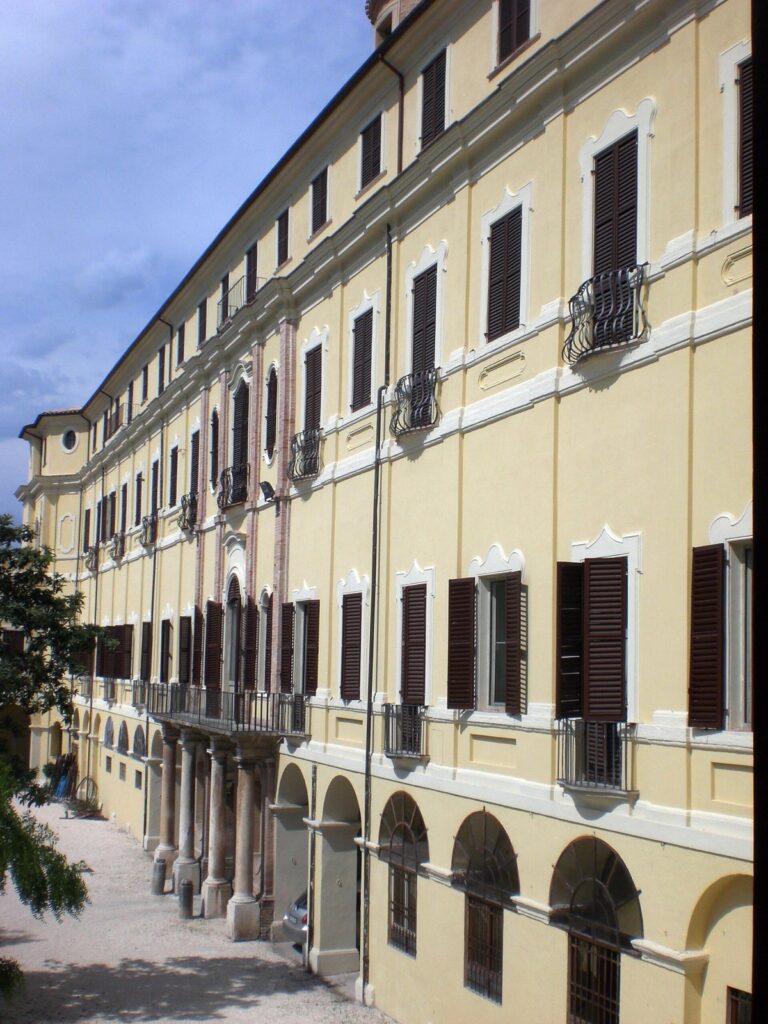
Extensive work began in 1773 to address structural instability. Mattia Capponi redesigned the facades and refurbished the interiors. The building continues to serve as Jesi’s municipal headquarters.
Remains
Layout and former fortress
The town hall occupies the highest point of Jesi’s historic center and spans the Magistrate’s Arch. Its main facade faces Piazza dell’Indipendenza, while the rear faces Piazza della Repubblica. Ventura’s design provided two fronts: a ground-level portico incorporated the arch and was intended to match the adjoining Palazzo Ricci, while the rear elevation was built on the city walls. The portico was later enclosed to form the present atrium.
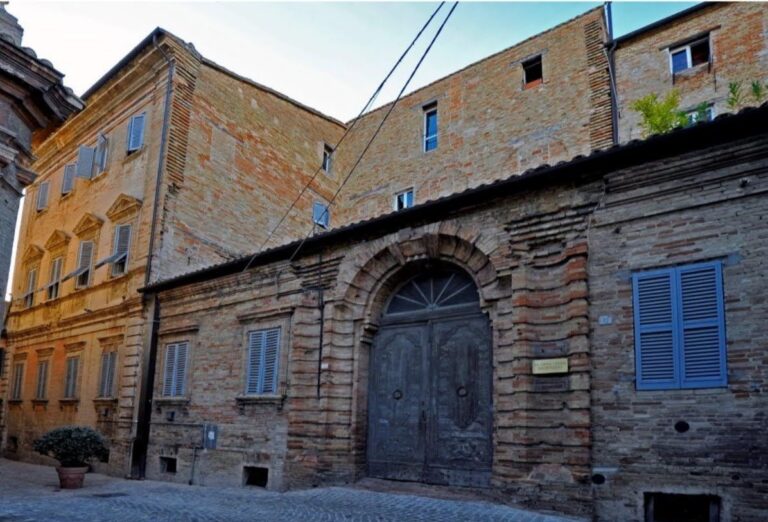
The earlier fortress had a circular keep, its principal fortified tower, which housed the residence of the city’s lord. A later version had a square plan, projecting defenses called bastions, and a central keep. Fortress foundations remain visible in the town hall’s underground rooms.
Interior spaces
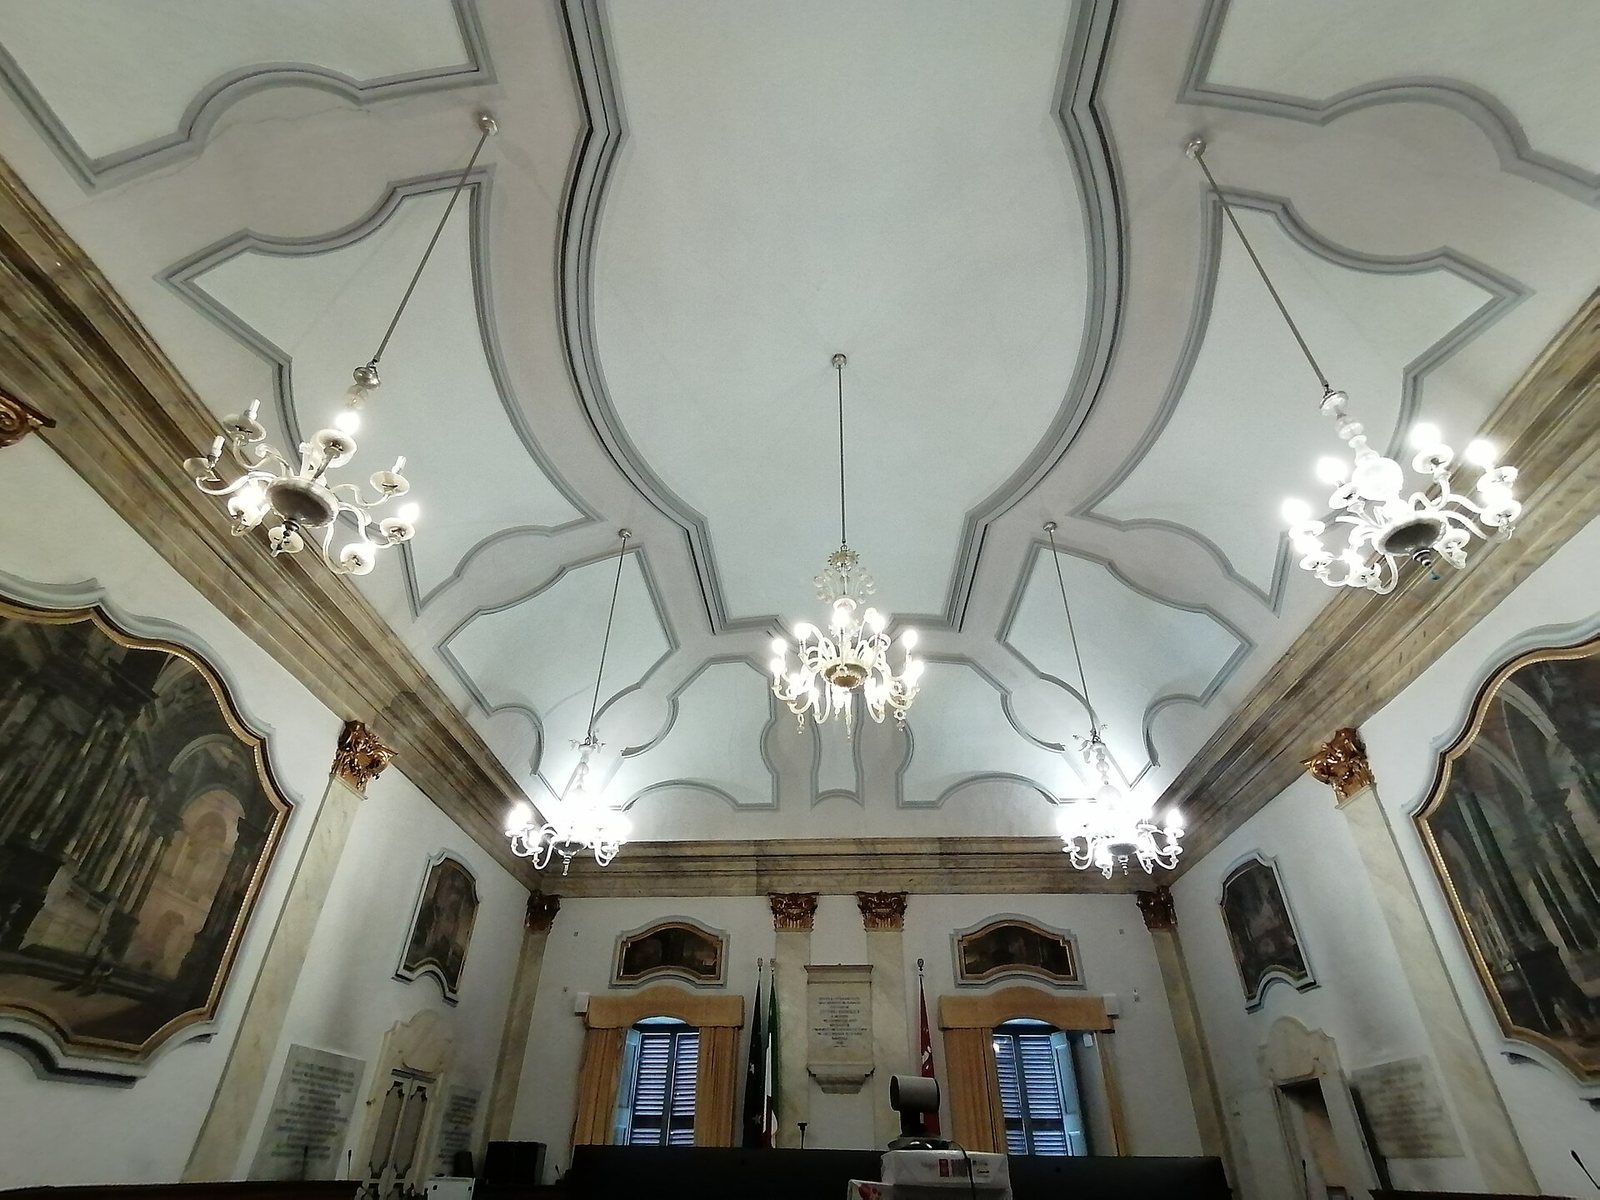
Council Chamber
On the first floor, the Council Chamber has perspective frescoes, paintings made on wet plaster, framed by ornamental plaster cornices. Lorenzo Daretti created the works in the eighteenth century.
Mayor’s Room
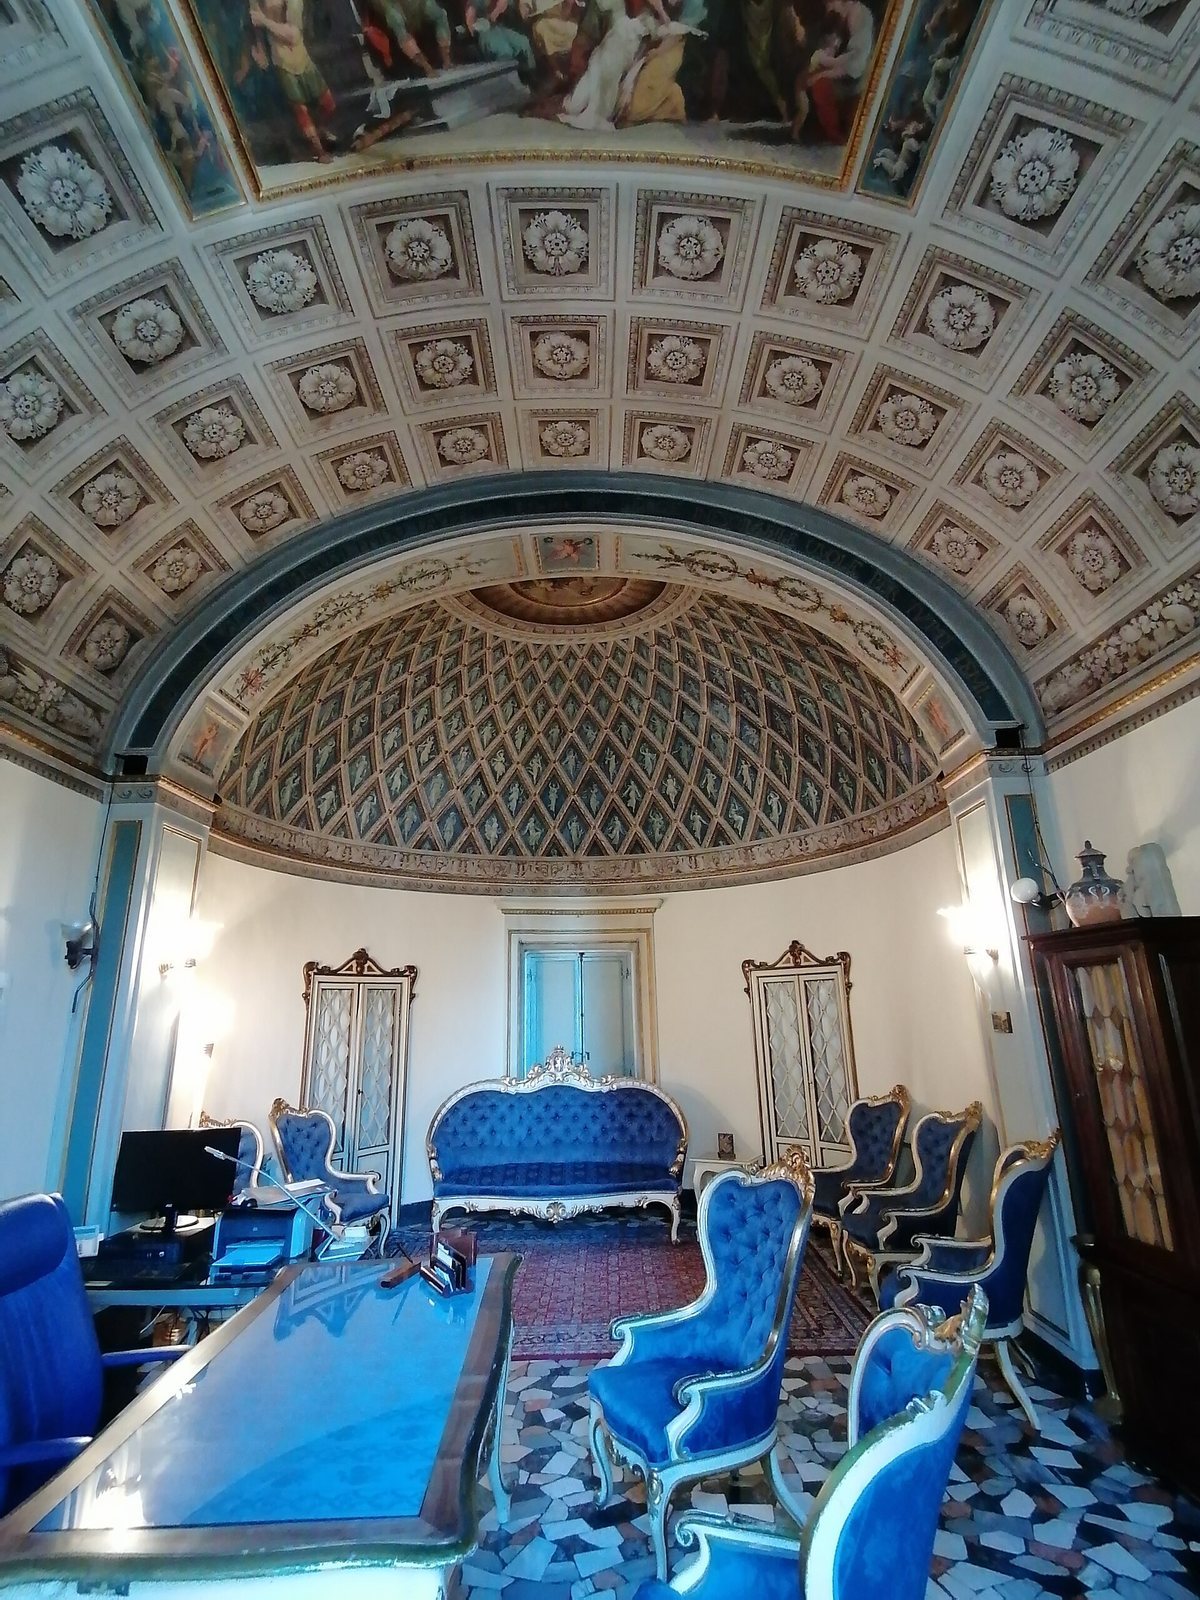
Above the Magistrate’s Arch, the small Mayor’s Room has a Neoclassical design, reviving Greek and Roman forms. Its ceiling creates an illusion of coffers, or recessed panels, and rosettes. At the far end, a semicircular apse, a recess at a room’s end, has a half-dome decorated with diamond patterns enclosing female figures in classical dress. The ceiling depicts the Sacrifice of Virginia, a figure from ancient Roman legend. Above the apse, Happiness crowns Justice, shown as personified virtues. Felice Giani and Gaetano Bartolani, a decorator from Mantua, made the paintings in 1796.
Executive committee chamber
The municipal executive committee chamber once held a large portrait of Gaspare Spontini, an Italian opera composer. Painted in 1825 by the French artist Louis Hersent, it is now held in the Civic Art Gallery.
Atrium plaque
A plaque in the atrium carries the text of a letter that Frederick II sent to Jesi’s citizens in August 1239. Frederick was Holy Roman Emperor and King of Sicily, and his reign involved a prolonged conflict with the papacy. In the letter, he urged the people of Jesi to support the imperial side.