Rottofreno Castle: A Medieval Fortification in Italy
Site at a Glance
- Popularity
- Very Low
- Country
- Italy
- Primary era
- Medieval
- Eras represented
- Medieval
- Civilizations
- Duchy of Milan, Holy Roman Empire
- Site type
- Military
- Remains
- Castle
On this page8 sections
History
Rottofreno Castle is a medieval fortification north of the center of Rottofreno, Italy, built in the 10th century. A record dated June 4, 996, refers to the place and castle of Rotefredi. The castle later became part of the episcopal estate of Piacenza, property and revenues assigned to support a bishop.
Early castle and medieval lordship
In 1313, opponents of the commune of Piacenza and Galeazzo I Visconti, a ruler of Milan’s Visconti dynasty, captured the tower. In 1412, Duke Filippo Maria Visconti granted Bartolomeo and Filippo Arcelli the title of counts of Val Tidone and authority over several localities, including Rottofreno’s tower. Since the grant names only a tower, historian Pier Maria Campi argued that much of the castle was probably built after 1412. The surviving architecture is consistent with that interpretation.
Attacks and changing control
In 1461, peasants attacked the complex, then owned by the da Borgo family, which collected the salt tax. Several family members were killed. In 1544, the castle sheltered Filippo Strozzi as he fled after the Marquis of Del Vasto thwarted his attempt to seize Milan for the French king.
Spanish siege and occupation
In 1635, during Duke Odoardo I Farnese’s war against Spain, Spanish forces led by General Gherardo Gambacorta besieged the castle. It was then held as a fief, land or authority granted by a superior power, by the counts Del Maino. On July 11, the castellan, or officer in charge of the castle, Cristoforo Ferrari da Cortemaggiore surrendered it despite objections from his lieutenant, Count Del Maino e Morselli. Jacopo Gaufrido, a minister of the Farnese household, later sentenced Ferrari to death by beheading.
Under Colonel Gil de Has, the Spanish strengthened their position and blocked attempts by French forces allied with the Farnese to retake the castle. During one assault, the son of Marshal Saint Paul was killed among the French troops. The French siege ended after Martino d’Aragona arrived with 9,000 men and the French resistance was driven off or defeated. The fighting caused 600 deaths, including Ranuccio Pallavicini, captain of the Italian arquebusiers, soldiers armed with early firearms, and the French infantry captains known as the lords of Porto and Tours. Spanish occupation ended in 1637, after peace between Spain and the Farnese duchy.
Later decline and reuse
In 1752, after Francesco Del Maino died without heirs, the Farnese ducal chamber, an office managing the duke’s property and revenues, took possession of half the building and the fief of Rottofreno. Artillery heavily damaged the castle during the 1799 Battle of the Trebbia, fought during the French Revolutionary Wars. It was repaired hastily, then declined as parts of the complex were demolished. In the second half of the 20th century, engineer Giacomo Chiapponi owned the castle, which later became part of an agricultural estate.
Remains
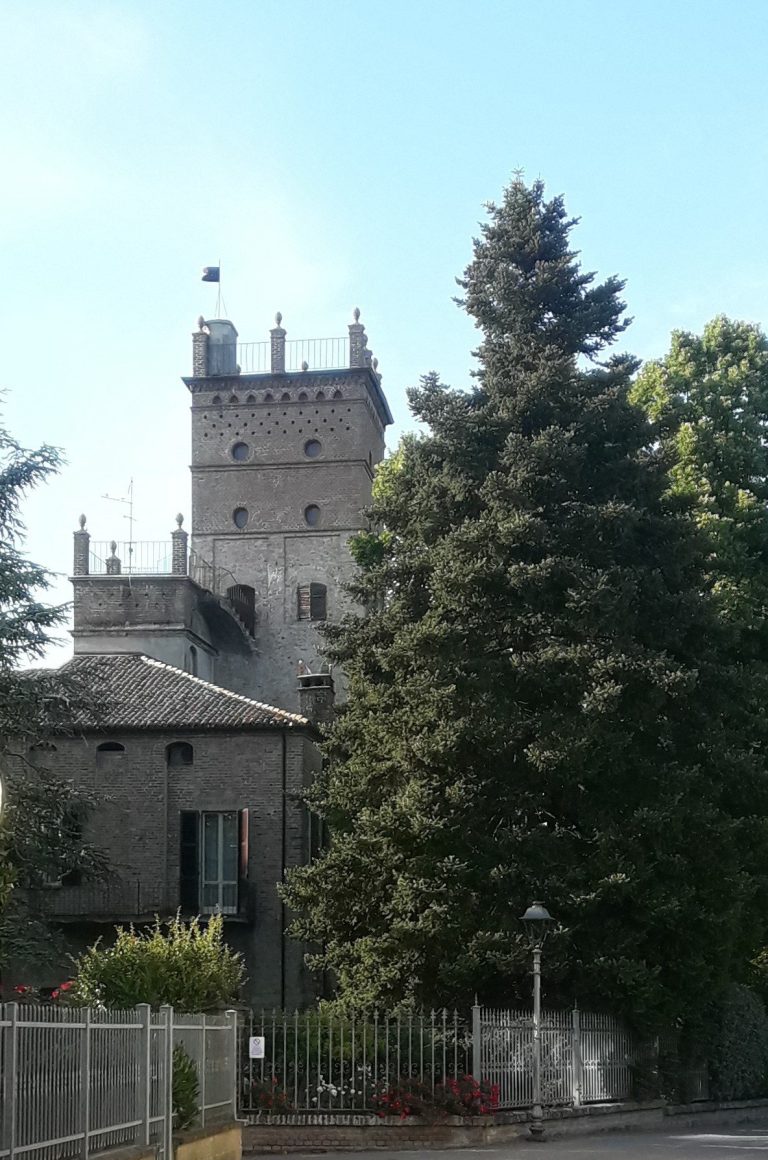
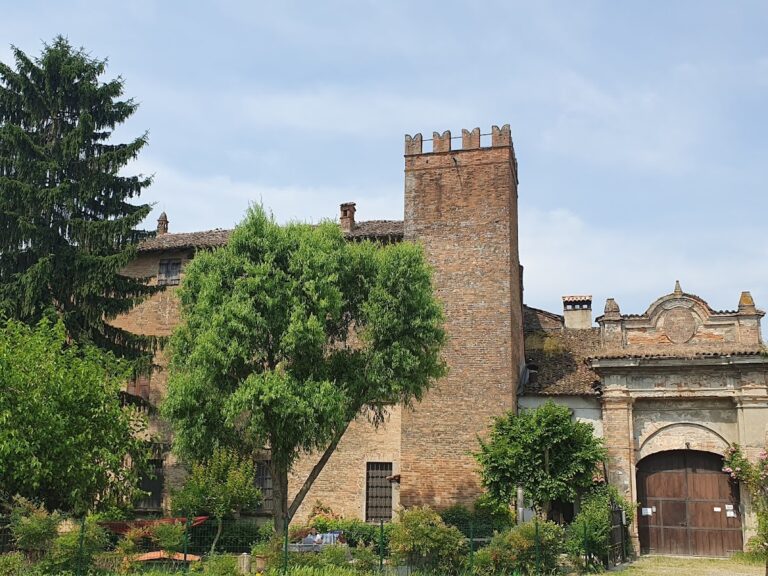
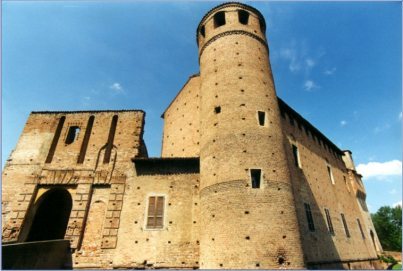
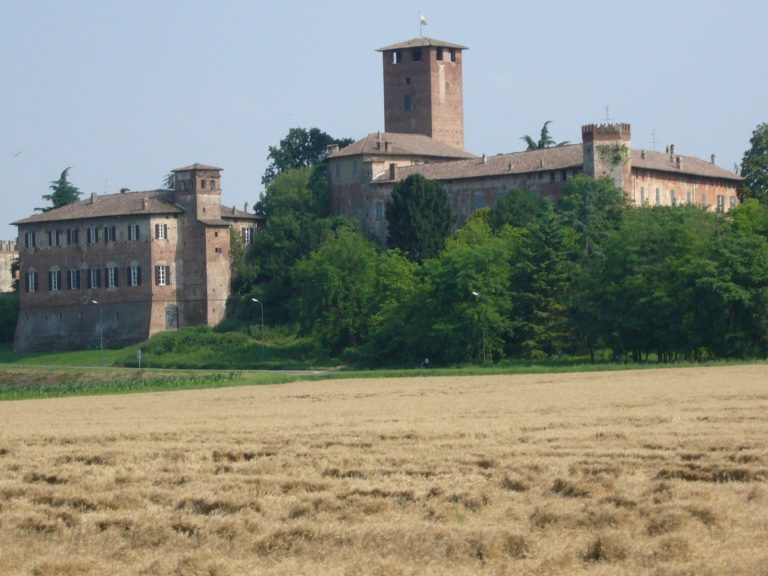
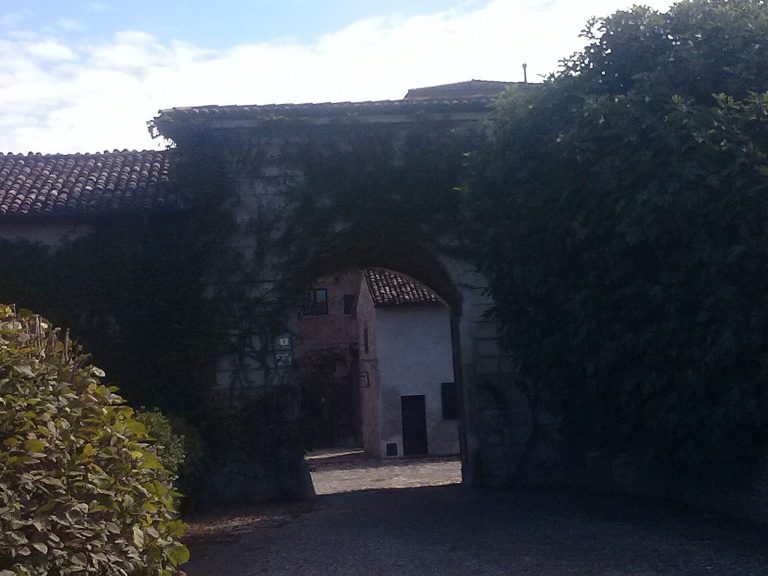
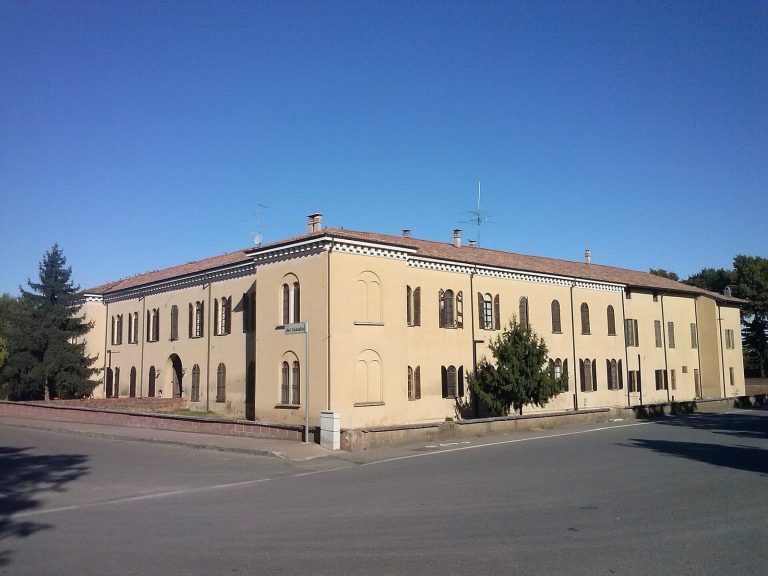
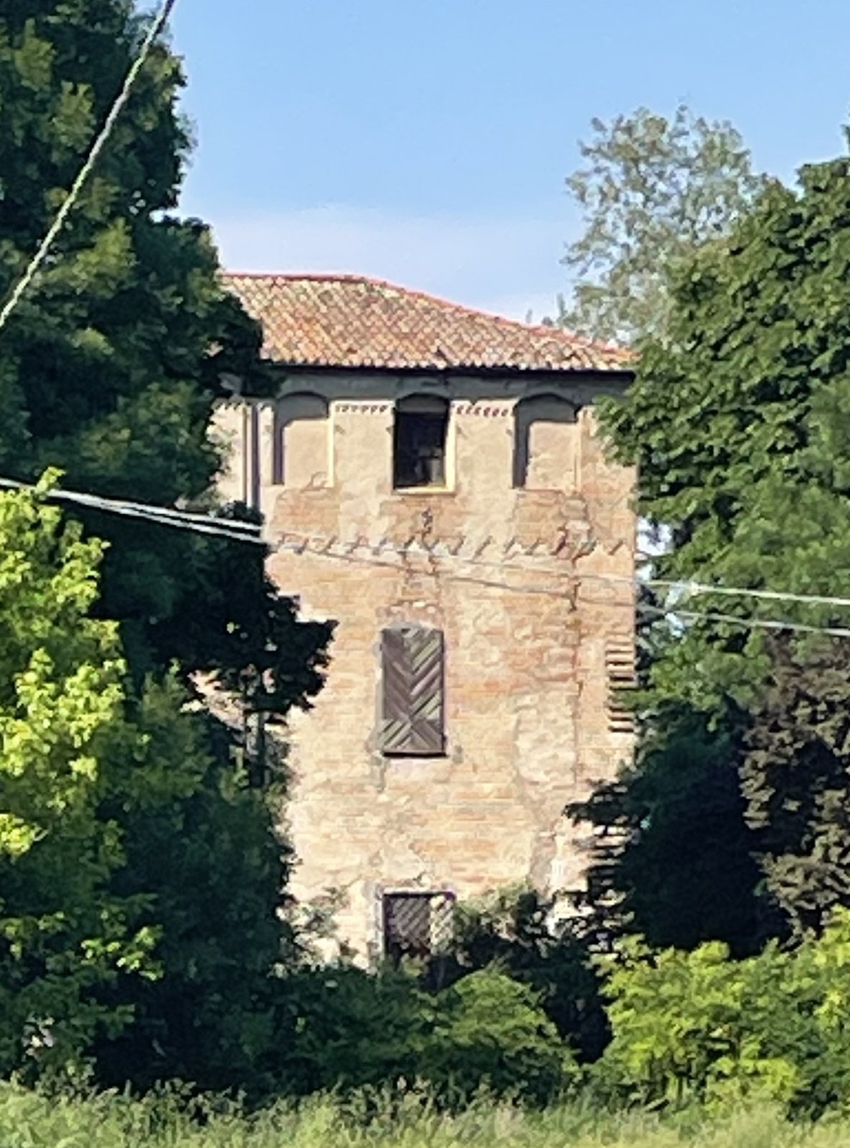
Built of brick, Rottofreno Castle stands on the open Po Plain. Its 16th-century layout had a square enclosure with circular towers at the corners. A square-based entrance tower stood midway along the south side; it was later reduced in height and had a small postern, or secondary gate, and a drawbridge. On the west, a building linked the entrance-tower area to the north defensive wall, dividing the enclosure into two parts. The keep, the castle’s principal fortified tower, stood in the northeast, with residential buildings nearby. An inner ditch, fed by the outer moat, protected the keep along three sides. One surviving building retains traces of notched battlements and a coat of arms of the Duchy of Milan.
Spanish outer defenses
In 1636, the Spanish added projecting fortifications called bastions, along with earthworks and ditches, in an eight-pointed star arrangement. This plan is unique in Piacenza’s architecture. The bastions varied in size and form: some had straight sides running from their projecting angles to the castle’s defensive wall, while others met it at an acute angle. An engraving held at Piacenza’s municipal library depicts this defensive layout.
Courtyards and later alterations
The complex had three courtyards, one entirely shaded by trees. A road once ran along that courtyard’s left side and crossed a ravelin, an outwork in front of a fortification, linking the entrance to the opposite wall. A slight depression in the ground marks the road’s course. Later changes included the addition of windows and the lowering of the keep to the height of the other buildings. The castle is in good condition.