Cathedral of St. Michael the Archangel: A Romanesque Church in Bitetto
Site at a Glance
- Popularity
- Low
- Country
- Italy
- Primary era
- Medieval
- Eras represented
- Medieval, Early Modern
- Civilizations
- Kingdom of Naples, Spanish
- Site type
- Religious
- Remains
- Cathedral
On this page11 sections
History
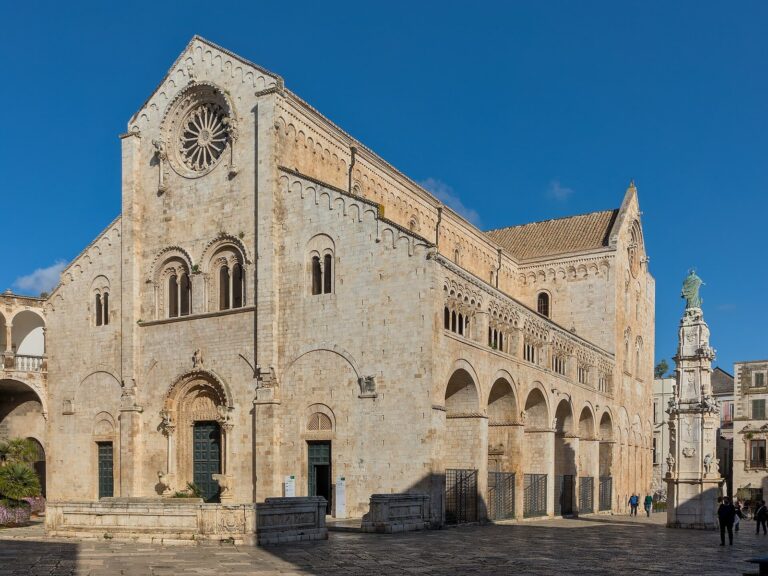
The Cathedral of St. Michael the Archangel is a Roman Catholic church in Bitetto, Apulia, Italy. Its origins and those of the Diocese of Bitetto date to sometime between 1026 and 1089. The town’s principal monument, it is one of the clearest examples of Apulian Romanesque architecture, a medieval architectural style.
Medieval rebuilding
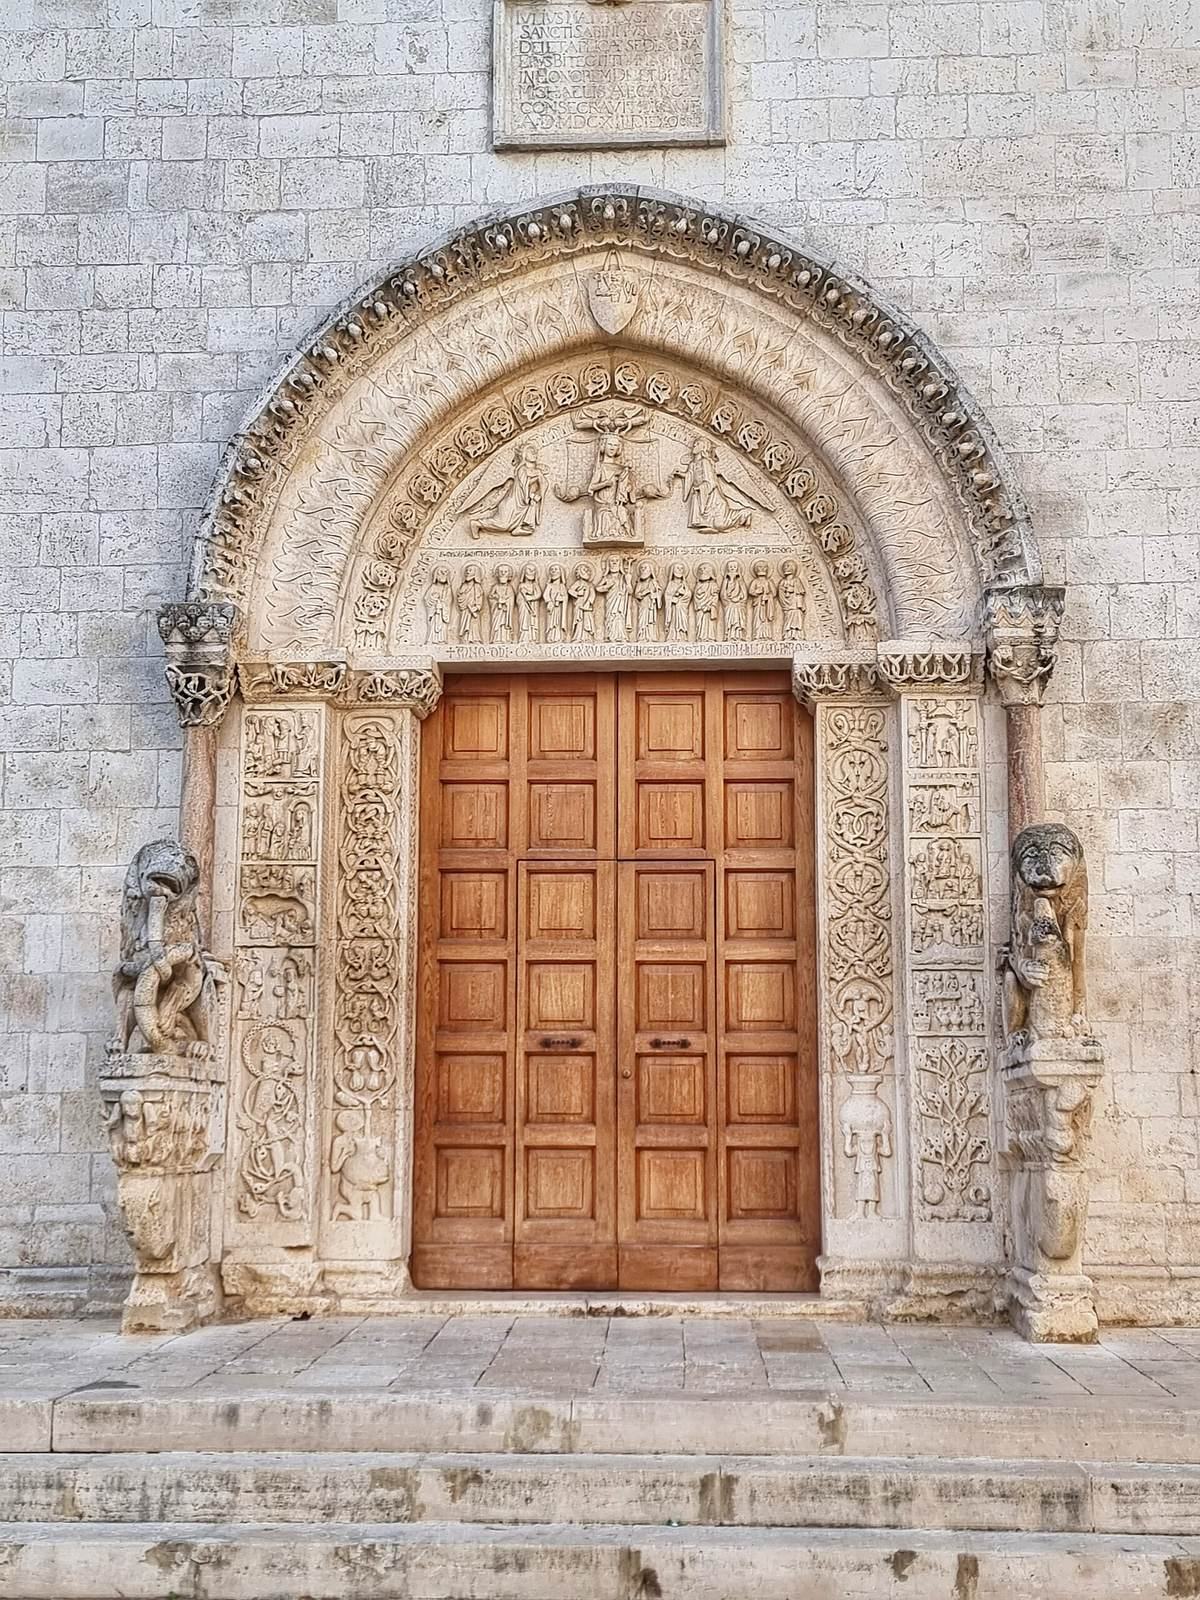
In 1333, Robert of Anjou, king of Naples, authorized Bitetto’s civic community to collect duties to help pay for the church’s construction. Two years later, Bishop Giacomo Bonocore, a senior cleric who governed the diocese, directed a rebuilding. The master builder Lillo da Barletta carried out the work, as an inscription on the main portal’s lintel records.
Sixteenth- and seventeenth-century changes
The church underwent further alterations in the sixteenth century. At Cardinal Giovanni Salviati’s request, the Chapel of Purgatory was built in 1534. In Catholic belief, Purgatory is a state of purification after death for those destined for heaven. Bishop Seristori commissioned the Chapel of the Blessed Sacrament in 1540, named for the consecrated Eucharist in Catholic worship.
Previously dedicated to the Assumption of Mary, the Christian belief that Mary was taken into heaven, the church was consecrated again on 10 October 1613. Its new dedication was to the Archangel Michael, venerated as Bitetto’s patron.
Diocesan change and present use
In 1774, the local Catholic institution Sacro Monte del Purgatorio, devoted to Purgatory, erected the bell tower. The church served as the Diocese of Bitetto’s cathedral until 27 June 1818. On that date, Pope Pius VII suppressed the diocese through the papal bull De utiliori, a formal document issued by a pope, and joined its territory to the Archdiocese of Bari as part of a reorganization of dioceses in the Kingdom of the Two Sicilies. Since 1968, the Diocese of Bitetto has been a titular see, retaining its name without territorial jurisdiction. The church now serves as the parish of St. Michael the Archangel within the Archdiocese of Bari-Bitonto and the Roman Catholic Church’s Roman Rite.
Remains
The church’s plan forms a T-shaped cross, with the crosswise transept at the end of a long body divided into three naves, the main lengthwise spaces of a church. The central nave is wider than the two side naves. Two chapels flank the main body, and the bell tower stands against the west façade.
Exterior
Main façade
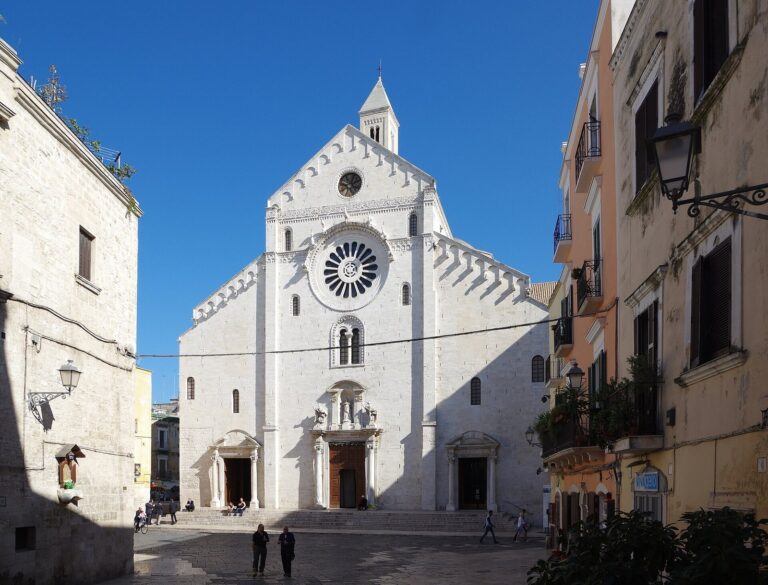
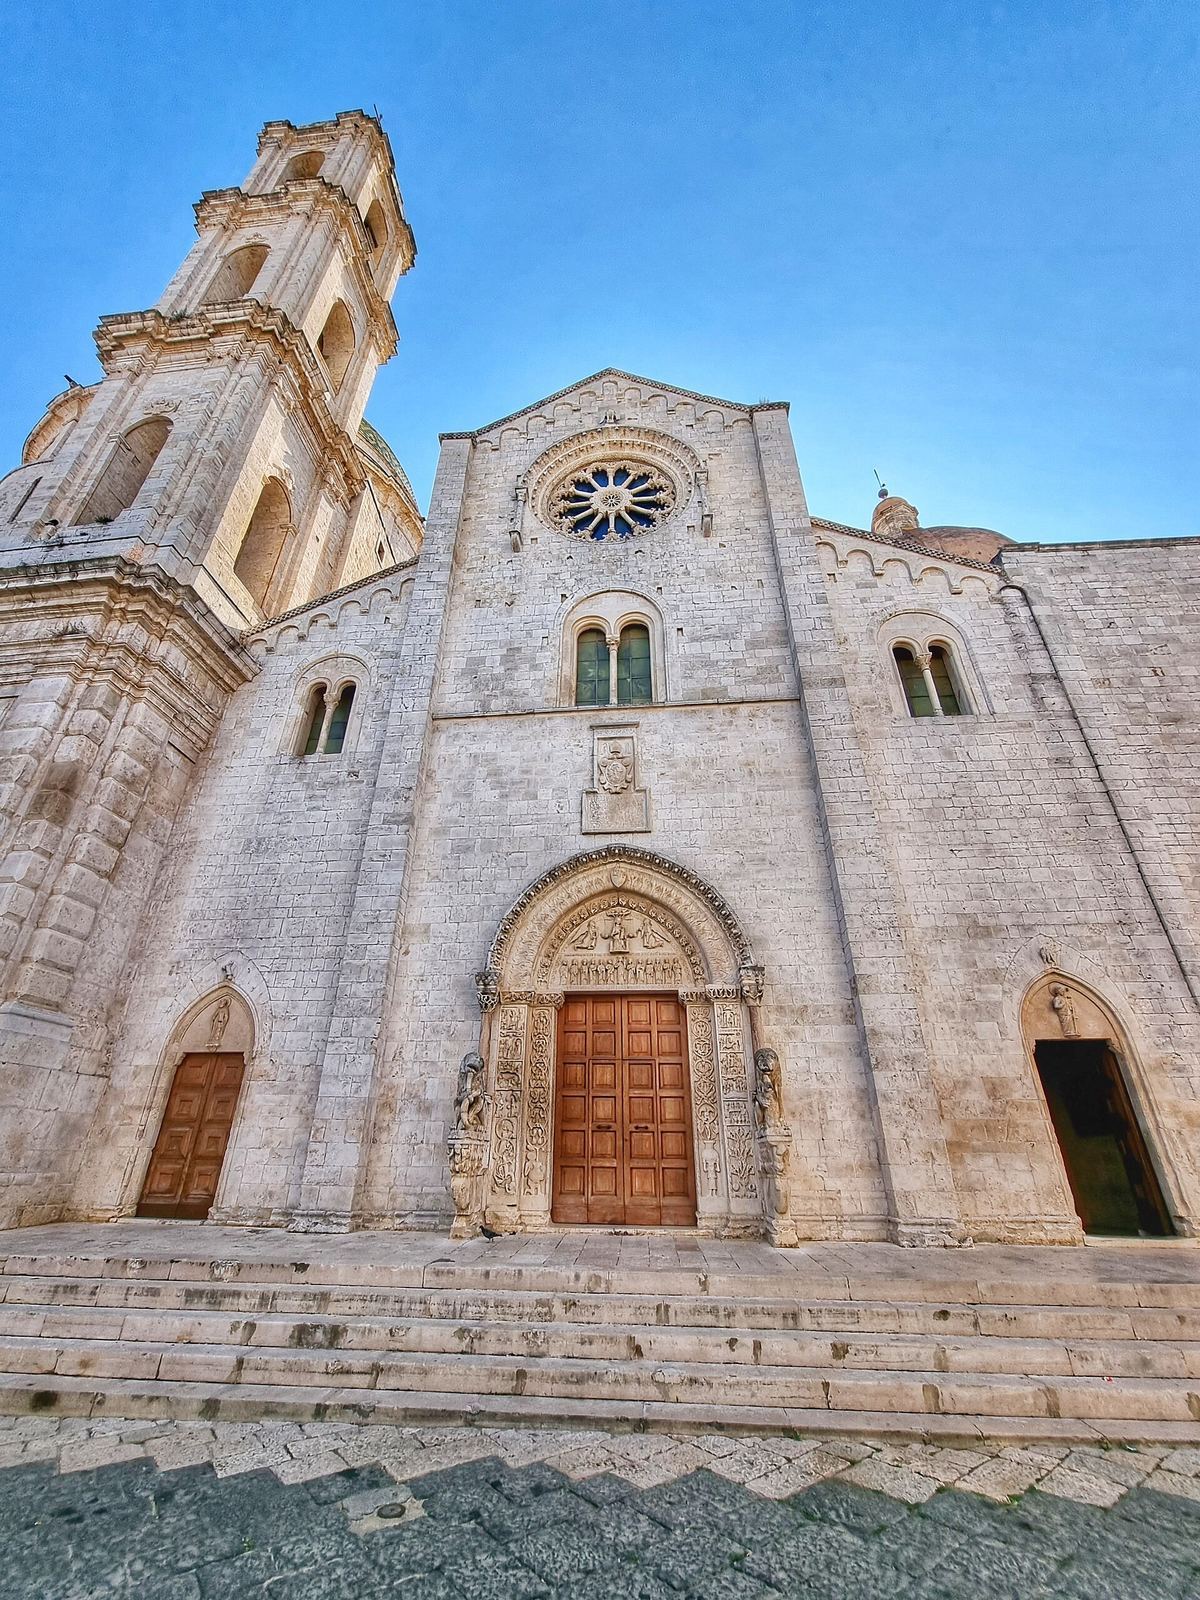
The west-facing façade rises in stepped sections. At its top, a projecting band with a checkerboard pattern runs above a row of blind arches, shallow arches set against the wall. A rose window, a large circular window, is framed by a decorated band that follows the arch’s curve. Broad carved acanthus leaves ornament the band, which rests on two small hanging columns and is crowned by an eagle, a symbol of royal power. Three round-headed windows, each divided into two openings, align with the naves. A horizontal band beneath them divides the central part of the façade.
Three portals pierce the façade, each beneath a pointed arch. Two carved lions flank the central entrance: the left fights a serpent representing evil, while the right appears to breathe life into a cub. Each lion supports a small column. The columns have pierced, interlaced capitals, or ornamental tops, and pierced blocks from which the arches spring. These support a slightly projecting arch-shaped band decorated with spiny acanthus leaves. Beneath it, bands of stylized foliage and curled leaves add depth around the curved panel above the doorway. The outer sides of the doorway, called jambs, show scenes from Christ’s life. The curved panel above the entrance presents Christ among the twelve apostles, with the Madonna enthroned among angels above. The inner jambs depict the Tree of Evil growing from two amphorae. A kneeling figure supports one vessel and a smaller standing figure supports the other, while animal-shaped figures occupy the branches.
Bell tower
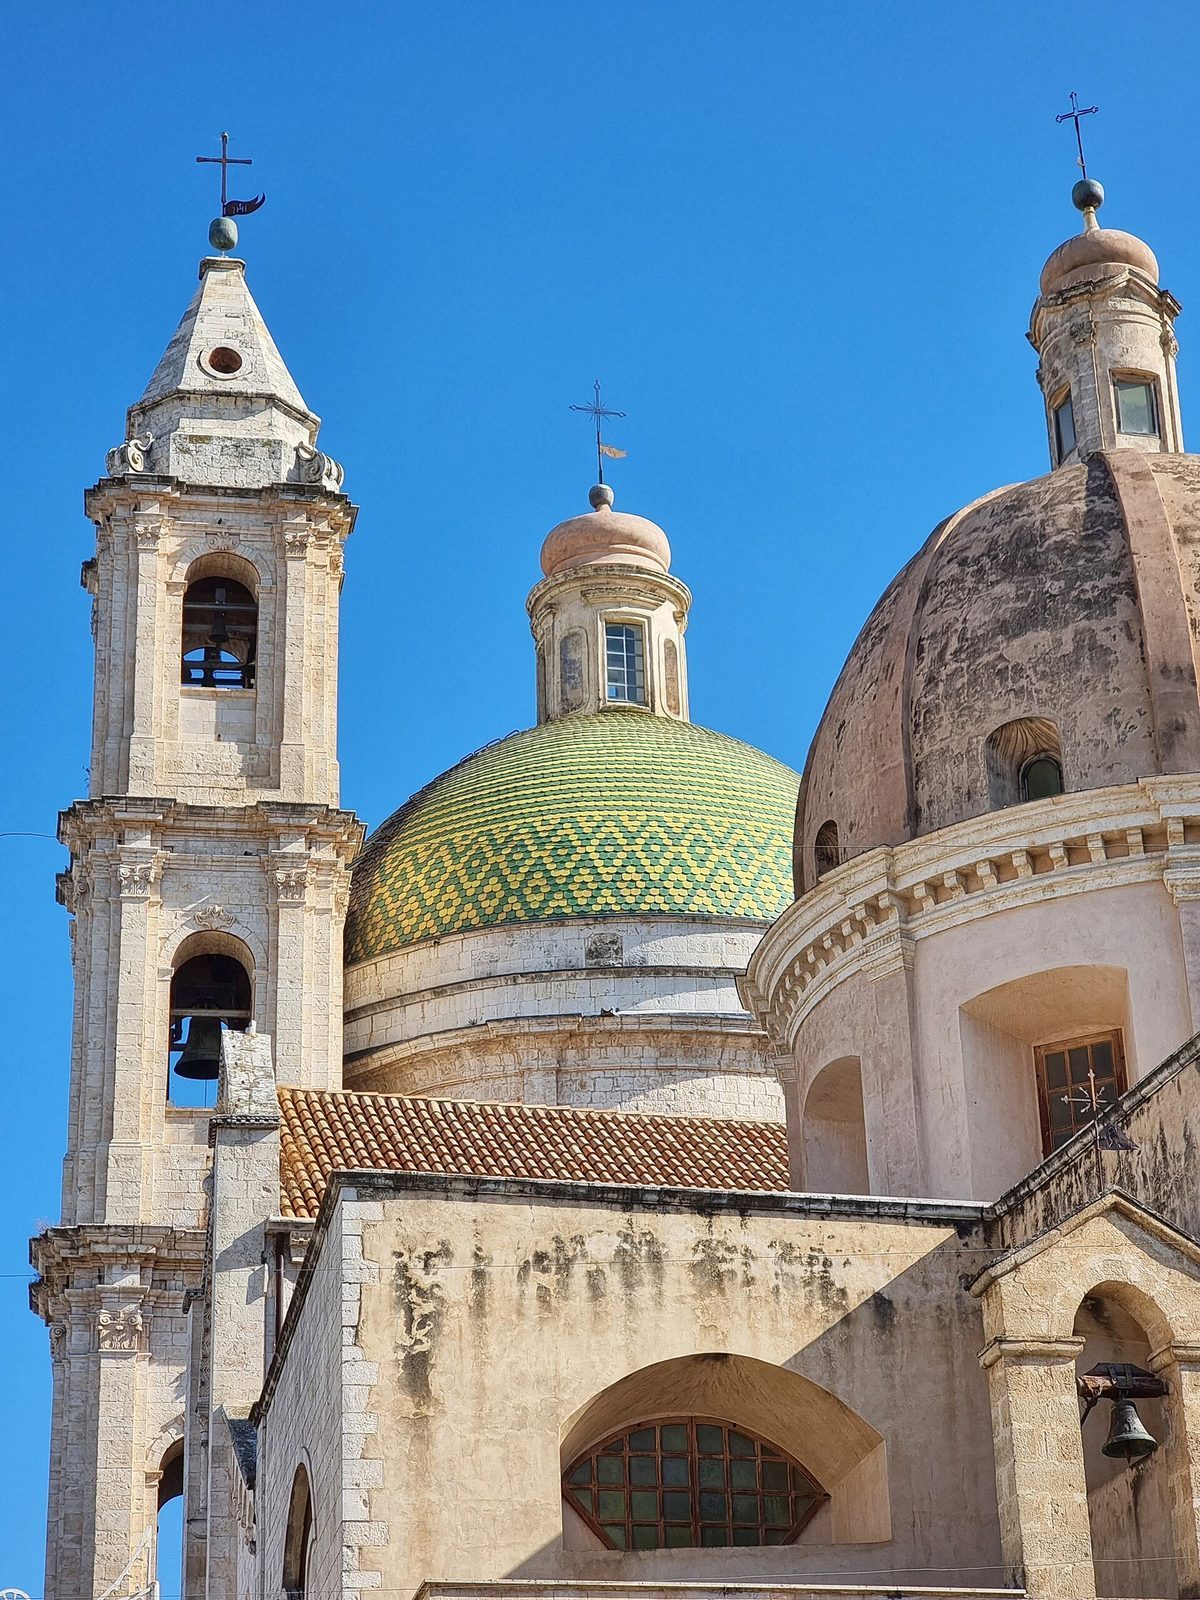
The square tower stands on the west, beside the left side of the façade, and rises 43 metres. Three levels are divided by projecting horizontal bands and lit by simple, round-headed windows, each with a single opening. A spire at the top carries a cross set on a spherical base.
Interior
Naves and transept
Walls between the naves are arranged in three levels. At the base, arches formed by two concentric rings rest on piers, or vertical supports. Shallow, gallery-like false galleries occupy the middle level, with single-opening windows above them near the timber-trussed ceiling. A staircase and an iconostasis, a screen separating the sanctuary from the main church space, divide the transept from the naves. The transept ends in three apses, projecting spaces at the ends of a church, concealed on the outside by a straight wall. The central apse contains the altar area, which has been replaced by a dome and raised about two metres by a staircase.
Side chapels
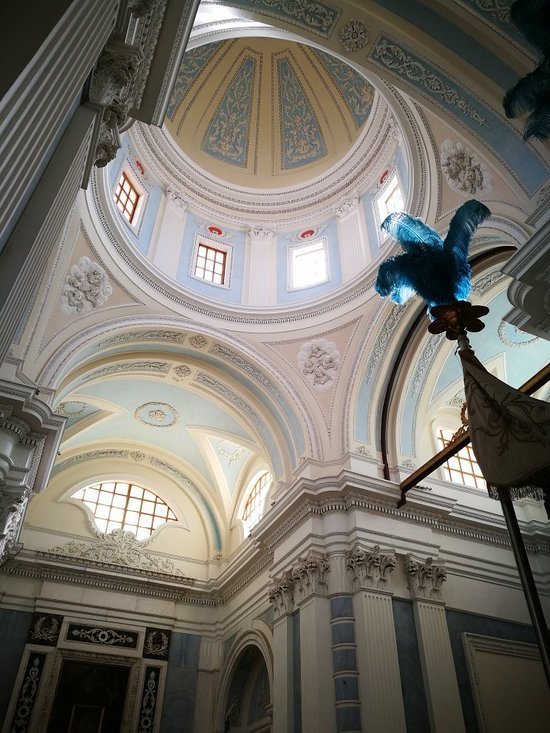
On the left of the main body, the oval Chapel of Purgatory contains three altars and connects to the naves through a wrought-iron gate. A large dome, supported by a drum, or raised circular base, covers the chapel. Its tiles are majolica, a form of glazed pottery, and the dome is slightly smaller in extent than the main body. On the right, the Chapel of the Blessed Sacrament has a Greek-cross plan, with a central square and arms arranged around it. The square space is covered by a dome on a drum. The arm leading to the naves narrows into a passage; the other arms have barrel-vaulted ceilings, shaped like continuous curves, and contain three separate altars.