Palazzo Marazzi, Formerly the Clavelli Residence: A Historic Palace in Crema
Site at a Glance
- Popularity
- Very Low
- Country
- Italy
- Primary era
- Medieval
- Eras represented
- Medieval, Modern
- Civilizations
- Unclassified
- Site type
- Domestic
- Remains
- Elite Residence
On this page9 sections
History
Palazzo Marazzi, formerly the Clavelli residence, is a historic private palace in Crema, Italy. Its earliest known historical notices date to the seventeenth century, though its beginnings may reach back to the fifteenth.
The Clavelli family
In 1630, Clavello, a member of the Clavelli family, lived in the building. His nephew Antonio Maria succeeded him and owned the palace by 1685. A count, Antonio Maria held the office of Provveditore in 1658, an administrative or supervisory position. He was known for his learning and skill in public speaking, wrote a Latin account of Crema, and published a book in 1675.
Antonio Maria married Camilla Benvenuti. Their only daughter, Aurelia, inherited his property and married Marquis Antonio Maria Pallavicino. She brought the inheritance to the marriage as a dowry on the condition that her husband add Clavelli to his surname, founding the Pallavicino-Clavelli branch.
Inheritance and later ownership
During the eighteenth century, the Pallavicino-Clavelli family established its permanent home in Cremona. By 1815, the Crema palace was listed as a rental house. Muzio Pallavicino-Clavelli sold it in 1821 to Sermone and Girolamo Vimercati Sanseverino, whose family held it for a limited time. In 1844, Girolamo’s daughter Maria married Count Paolo Marazzi, and the property passed by inheritance to the Marazzi family.
Monsignor Andrea Cappellazzi, a Catholic cleric, lived in the palace and died there in 1932. He was a philosopher and theologian in the Thomist tradition, which follows the teachings of medieval Catholic thinker Thomas Aquinas. Cappellazzi wrote 60 volumes and about 160 articles for journals. The palace was restored between 1984 and 1987 and remains in use as a private residence and offices.
Remains
Layout and architectural features
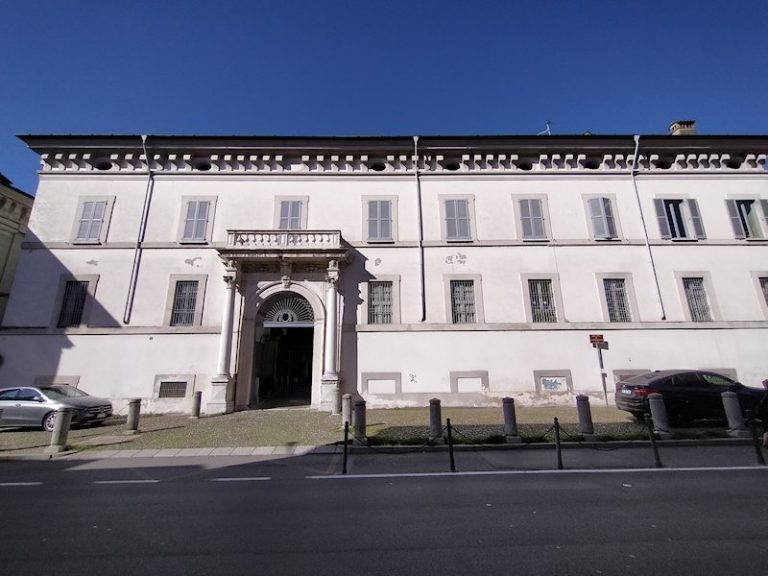
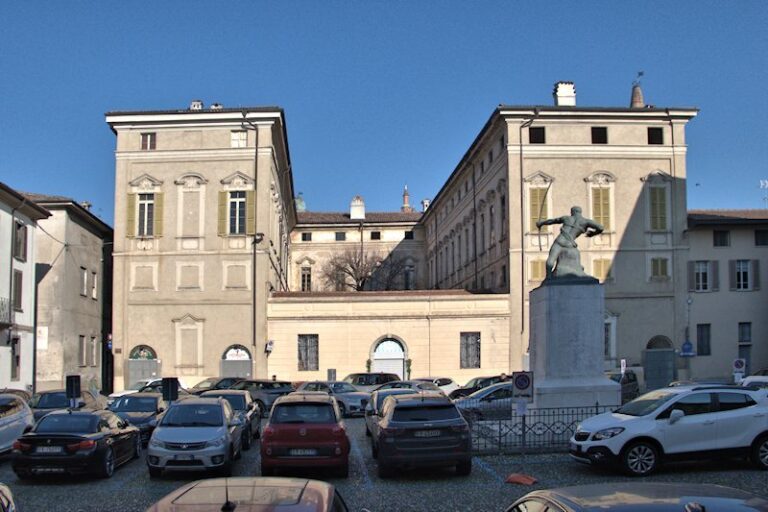
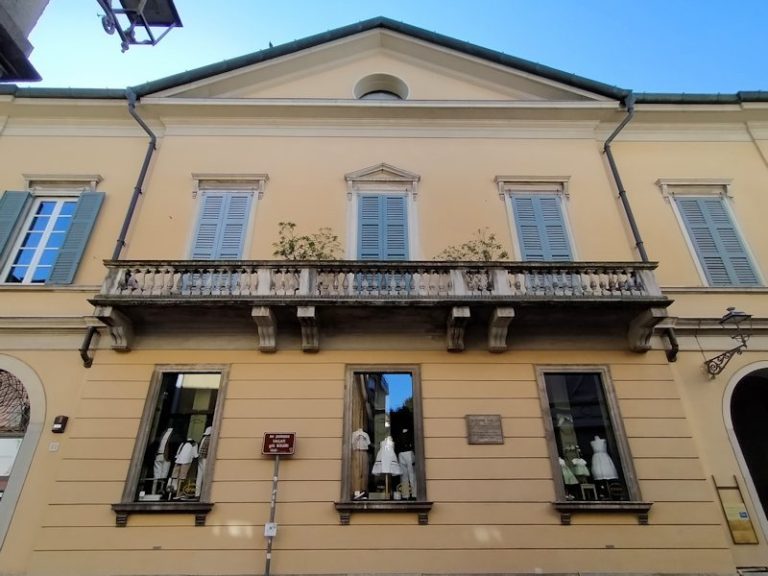
The two-storey palace is arranged around a courtyard bordered by porticoed areas. Its exterior combines simply framed windows with a sequence of entrances and openings, while the courtyard is partly paved with cobbles and partly laid out as a garden.
Street elevations
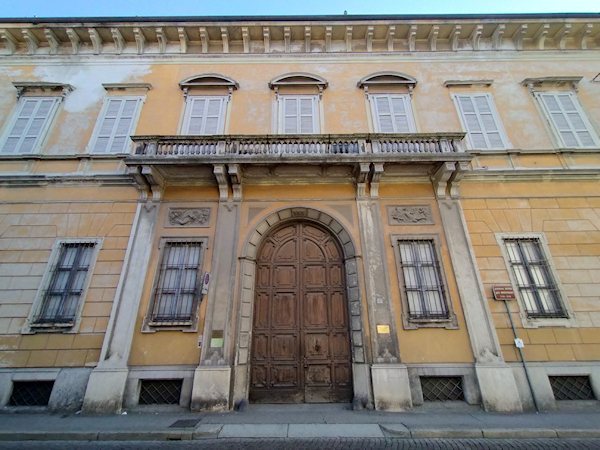
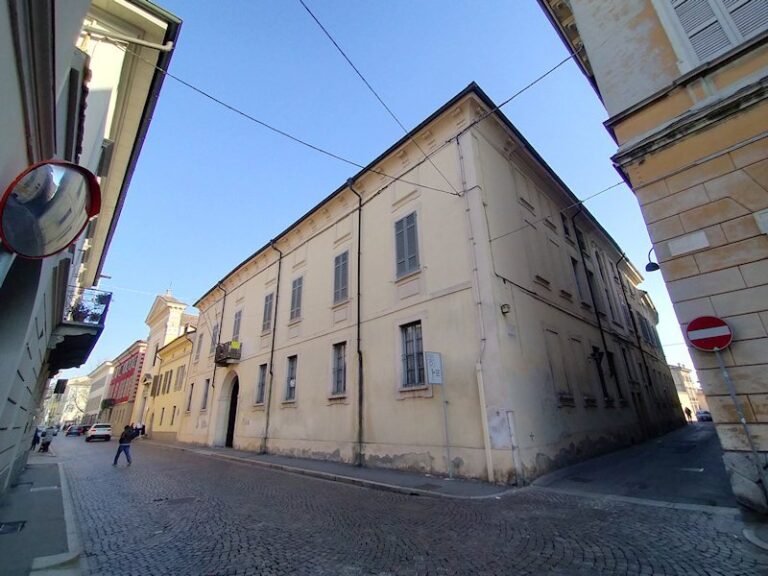
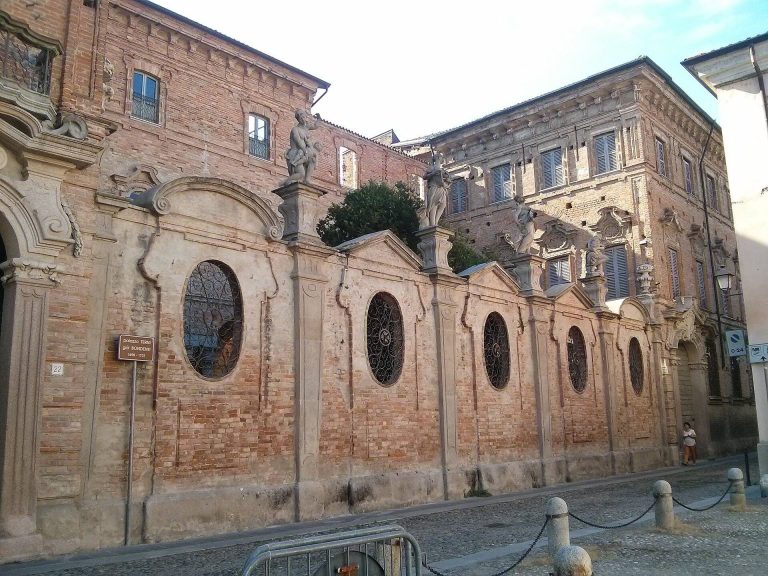
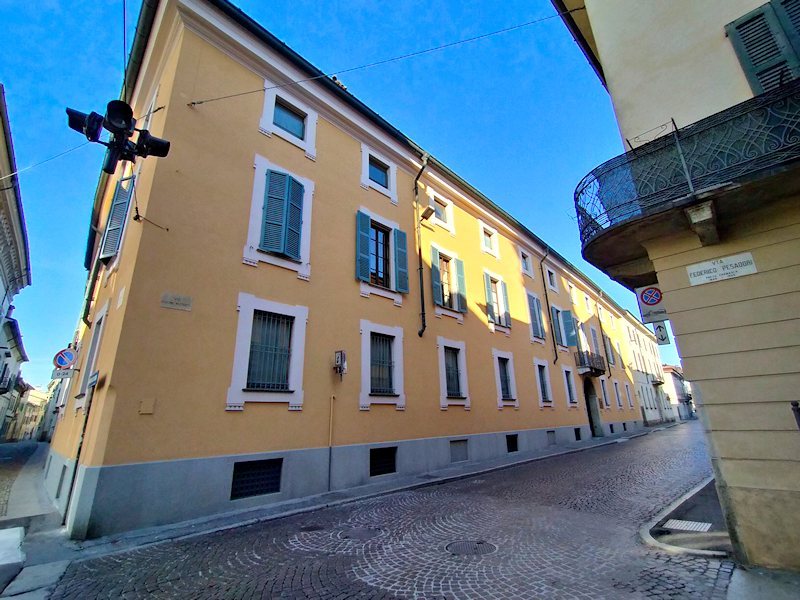
Rows of simply framed windows appear on three sides of the building, with iron grilles on those at first-floor level. The main entrance is an arched portal set off-centre in the facade, with a balcony and wrought-iron railing above it. A secondary entrance opens onto Via Alemanio. Along the north side, a lane is lined by three circular windows.
Entrance hall and courtyard portico
A cobbled entrance hall, marked by wheel tracks, leads to a portico joining the palace’s two side wings. The portico has four openings: three topped by shallow arches and a much smaller one with a full-round arch. On the left, two columns and a horizontal beam frame the approach to the main staircase. On the right, a small loggia has three arches and a short staircase with a balustrade.
Late Gothic window
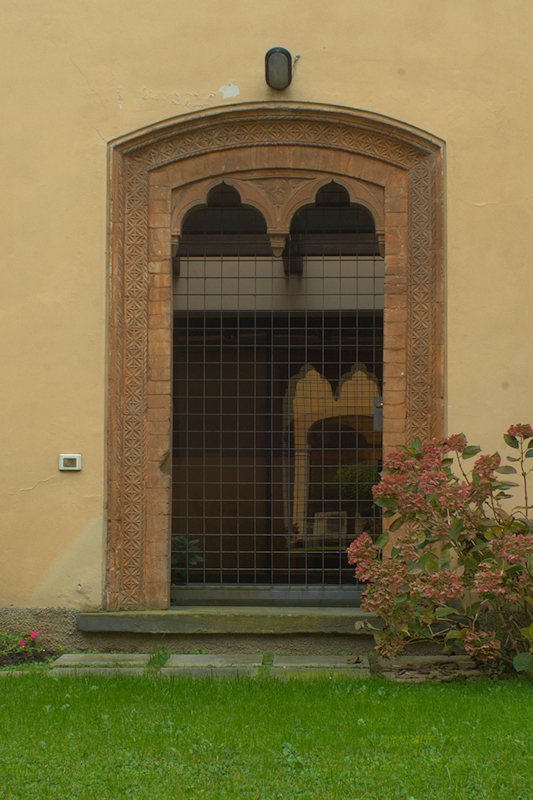
The left wing contains a terracotta window with a single opening, in a late Gothic Venetian style that shows a transition toward Renaissance forms. Unusual in Crema, it came to light during a nineteenth-century restoration and was moved to its present position in the wing. Two other terracotta windows uncovered during that work were dismantled.
Fifteenth-century masonry
Crema historian Mario Perolini described finely finished fifteenth-century masonry along a wall parallel to the former Cantoncello dell’Abbazia, a narrow lane leading to the former Palazzo Dolfin Compostella. The masonry was partly exposed where plaster had come away; later restoration and replastering covered the wall again.