Saint James Church near Laives: A Medieval Catholic Church in Italy
Site at a Glance
- Popularity
- Low
- Country
- Italy
- Primary era
- Medieval
- Eras represented
- Medieval, Early Modern, Modern
- Civilizations
- Austria-Hungary, Habsburg, Holy Roman Empire
- Site type
- Religious
- Remains
- Church
On this page18 sections
History
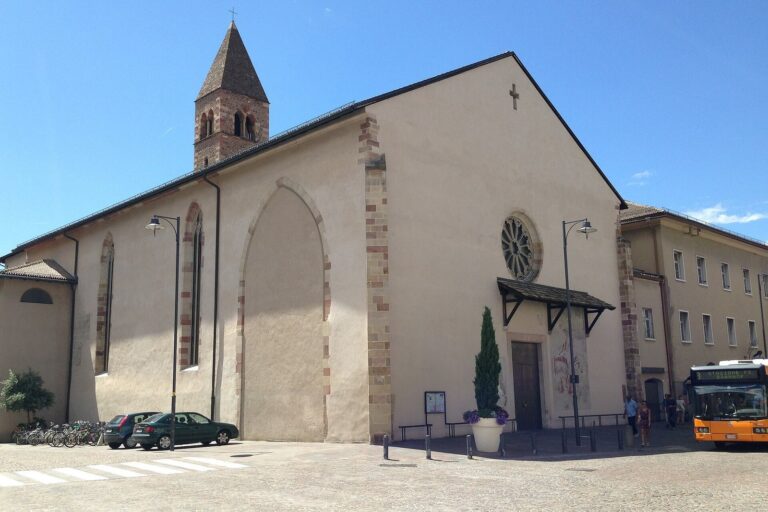
Saint James Church is a Catholic church in San Giacomo near Laives, Italy. Built by the twelfth century in the Romanesque style, a medieval form characterized by rounded arches and substantial walls, it stands beside an old road between Bolzano and Laives. The road skirted the marshes of the Adige and was used by pilgrims travelling to Santiago de Compostela, then drawing many visitors. The church’s location and dedication are linked to this pilgrimage route. It is dedicated chiefly to Saint James the Greater, an apostle traditionally associated with the pilgrimage, and also to Saint Barbara, an early Christian martyr, and Saint Christopher, a legendary martyr associated with travellers. The church belongs to the Diocese of Bolzano-Bressanone and is subordinate to a parish church of the same name.
Origins and medieval church
The earliest known written reference is a contract dated 20 October 1237, which names the church as Saint James of Cinte. Cinte and Schinte were early names for the settlement; the church was also called St James in the Au, Unterau, or Schint. In 1242, the nobles of Firmian of Sigmundskron held patronage rights over it. Bequests in wills dated 1275 and 1364 show that people continued to provide for the church.
In 1483, Giorgio Vink, a bishop serving under Giovanni Hinderbach of Trento, consecrated a new altar. A 1487 district ordinance identifies Mang Kuenn as a quarter captain, a local district official, at St James, as well as a territorial-princely tax collector. The church had formerly been part of the parish of Bolzano.
Renewal and early modern use
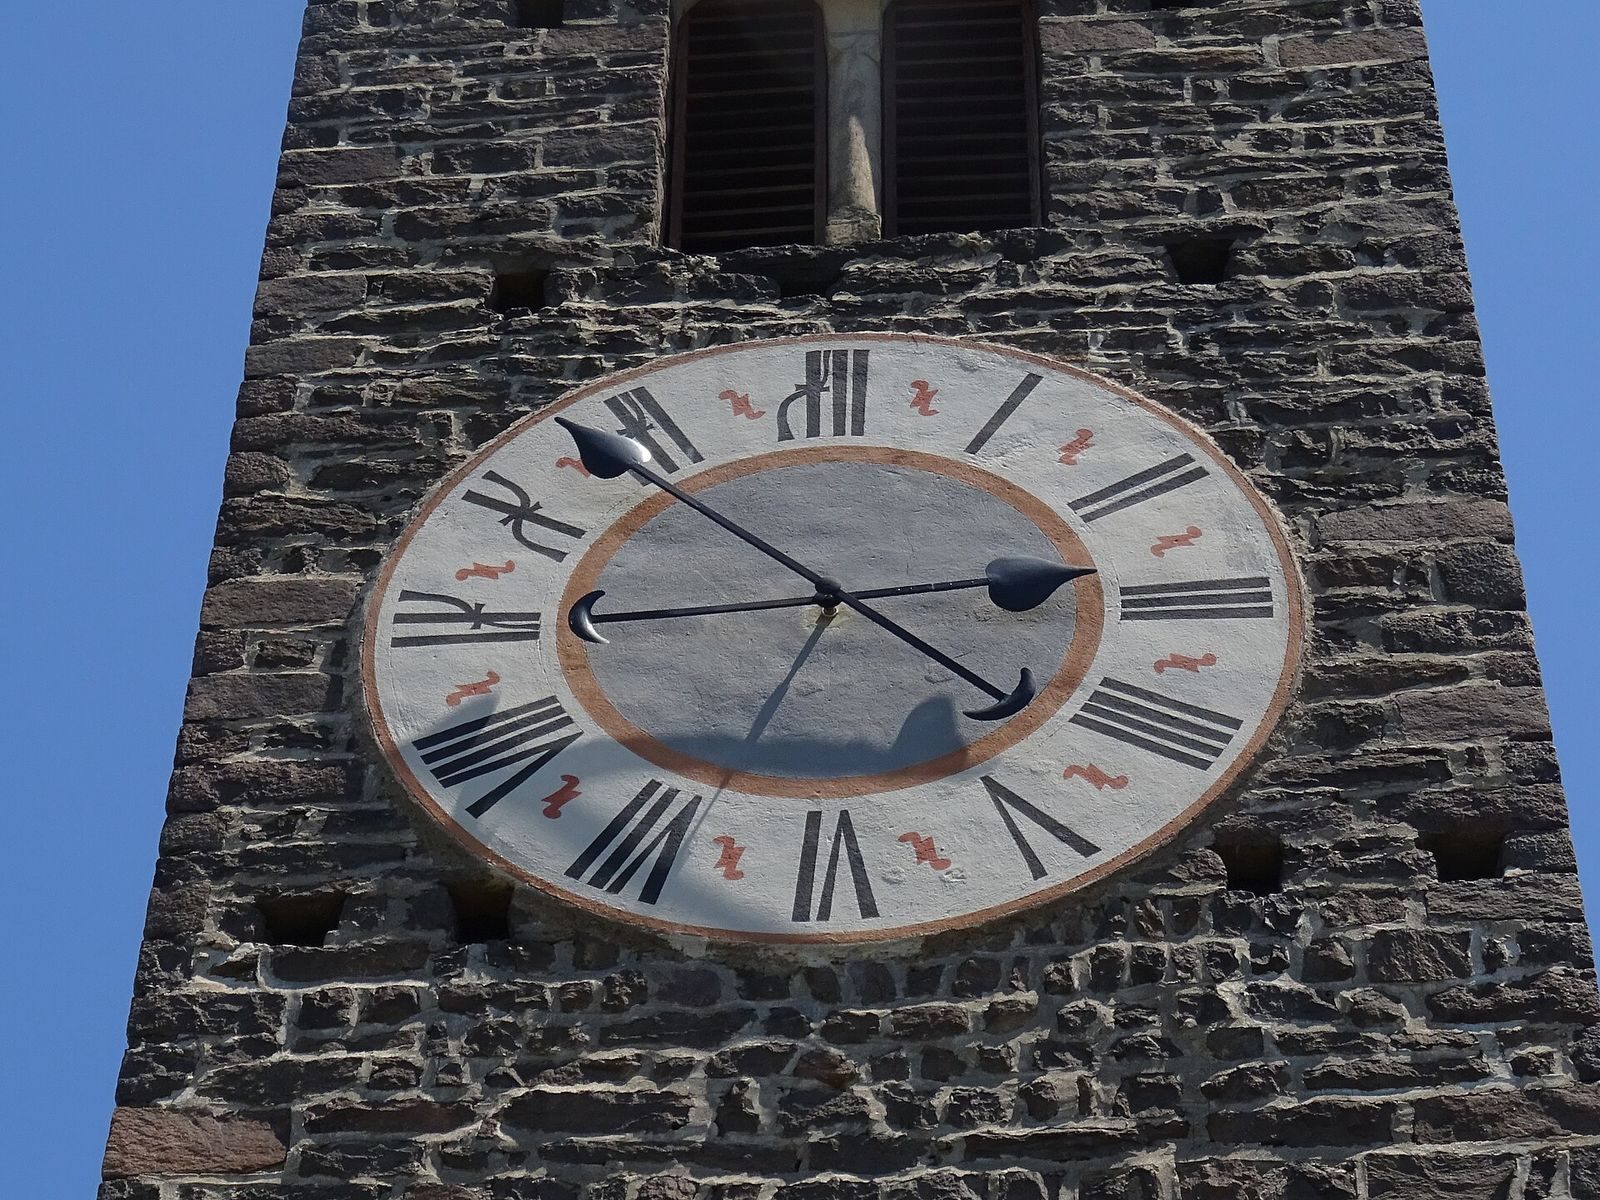
Work carried out from 1539 to 1542 included vaulting the nave. A clock was installed in the tower in 1555. In 1600–01, Santino Delai restored the church, renewed its windows and roof, and built a sacristy behind the tower. Giacomo Delai repaired the roof in 1662. In 1687, Pietro Delai arranged for three windows to be opened in the façade, with frames made by Jacob Grap of Tesimo.
Parish changes and twentieth-century transformation
Around 1786, the church was temporarily closed under the Josephine reforms of Emperor Joseph II, measures that affected religious institutions and church activity. Local protests led to its reopening. A few years later, it passed from the parish of Santa Maria Assunta in Bolzano to the parish of Laives. The transfer caused resentment because revenues were attached to the church. After a flood separated it from its mother church, it became an outlying pastoral station in 1882, meaning it had its own priest without being a parish.
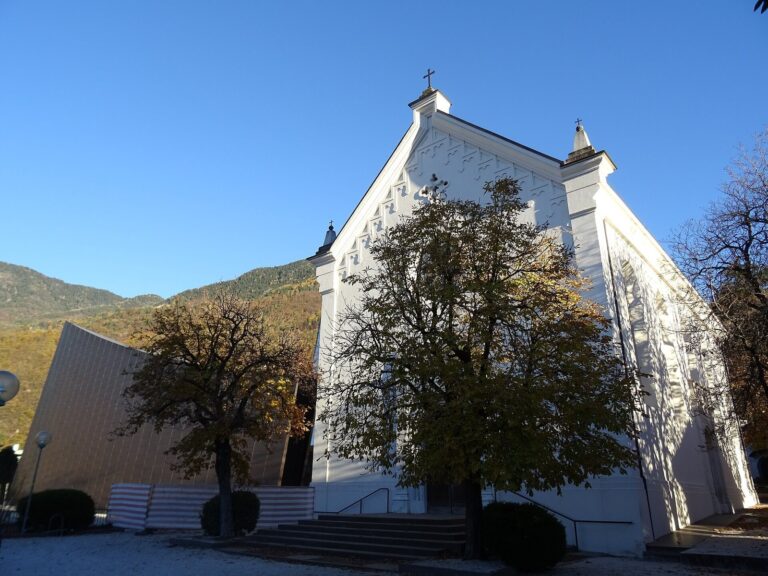
From 1904 to 1912, the nave was extended westward, the façade was rebuilt in a historicist style that revived earlier architectural forms, and a wooden gallery was added. The church became a parish church in 1943. A new church of the same name replaced it in 1953, and the older building then closed. In 1970–71, the Bolzano office of antiquities and fine arts ordered the removal of twentieth-century additions and the restoration of the earlier dimensions. The church received monument protection in 1978, and further restoration followed in 1984–85. It is now used mainly for baptisms and weddings. The Bolzano City Historical Archive holds 81 church accounting books covering 1540–1803, kept by successive churchwardens.
Remains
Setting and exterior
Site plan
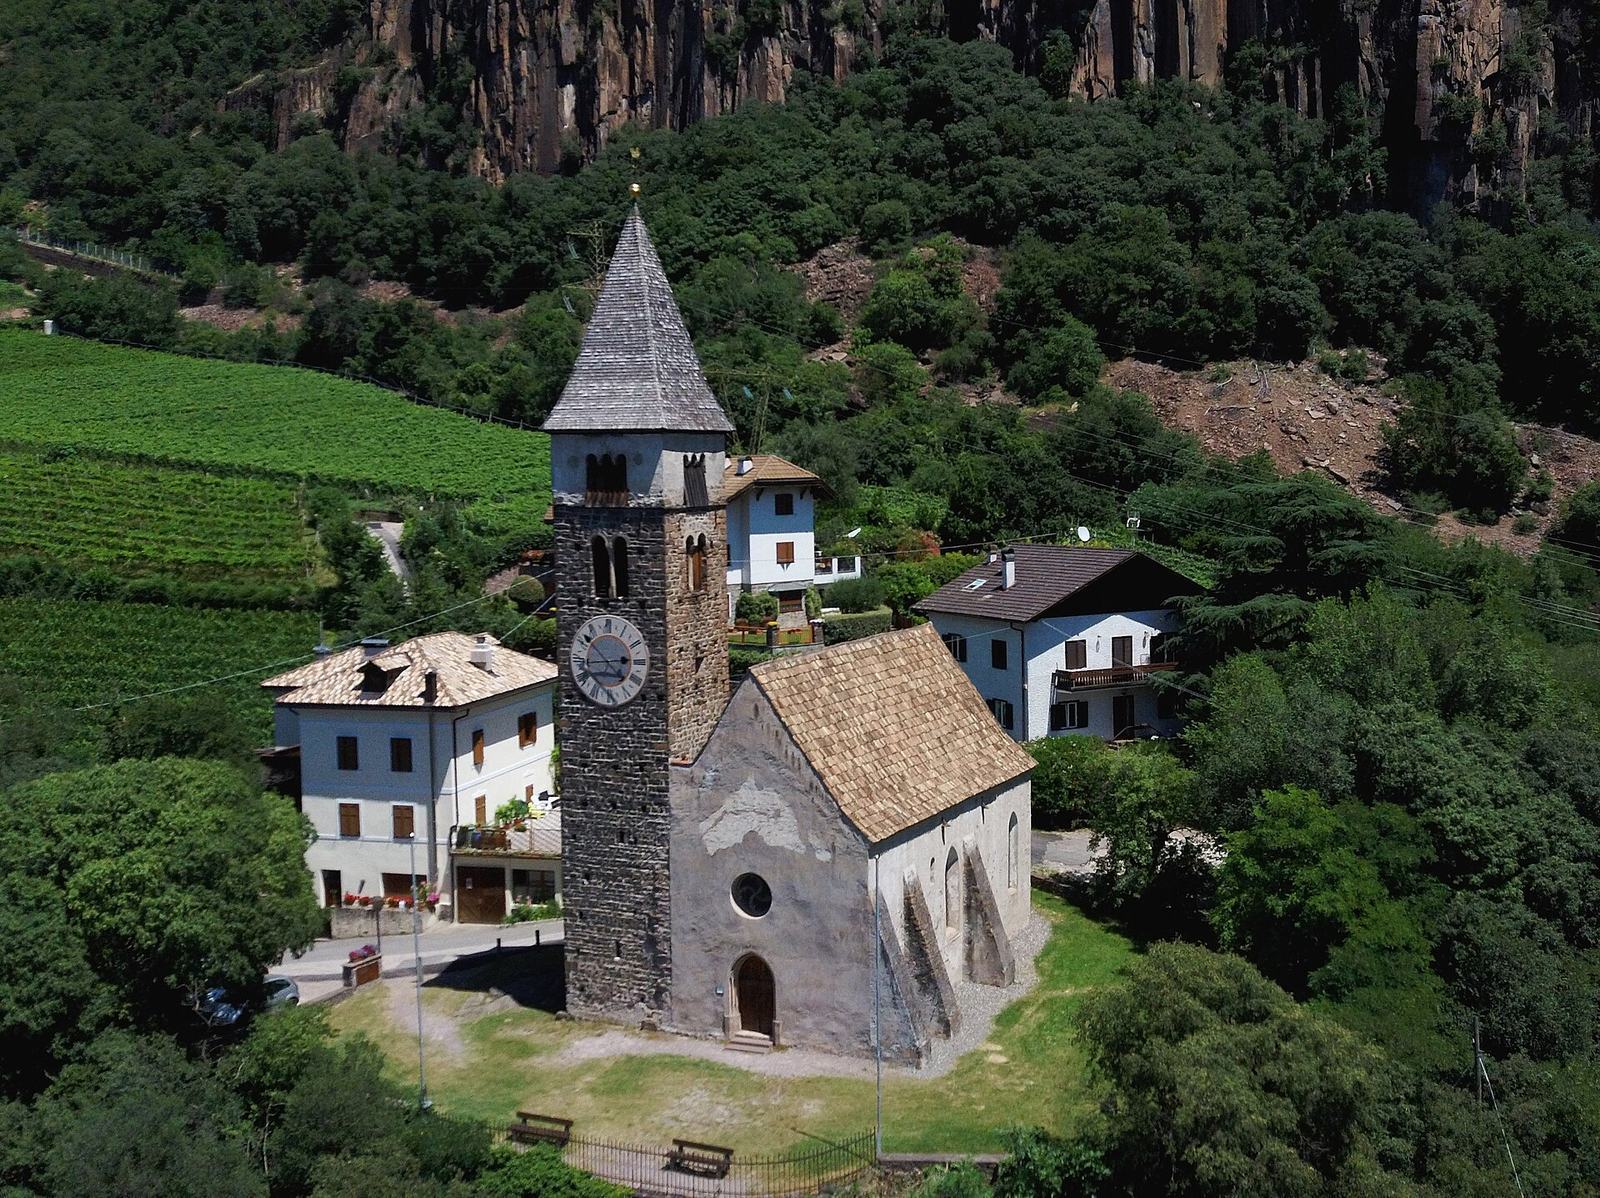
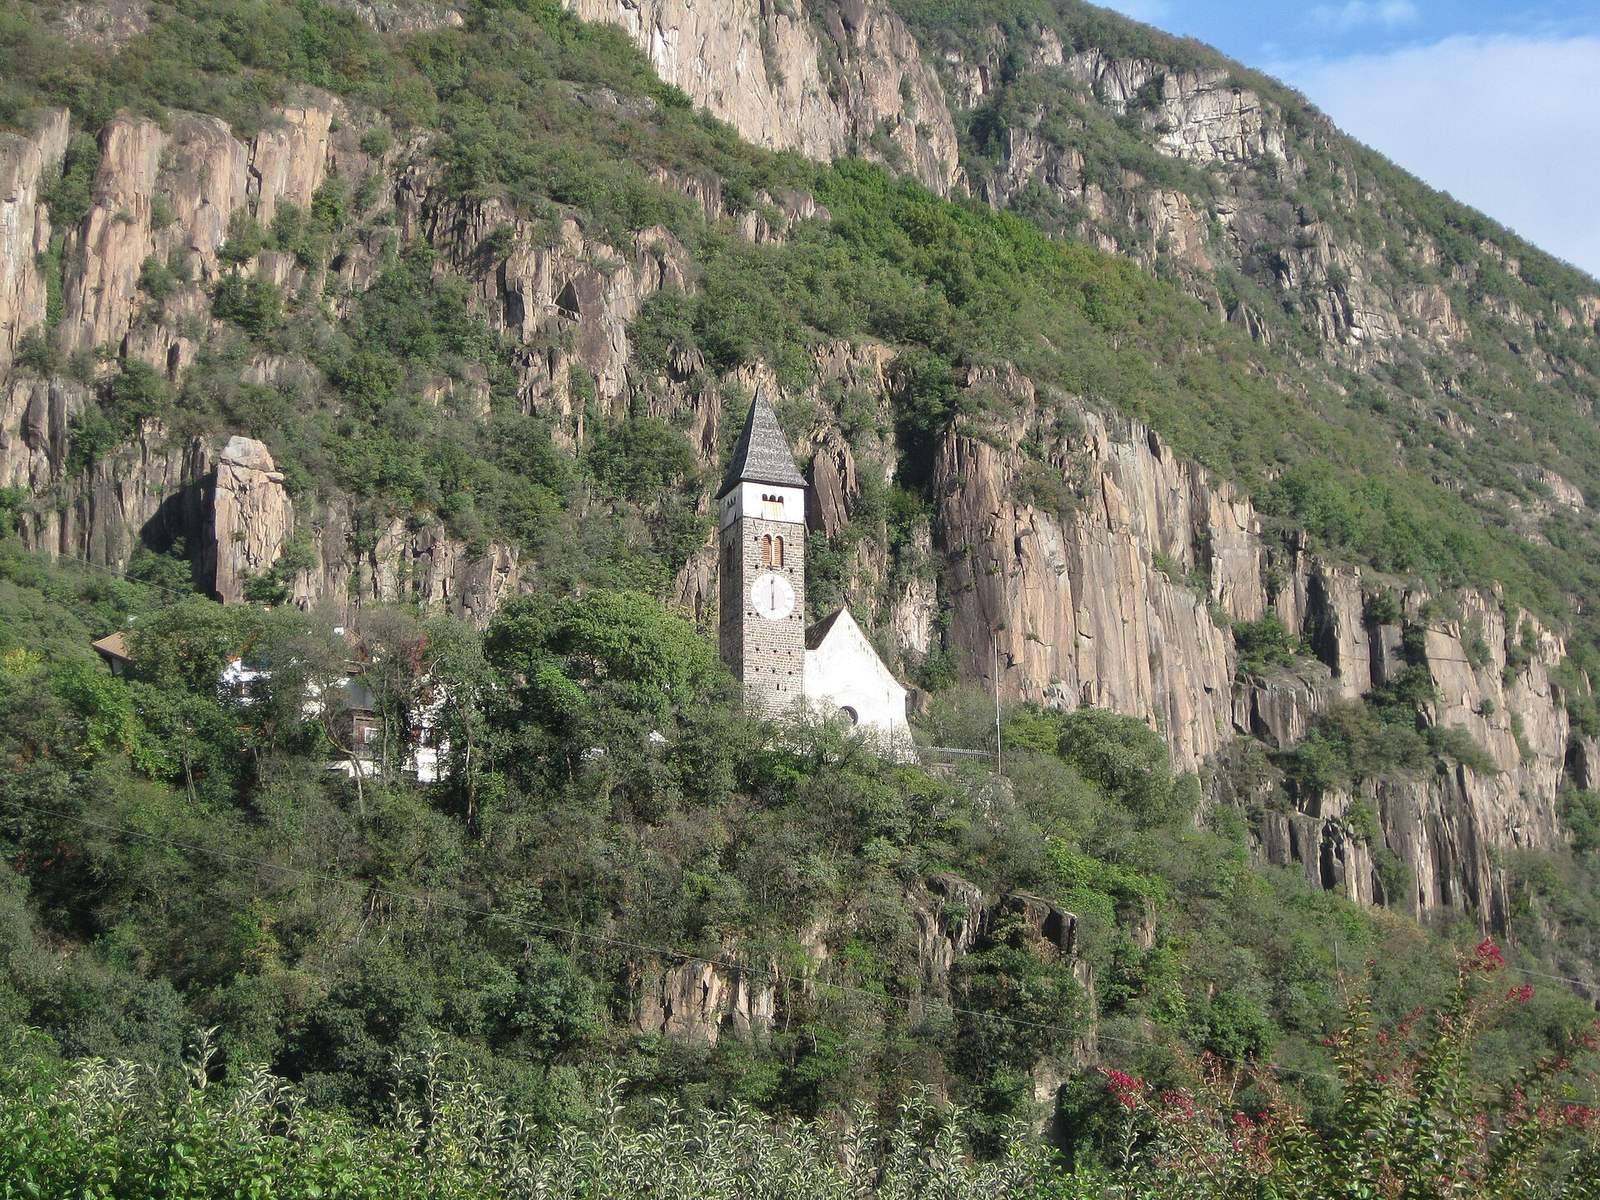
The church is a single-nave building, with a main hall ending in a choir. It stands on a terrace of porphyry, a hard volcanic rock, above San Giacomo, on a hill at the valley’s edge and on a western spur of the Regglberg. A small cemetery lay to the south by the seventeenth century. The original sanctuary ended in a semicircular apse, or rounded recess; this was replaced by a many-sided Gothic choir with two pointed-arch windows.
Walls and entrance
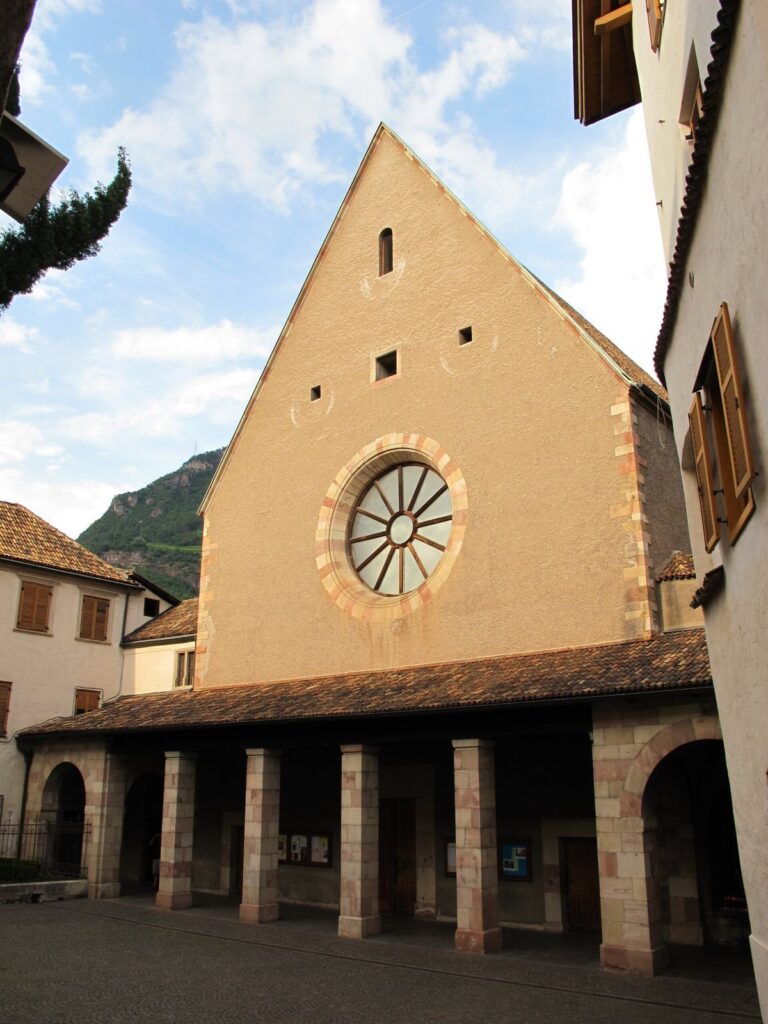
The nave walls remain Romanesque. On the south wall, rounded-arch slit windows sit alongside two larger pointed-arch windows. Three substantial sloping supports on this side reinforce the ceiling. The steeply pitched façade has a pointed-arch doorway, probably dating to 1542, with a sandstone frame carved with oak leaves at the sides and vine leaves above. A round window is set over the entrance. A deteriorated painted sundial dated 1580 survives on the building’s right side. A large fresco of Saint Christopher, painted on the façade in 1495 by Siegmund Temperer, was detached during early twentieth-century work and is now on the west wall of the Bolzano civic museum.
Bell tower and sacristy
The square-based bell tower is Romanesque, while its wooden pyramidal spire dates to 1803. The bell chamber has paired openings on its lower level and three-part openings above. It contains four bells: three cast by Paolo Capanni in 1968 and another made in Innsbruck in 2016. The tower clock was commissioned by Lucas Lebald from Benedict Laneaus Stubach, a clockmaker from the Stubai Valley. The sacristy stands behind the tower.
Interior structure
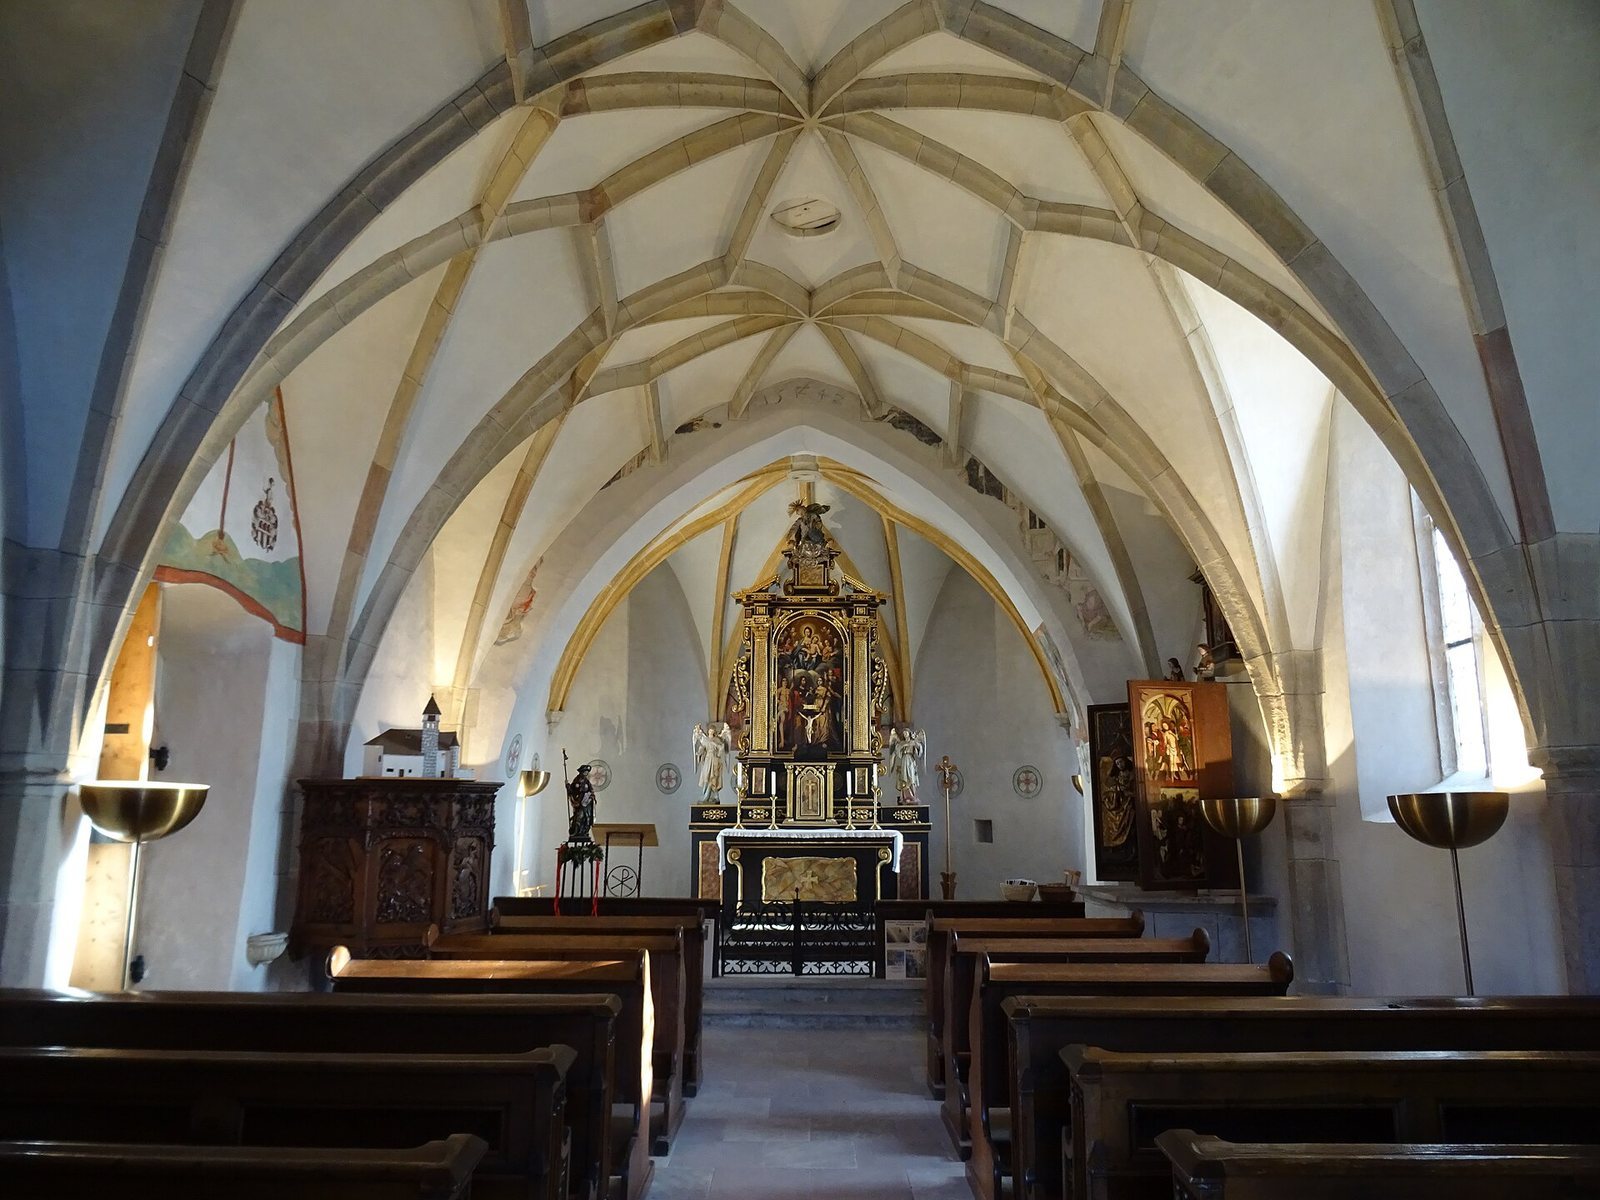
The nave ends in a choir with a half-hexagonal plan. Its ribbed ceiling forms a star pattern and rests on the Romanesque walls, supported by many-sided piers. Two doorways on the left side of the nave lead to a low vaulted room at the tower’s base and to a projecting structure on the north side. The choir’s two pointed-arch windows illuminate its interior.
Interior artworks
Choir and arch paintings
Frescoes dated 1484 decorate the choir’s back wall and the arch between the nave and choir; some may have been altered later. On the choir wall, Saint James the Greater appears on the left with a pilgrim’s staff and two chickens, referring to a Compostela legend. Saint James the Lesser, also an apostle, appears on the right with the fuller’s club associated with his martyrdom. An image of Saint Anthony Abbot, an early Christian monastic leader, occupies the arch. The paintings’ style resembles that of an artist who worked at San Vigilio al Virgolo.
Medieval paintings above the ceiling
Fragments of a fourteenth-century painted cycle survive on the arch. Above the ceiling, six scenes on the north wall show episodes from the story of Saint James and the magician Hermogenes in the Golden Legend, a medieval collection of saints’ lives and legends. Six scenes on the south wall depict the life of Saint Barbara. The cycle is attributed to the Bolzano school of painting, and its panels survive in varying condition.
Nave paintings and pulpit
Two frescoes dated 1601 are on the north wall of the nave. A Crucifixion above a side doorway is flanked by the coats of arms of provost Christoph Rottenpuecher and judge Hans Ulrich Huter-Wangen. Above the neo-Gothic pulpit, made by Johann Senoner in 1912, is the coat of arms of the Khuen-Belasi-Niederthor family. Reliefs of the four Evangelists decorate the pulpit.
Sacristy paintings
A fragmentary fresco on the sacristy’s east wall, within the tower, may depict Saint Barbara and date to the early sixteenth century, or it may show Saint Nicholas and date to the early seventeenth century. Above the doorway from the sacristy into the nave is a fourteenth-century preparatory drawing for an Annunciation.
Altars
High altar
The Baroque high altar, an example of an ornate artistic style, dates to 1670 and is considered one of Oswald Krad’s finest works. Its side columns support a triangular pediment. The altarpiece by Johann Franz von Teutenhofen shows Saints Sebastian, James, Barbara, and Christopher. In 1763, Christof Rief added a sculpture of God the Father at the top.
Winged altar
To the right of the sanctuary, as seen from the nave, stands an older winged altar, whose hinged panels display different work on their inner and outer faces. Narciso da Bolzano made it, and André Solpach restored it in the early seventeenth century. Martin Kerscher and Johann Starkl altered and partly repainted it in 1687. Its central figures, added in 1670, show the Madonna and Child with Saints James and Barbara. Reliefs of Saints Stephen and Acacius appear on the inner faces of the wings. The outer faces carry four painted scenes from the Passion: prayer in the Garden of Olives and the Crowning with Thorns on the left, and the Flagellation and Ascent to Calvary on the right. Two small busts of Saints Lawrence and Florian stand above the altar.