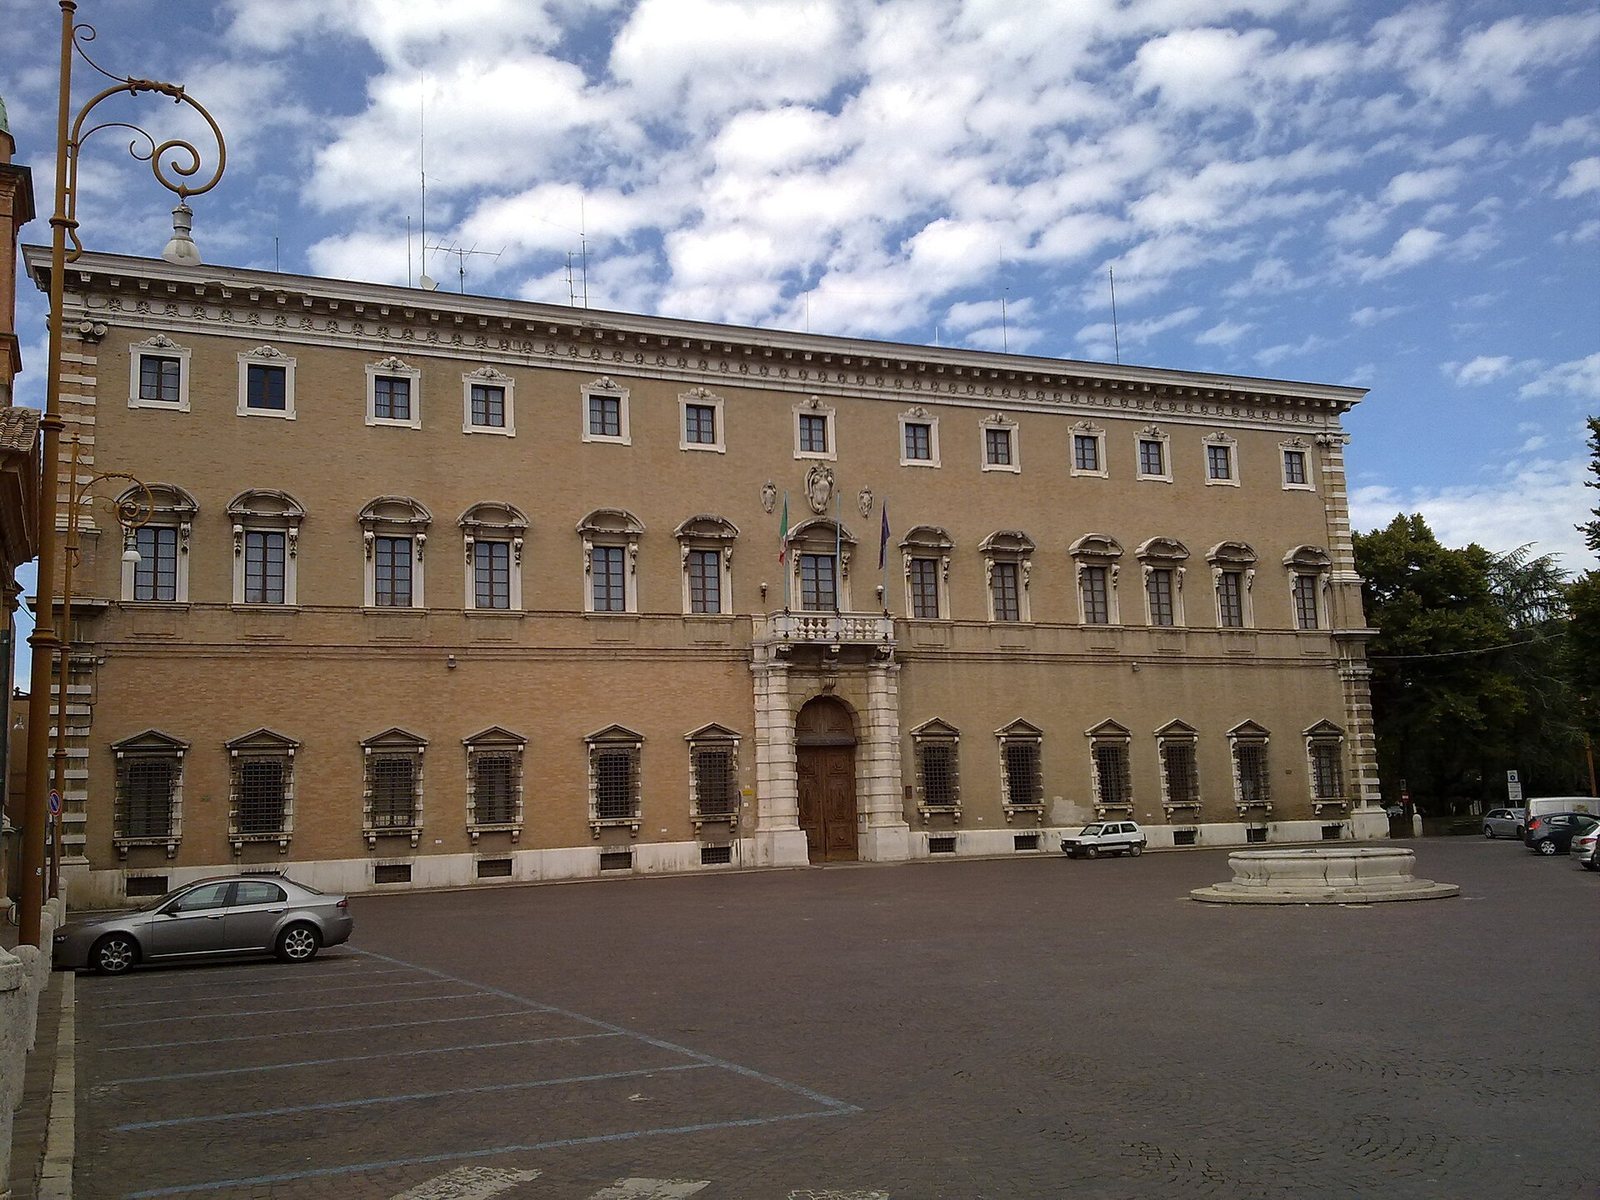
Palazzo Piazza Paulucci: Seat of the Prefecture in Forlì
Site at a Glance
- Popularity
- Low
- Country
- Italy
- Primary era
- Early Modern
- Eras represented
- Early Modern, Modern
- Civilizations
- Italian, Papal States
- Site type
- Civic
- Remains
- Palace
On this page11 sections
History
Palazzo Piazza Paulucci, also known as Palazzo Paulucci, is a palace in Forlì, Italy, whose construction is dated from 1673 to 1940. Commissioned for the Piazza family, it later passed to the municipality and assumed civic and government roles. It is now the seat of the Prefecture of Forlì-Cesena, a local office of Italy’s national government.
Commission and interrupted construction
Work began on 1 October 1673 at the request of Monsignor Camillo dei Conti Piazza, a titular bishop who held a diocese’s title without serving as its local bishop. The Piazza family was then at the height of its influence. Construction continued under Cardinal Giulio Piazza, a senior officeholder in the Catholic Church, before stopping.
The palace later entered the Paulucci family through Countess Giulia’s dowry when she married Giacomo Paulucci. In 1880, the Municipality of Forlì purchased the complex intending to complete it and put it to use. Following completion, the city’s historical archive moved there. Part of the palace also housed an archaeological museum and, later, a public school.
Municipal and civic uses
In 1908, the large basement rooms became the first premises of Forlì’s wine cooperative. Its principal promoters were Pio Manuzzi, Dante Gibertini, and Ercole Gaddi, who chaired the agricultural committee.
A courthouse plan was drawn up in 1924, and work began in 1932 under architect Leonida Emilio Rosetti. Benito Mussolini, the leader of Fascist Italy, halted the project in 1933. As urban planner Marcello Piacentini’s guidelines shaped a new approach, officials decided to build a separate courthouse and assign Palazzo Piazza Paulucci as the government’s seat in Forlì.
Government seat and twentieth-century decoration
Restoration of the palace’s earlier decorative scheme started in 1936. Architect Cesare Bazzani, whose influence in Forlì was strengthened by his friendship with Italian naval officer and politician Costanzo Ciano, died in 1939. His close associate Italo Mancini then took charge of the work.
Bazzani planned an apartment for visits by the head of state and commissioned Roman artist Maria Biseo to decorate it in 1939. Francesco Olivucci created paintings for the main reception salon between 1937 and 1941. Covering more than 150 square metres, they presented Fascist themes, including the March on Rome, the 1922 mobilization associated with Mussolini’s rise to power; the Charter of Labour, a Fascist labor-policy document; the conquest of the empire; the king as emperor; and the armed forces. Committees approved the designs, which Mussolini slightly amended. The paintings were later removed for reasons that remain unclear.
Remains
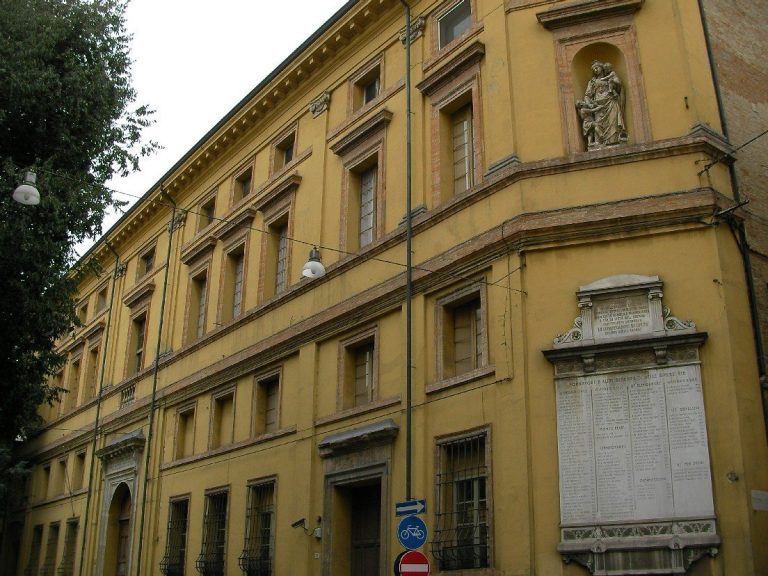
The palace occupies an entire side of Piazza Ordelaffi in Forlì’s historic center. Its original design drew inspiration from Rome’s Lateran Palace and Palazzo Farnese. During restoration, the exterior elevations received restrained alterations, while the interiors underwent more extensive changes.
Exterior elevations
Windows and sculptural decoration
Carved Roman heads decorate the lintels above the upper-floor windows. On the mezzanine, two heads of elderly women form brackets supporting the third window from the east. Three stone coats of arms by sculptor Giuseppe Casalini stand above the central window. The second bears the emblem of the House of Savoy, Italy’s ruling dynasty until the monarchy ended in 1946; the other two represent the province and city.
A sculpted panel by Gianna Nardi Spada depicts the Province of Forlì. B. Boifava is also associated with the panel, although the nature of that connection is unclear.
Interior decoration
Apartments
The cardinal’s apartment includes a hall with stucco, or molded plaster, decoration, an example of the extensive interior changes. Cesare Camporesi made the stucco ornament on the palace’s recessed-panel ceilings. Biseo’s wall paintings in the apartment planned for the head of state drew on the glorification of bread.
Main reception salon
Olivucci’s paintings were made for the main reception salon and covered more than 150 square metres. Their political subjects and later removal form part of the salon’s twentieth-century history.
Garden
Behind the palace, Bazzani redesigned the garden in the manner of sixteenth-century Roman villa gardens. A monumental exedra, a semicircular feature used as a formal backdrop, stands on the axis of the palace entrance. It provides a setting for a Carrara-marble statue of Juno by Roman sculptor Publio Morbiducci. Juno was an ancient Roman goddess associated with the protection of women and the state.