Collegio Borromeo: A Historic University Residence in Pavia, Italy
Site at a Glance
- Popularity
- High
- Country
- Italy
- Primary era
- Early Modern
- Eras represented
- Early Modern, Modern
- Civilizations
- Austrian Empire, Duchy of Milan, Habsburg, Italian, Spanish
- Site type
- Civic
- Remains
- University
On this page19 sections
History
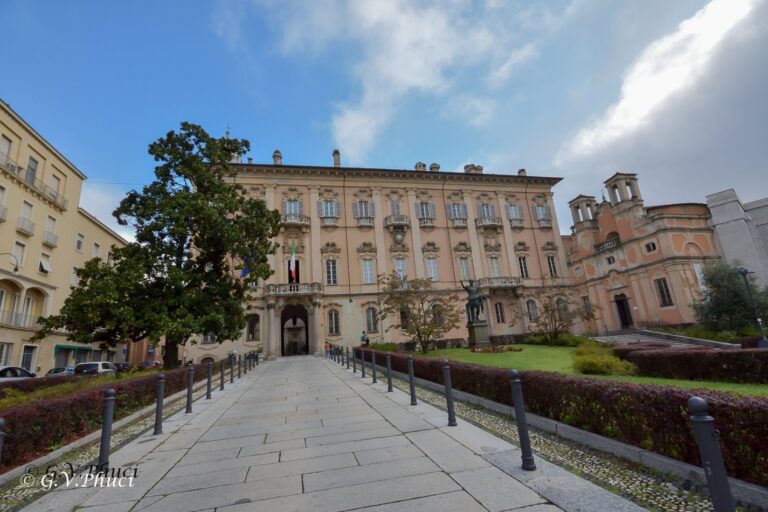
Collegio Borromeo is a university residence in Pavia, Italy, founded in 1561 by the estate of Saint Charles Borromeo, a sixteenth-century cardinal and Catholic reformer who was later canonized. The college was established to support promising students facing financial hardship. Its building was constructed between 1564 and 1588 in the Mannerist style, a sixteenth-century approach marked by deliberate complexity and artifice, and inaugurated in 1588. The institution remains active and is described as Italy’s oldest merit college in continuous operation.
Foundation and purpose
Two convents were suppressed as part of the college’s establishment, and their property passed to the new institution. In 1564, land belonging to the monastery of San Maiolo was also transferred to the college. Supporting students in financial difficulty remains part of its purpose.
Academic life and institutional development
The college’s library developed to provide students with books for study and reading. Its collections grew through purchases and gifts. Rector Leopoldo Riboldi, who served from 1920 to 1927, gave the library 4,200 volumes. His donation helped establish Pavia’s Faculty of Political Sciences, the first of its kind in Italy.
Collegio Borromeo joined the Italian Conference of University Colleges of Merit in 1997 and was a founding member of the University Institute of Higher Studies in Pavia, or IUSS. The Ministry of Education, Universities and Research recognizes it as a highly qualified cultural institute. Its students have also maintained a rivalry with those of Collegio Ghislieri over several centuries.
Changes to the grounds and residence
The neighboring Romanesque church of San Giovanni in Borgo was demolished in 1819. Afterward, an architect was commissioned to complete the college’s south facade to match the other sides of the building. The English garden occupies land acquired following the church’s demolition.
The Horti Borromaici began in the second half of the sixteenth century as agricultural land producing fruit, grapes, and vegetables for the college. Farming continued there until the second half of the twentieth century, helping the area avoid the urban expansion of the 1950s and 1960s. In 2022, the college administration redeveloped the grounds as a public park. A women’s residence section opened beside the historic building on 10 May 2009, with room for about 50 University of Pavia students.
Remains
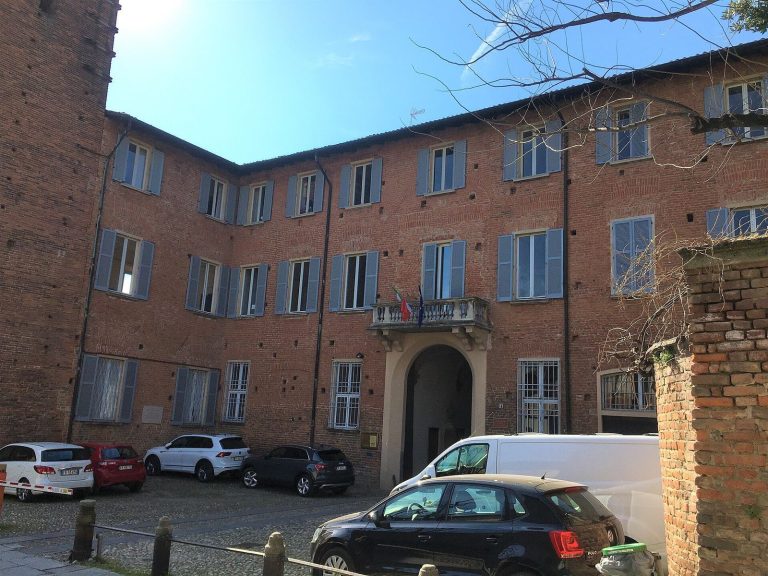
The complex centers on the Mannerist college building, which faces the Ticino River and rises five floors above a basement. Its main courtyard and eastern extensions lead toward the Italian garden, while the college’s wider green grounds extend between the building and the river.
Main building
Exterior and courtyard
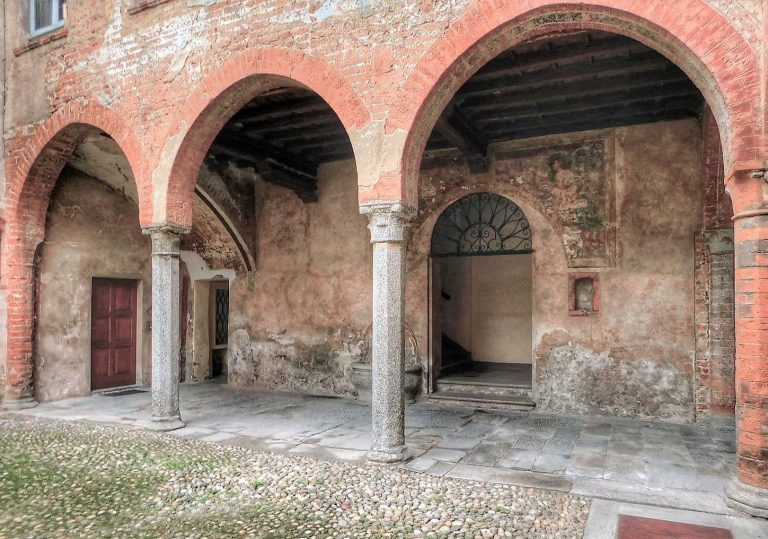
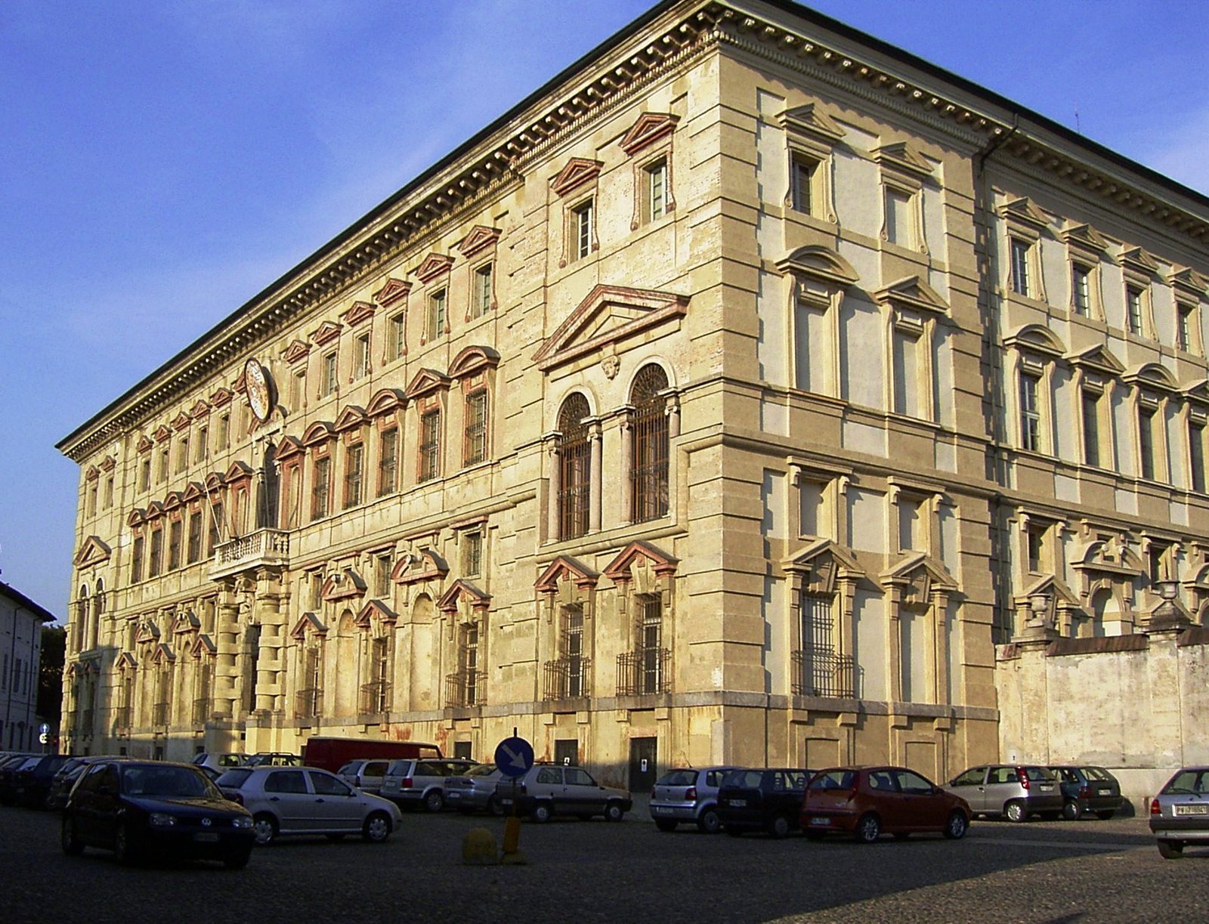
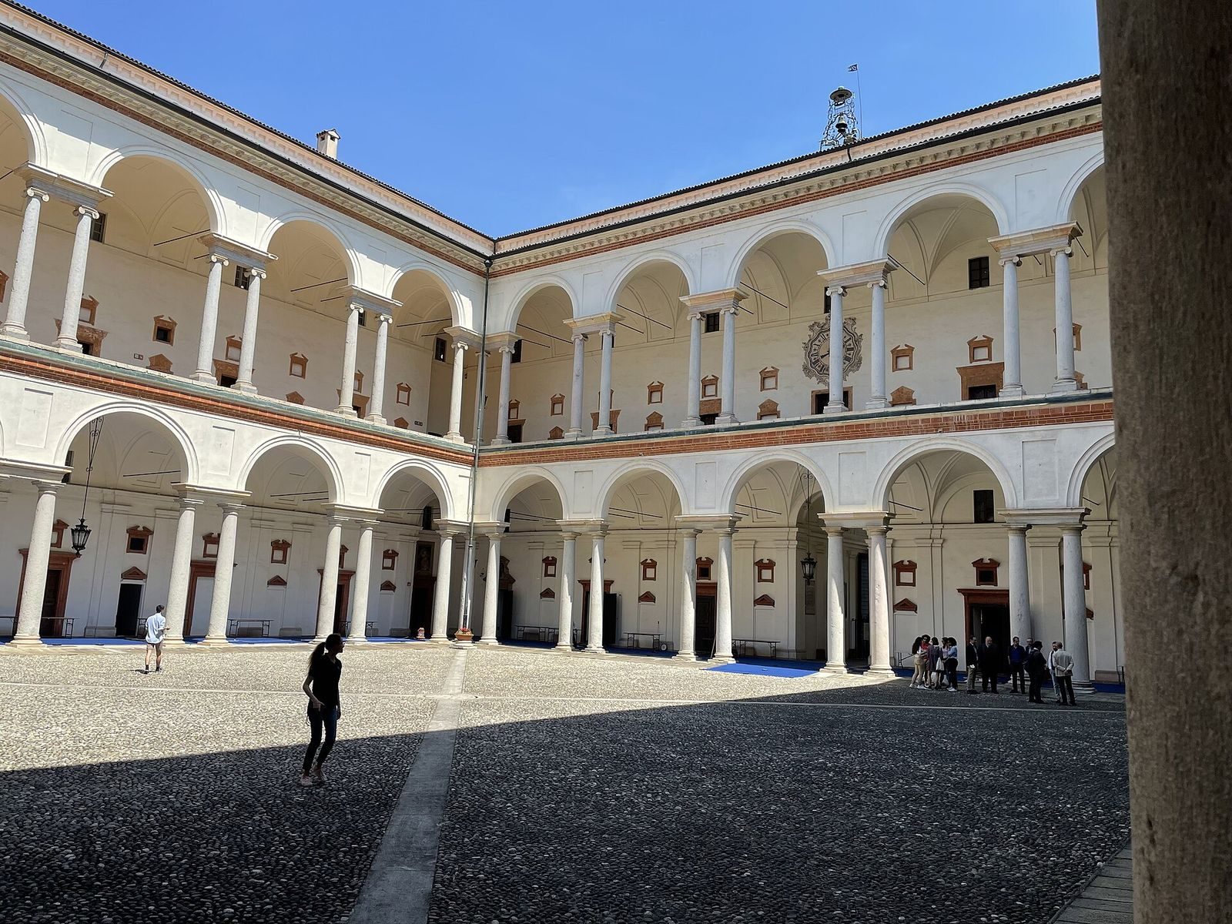
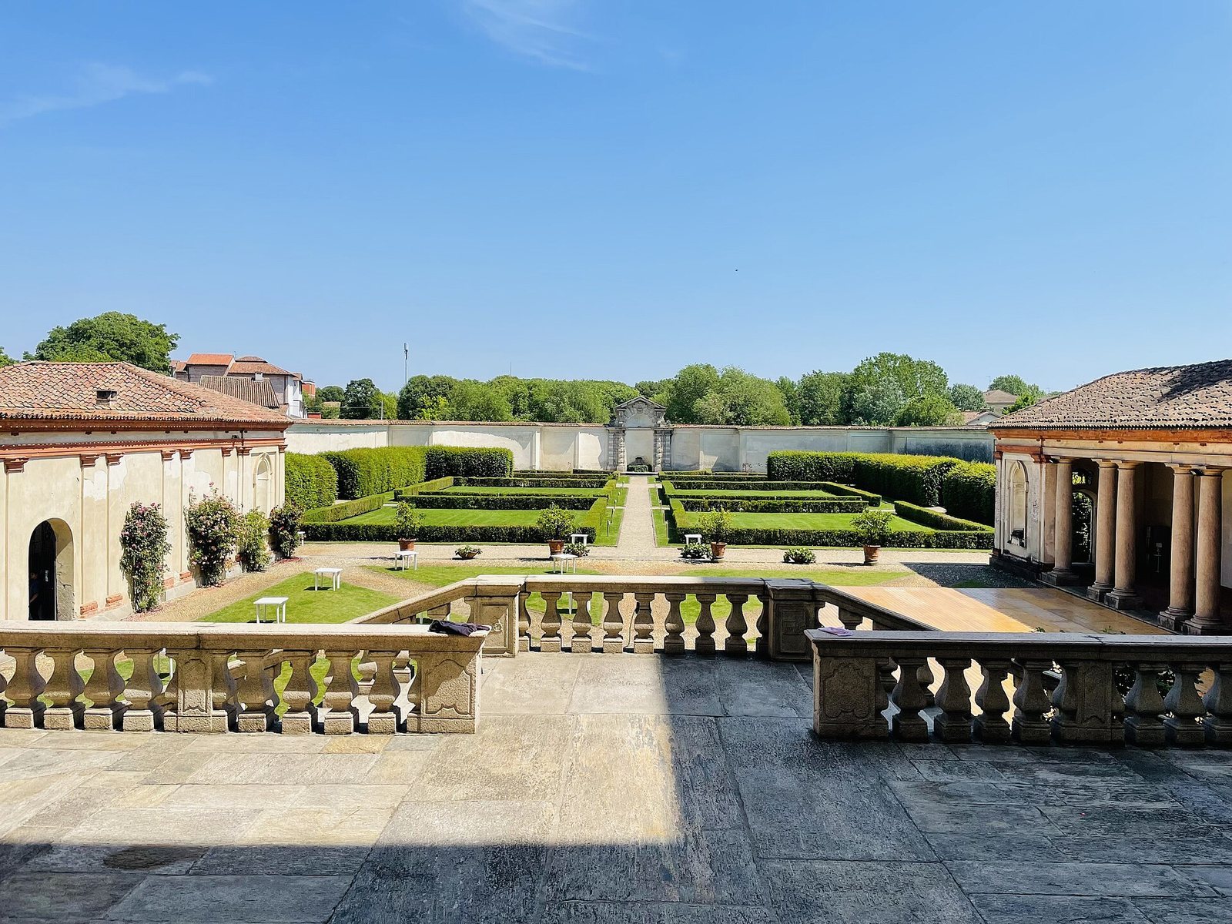
The facades display numerous coats of arms and emblems belonging to the Borromeo and Medici families. A double loggia, an open-sided gallery, lines the principal courtyard. Paired columns of Baveno and Montorfano granite, together with Angera stone, support its galleries. By the 1620s, two buildings had been added on the east side toward the Italian garden. A wrought-iron gate connects the courtyard and garden, and a Baroque fountain stands at the garden’s far end.
Interior and residential sections
The building’s rooms occupy a basement, ground floor, mezzanine, principal floor, second mezzanine, and attic. The basement contains the library, gym, seminar rooms, and recreation rooms. On the ground floor are a loggia, courtyard, refectory, chapel, rector’s apartment, administrative offices, and study rooms. Guest and student rooms occupy the mezzanine. The principal floor, known as the piano nobile, contains another loggia, reception rooms, the prince’s apartment, and student accommodation. Further student rooms are found on the second mezzanine and in the attic.
Room groups are identified by their position around the building. The west side, facing Piazza Borromeo, is called Piazza (square); the north side, toward Via Cardinal Tosi, is Vicolo (lane); the south side, toward the English garden, is Giardino (garden); and the east side, facing the Italian garden, is known as Richini. Two nineteenth-century residential sections on the south side, Sangiovannino basso and Sangiovannino alto, connect to the main building at mezzanine and principal-floor levels, respectively. Their names recall the demolished church of San Giovanni in Borgo.
Reception rooms
White Room
The White Room occupies the principal floor of the Richini side and seats about 100 people. Its high eighteenth-century wooden doors are painted pastel green and decorated with gold foil. Paintings of Borromeo family patrons hang on the walls.
Hall of Frescoes
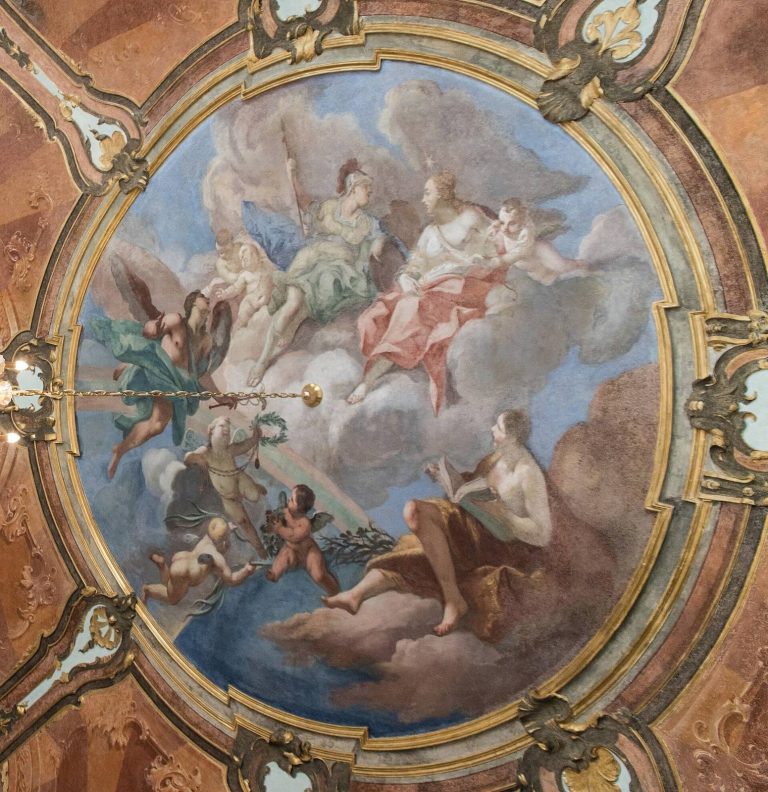
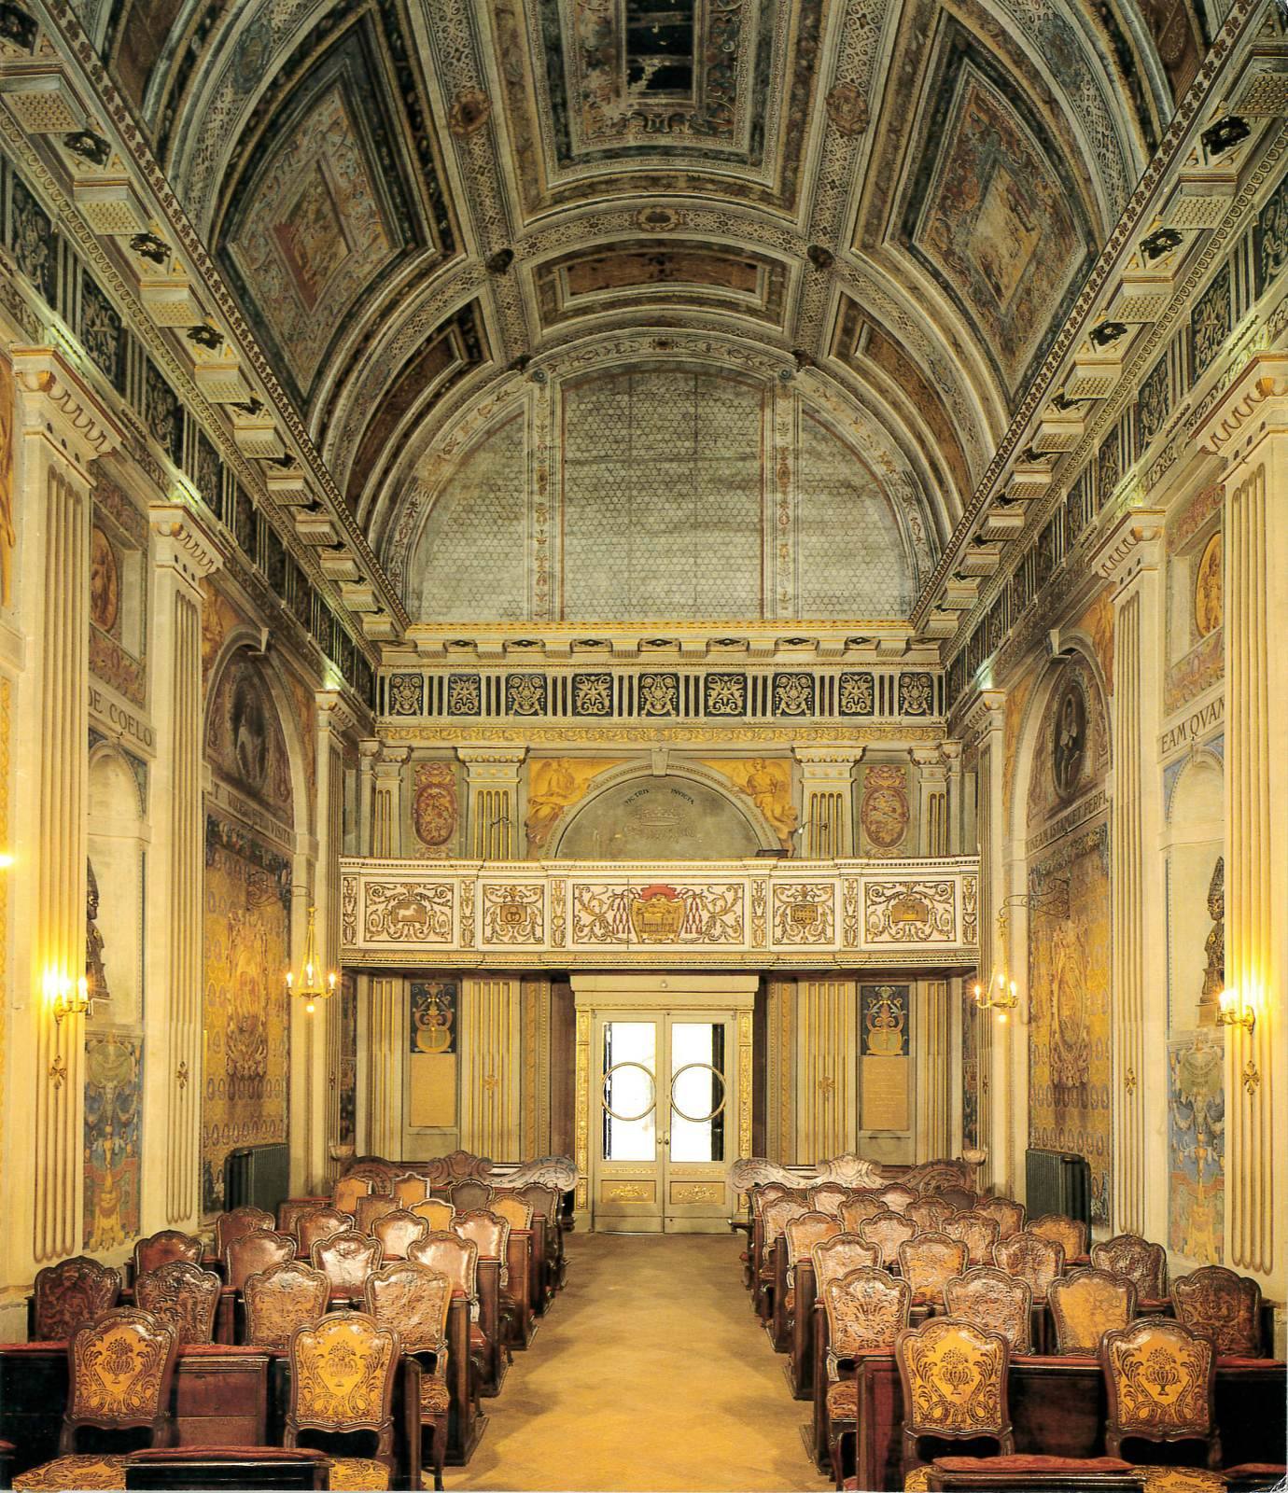
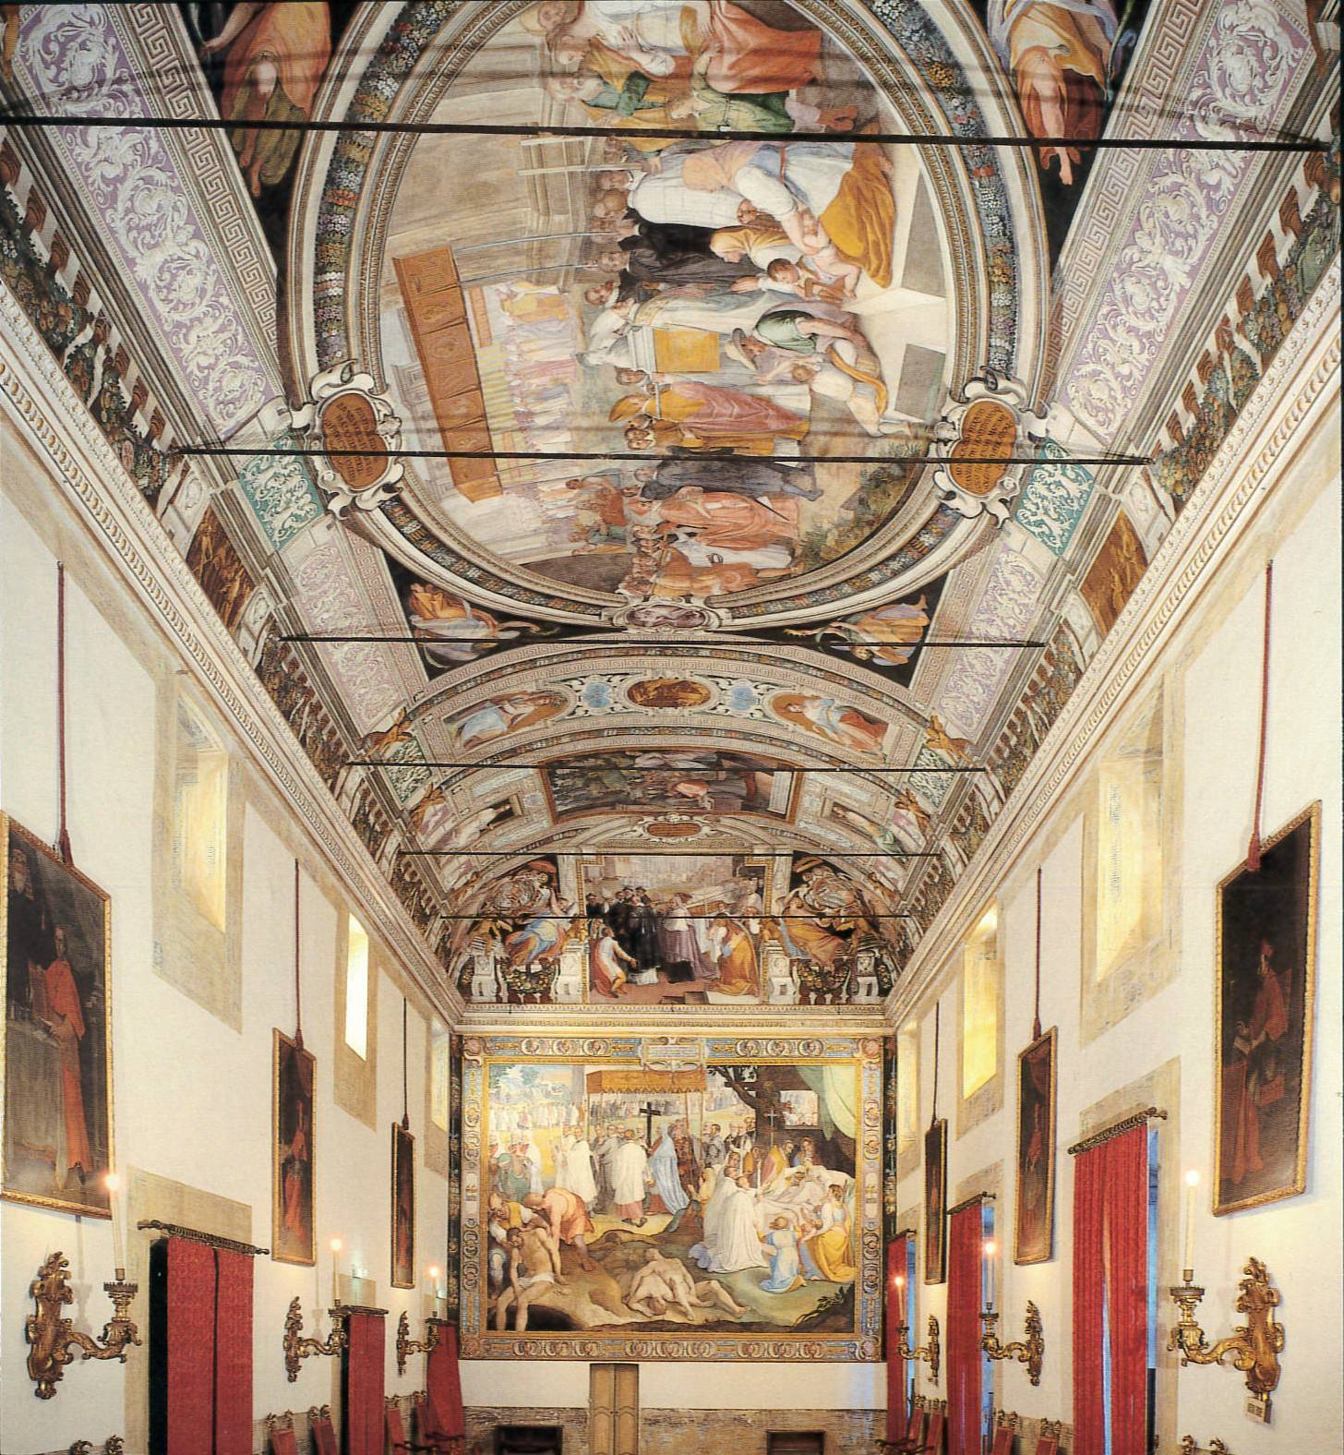
Adjoining the White Room, the Hall of Frescoes accommodates about 200 people and is used for conferences and concerts. Federico Borromeo commissioned its early seventeenth-century paintings, produced by Cesare Nebbia, Federico Zuccari, and their assistants. Frescoes cover the north entrance wall, south wall, and ceiling; portraits of Borromeo cardinals hang on the east and west walls. Zuccari painted Charles Borromeo receiving a cardinal’s hat on the south wall, while Nebbia depicted Charles during the 1576 plague in Milan on the north wall. Other scenes show the transfer of relics belonging to the first martyrs of a Christian community, Charles’s pilgrimage to Turin to venerate the Shroud of Turin and meet the dukes of Savoy, and his pilgrimages to the sacred mountain of Varallo. The paintings also portray his founding of colleges, seminaries, and the Oblate congregation, a Catholic clergy group serving in pastoral ministry, as well as his funeral.
Chapel
Dedicated to Saint Justina and Saint Charles Borromeo, the chapel was completed in 1581 and remains in regular religious use. Its exterior has a seventeenth-century marble doorway topped by a bust of Charles. Four Old Testament scenes, painted in 1579 by Giovanni Battista Muttoni, decorate the curved ceiling. The late Mannerist paintings sit within perspective frames, bordered by geometric patterns, fruit and vegetables, and fanciful ornamental forms. In 1909, Manlio Oppio and Osvaldo Bignami painted the walls; four circular panels show patron saints of the college and university students. The original sixteenth-century Lombard terracotta floor has two-tone veining resembling wood, and a choir was added in the nineteenth century.
Gardens and Horti Borromaici
Italian garden
The Italian garden dates from the sixteenth and seventeenth centuries. Low, regular hedges form a symmetrical arrangement along an axis between the iron gate and the fountain. Together with the college’s other gardens, it contributes to the broad green area east of the building.
English garden
The nineteenth-century English garden has an irregular plan and a variety of plant species, arranged to create the natural effect associated with Romantic aesthetics.
Horti Borromaici
The Horti Borromaici cover about 3.5 hectares between the college and the Ticino. The grounds contain waterways, habitats designed to encourage biodiversity, and more than 3,000 native trees and shrubs. An outdoor contemporary-art exhibition area includes works by Arnaldo Pomodoro, Nicola Carrino, Gianfranco Pardi, Luigi Mainolfi, Marco Lodola, Mauro Staccioli, Salvatore Cuschera, Ivan Tresoldi, and David Tremlett.
Library and archive
Library
Established in the second half of the sixteenth century, the library is among the oldest in Pavia. It holds more than 40,000 volumes, including over 2,300 old books, and receives 70 active periodicals. Its Ancient Library Fund contains about 2,000 works printed from the fifteenth through nineteenth centuries. These include a Venetian printing of Petrarch’s Triumphs and Songbooks from 1488 and an edition of The Betrothed illustrated by Francesco Gonin in 1840 to 1842.
Archive
The college archive holds institutional records, documents donated by former students and university teachers, and a partially digitized photographic collection. Its Possessions Fund covers 1320 to 1900 and records the college building and its properties, especially agricultural land. The Parchment Fund spans 982 to 1776 and contains 446 documents on parchment. About 350 came from the archive of the San Maiolo monastery and chiefly concern its landed property.