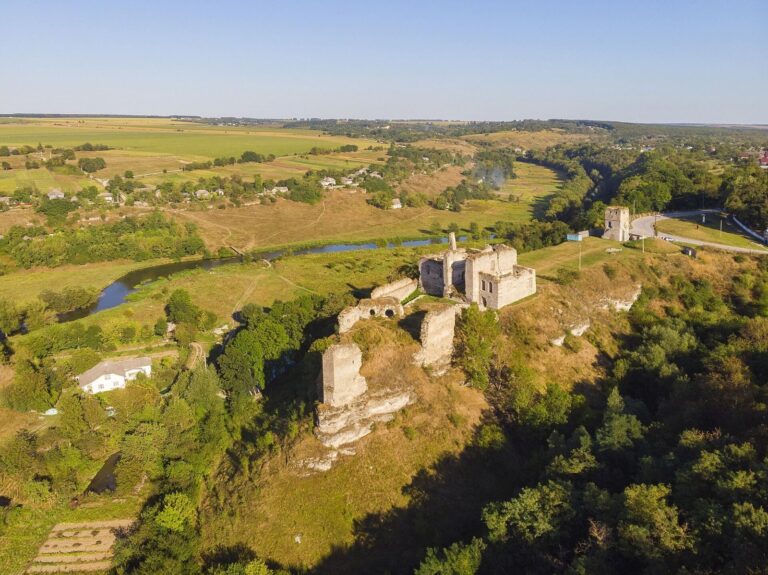
Saint Nicholas Church: A Medieval Orthodox Church in Ukraine
Site at a Glance
- Popularity
- Very Low
- Country
- Ukraine
- Primary era
- Medieval
- Eras represented
- Medieval, Early Modern, Modern
- Civilizations
- Polish–Lithuanian Commonwealth
- Site type
- Religious
- Remains
- Church
On this page11 sections
History
Origins and traditions
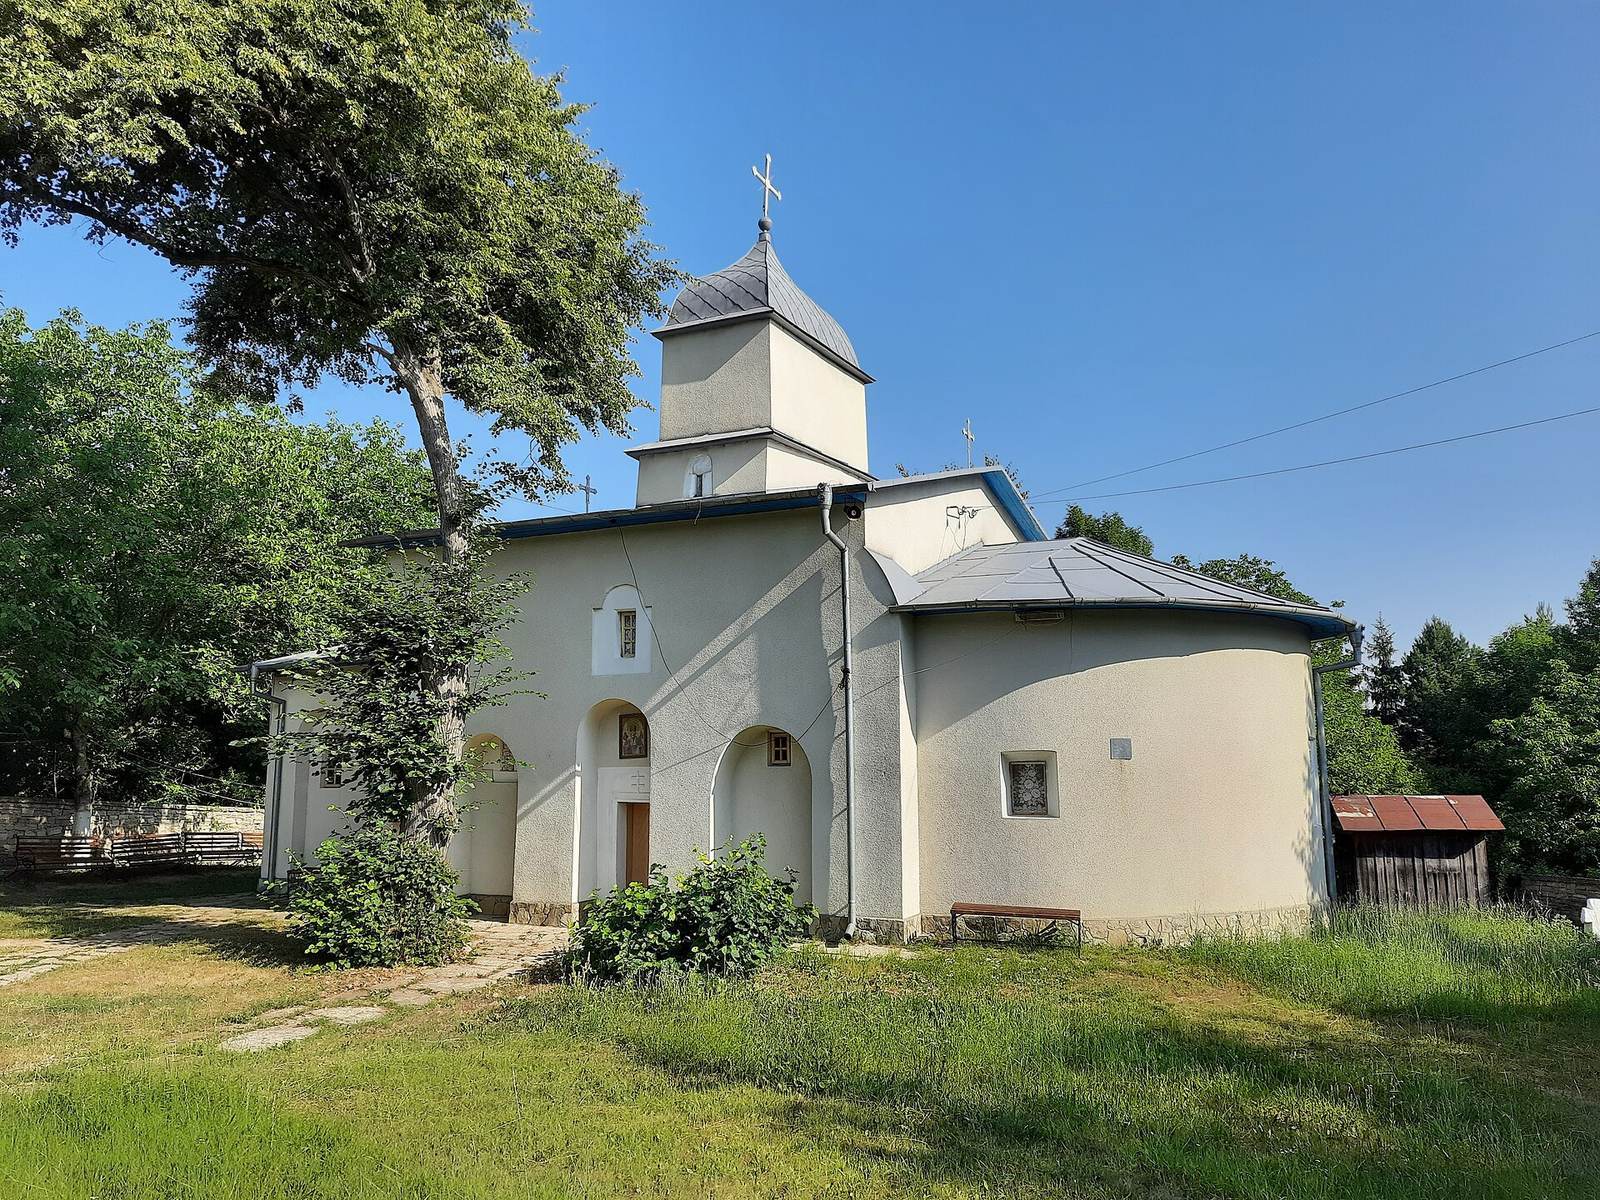
Saint Nicholas Church, also called the Church of the Translation of the Relics of Saint Nicholas, is an Orthodox church in Novosilka (Zbruchanske), Ukraine. It is regarded as the oldest church in Ternopil region and among the oldest in western Ukraine. Its stone construction is dated to the late 14th or early 15th century, making it a rare, well-preserved stone church in Podillia, a historic region of southwestern Ukraine.
A silver ternary, a coin worth three denarii, minted between 1386 and 1403 during the reign of Władysław II Jagiełło, was found near the church and supports this dating. Jagiełło was king of Poland and grand duke of Lithuania. The church is dedicated to Saint Nicholas, a fourth-century bishop of Myra, and commemorates the Translation of his Relics, their transfer from Myra to Bari in the 11th century.
Oral traditions give several possible founders: a Russian empress named Catherine, the Austrian empress Maria Theresa, the Lithuanian princess Maria-Domna, or the Christian wife of a pagan tsar. One account says Maria-Domna also built a fortress near the church. Another places the church’s beginnings at the introduction of Christianity in Rus’, the medieval East Slavic polity and cultural world, but names no founder. Taken together, these stories associate the foundation with a woman of high rank and, in some versions, a defensive purpose. Local-history enthusiasts promoted the Maria-Domna and fortress story in the early 20th century; modern scholars treat it as local tradition.
The church observes its feast on May 22, the summer feast of the Translation, rather than the winter feast. A local tale explains this choice by saying that two villagers froze in a forest while returning from a festival, after which the celebration was moved to summer.
Rebuilding and historical study
An inscription above the western portal records rebuilding in 1611 by a man named Iliashko. Petro Yarych interpreted the inscription as indicating that Iliashko held a princely title. Church visitation records from the 18th century also refer to its early history. Early researchers Aleksander Czołowski and Bohdan Janusz relied on oral traditions and the rebuilding inscription to date the building to at least the 16th century, and noted Wallachian influence in its design.
Interest in the church revived in the 1970s through the work of Lviv art historians Petro Lipynskyi and the priest Volodymyr Yarema. In 1985–1986, a team from the Kyiv Research Institute of Theory and History of Architecture and Urban Planning, led by art historian Hryhorii Lohvyn, concluded that the church had been built at the end of the 14th century. Later comprehensive research by Yurii Dubyk and other specialists supported a date from the late 14th to early 15th century.
Closure and later use
By 1936, cracks in the church’s vaulted ceilings had become serious. The congregation sought county permission to carry out repairs, but delays prevented the work. The building was closed in 1955 because it was unsafe. Repairs were authorized in 1958, but worship did not resume; the church became a storehouse, with sacks of grain inside until 1987.
The church is affiliated with the Orthodox Church of Ukraine and its Ternopil–Buchach Eparchy, an Eastern Christian diocesan jurisdiction. It is recognized in Ukraine as an architectural monument of national importance.
Remains
Church plan and architectural character
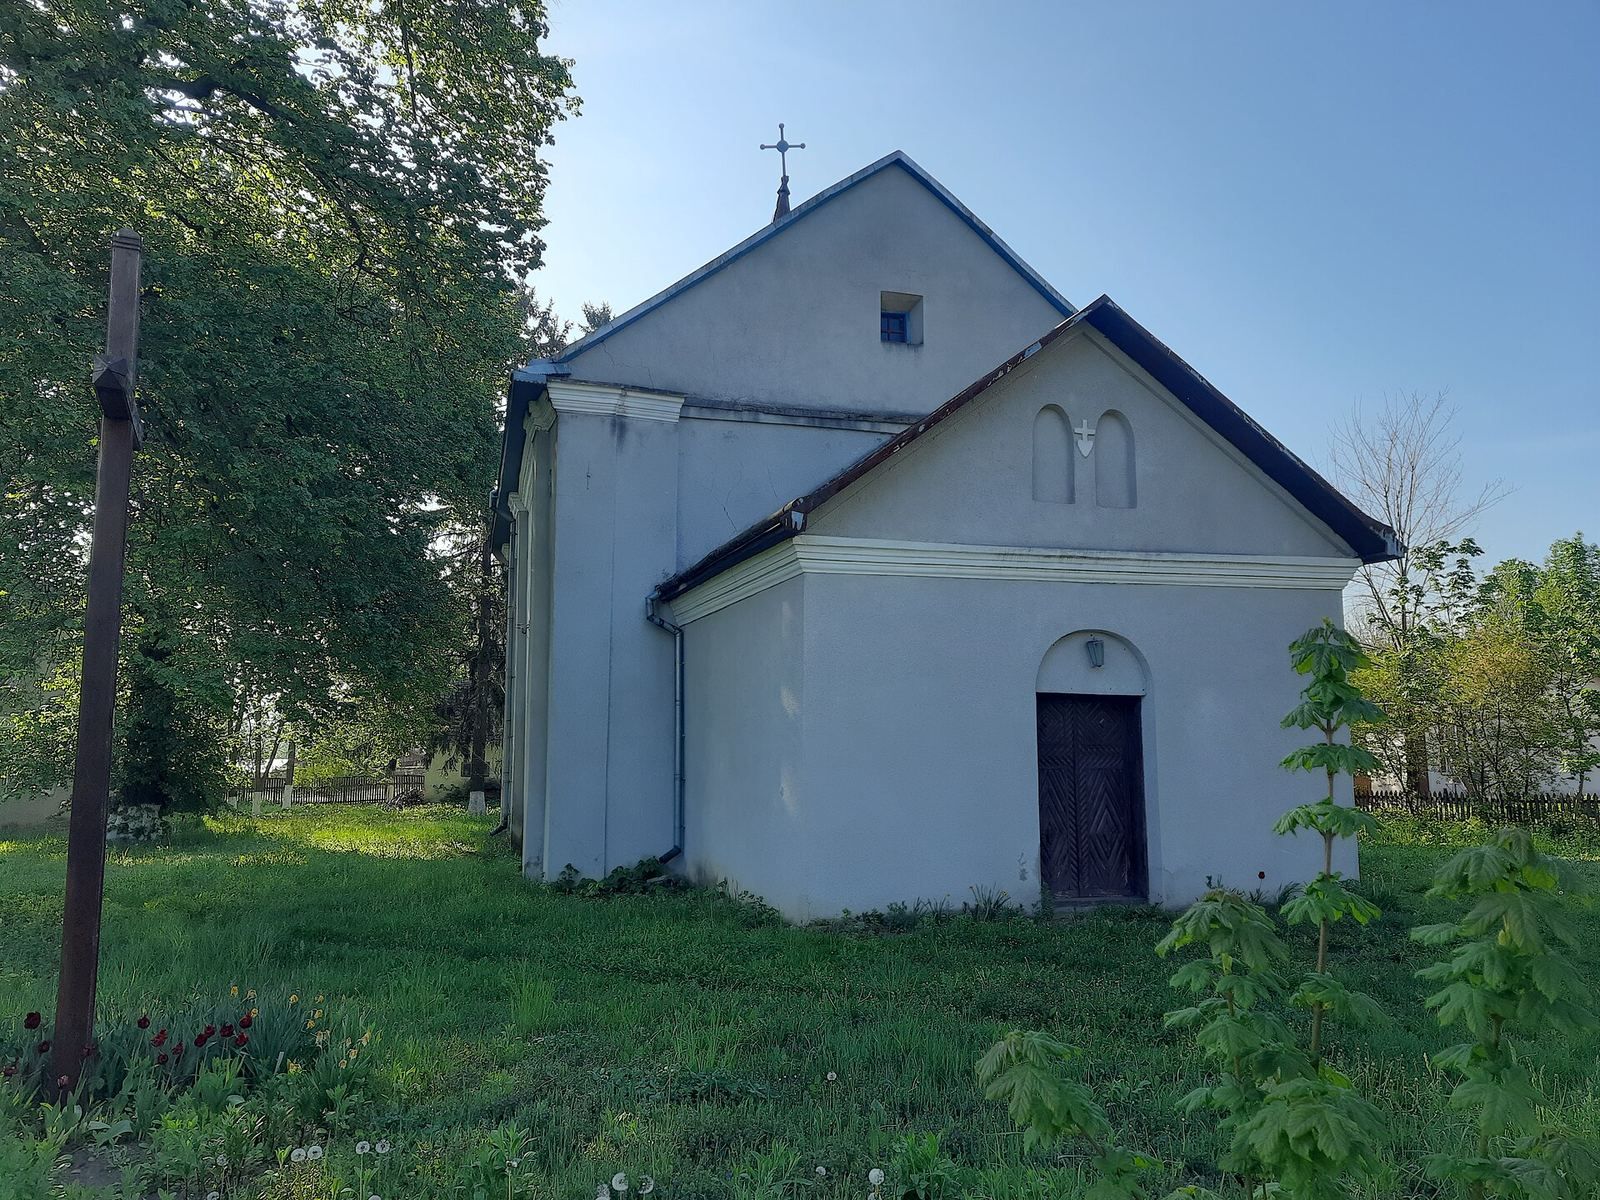
The stone church has a single nave, or long main interior space, without interior pillars, and ends in one apse, a projecting space at the end of a church. Buttresses, masonry supports that strengthen walls, are built within the nave walls to carry the load of the vaulted ceiling. The windows and doorways have pointed tops. The design brings together Rus’ stone-building traditions, Western Gothic features, local folk wooden architecture, and Balkan influences associated with Moldavia, Wallachia, and Bulgaria.
Grounds and landscape
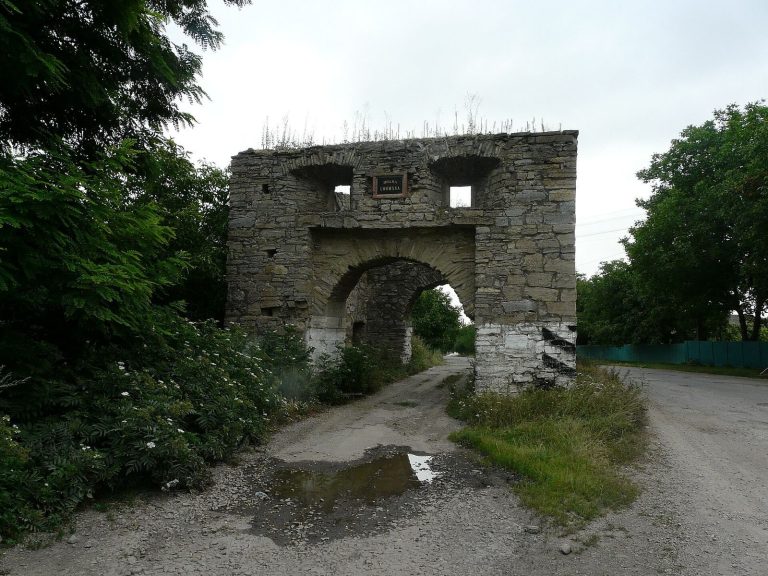
The church stands on an unploughed rectangular plot measuring 35 by 55 metres, in the upper part of Novosilka above the Zbruch River. Its grounds contain a three-span gate-bell tower, four stone crosses, a wooden cross, and trees. Two old linden trees stand beside the southern entrance. The terrain includes a deep ravine to the south and a rocky precipice above the river terrace to the north. A shallow ditch and earthwork to the south formerly enclosed the cemetery. To the east, a road cut into rock descends toward a river ford. On the church side, the road’s slope was once covered with thick clay over natural gravel. An iron nail found on that surface may have come from defensive works on the crest above the road.
Foundations and building evidence
Foundation structure
An excavation outside the church’s northeastern support pier, a substantial structural support, exposed differences in the foundations beneath the support and the wall. Below the support, the foundation rose 1.1 metres to a ledge at the building-period ground surface, which lies 1.6 metres below today’s surface, then continued 20–25 centimetres into natural clay. Beneath a wall pier, it extended only 25 centimetres below that ledge. The foundations consist of flat-laid limestone in courses of varying heights, generally placed on sifted soil rather than mortar; only the upper course uses lime mortar. Similar construction occurs in parts of the village’s enclosure walls. The ledge projects 28 centimetres beneath the support pier and 20 centimetres beneath the wall pier beside a niche. The support pier’s side face has no foundation ledge.
Construction traces
Plaster fragments at the bottom and sides of the foundation trench point to an earlier masonry building. A 12-centimetre-wide hole at the centre of an arched niche may have held a support for centering, the temporary framework used to build an arch. A second hole, 40 centimetres across and 35 centimetres deep, lay 1.65 metres from the wall and indicates sturdy scaffolding set apart from the walls under construction. Seven pottery fragments found between the foundation wall and trench wall could have entered the fill only during construction. Their vessel form dates to the second half of the 12th through the end of the 13th century, and the pieces may represent a building offering. Fragments of an uncommon red roofing tile also came from the construction layer.
Roof and later alterations
Research in 1989 proposed an original appearance that differed substantially from the church’s present form. The reconstruction suggested a gable roof covered with ceramic tiles, fragments of which were found during excavation. It also proposed that a rectangular drum, the structure supporting the roof above the church’s main body, projected outward and carried a high roof, possibly hipped or helmet-shaped. During repairs in 1958, the wooden-shingle covering was replaced with metal, the lantern drum was lowered by about one metre, and the walls were plastered. Old furnishings were moved to the attic above the apse, where they eventually rotted.