Southeastern Monastery: A Medieval Cave Monastery on the Mangup Plateau
Site at a Glance
- Popularity
- Very Low
- Country
- Ukraine
- Primary era
- Medieval
- Eras represented
- Classical, Medieval
- Civilizations
- Byzantine
- Site type
- Religious
- Remains
- Monastery
On this page13 sections
History
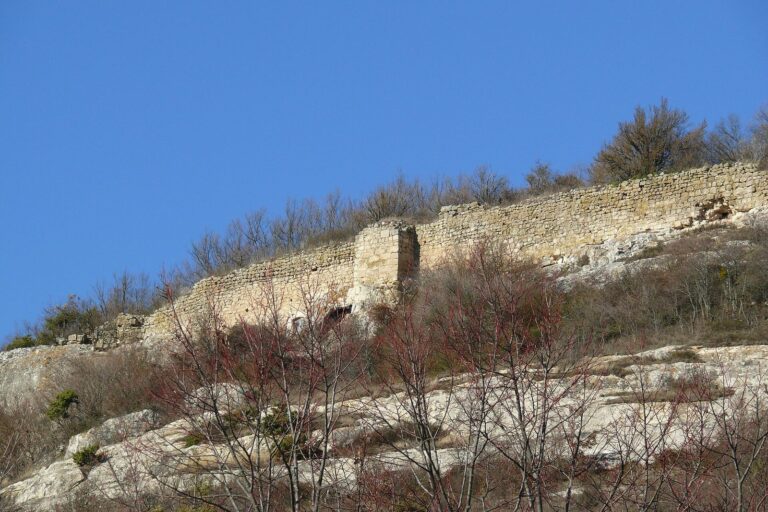
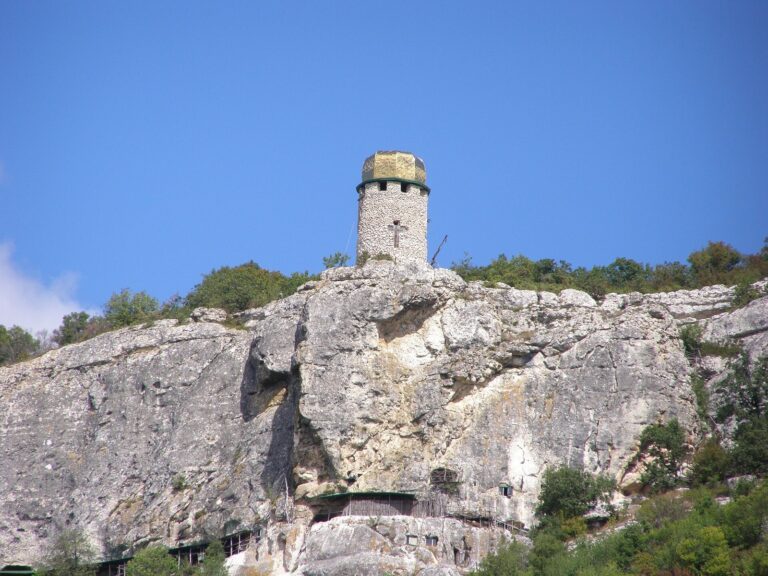
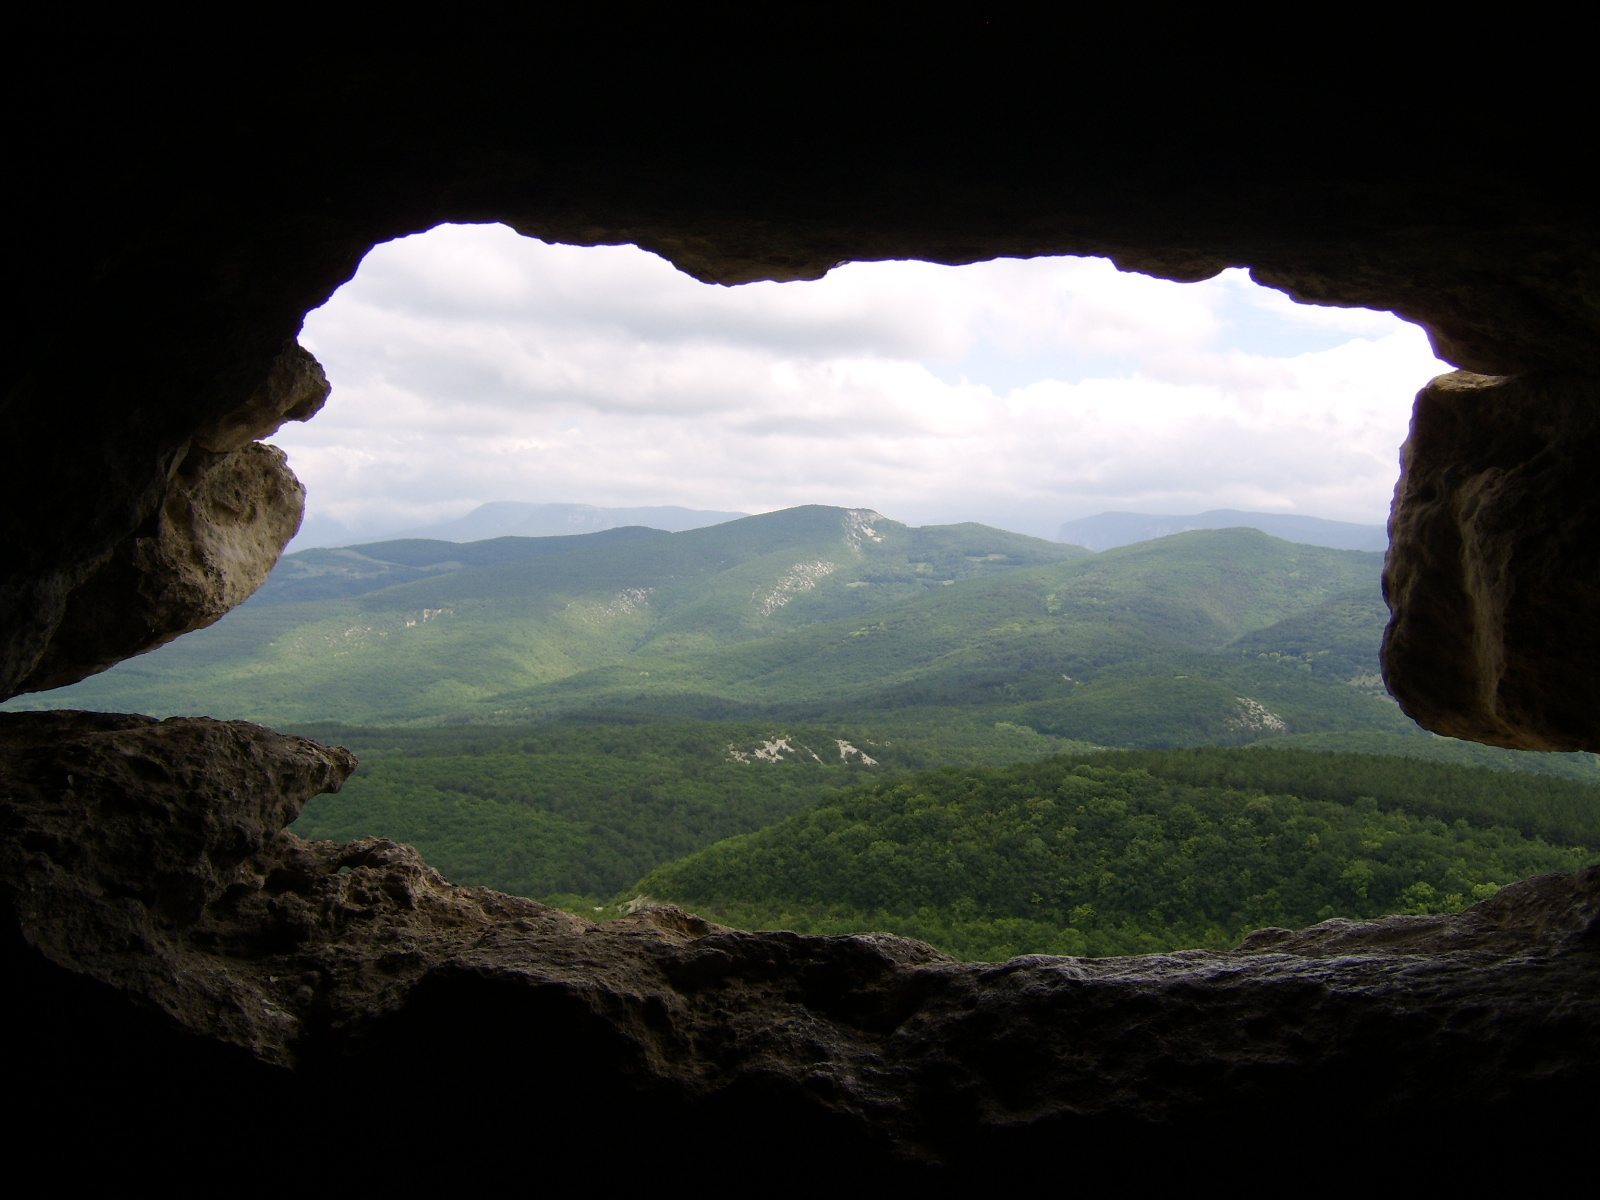
Southeastern Monastery is a two-level complex of underground religious buildings and above-ground remains on the southeastern cliffs of the Mangup plateau in Ukraine. Its churches and related structures took shape in the fourteenth and fifteenth centuries, when the area was part of the Principality of Theodoro, a medieval polity in Crimea. The complex developed from a cemetery with burial chambers into a monastery, first with a church cut into rock beneath the burial ground and later with another church in a grotto below.
Early use of the plateau
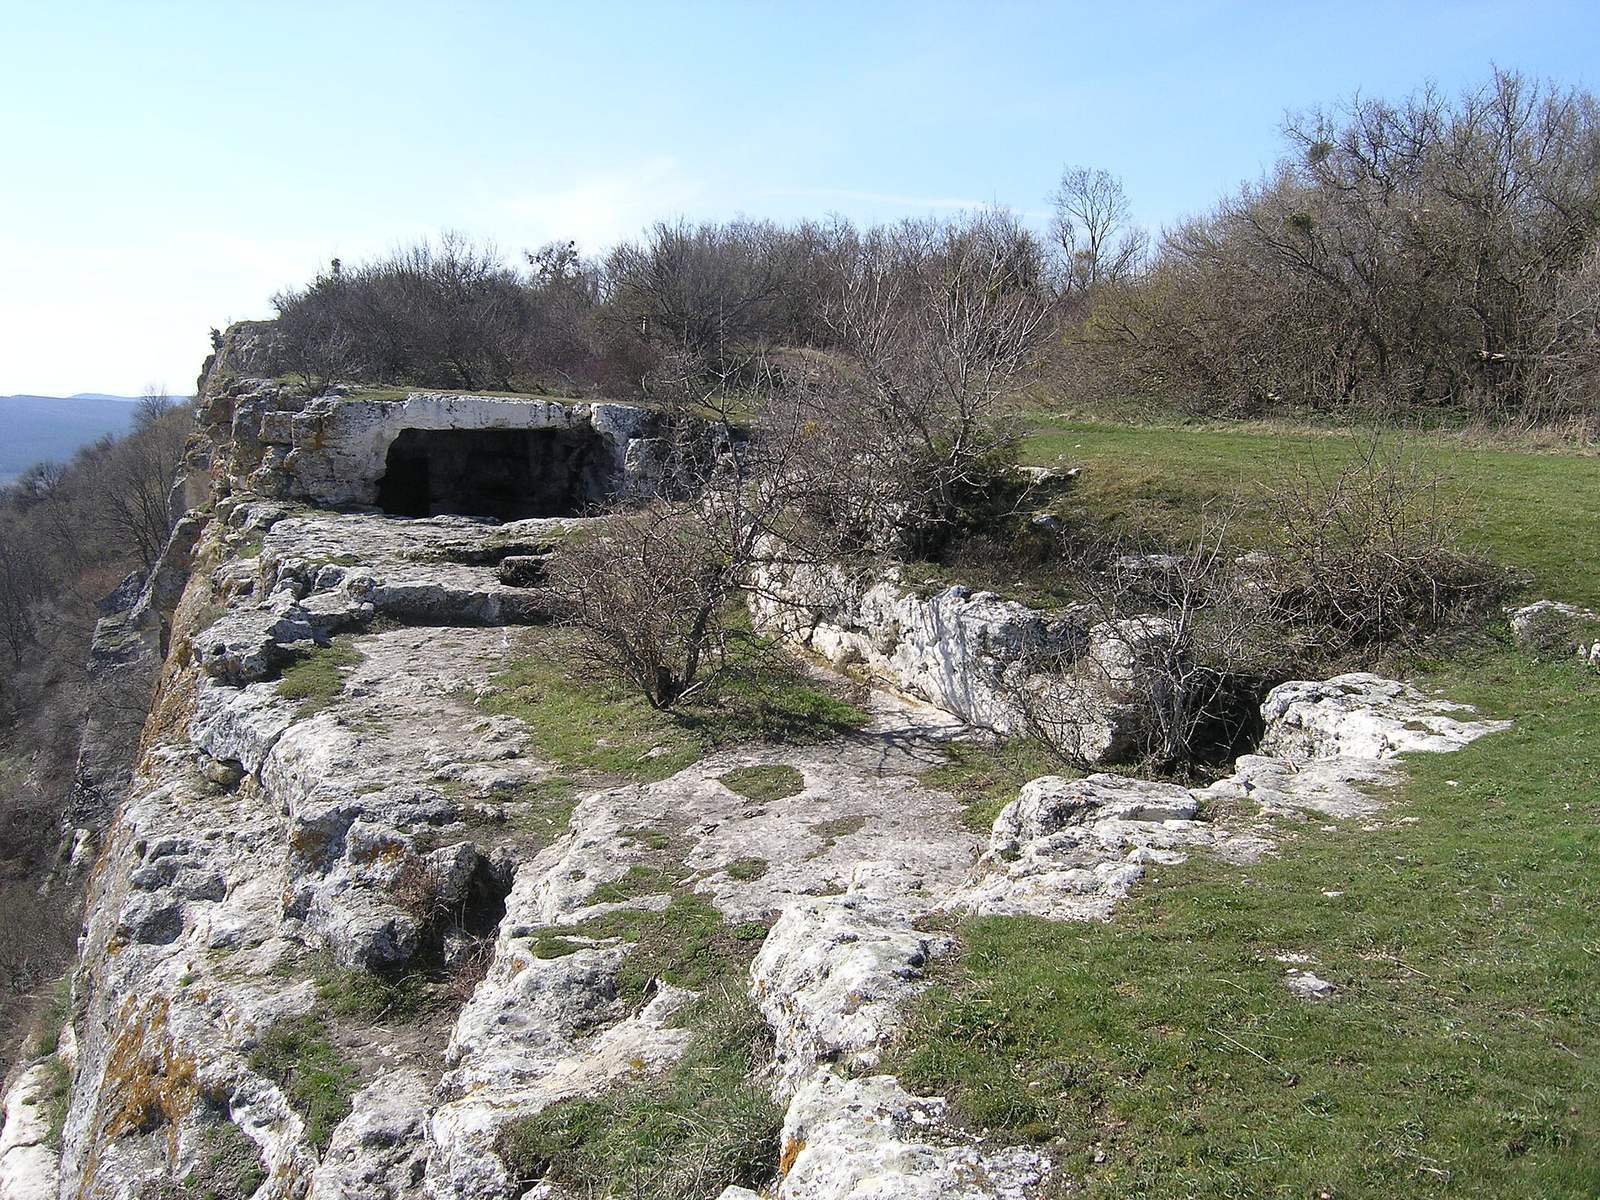
A cave that later collapsed near the plateau edge may have served as a guard and observation post during an early phase of Mangup’s history. The dates of two burial chambers on the plateau are disputed. Archaeologist E. V. Veimarn, drawing on research carried out in 1938, assigned them to the fifth to seventh centuries, while N. I. Repnikov placed them in the twelfth to thirteenth centuries.
Formation of the monastery
The upper church may have begun as a rock-cut tomb, then been enlarged into a cemetery chapel and eventually converted into a church. A baptistery, a space used for baptism, was cut beside it as the church expanded. The later church in the grotto below completed the formation of the monastery.
The complex has federal-level cultural heritage status in Russia and national cultural heritage status in Ukraine.
Remains
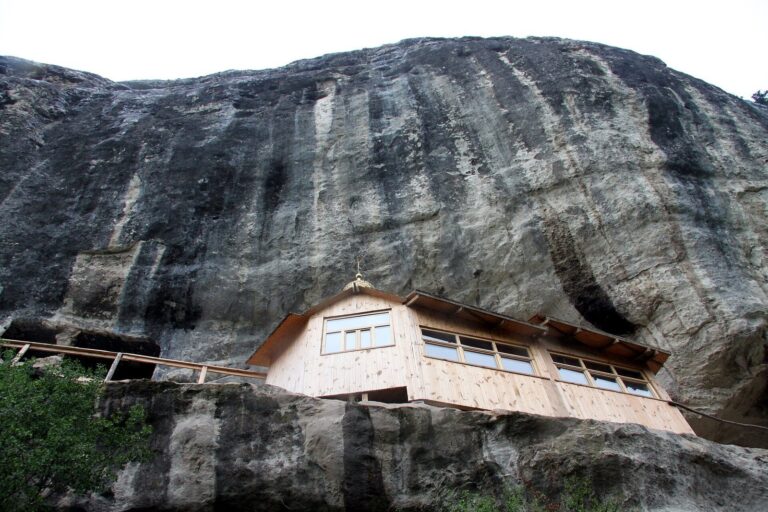
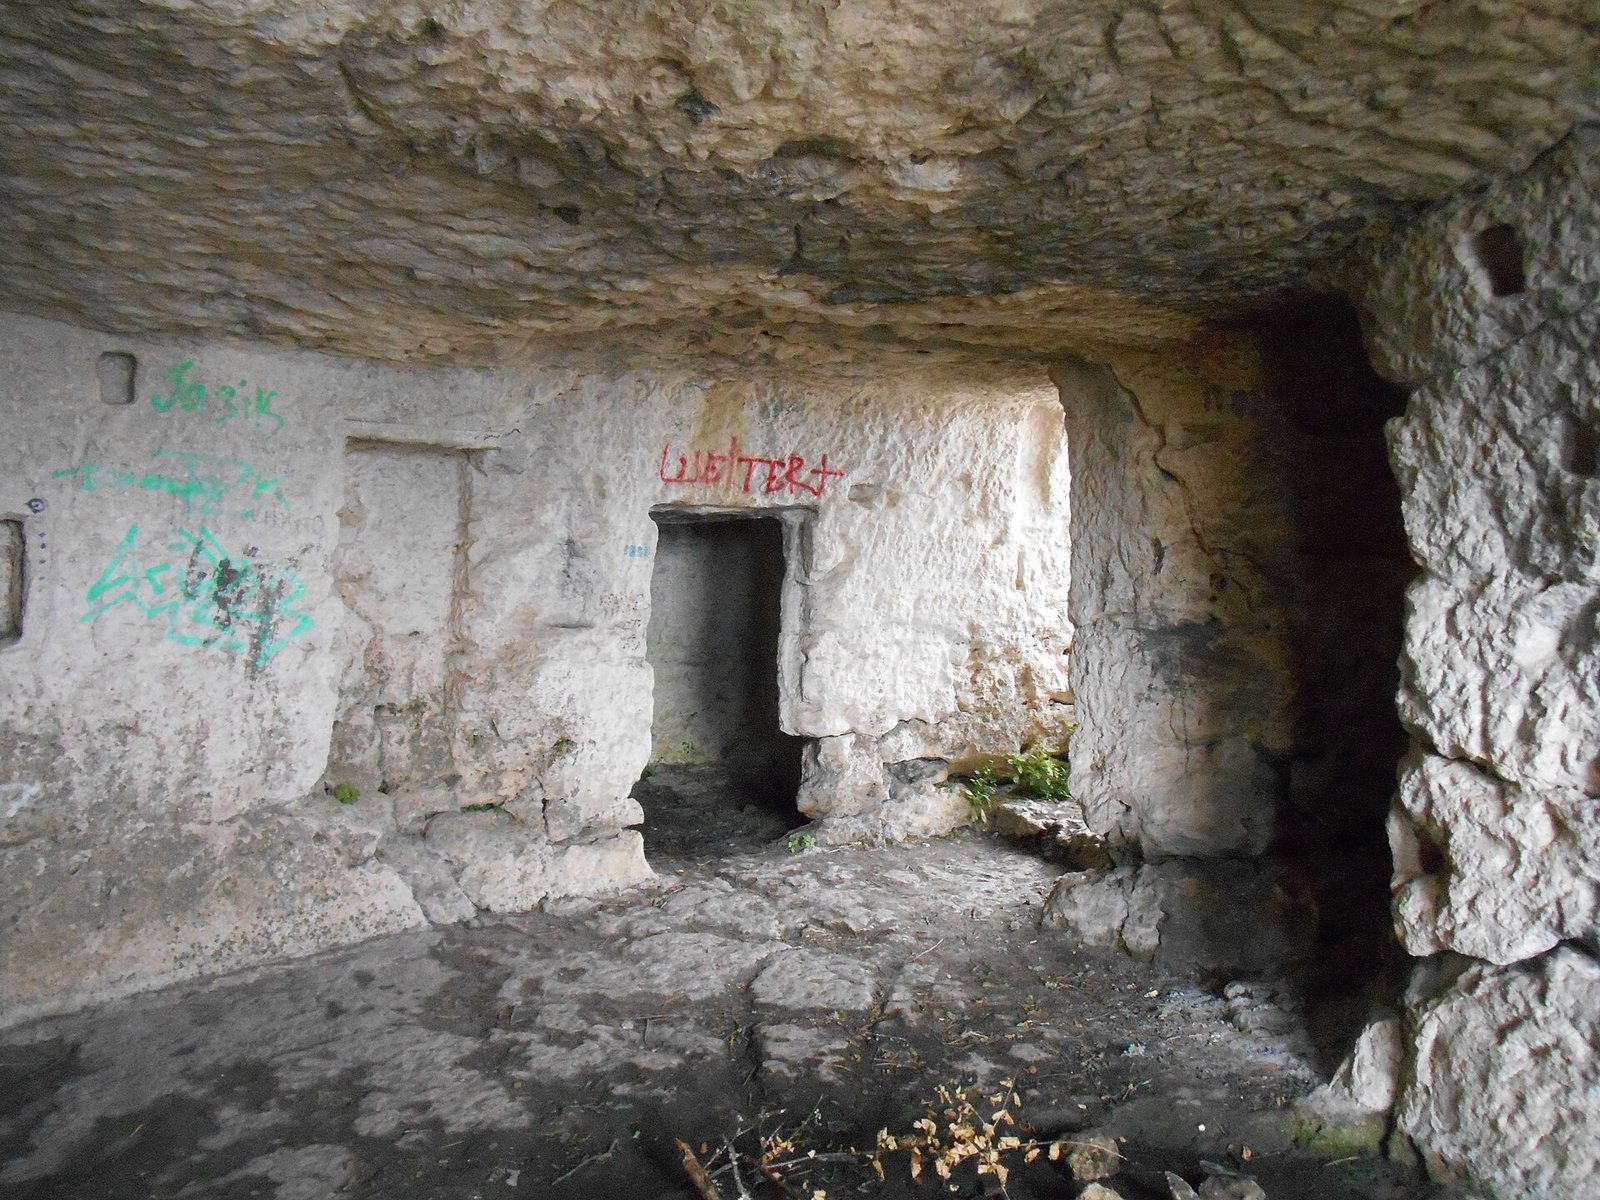
The site is arranged across two levels and combines spaces cut into bedrock with structures associated with a natural grotto and the plateau surface. The upper level includes a church, six cave structures, burial remains, and traces of other rooms. The lower level contains a church within a natural grotto.
Upper level
Collapsed cave
The collapsed cave lies about two metres below the cliff edge. Its position is among the surviving features of the upper level.
Plateau burial chambers
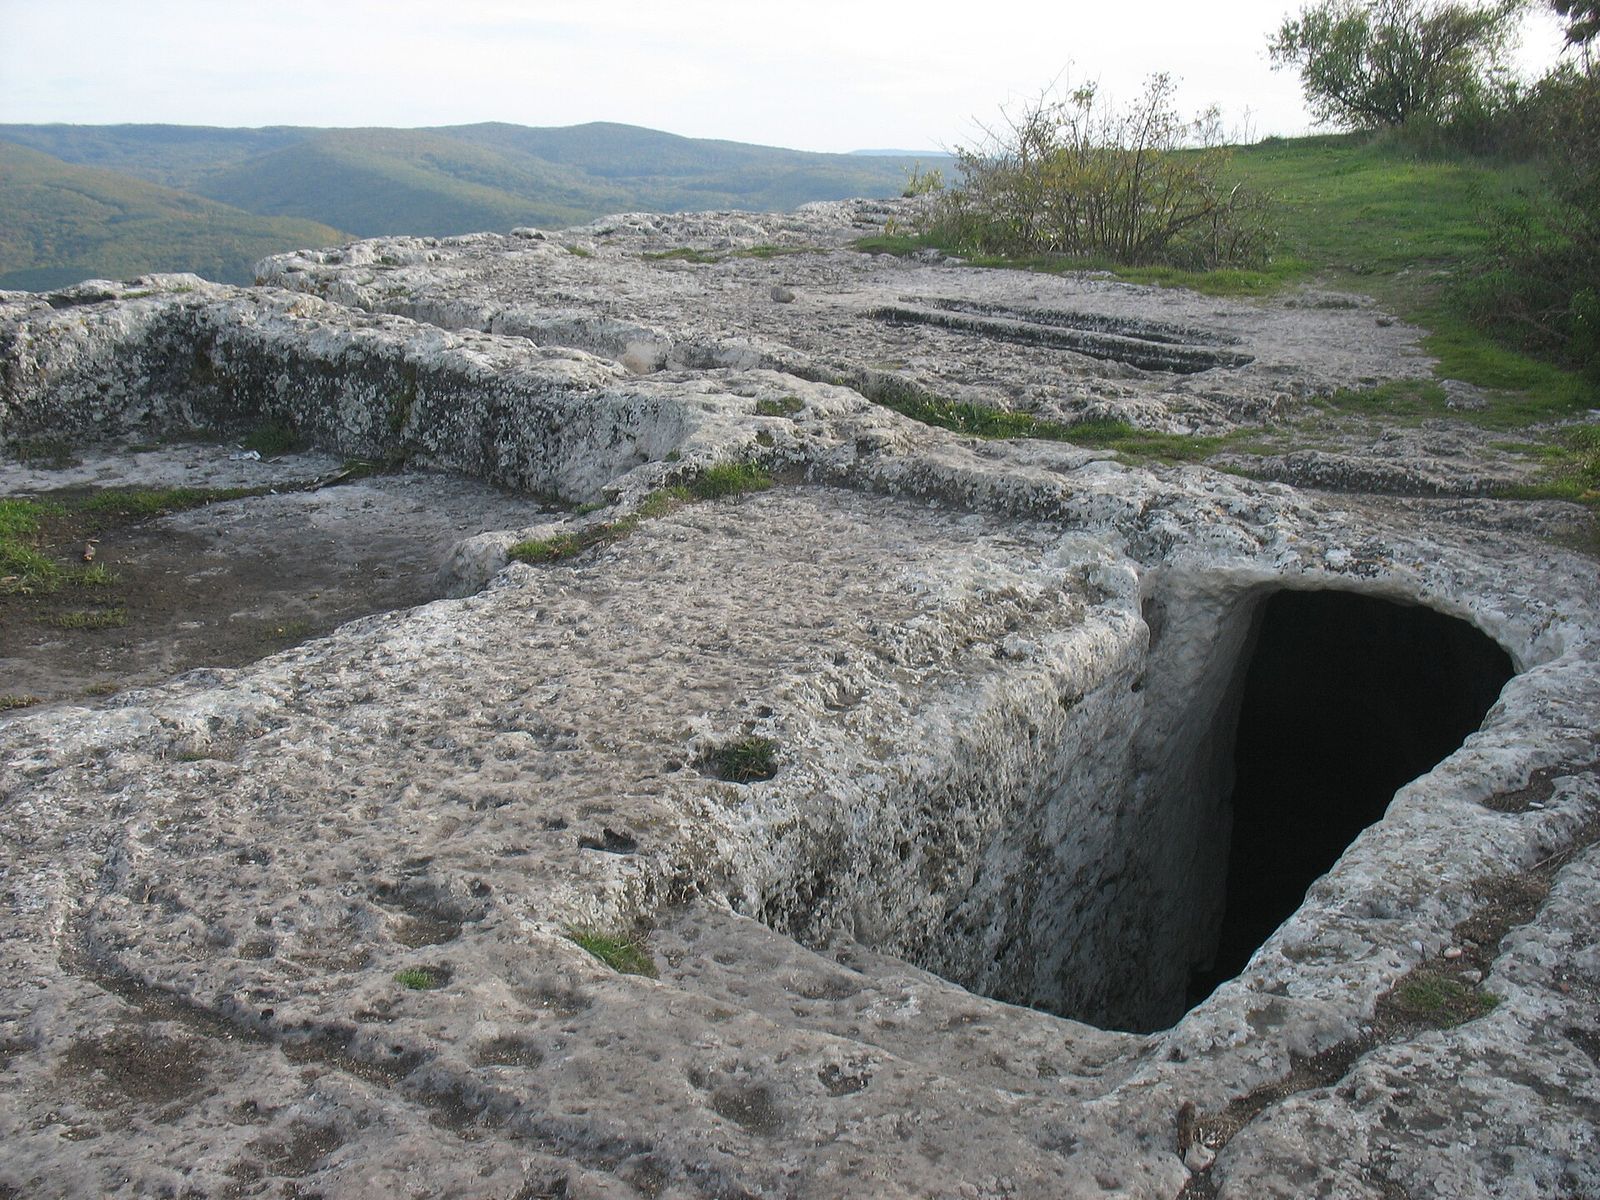
One rectangular, vaulted burial chamber measures 3.70 by 1.80 metres. Excavation there recovered 77 human skulls, 43 intact, as well as many mixed bones. A second chamber measures 2.35 metres square and is 1.47 metres high; at least 30 people were buried in it at different times.
Upper church
The rectangular church measures 4.2 by 4.3 metres and reaches up to 2.5 metres in height. It stands above the entrance passage to the first burial chamber in Veimarn’s numbering. The north side was apparently built of stone, and a cut bedding for the lowest stones survives along the east side. The altar is carved into the eastern part of the church and incorporates details from the earlier decoration of the burial chamber. It has a niche up to 30 centimetres deep and a ledge with a rectangular socket measuring 52 by 21 centimetres, features identified as essential parts of an altar. Two niches, one large and one small with rounded upper corners, are set in the south wall. A rock bench runs along the west wall, beneath a flat ceiling that rises slightly at its centre.
Baptistery
The rectangular baptistery measures 4.2 by 3.0 metres and is up to 2.0 metres high. Its carefully finished walls and flat ceiling enclose two floor depressions near the east wall, one rounded and one square, joined by two channels. These features are thought to have served as baptismal pools, including for adult baptism. Recesses in the walls suggest that wooden partitions divided the room. A rectangular window is set in the east wall; the west wall has a large arched niche and a shallow shelf.
Other upper-level rooms
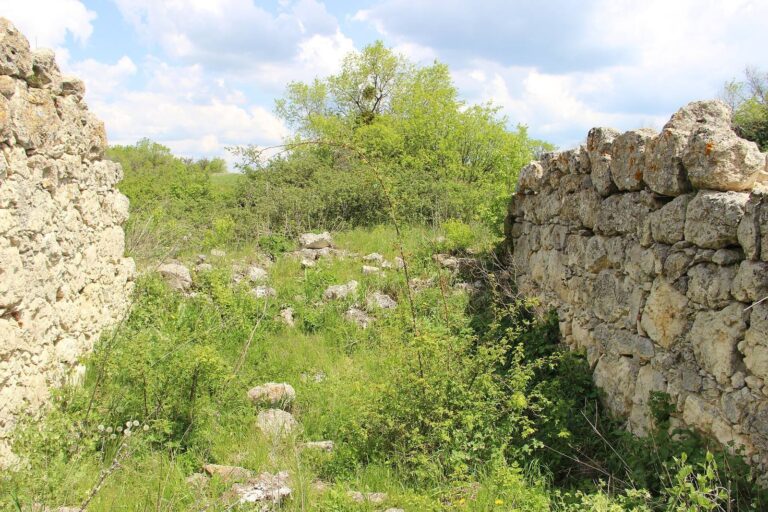
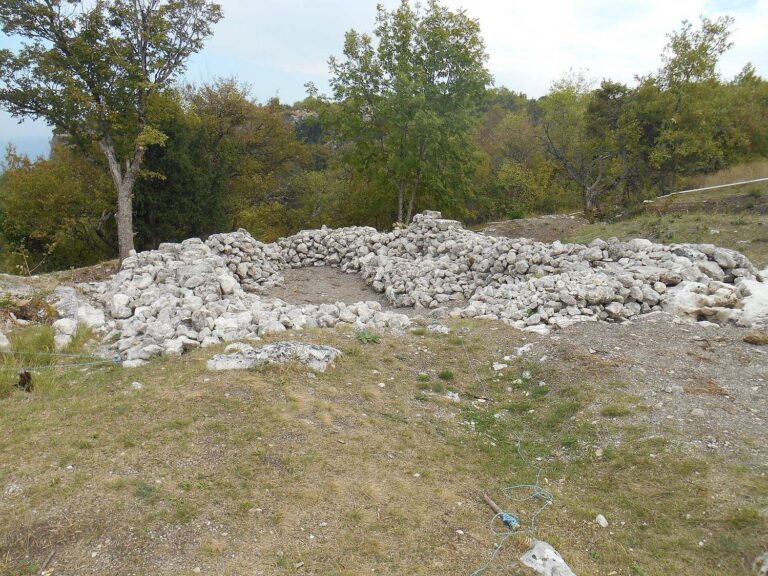
Traces of rooms that appear to have served practical purposes also remain on the plateau.
Lower grotto level
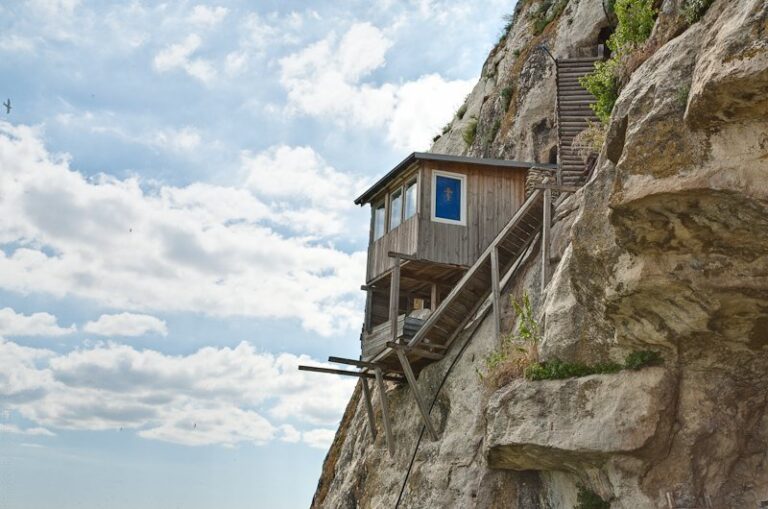
Grotto church
The lower church occupied an arc-shaped grotto open to the southeast. Its outer walls were probably built of stone, with traces of them remaining in the grotto ceiling. Rock-cut steps led into the church. The altar, with a pronounced conch, or curved semi-dome feature, is carved into the northeastern wall near an outer rock ledge. It incorporates a natural hollow that was cut back toward the east. The ceiling was carefully levelled, and a band along the upper wall contains shelf niches set at heights of 1.5 to 2.3 metres. Two openings cut into the ceiling could hold suspended multi-light fixtures.
Surrounding remains and proposed link
Traces of other rooms occur around the lower church, and traces of a former water source lie below the cliff. A small artificial cave has been proposed as a link between the upper and lower levels. The suggested approach from above followed a natural sloping rock ledge, now partly collapsed; ladders in the lower grotto may have provided access from below.