Pořešín Castle: A Gothic Castle Ruin in Czechia
Site at a Glance
- Rating
- 4.6
- Popularity
- Low
- Country
- Czechia
- Primary era
- Medieval
- External website
- Open
- Eras represented
- Medieval
- Civilizations
- Holy Roman Empire, Kingdom of Bohemia
- Site type
- Military
- Remains
- Castle
On this page12 sections
History
Pořešín Castle is a Gothic castle ruin in Czechia, founded around the turn of the thirteenth and fourteenth centuries, probably around 1300. The likely founder was Bavor III of Strakonice, a member of the Bavor noble family, who established it as an administrative center for the more distant parts of the family’s estates.
The Bavor estate and the lords of Pořešín
The castle’s first written reference dates from 1312, when Vojtěch replaced the previous castellan, Jan of Vracov. Around 1315 to 1317, the Bavors exchanged Pořešín for Vitějovice. The new owners then adopted the territorial surname “of Pořešín,” linking their family identity to the castle and its surrounding estate.
The lords of Pořešín served mainly in the service of the Rosenbergs, a powerful South Bohemian noble family. Markvart of Pořešín held important provincial offices during the second half of the fourteenth century. His sons entered the clergy, and before 1408 the estate passed to his underage grandson, Markvart II of Pořešín.
Conflict and the end of the castle
Markvart II died in 1418, two years after reaching adulthood. His former guardian, Hroch of Maršovice, apparently took control of the castle. In 1423, Jan Žižka, a leading Hussite military commander, tried unsuccessfully to capture Pořešín through a deception involving two traitors. The Hussites were a reform movement in fifteenth-century Bohemia that became involved in prolonged religious and political warfare.
Ulrich II of Rosenberg subsequently occupied Pořešín. On 27 February 1434, Emperor Sigismund, the Luxembourg ruler who was also King of Bohemia and Holy Roman Emperor, transferred his escheat rights over the estate to Ulrich. Ulrich attached the Pořešín estate to Nové Hrady and had the castle partly demolished. He no longer needed the stronghold and wanted to prevent its use by his Hussite opponents.
Jan of Křemže, a relative of Markvart of Pořešín, continued to litigate for the estate. He was captured in 1439 and executed by Ulrich of Rosenberg several years later, while the legal disputes continued into the 1460s. Pořešín was not rebuilt after its abandonment and became a ruin. Archaeological finds indicate that the palace was used for habitation for an uncertain period after the castle itself had ceased to function.
Preservation and interpretation
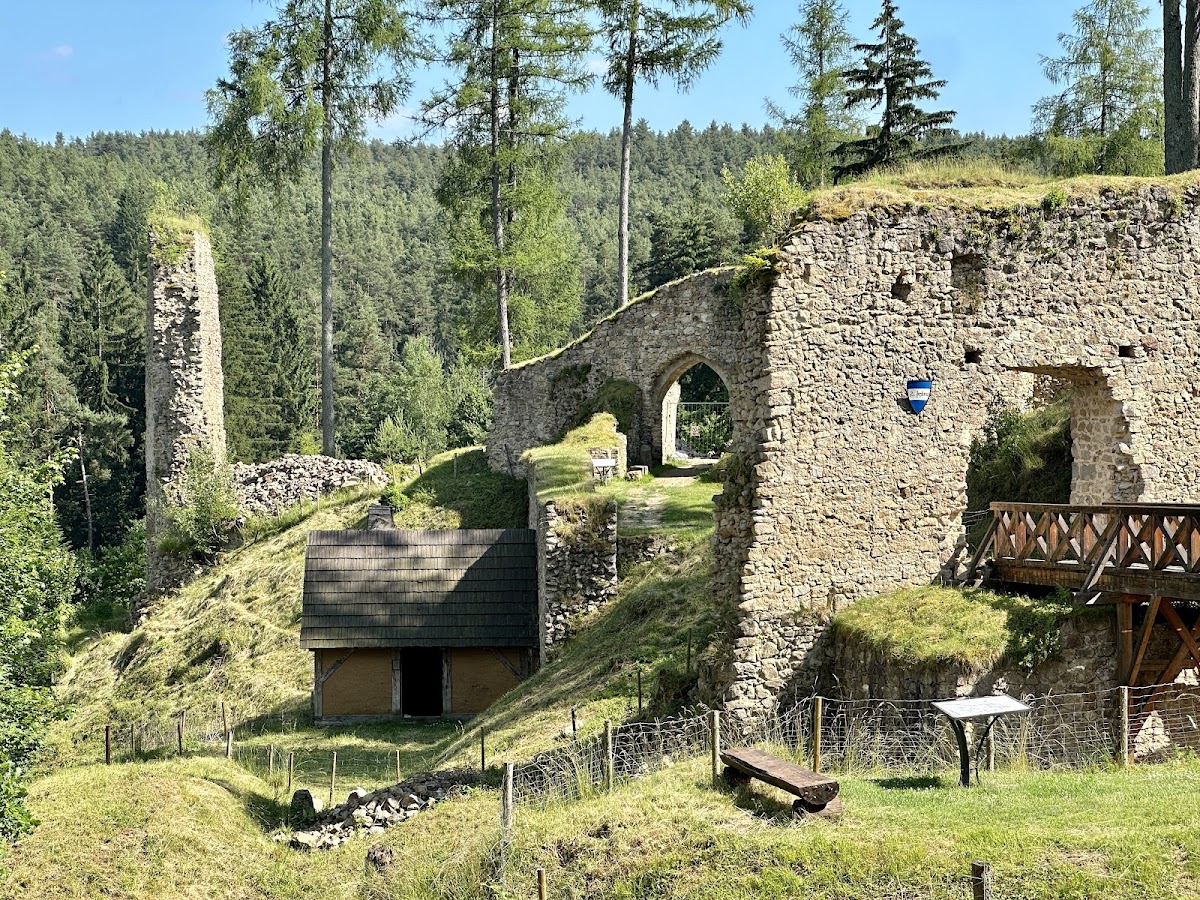
The ruins are cared for by the Hrady na Malši association, which carries out stabilization work and archaeological research. The association and the town of Kaplice are the current owners. A castle museum in a building in front of the castle presents a physical reconstruction of Pořešín as it appeared before its partial demolition.
Pořešín has been protected as a cultural monument of the Czech Republic since 1963. Its heritage registration is number 40991/3-1379.
Remains
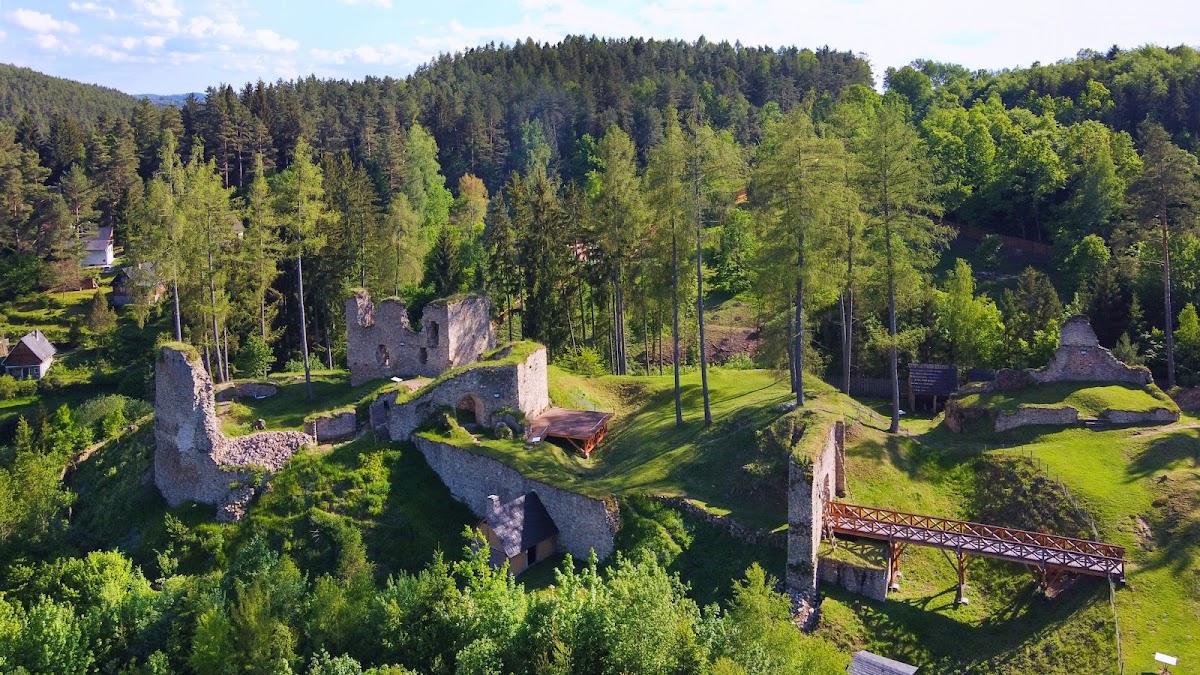
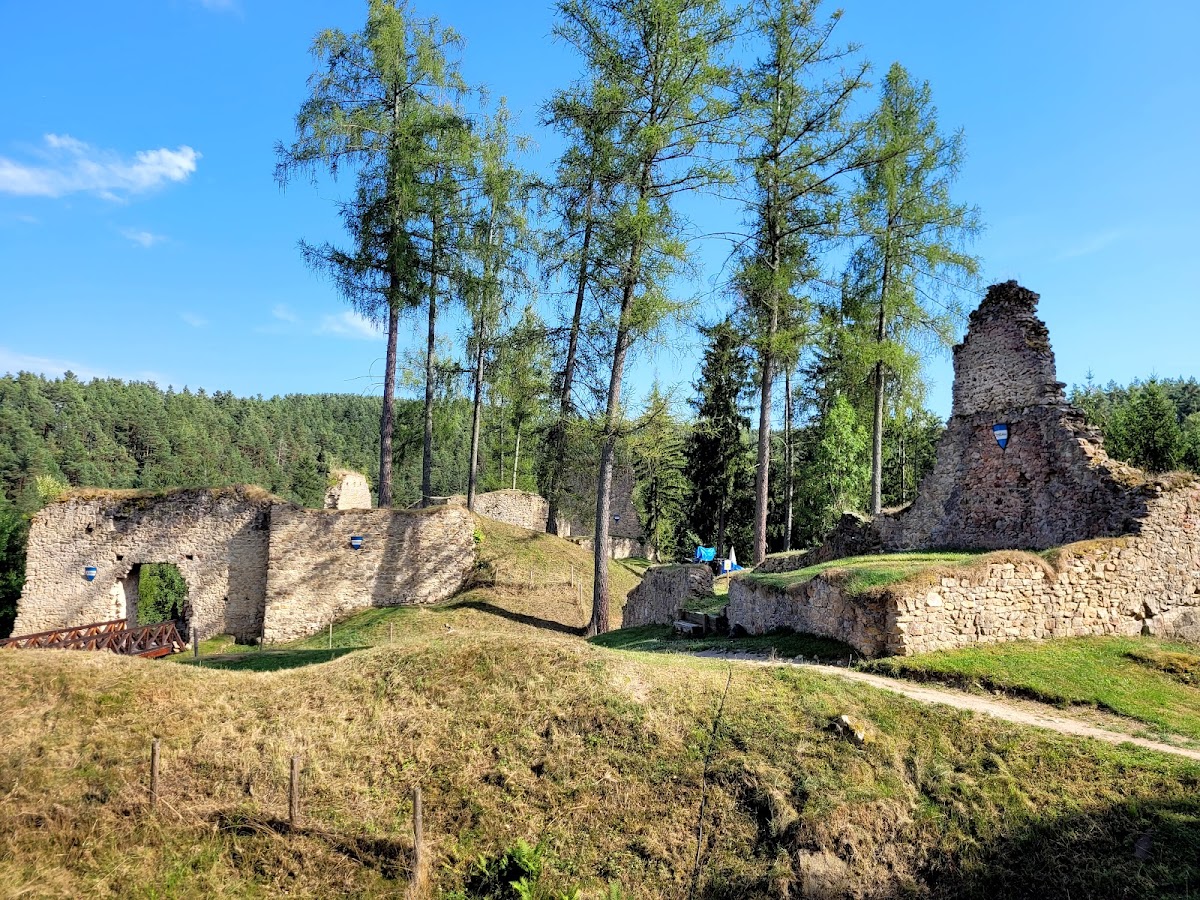
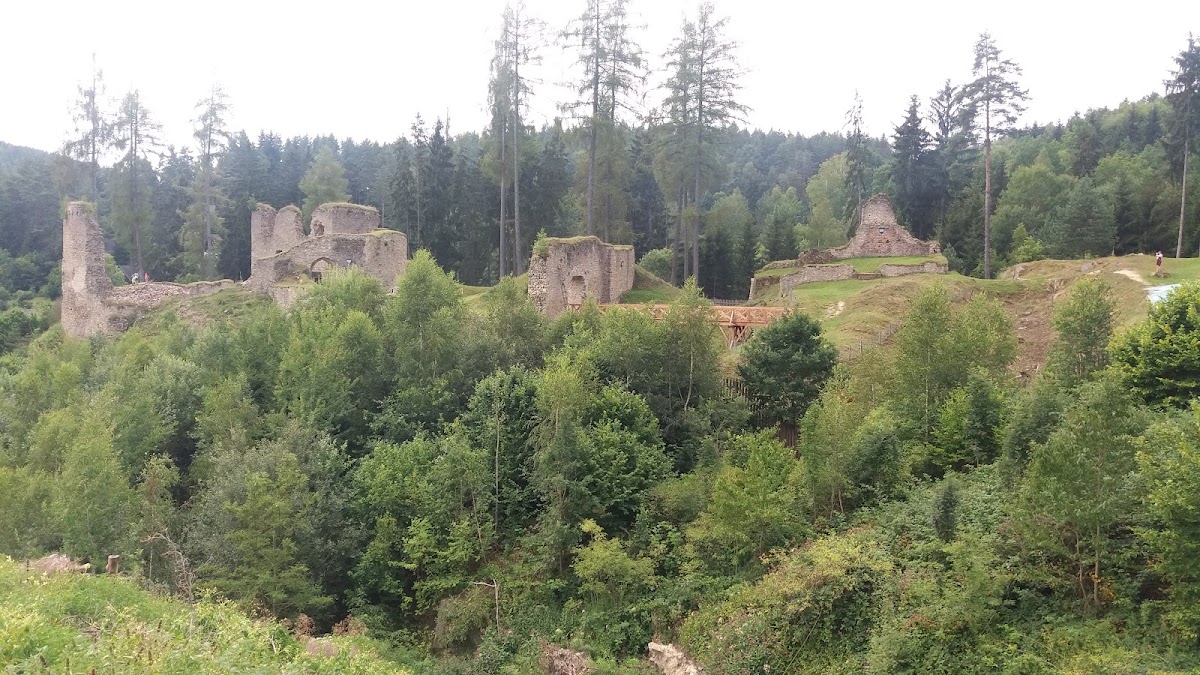
Pořešín stands on a rocky spur above the left bank of the Malše River, at an elevation of 525 metres, southeast of the village of Pořešín and about four kilometres north of Kaplice. The castle developed as a three-part complex consisting of a central castle core and two outer baileys, separated by three section ditches. Its surviving remains include the ditches, parts of the palace, sections of the enclosing wall, and the relatively well-preserved area of the second gate.
Castle core
The early castle was probably a two-part bergfried castle. A bergfried was a fortified residential or defensive tower that usually formed the dominant tower of a medieval stronghold. At Pořešín, the castle core was dominated by a two-room palace and a round bergfried. Entry was provided by a screen-type gate incorporated into a battlemented curtain wall.
Palace and residential buildings
The original palace was later enlarged toward the southeast by a new wing. Its second floor contained a large hall, while a garderobe, or medieval latrine built into the castle structure, and tiled stoves provided additional facilities. Buildings eventually occupied almost the entire perimeter of the castle core. Fragments of roof tiles show that the roofs were covered with curved ceramic tiles.
Curtain wall and tower
During a major rebuilding, the curtain wall around the castle core was substantially heightened. This high enclosing wall, known as a mantle wall when it shelters the interior buildings and partly conceals a tower, covered a considerable part of the large tower and gave Pořešín the character of a castle with a mantle wall from the middle of the fourteenth century.
The increased height of the curtain wall created structural problems. Repairs included the construction of a supporting buttress on the northern side. At the position of the third gate, the wall was completely demolished and rebuilt farther outward toward the ditch. A small outer gatehouse stood in front of it. The entrance changed several times, eventually taking the form of a large portal with a bascule drawbridge and a smaller pedestrian gate.
Outer baileys and entrances
First bailey
The first bailey was probably added during the relatively peaceful conditions of the fourteenth century. It had a trapezoidal plan and was protected at the front by a ditch. A narrow curtain wall enclosed its front and second side, while a building along the southwestern side survives in remnants of perimeter masonry.
This building was later enlarged by a tower-like addition. Its first floor contained a room insulated by a wooden interior structure. A screen-type gate stood immediately beside the building, forming part of the entrance arrangement to the bailey.
Second bailey
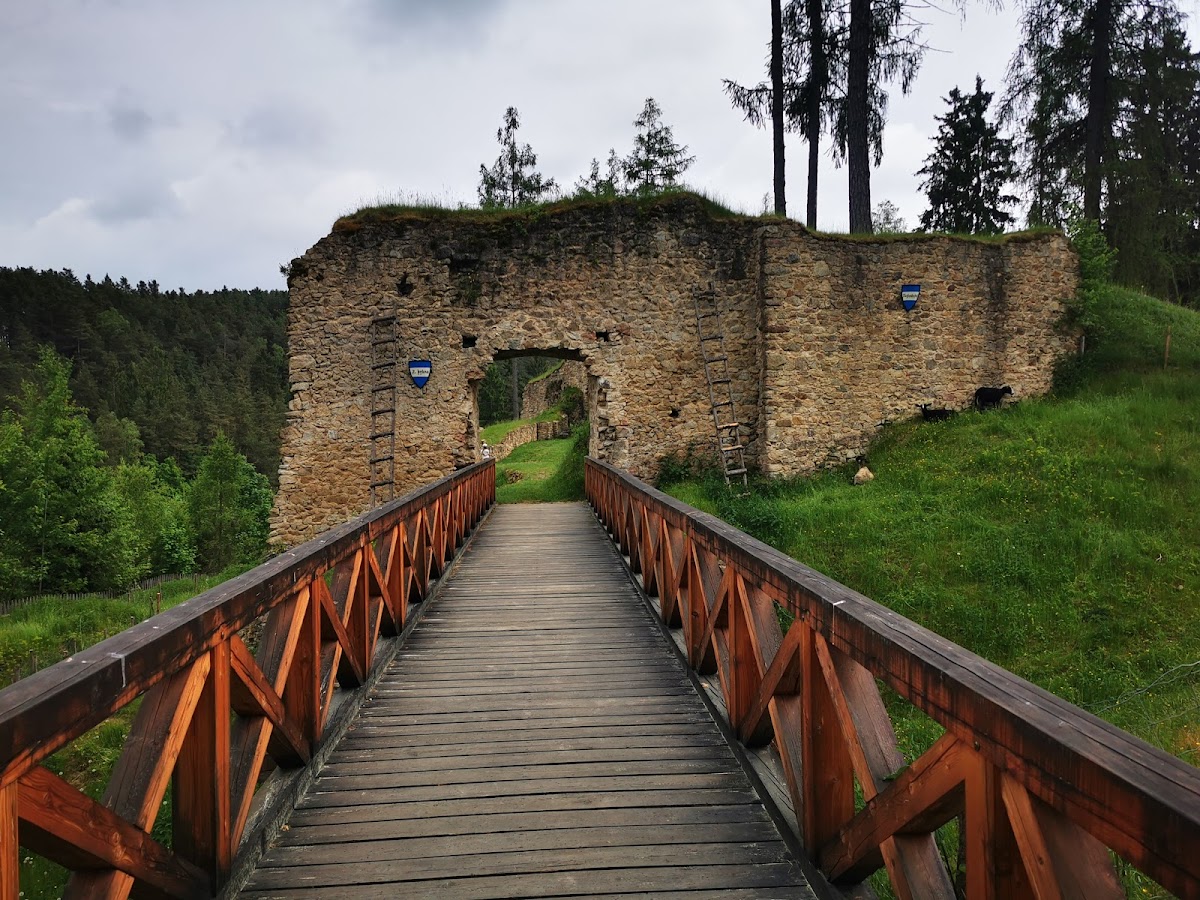
A second ditch separated the second bailey from the first and also enclosed it on the north, where it continued into the third ditch in front of the castle core. The layout of the second bailey is otherwise known through the preserved area around its second gate.
The gate was initially a screen-type entrance. It was later strengthened with a massive gate tower and a bascule drawbridge, a bridge raised by pivoting one section upward. When the bridge was lifted, its rear portion exposed a wolf pit, a deep defensive pit immediately behind or beneath a raised drawbridge. The bascule bridge was later removed and replaced by a conventional drawbridge.
Ditches and surviving setting
The three section ditches remain important elements of the castle’s defensive layout. Together with the rocky spur, the surviving palace fragments, the curtain-wall sections, and the second gate area, they define the principal organization of the complex. A modern log structure placed between two ditches within the castle complex partly impairs the view of the castle ensemble.