Šelmberk: A Medieval Hill Castle in Czechia

Site at a Glance
- Rating
- 4.5
- Popularity
- Low
- Country
- Czechia
- Primary era
- Medieval
- External website
- Open
- Eras represented
- Medieval, Early Modern, Modern
- Civilizations
- Holy Roman Empire, Kingdom of Bohemia
- Site type
- Military
- Remains
- Castle
On this page9 sections
History
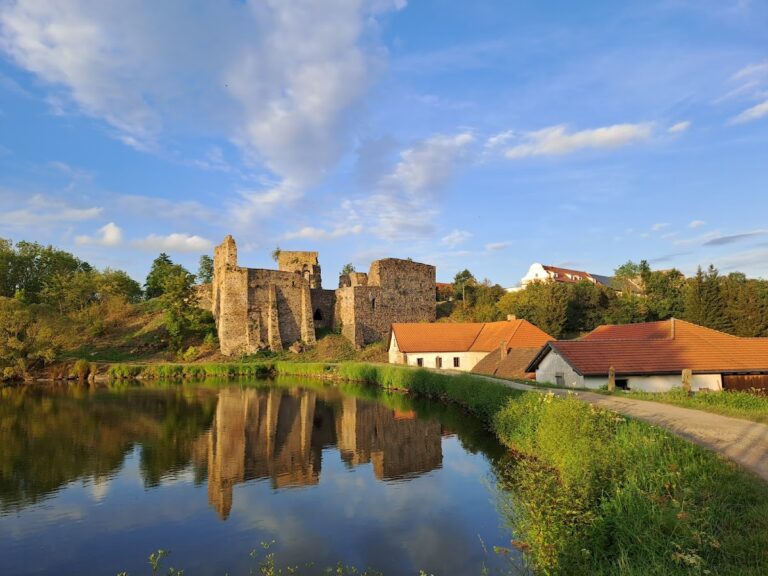
Šelmberk is a ruined medieval castle in Czechia, near Běleč and approximately two kilometres northeast of Mladá Vožice. Also known as Schellenberg in German, it was founded before 1318 as a hill castle on a rocky promontory above the Blanice River. Its early owners belonged to the Buzic noble family, whose Šelmberk branch gave the castle and its lords their name.
The Lords of Šelmberk
The first recorded holder was Přibyslav of Křimín in 1318. His son, Přibík of Šelmberk, owned the castle in 1341. The brothers Janek, Čeněk, and Ondřej of Šelmberk later held it, and the Lords of Šelmberk remained associated with the estate until the 1390s, when ownership passed to Aleš of Rýzmburk.
In 1431 the castle changed hands from Alber of Těchobuz to Mikuláš of Hořice, who was still connected with it in 1473. By 1505, Václav Předbor of Radejšín owned Šelmberk jointly with his brothers. Before 1518, they sold the estate to Albrecht Cipl of Kravsko. After Albrecht died in 1542, his daughter Kateřina inherited the property and married Petr Mracký of Dubá.
Renaissance transformation and abandonment
The castle was rebuilt in the Renaissance during the first half of the sixteenth century. After Petr Mracký’s death in 1555, an inventory listed a farmyard and brewery beside the castle. In 1586, Michal Španovský of Lisov purchased Šelmberk, incorporated its estate into Mladá Vožice, and ended its residential function. A drawing from 1602 already showed the castle core as a ruin. The castle was completely abandoned during the Thirty Years’ War, the prolonged seventeenth-century conflict that affected much of Central Europe, and it deteriorated afterward.
Later adaptation and conservation
In the 1820s, Leopold of Kuenburg adapted the surviving tower in a Romanticizing style, using historical-looking forms for a later aesthetic purpose, as a lookout tower. The surrounding grounds were transformed into an English landscape park during the same period.
Šelmberk became the property of the town of Mladá Vožice in 1940 and has been legally protected as a cultural monument since 1963. Since 2007, the Danar civic association has managed the complex as a historical and craft-education centre. Its work includes functioning medieval craft workshops and educational activities connected with the castle.
Remains
Layout and medieval buildings
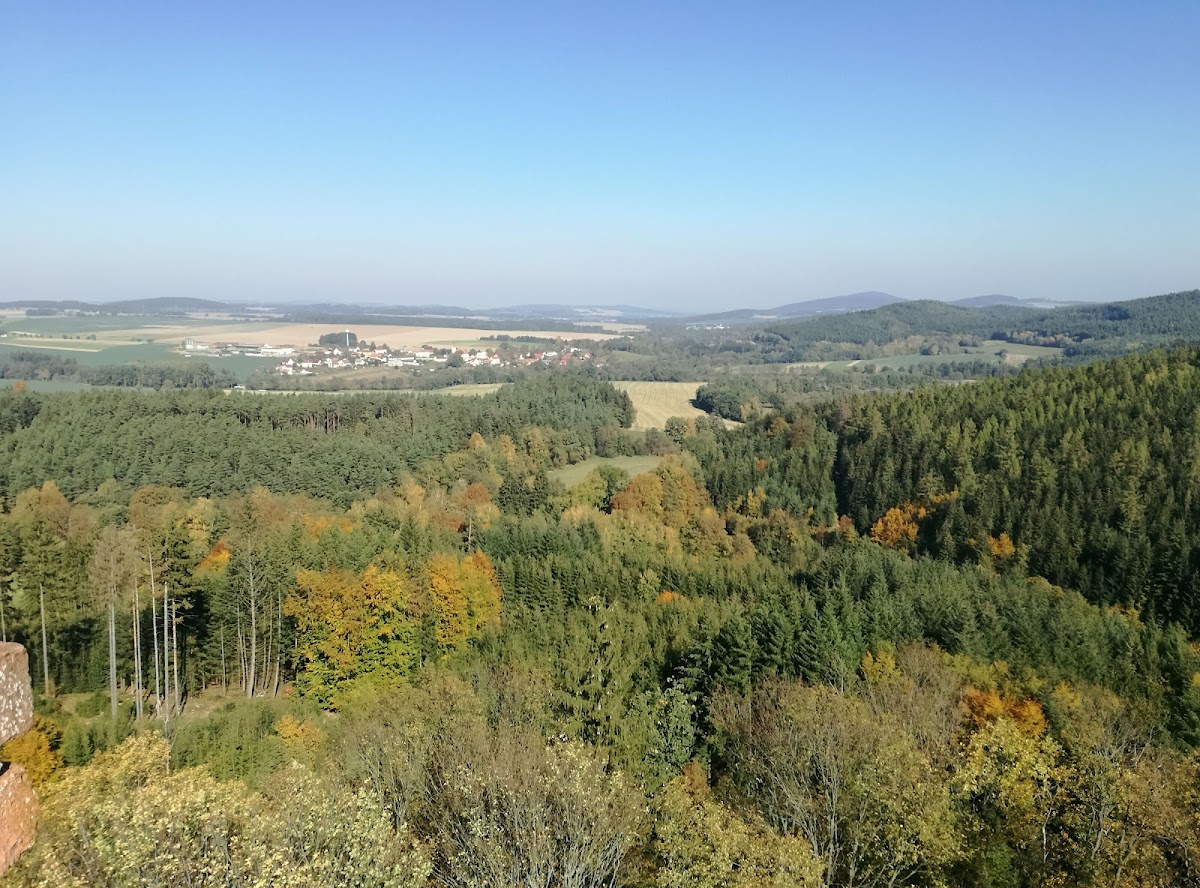
Šelmberk occupies a rocky promontory at approximately 480 metres above sea level, above the valley of the Blanice River. The original complex consisted of a castle core and a forecourt, although the arrangement of the forecourt is unknown. A neck ditch, cut across the narrow land connection to the promontory, separated the two areas. The core had an approximately triangular plan arranged on two levels.
The summit carried a bergfried, a substantial defensive and observation tower, together with a complexly arranged palace, the castle’s main residential and representational building. A courtyard lay on the slope below them. At least two rooms on the palace’s lowest level had barrel vaults, continuous curved ceilings shaped like the longitudinal half of a barrel. A wall probably extended from the palace’s southwestern corner, enclosed the tower, and closed the southern side of the castle.
Defensive tower and palace remains
The defensive tower

The western edge of the promontory is occupied by a well-preserved crenellated defensive tower approximately 26 metres high. During a Late Gothic rebuilding, this tower was raised by one storey. The added level had large windows and an oriel, a projecting enclosed window or chamber supported by the structure below. The tower dominates the ruin and is the principal surviving element of the castle’s defensive architecture.
The palace complex
The palace changed substantially over time. A tower-like entrance structure was added to its northeastern corner, of which only the lower part survives. The earlier front wall was later demolished and replaced by a new palace, extending the courtyard slightly toward the south and east. The southeastern corner contained a timber-framed chamber, while another building stood along the eastern courtyard wall.
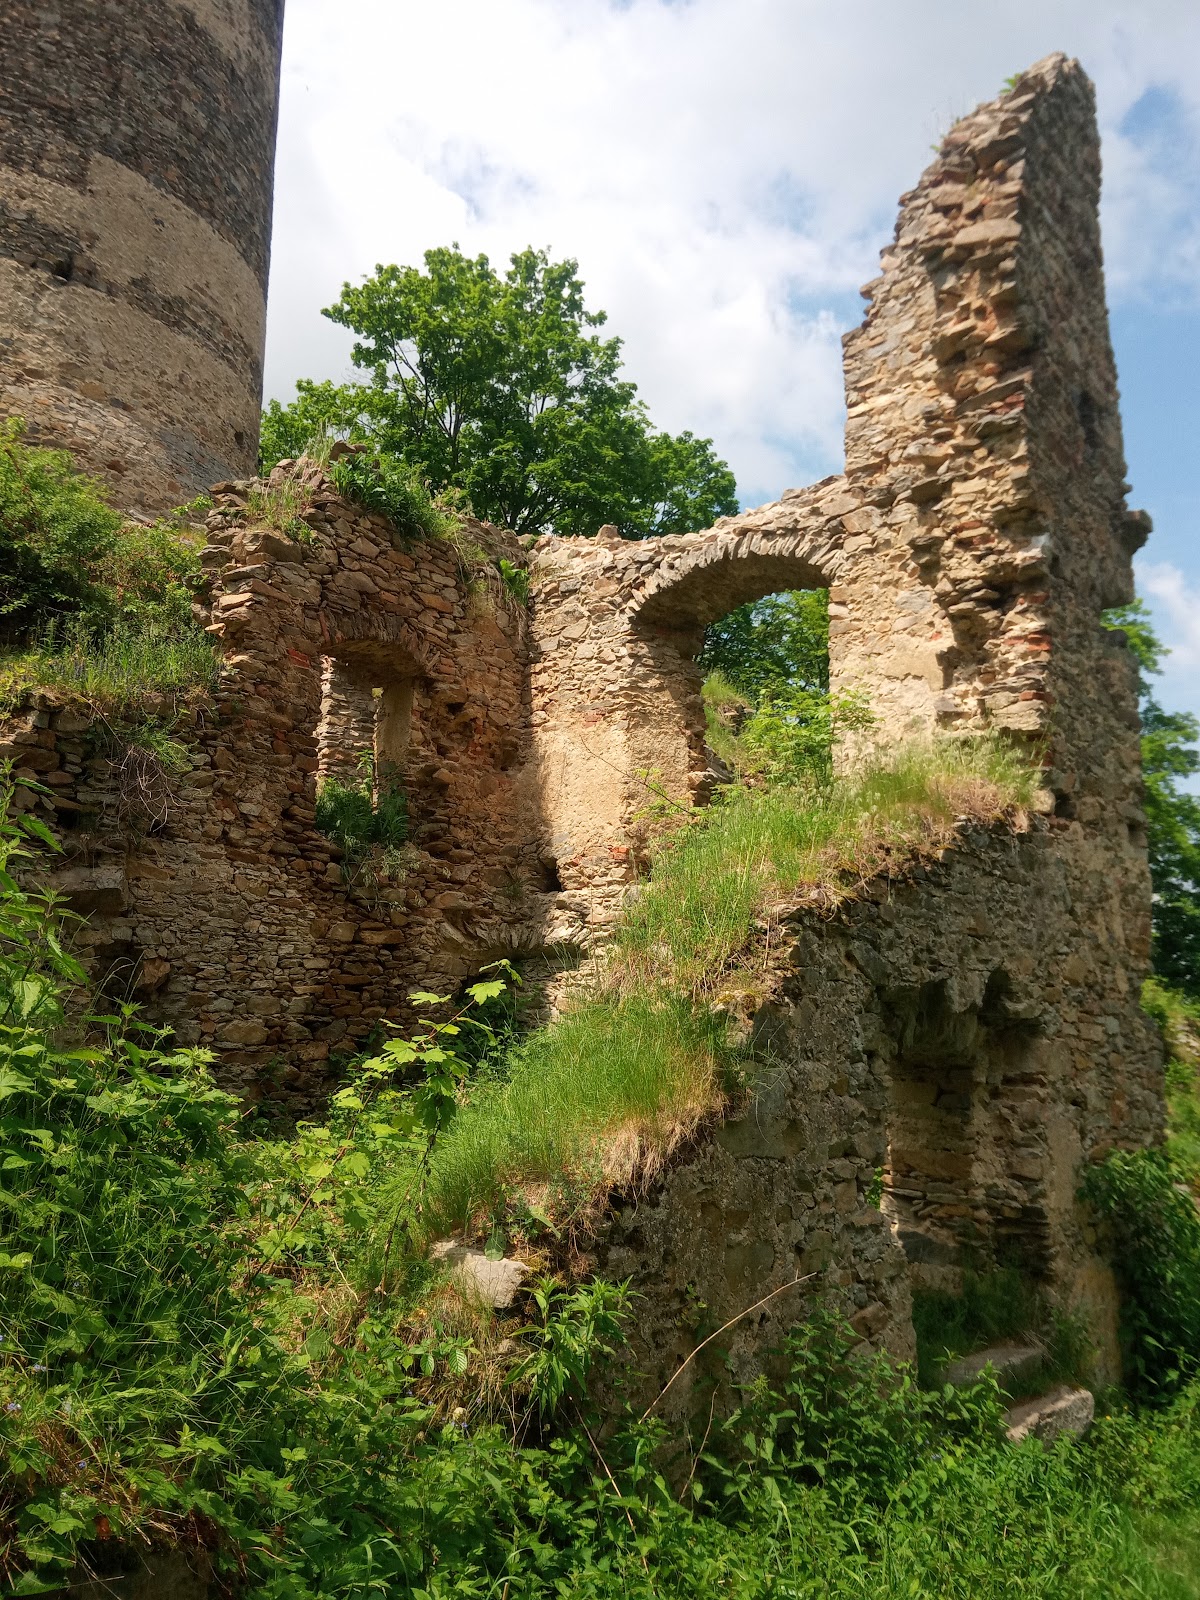
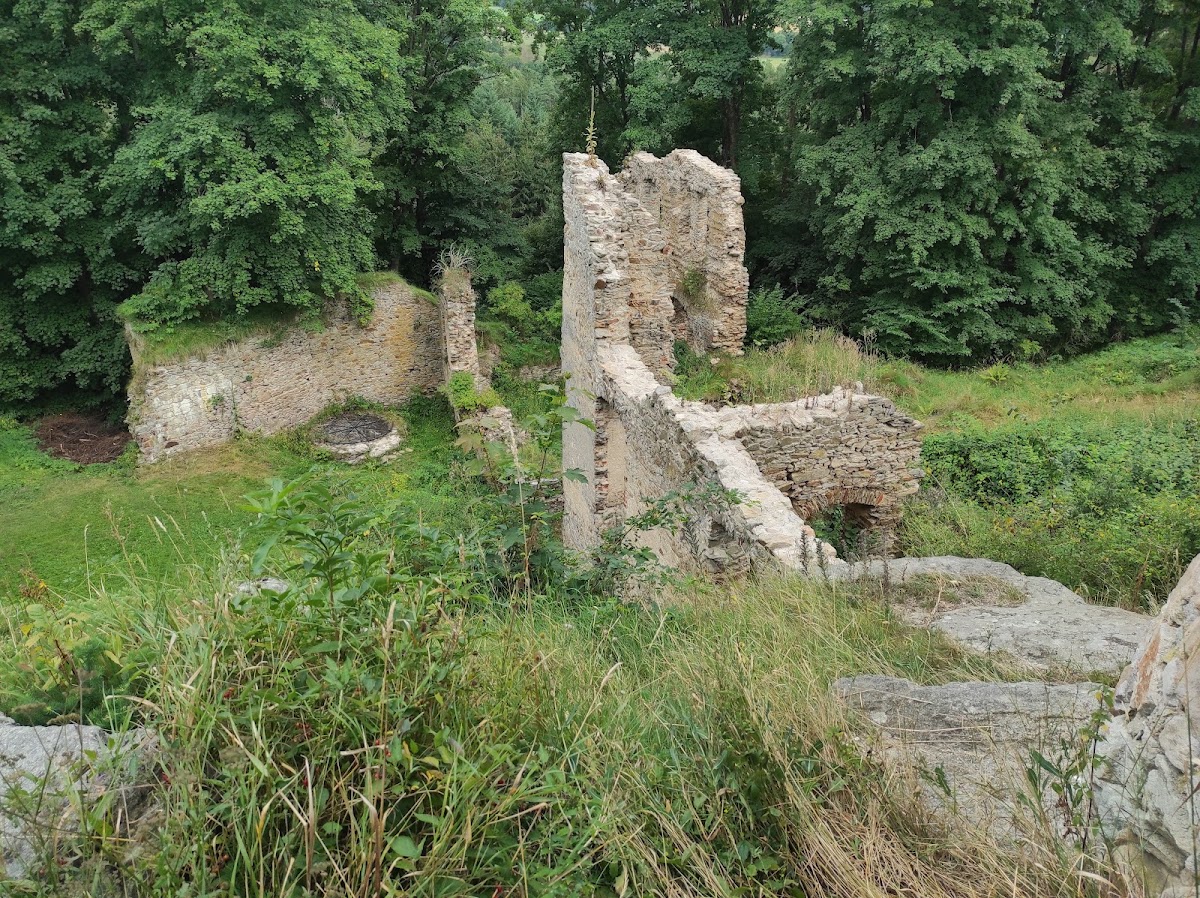
During the Renaissance, most of the Late Gothic palace at the front of the castle core was demolished. It was replaced by a two-storey palace with a gabled roof set between Renaissance gables, and a gate passage ran through its centre. A small transverse wing was also built beside the bridge across the ditch. The palace now survives as ruins, while a newer building occupies the eastern part of the complex.