Dívčí hrady: A Gothic Castle Ruin in Czechia


Site at a Glance
- Rating
- 4.7
- Popularity
- Medium
- Country
- Czechia
- Primary era
- Medieval
- External website
- Open
- Eras represented
- Medieval, Early Modern
- Civilizations
- Habsburg, Holy Roman Empire, Margraviate of Moravia
- Site type
- Military
- Remains
- Castle
On this page8 sections
History
Dívčí hrady, also known as Děvičky, is a Gothic castle ruin in Czechia on the northern edge of the Děvín massif. It first appears in written records in 1222 as a border castle held by the Crown, placing it within the medieval system of royal defense and administration.
Royal castle and early burgraves
The first known burgrave, an official who administered and defended a castle for its lord, was Štěpán of Medlov. He died in 1235 and is identified as the founder of the Pernštejn noble family. Later burgraves included the Austrian nobleman Lipolt of Hardegg and, from 1244, Crha of Ceblovice. German colonists entered the surrounding region during the administration of Lipolt and Crha.
A tradition preserved in Pulkava’s chronicle says that Crha was captured by Austrians and lost one eye, yet refused to surrender the castle. The earliest fortification was probably built of wood. Dívčí hrady disappears from the records between 1247 and 1294 and may have been destroyed during Cuman raids in 1253.
Medieval rebuilding and noble tenure
The castle was restored at the end of the thirteenth century during the reign of King Wenceslaus II. In 1334, King John of Luxembourg granted it as a fief, property held from a superior lord in return for service and allegiance, to the Liechtenstein family. During their tenure, the castle was probably rebuilt and acquired a small forecourt.
Its defenses were strengthened in 1529, during the Ottoman siege of Vienna. Adam of Dietrichstein bought the entire Mikulov estate in 1572. His son Sigismund later rebuilt Dívčí hrady as a residence, with particular attention to its living quarters.
War, fire and abandonment
During the Thirty Years’ War, the major European conflict of 1618–1648 involving religious, dynastic and political struggles, Swedish troops occupied the castle while advancing toward Vienna after their victory at the Battle of Jankau. When the Swedish garrison withdrew, the castle was looted and burned.
The Dietrichsteins carried out the most necessary repairs, and Dívčí hrady continued to serve as a small guard fortress until a fire in 1744. It subsequently functioned as a fire-watch station. The castle was abandoned no later than the beginning of the nineteenth century and gradually deteriorated into a ruin.
Protection and conservation
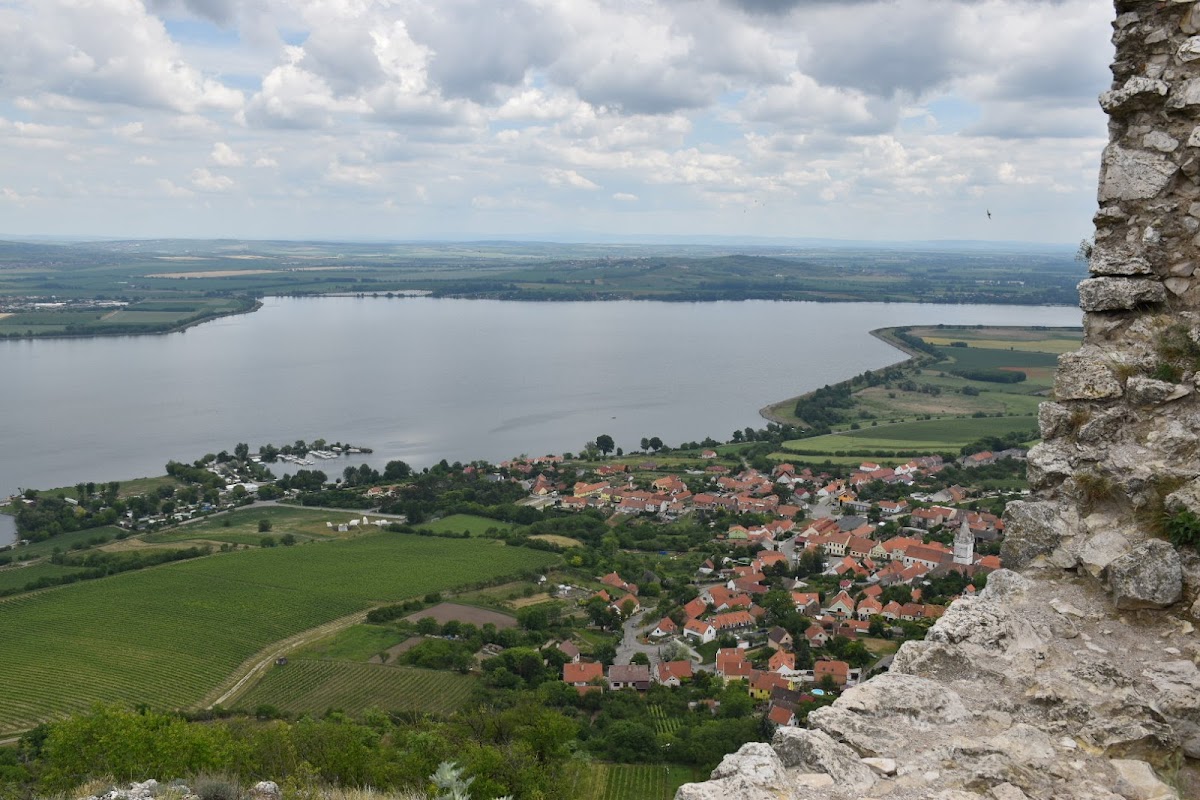
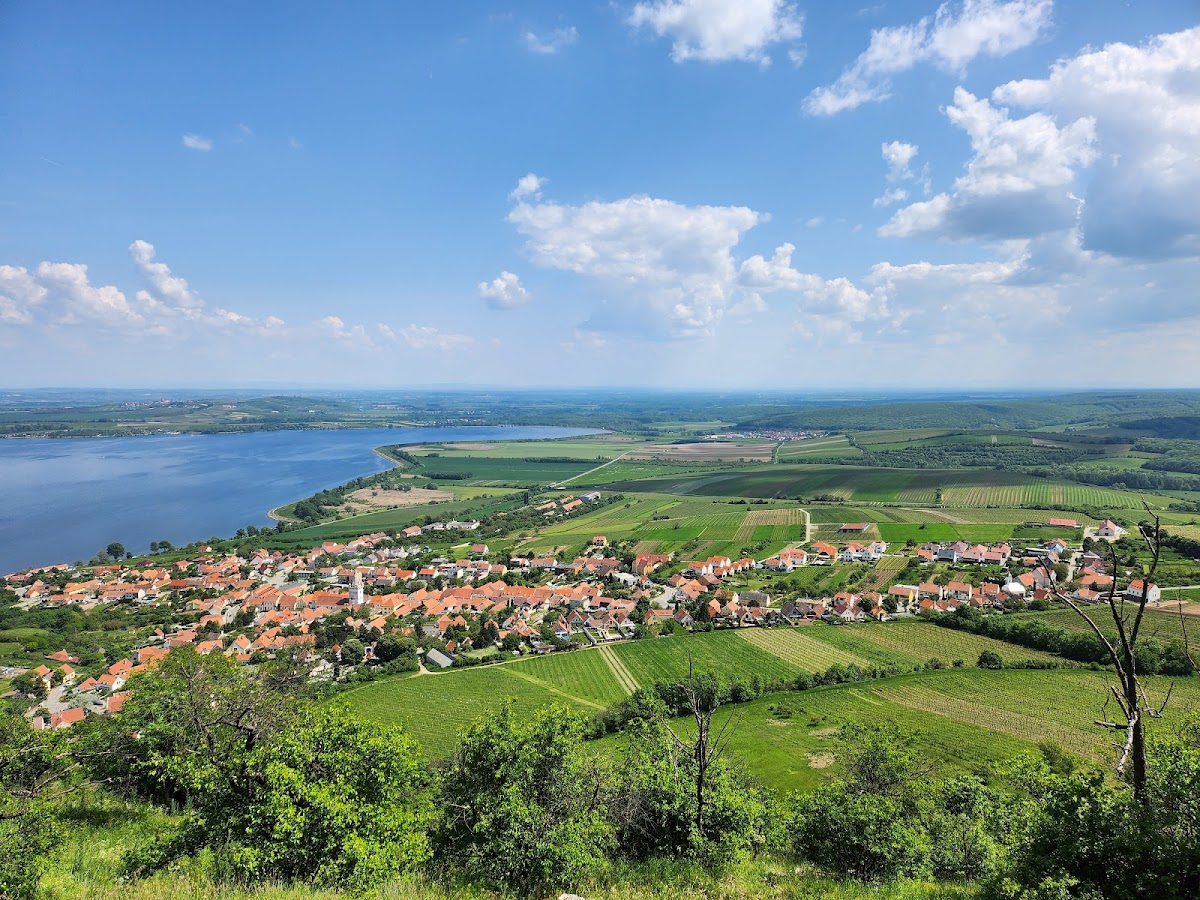

Since 1964, Dívčí hrady has been protected as a cultural monument of the Czech Republic. It lies within the Pálava Protected Landscape Area and remains a prominent landmark of the landscape. The volunteer association Památky Pálavy has worked to save the ruin. After leasing the historic property from Lesy České republiky, its volunteers cleared overgrown vegetation, cleaned the remains and applied for a grant.
The castle’s name is traditionally linked with three petrified girls said to have become the three rock outcrops in front of the castle. Legends variously describe them as a Tatar princess and her companions, three daughters of the castle lord Arnulf, or three disobedient daughters cursed by their mother. According to these stories, quiet lamentation can be heard from the rocks at night.
Remains
Dívčí hrady stands at an elevation of 428 metres on a limestone rock at the northern edge of the Děvín massif, the highest summit of the Pálava Hills. The rebuilt castle formed an irregular rectangle approximately 65 metres long. Its outer shell reached up to 2 metres in thickness, and the sixteenth-century rebuilding incorporated a large quantity of brick. The perimeter walls survive, while the larger complex remains in a ruinous condition.
Castle complex
The surviving perimeter walls define the principal remains of the castle. Their irregular plan reflects the form of the rebuilt complex, which combined the earlier medieval stronghold with later residential and defensive work. The small forecourt was probably added during the reconstruction associated with the Liechtenstein period. Later rebuilding under the Dietrichsteins concentrated especially on the residential areas, changing the castle’s use from a primarily defensive foundation into a residence as well as a fortress.
Renaissance defenses
A Renaissance bastion, a projecting fortified structure designed to strengthen defensive fire and cover vulnerable sections of a fortification, was built on a nearby rocky outcrop. The surviving structure contains loopholes. Its position and form belong to the later development of the castle’s defenses, including the strengthening undertaken in the sixteenth century.