Château de Dinan: A Ducal Fortress and Palace Tower in France

Site at a Glance
- Rating
- 4.5
- Popularity
- Medium
- Country
- France
- Primary era
- Medieval
- External website
- Open
- Eras represented
- Medieval, Early Modern
- Civilizations
- Duchy of Brittany
- Site type
- Military
- Remains
- Castle
On this page12 sections
History
Château de Dinan is a medieval fortress and princely residence in Dinan, France, incorporated into the urban enceinte of the dukes of Brittany and given its principal tower in the 1380s. Its history extends back to an earlier eleventh-century motte-and-bailey fortress, while the surviving complex reflects successive changes in ducal power, military technology, imprisonment, and heritage use.
The earlier fortress and the Breton defences
The present castle replaced an earlier fortress known as the “old castle” or Château-Ganne. This motte-and-bailey was a defensive complex centred on an earthen mound with a fortified enclosure and a lower enclosed court. It stood on a promontory northeast of the town, outside the present line of the ramparts, and had been established by 1064. Its image appears in the Bayeux Tapestry.
That earlier stronghold entered the history of the Norman campaign against Brittany in 1064. During the campaign led by William, Duke of Normandy, Harold Godwinson took an active part, and Conan II, Duke of Brittany, surrendered Dinan. The fortress was destroyed around 1170. Dinan’s defences were later strengthened in 1283 and continued to be upgraded until the end of the War of the Breton Succession in 1365, the dynastic conflict between the Montfort and Blois claims to the duchy of Brittany.
The present castle formed part of the urban enceinte built by the Breton dukes in the late thirteenth century. These fortifications enclosed the old town and established the setting for the later ducal residence and military complex.
The ducal tower of Jean IV
After the War of the Breton Succession, Jean IV, Duke of Brittany, ordered a new master tower at Dinan. The project asserted ducal authority in a town that had long supported his rival, Charles of Blois. Jean IV belonged to the Montfort line, whose victory in the conflict enabled him to consolidate control over such places.
Construction began in the 1380s under the direction of the master builder Étienne le Tur. The work was completed by 1393, although it may have been finished as early as 1384. The resulting palace tower combined the heavy defensive form of a keep with the ordered rooms and ceremonial functions of a princely residence. Its refined interior arrangement is associated with the court architecture of the Montfort dukes. The tower is also traditionally called the Keep of Duchess Anne, after Anne, Duchess of Brittany, a later ruler who became queen consort of France.
Expansion under the Catholic League
At the end of the sixteenth century, Dinan became a stronghold of the Catholic League, a political and religious alliance that opposed Protestantism in France and controlled or influenced several fortified towns. Under Philippe Emmanuel, Duke of Mercœur and governor of Brittany, the castle was enlarged between 1595 and 1598.
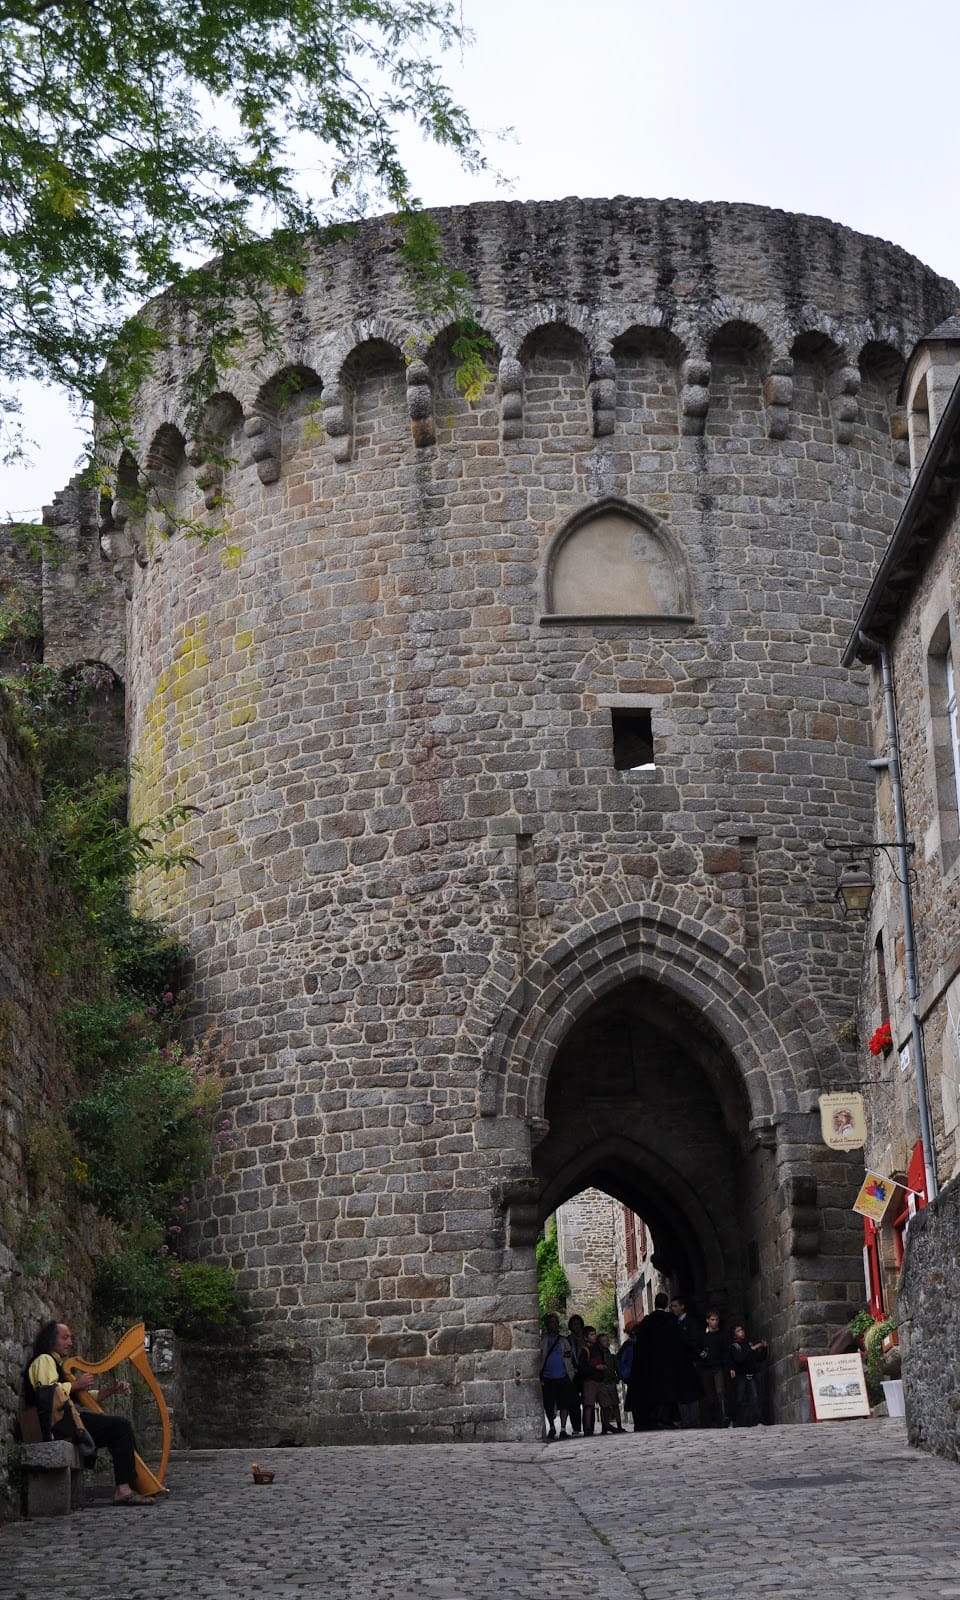
These works brought together the ducal tower, the Porte du Guichet, and the Tour de Coëtquen, which had previously been separate parts of the town’s defences. The Tour de Coëtquen had been built as an artillery tower at the end of the fifteenth century during the modernization of the enceinte commissioned by François II, Duke of Brittany. The Porte du Guichet had originally served as the town’s southern gate.
A military passage known as the Mercœur underground passage connected the ducal tower with the Tour de Coëtquen. The Porte du Guichet was closed and walled up, and an upper courtyard protected by spur-like structures was created. Its embrasures, openings in defensive walls for weapons or observation, were directed toward the town rather than outward, reflecting the political and military concerns of the period.
Prison, museum, and restoration
The castle was neglected during the seventeenth century. The military engineer Siméon Garangeau surveyed it in 1693 and 1701, praised its architectural quality, and proposed converting the master tower first into a residence for the town’s governor and later into a military prison. Alterations followed between 1693 and 1711.
During the eighteenth century, hundreds of English sailors held as prisoners were lodged in the castle. These uses changed the building permanently. The roof was replaced by a terrace, and the eastern end of the chapel was pierced to create a new entrance. In the nineteenth century, the castle became an ordinary prison.
The town of Dinan acquired the castle at the beginning of the twentieth century and installed its municipal museum there in 1908. The museum held collections relating to the history and crafts of Dinan and its territory, including ethnographic objects gathered from communities along the Rance. The collections were progressively removed from the castle in 2015 and are now kept in municipal storage.
In 2014, the town launched a major restoration and enhancement programme based on extensive historical research. The work led to a reassessment of the complex and its interpretation. Arrangements inaugurated in 2019 opened the Mercœur underground passage and restored the footprint of the honour courtyard. Château de Dinan has been protected as a French historic monument since 1886 and is owned by the town.
Remains
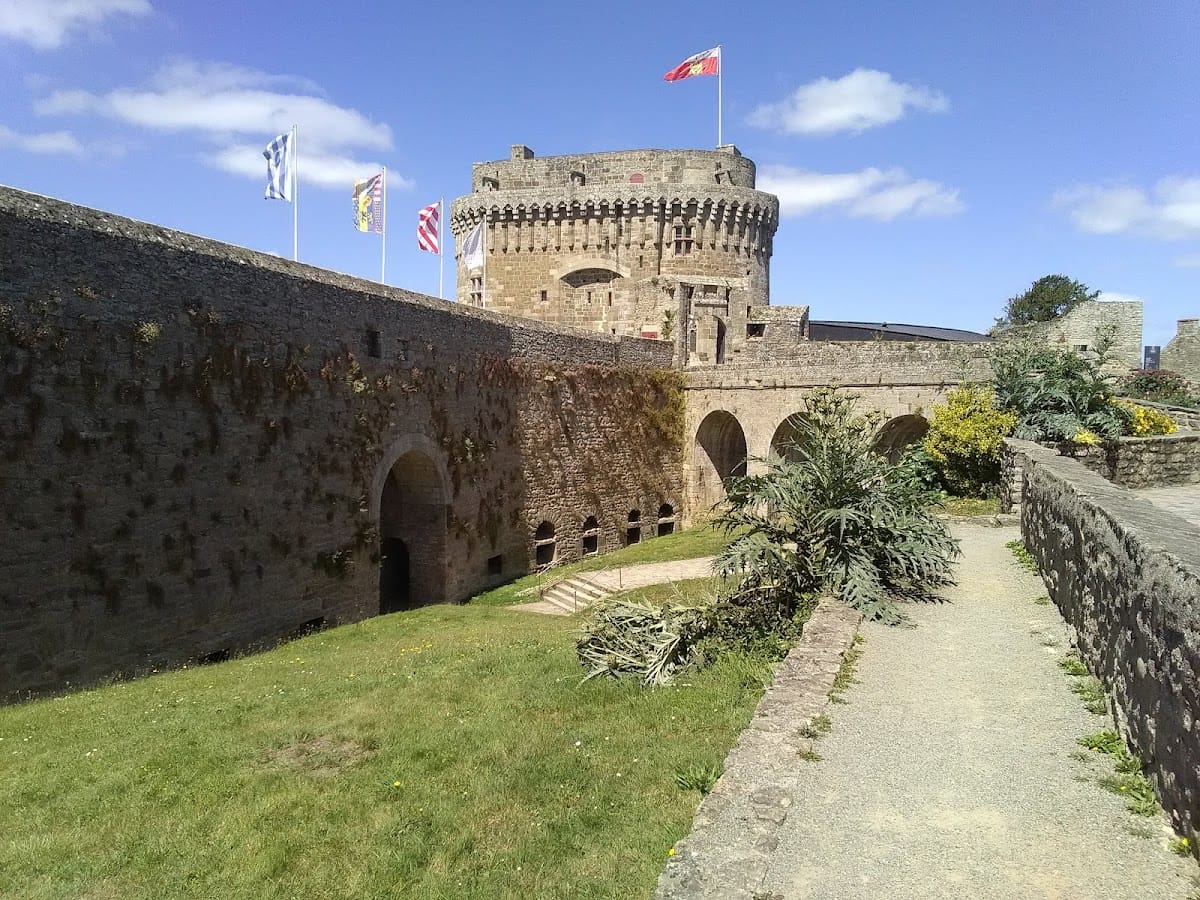
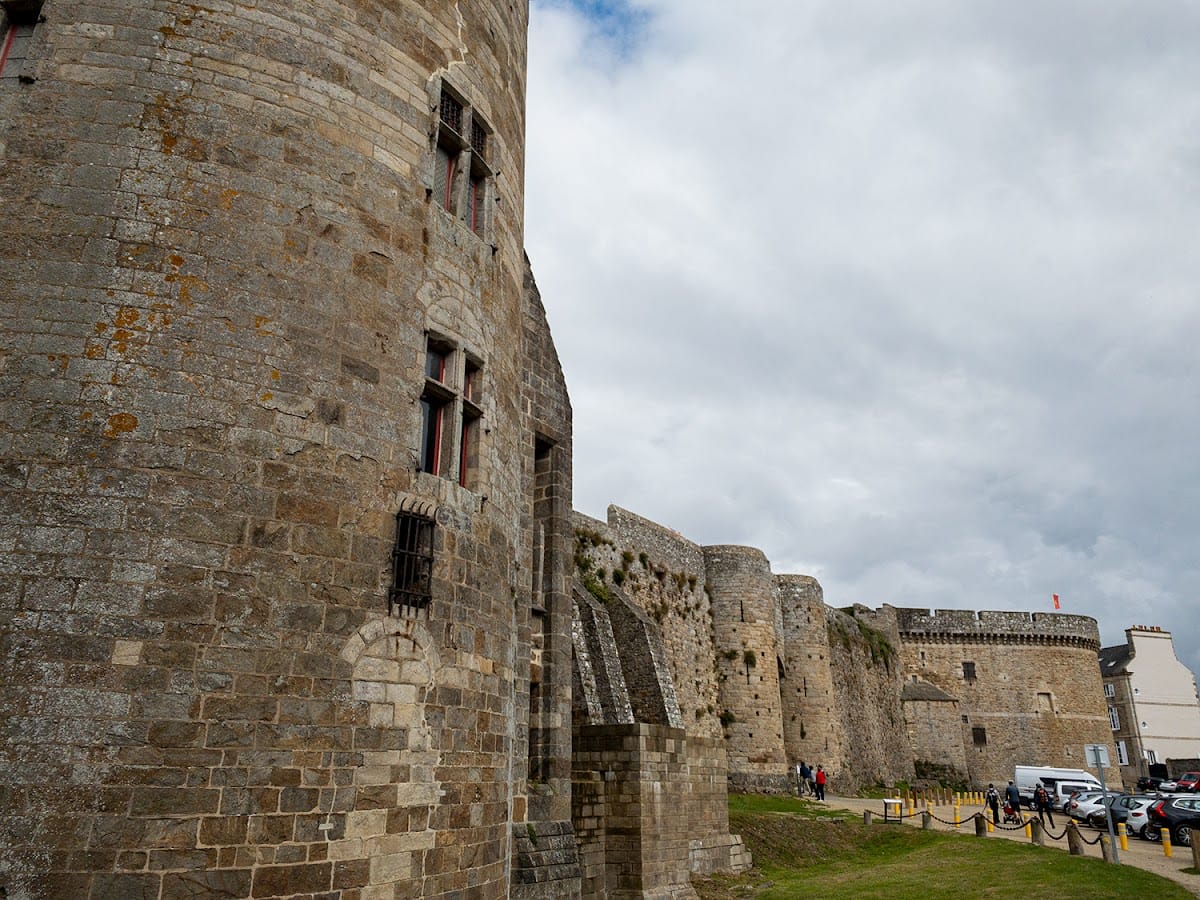
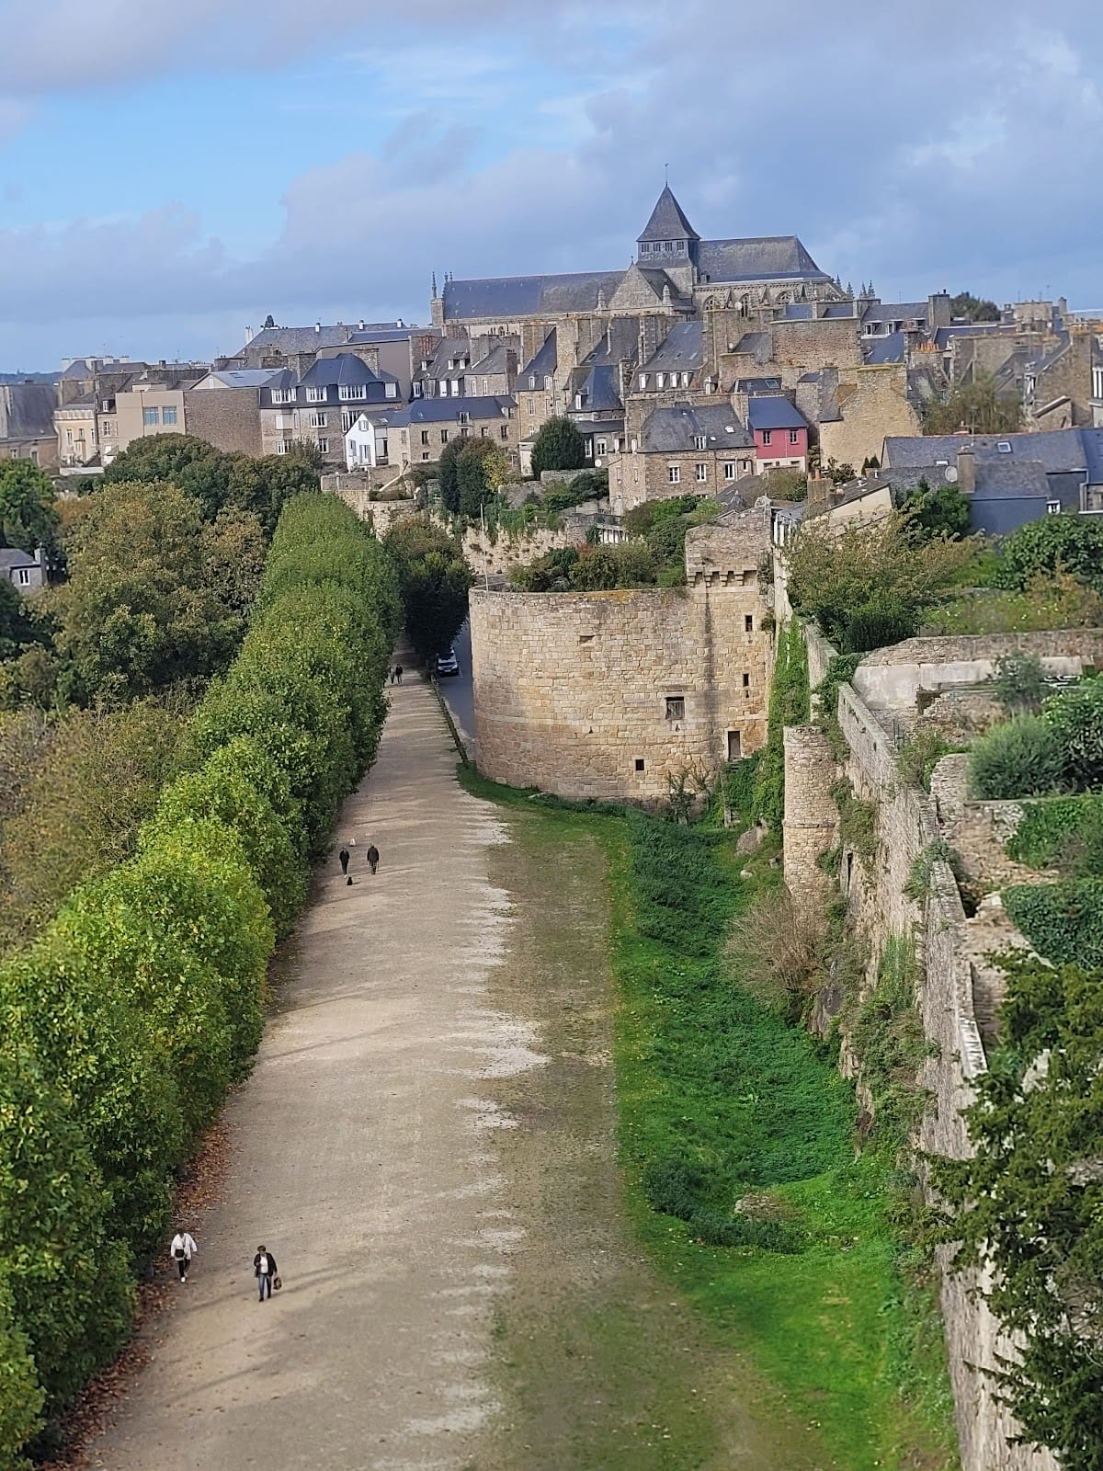
Château de Dinan is a composite fortress and princely residence incorporated into the town’s medieval enceinte. The surrounding ramparts extend for approximately 2,600 metres and still enclose the old town. The castle’s principal elements are grouped around the ducal tower, the former town gate, the artillery tower, the connecting underground passage, and the surviving residential and defensive installations.
The principal tower
Form and exterior defences
The master tower, also called the palace tower, consists of two adjoining round towers joined on the west by a projecting square forebody. It rises 34 metres. Its upper termination is reinforced by machicolation corbels, projecting supports for a parapet or gallery with openings used to observe or attack the base of the tower. These corbels have four stepped courses, and the unusually elongated lowest step allowed each support to rest on additional masonry courses while contributing to the building’s carefully finished appearance.
The tower originally stood beside a moat and was connected with the outside by a drawbridge. Its defensive arrangements included projecting machicolations and embrasures designed to cover the base of the structure and resist attacks, including approaches from the town. The building originally ended in a sixth storey and a slate roof described in 1636 as having “double pointed summits.” The roof was later replaced permanently by a terrace.
Residential sequence
The tower’s five principal levels follow a formal residential sequence. The arrangement begins with the kitchen and continues through a banquet hall, a chamber of parade and chapel, a withdrawing chamber, and private apartments. This ordered progression demonstrates that the building served as a princely residence as well as a military stronghold. Its interior decoration and complex planning place it among the notable examples of late-fourteenth-century residential architecture associated with the Montfort court.
Defensive additions and later adaptations
Gate, artillery tower, and underground passage
The late-sixteenth-century complex joined three elements that had initially stood apart: the ducal tower, the Porte du Guichet, and the Tour de Coëtquen. The Porte du Guichet retains its history as the former southern entrance to the town, while the Tour de Coëtquen represents the artillery-focused modernization of the late fifteenth-century enceinte. The Mercœur underground passage physically links the ducal tower to the artillery tower and formed part of the reorganization carried out between 1595 and 1598.
Chapel and prison installations
The former chapel survives within the tower. During the castle’s conversion and adaptation for prison use, its eastern end was pierced to make a new entrance. Latrines are also among the surviving documented installations. A domestic cupboard or sideboard dating from the fourteenth or fifteenth century is associated with the castle’s material furnishings.