Klempenow Castle: A Medieval Pomeranian Fortress and Administrative Estate


Site at a Glance
- Rating
- 4.4
- Popularity
- Low
- Country
- Germany
- Primary era
- Medieval
- External website
- Open
- Eras represented
- Medieval, Early Modern, Modern
- Civilizations
- Duchy of Pomerania, German, Holy Roman Empire, Kingdom of Prussia, Swedish
- Site type
- Military
- Remains
- Castle
On this page19 sections
History
Klempenow Castle is a medieval lowland castle in Germany, near Breest in Mecklenburg-Western Pomerania. Built under the Pomeranian dukes during the German settlement and Christianization of Pomerania, it probably originated around 1240 and formed part of a chain of fortifications protecting crossings of the Tollense between Altentreptow and Demmin.
Pomeranian origins
The Pomeranian dukes began constructing castles in the area from 1231. This followed Emperor Frederick II’s confirmation of their political power after conflicts involving Danes, Slavs, and Christian Poles. Settlers from Westphalia, Flanders, and Friesland were brought into the region for construction and colonization, partly because of their experience with substantial buildings in wet lowland environments.
Klempenow was probably associated with Duke Wartislaw III, a thirteenth-century ruler of Pomerania, around 1240. The castle appears as a ducal possession in written evidence from 1331. Its defensive role was linked to control of movement across the Tollense valley and to the wider consolidation of Pomeranian authority.
The von Heydebreck holding
From the middle of the fourteenth century, Klempenow was held by the Pomeranian noble family von Heydebreck. Members of the family served as courtiers to the Pomeranian dukes. Joachim von Heydebreck, known from 1386, was identified as the owner of the castle in 1401.
The complex was enlarged around 1433 with a granary and gatehouse. After Hinrik von Heydebreck died around 1520, the Pomeranian dukes confiscated Klempenow and its associated estates as a reverted fief. The former private holding then became a ducal administrative office.
Ducal office and wartime pledges
The Klempenow office was united with ducal possessions around Altentreptow. In 1566 it was enlarged with former possessions of Reinfeld Abbey in Holstein along the Tollense. The castle was expanded and strengthened over time, including substantial defensive work shortly before the Thirty Years’ War, the European conflict of 1618 to 1648.
During that war, unpaid contributions led to the office being pledged first to Imperial Colonel Heinrich Ludwig von Hatzfeld and later to the Swedish commander Dodo zu Innhausen und Knyphausen. Swedish control continued in practice until 1713 and constitutionally until 1721. Brandenburg forces briefly captured the castle in 1675. Repairs were probably carried out for the last time in 1697, while the granary was enlarged in the mid-eighteenth century.
Prussian estate and twentieth-century change
During the Prussian period, Klempenow again served as the seat of an administrative office. The office functioned both as an agricultural estate and as a judicial authority for its inhabitants. By then the castle had lost its strategic importance and operated mainly as a farming estate.
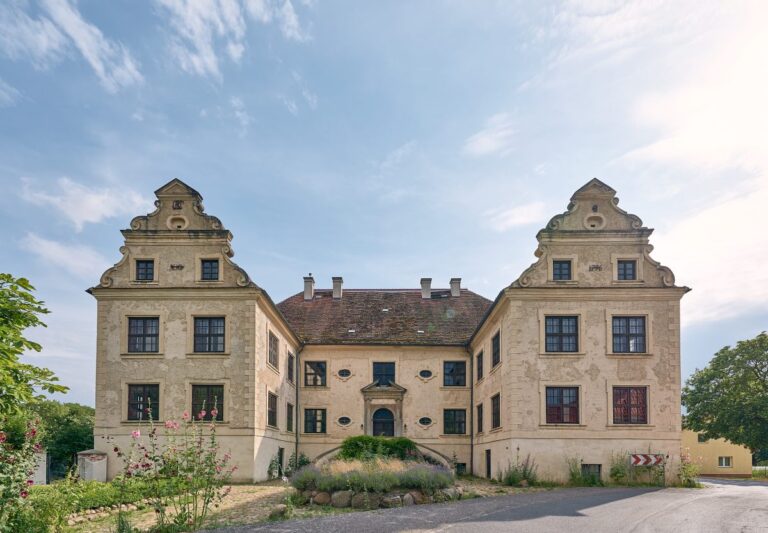
The complex acquired its present general form in 1820. Some gabled roofs were replaced by flatter roofs in 1890. In 1904, the estate tenant Carl Bruhn had the Renaissance residential building demolished and replaced by a modern house for the Prussian administrator.
The agricultural-estate phase ended in 1945, when the property was expropriated and taken over by a Soviet commandant’s office. Refugees from the former German eastern territories and later resettled people were housed in the complex. The south wing was extensively converted for residential use, including the demolition of the remains of a tower at the southwest corner.
Klempenow continued to house agricultural workers until the 1990s, with as many as fourteen families living there at one time. The civic association Kultur-Transit-96 e.V. was founded in 1991 to halt the deterioration of the buildings and organize repairs. Since 1998, the castle has been used for cultural purposes, including exhibitions, markets, and other events. Some rooms function as galleries, while a cafe occupies part of the courtyard buildings.
Remains
Enclosure and defensive works
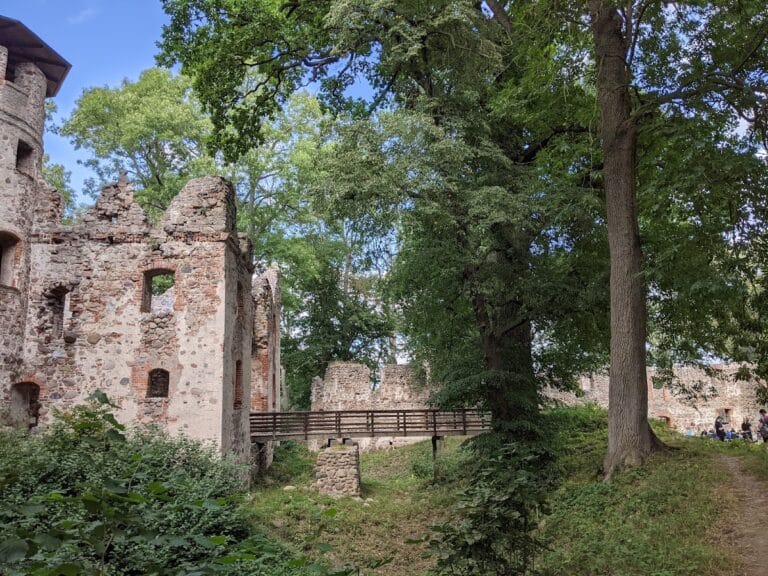
Klempenow stands directly beside the Tollense on floodplain ground. The main castle occupies an irregular rectangle measuring about 57 by 36 metres and was enclosed by a ring-shaped water moat. North of it, the former outer bailey was bounded by both a moat and the river. The surviving outline of the main enclosure remains clearly recognizable.
Defensive wall
A defensive wall about 8.80 metres high and up to 3 metres thick surrounds the main castle. Its structure consists of two brick shells filled with brick fragments and fieldstones set in lime mortar. Fragments of wall walks and shield walls, particularly strong sections of defensive masonry, survive along the enclosure. On the eastern side facing the Tollense, only a low section remains.
The wall belongs, together with the surviving tower, to the oldest parts of the castle and dates from the middle to the end of the thirteenth century. Its bricks have a distinctive format about 10 centimetres high, a type used in several buildings in northeastern Germany until the end of the thirteenth century and preserved here in a particularly clear form.
Surviving tower
The original castle included several towers. The surviving tower has a cylindrical plan and is covered by a pointed brick cone, sometimes described as a sugar-loaf roof. This masonry form has no roof frame or roof tiles.
During the seventeenth century, the tower was converted for residential use. Its lowest level contains a dungeon reached only through an opening in the vaulted ceiling. Upper rooms belong to different building phases and include a room with a fireplace and a garderobe turret, a projecting medieval privy. Several of these spaces retain a residential character.
Main-castle buildings
North wing and granary
The north side contains a large granary floor within the roof space and an intact bread oven on the ground floor. Vaulted rooms adjoining the building to the east now contain the castle cafe. The granary was enlarged in the mid-eighteenth century, contributing to the agricultural form of the complex.
West wing
The west wing preserves the foundations of a southwest tower in its cellar. The adjoining rooms and the granary floor are used for exhibitions, allowing later cultural use to occupy spaces that once belonged to the castle’s defensive and agricultural complex.
South wing and courtyard well
The south wing retains a former brewery and bakehouse, now used as an event space. A well built of fieldstone stands in the centre of the courtyard and belongs to the castle’s initial phase. Naturally occurring glacial stones collected from the surrounding landscape were used in its construction.
Gatehouse
Added around 1433, the gatehouse was a three-storey half-timbered building about 9 metres high. Its wooden framework was filled chiefly with heavy brickwork. The structure settled and deteriorated early because of the weight of the infill and an inadequate design. It was rebuilt at the end of the fifteenth century with Renaissance elements.
Outer bailey and church
Former chapel
The former outer bailey north of the main castle contained a chapel first mentioned in 1494. Its foundations were archaeologically exposed in 1997, revealing the location of this religious building within the outer-bailey area.
Gatekeeper’s house
A gatekeeper’s house survives in the outer-bailey area, although its construction date is unknown. It had become a ruin by the end of the seventeenth century and was rebuilt in modern times with a hipped roof.
Klempenow church
The present Klempenow church is a simple half-timbered building from 1692. A half-timbered structure uses a wooden framework with the spaces between the timbers filled by another material. The church is no longer level because the ground beneath its northwestern side subsided.
Inside, the church has a pulpit altar, which combines pulpit and altar in one structure, and a Baroque gallery parapet. Since 2007, it has also contained a small chest organ built by Matthias Beckmann of Friesack in the Havelland. The building was comprehensively repaired between 1997 and 2000 with assistance from the German Foundation for Monument Protection and continues to function as a church.
Later alterations
The surviving buildings were repeatedly modified during the nineteenth and twentieth centuries. Postwar conversion changed the south wing for residential accommodation, while the estate tenant’s house built in 1904 stands apart in the northwestern corner of the castle. Its modern architectural style contrasts sharply with the older castle buildings.