Château de Chanteloup: A Fortified Castle in Normandy
Site at a Glance
- Rating
- 4.2
- Popularity
- Low
- Country
- France
- Primary era
- Medieval
- External website
- Open
- Eras represented
- Medieval, Early Modern
- Civilizations
- Duchy of Normandy, French, Norman
- Site type
- Military
- Remains
- Castle
On this page9 sections
History
Château de Chanteloup is a former fortified castle in France, with origins placed in the eleventh century and a history shaped by medieval warfare, Renaissance rebuilding, and later political upheaval. The manor is first mentioned in a charter issued in 1022 for the benefit of Mont-Saint-Michel Abbey. Its position near the coast gave the site a defensive purpose, including surveillance of the nearby Vanlée haven and possible coastal incursions.
Origins and the Chanteloup and Paynel Families
The castle is traditionally said to have been built by a lord of Chanteloup who accompanied William the Conqueror, the Norman duke who conquered England in 1066 and became its king. Such companions could receive lands in England and Normandy, and this lord was associated with possessions in Dorset, Hereford, and Worcester. The property initially belonged to the Chanteloup family.
In 1286, Agnès de Chanteloup married Foulque III Paynel, transferring the castle into the Paynel family. During the early fifteenth century, Foulque IV Paynel held the titles of Baron of Hambye and Bricquebec and lord of Chanteloup, Moyon, Créances, Apilly, Merlerault, and Gacé. He was a powerful Norman lord and a banneret knight, a high-ranking knight entitled to command under his own military banner. His brother Nicole Paynel succeeded him.
Nicole’s daughter Jeanne Paynel was the last heiress of the Paynel family’s Cotentin branch. Around 1413 or 1414, she brought Château de Chanteloup as her dowry when she married her cousin Louis d’Estouteville.
The Hundred Years’ War
The Hundred Years’ War, the prolonged conflict chiefly between England and France that affected Normandy during the fourteenth and fifteenth centuries, directly altered the castle’s ownership and defenses. English forces confiscated Château de Chanteloup in 1418 and held it until 1449. That year, the Constable of Richemont, a senior military officer associated with Richemont, recovered the castle along with Moyon, Hambye, and Bricquebec.
Louis d’Estouteville had defended Mont-Saint-Michel during the English assault of 1434. After the castle returned to his control, he repaired its principal fortified structures, which had been damaged during the war. English bounty hunters may also have used Château de Chanteloup in 1432 to detain people resisting English authority.
Renaissance Residence and Later Ownership
Antoine d’Estouteville served as châtelain of Chanteloup from 1517 to 1556. A châtelain administered and defended a castle and its associated domain. Around 1536, Antoine abandoned the old castle as his main residence and commissioned a new residential building within the medieval complex. He lived there with his wife, Isabeau de Carbonnel, whose initials appear on the facade.
In 1594, the castle withstood a siege by the Catholic League, a political and religious movement opposed to a Protestant succession during the French Wars of Religion. Around 1655, Jean de Montgomery acquired the property and enlarged its residential quarters.
Revolutionary Damage and Protection
During the French Revolution, a woman named Duprey ordered major reductions to the medieval defenses. The donjon, or principal fortified tower, was lowered to the level of its second floor, the two towers beside the gatehouse were reduced in height, the drawbridge was removed, and the coats of arms were broken.
Château de Chanteloup is entirely protected as a French historic monument. Parts not covered by the highest level of protection were listed in 1929. In 1975, protection was extended to the facades and roofs of the Renaissance residence and to the door of the great hall with its painted leaves.
Remains
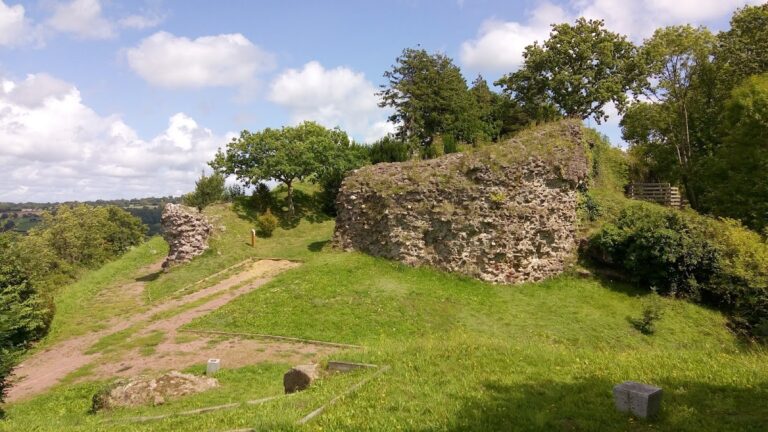
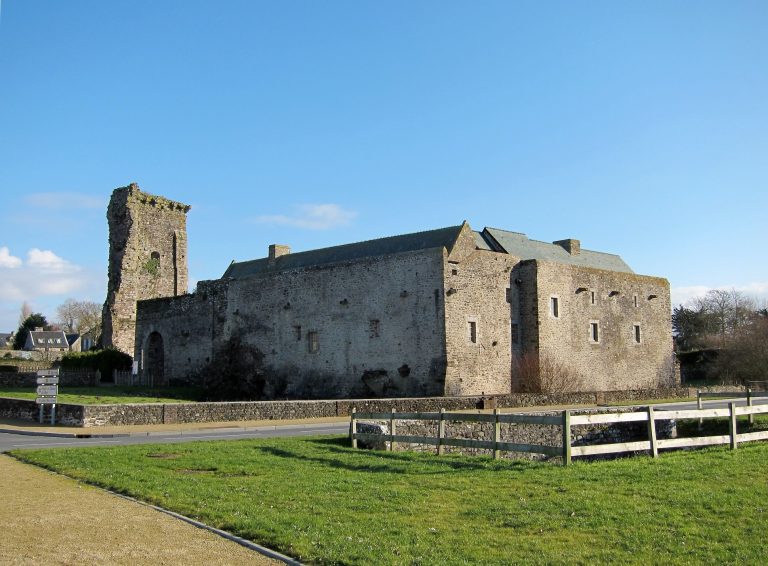
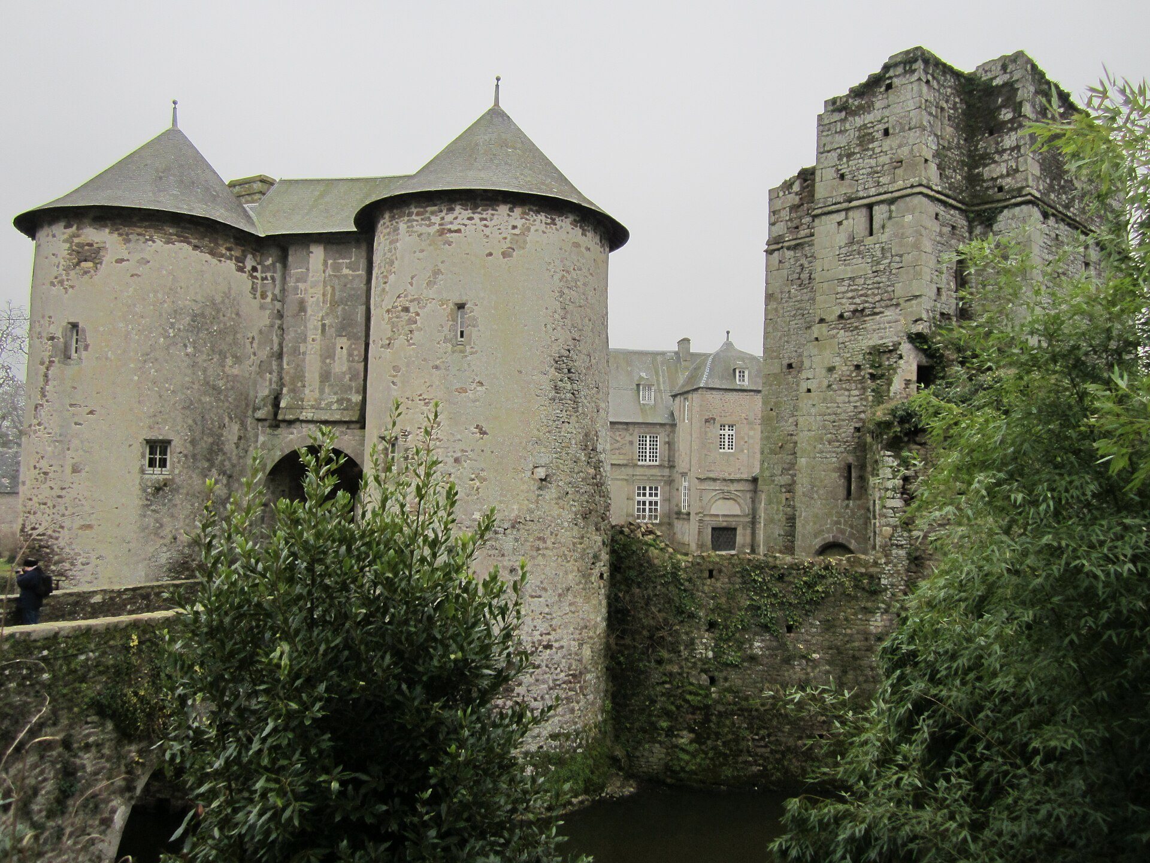
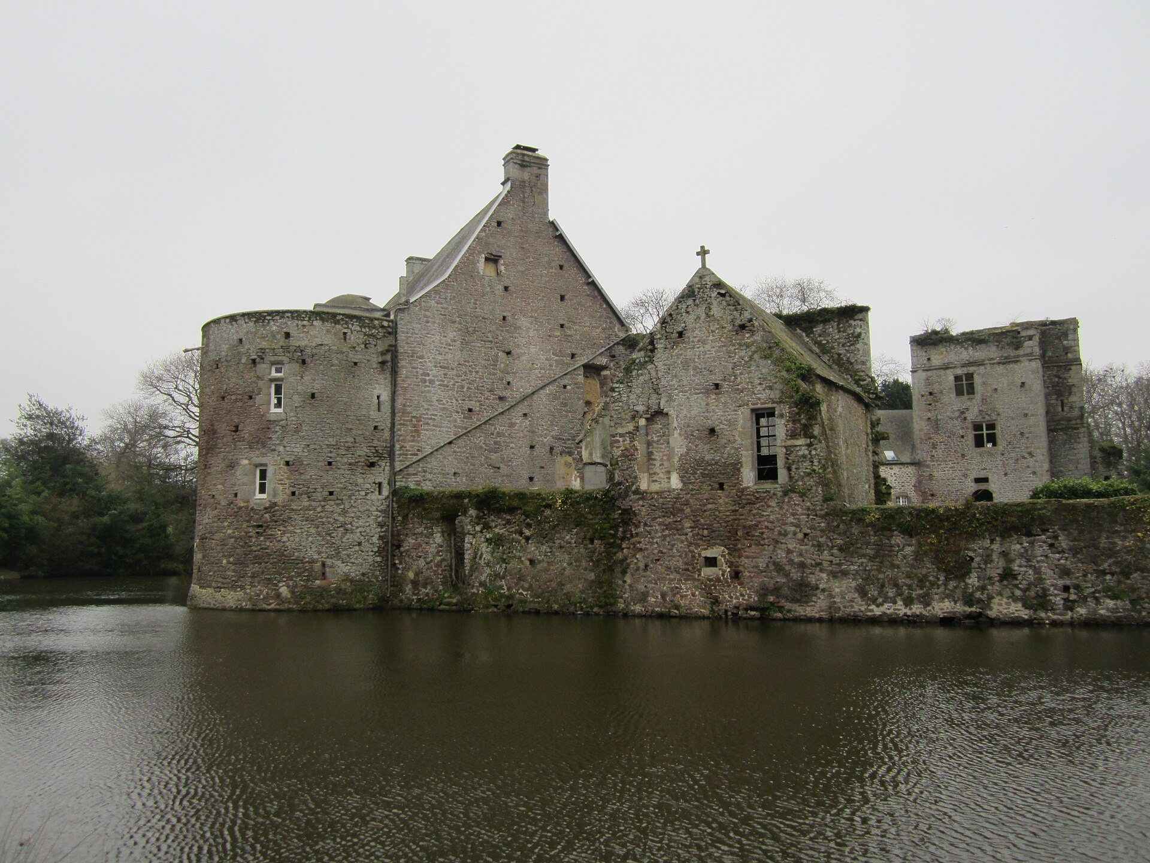
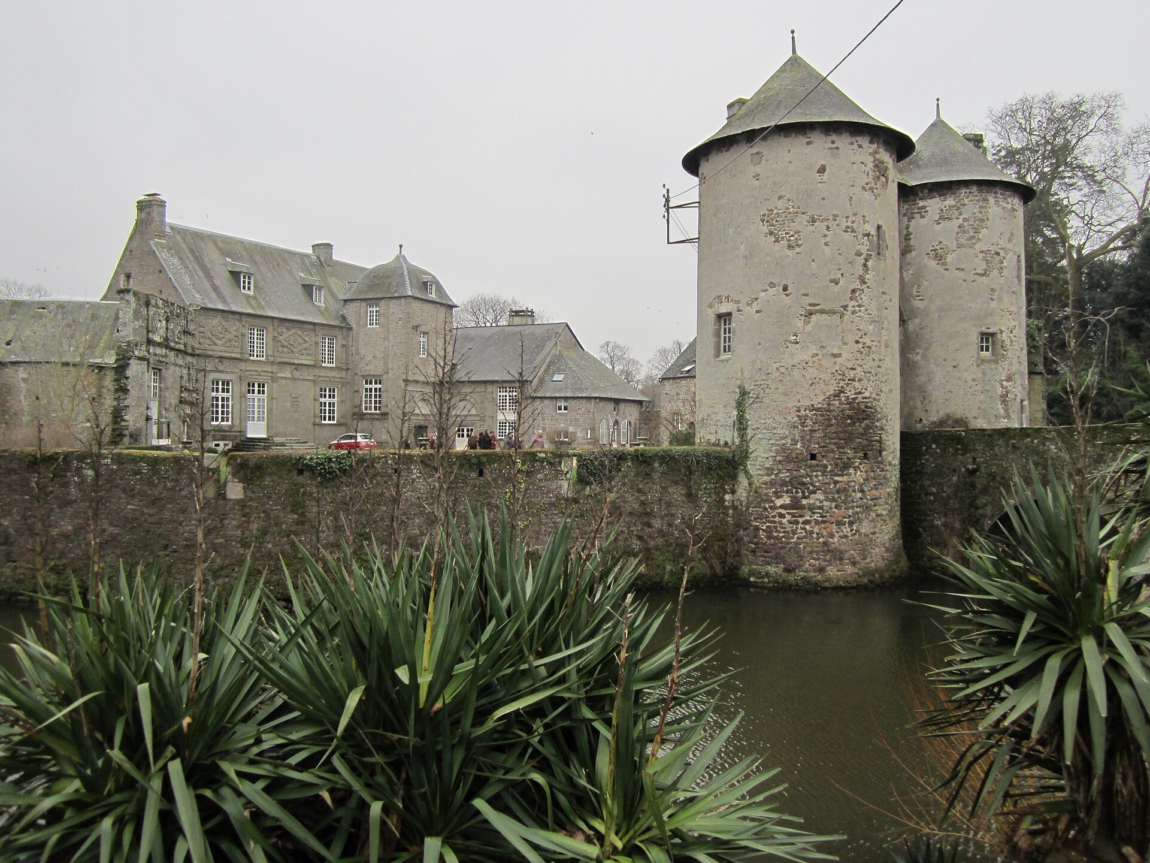
The castle occupies a polygonal medieval site still enclosed by a moat. It lies about 600 metres south of Saint-Pierre Church in Chanteloup. The surviving complex brings together a western entrance, medieval defensive walls, a fourteenth-century donjon, a cylindrical tower, and a Renaissance residence built within the earlier fortified arrangement.
Entrance and Defensive Walls
Access to the courtyard is made from the west across a small fixed bridge with two arches. It replaced a lifting drawbridge whose lifting arms operated through deep grooves in the gatehouse facade. The gatehouse entrance and its flanking round towers form part of the surviving medieval defenses. Both towers were lowered during the French Revolution, while the curtain wall, the defensive wall connecting fortified structures, continues around the site with the moat.
Donjon and Cylindrical Tower
On the south side of the courtyard stand the remains of a quadrangular donjon dating from the fourteenth century and altered at the end of the fifteenth. It was partly lowered during the French Revolution and now survives at three storeys, reaching approximately 20 metres in height. The tower is considered one of the oldest of its kind in the Manche, together with the donjons of Saint-Sauveur and Regnéville.
A local historian proposed that the donjon originally had a crenellated summit, five storeys, and a height of about 30 metres. The suggested arrangement consisted of a vaulted lower room and four upper storeys, with the highest storey later disappearing. An adjoining stairway connected the tower with the curtain wall.
At the eastern side of the complex, a large cylindrical tower stands at the northern corner of the residential building. Contemporary with the donjon, it projected beyond the enceinte, the enclosing defensive wall, and was crowned with machicolations, projecting openings through which defenders could attack people below. Narrow loopholes provided positions for weapons or observation.
Renaissance Residence
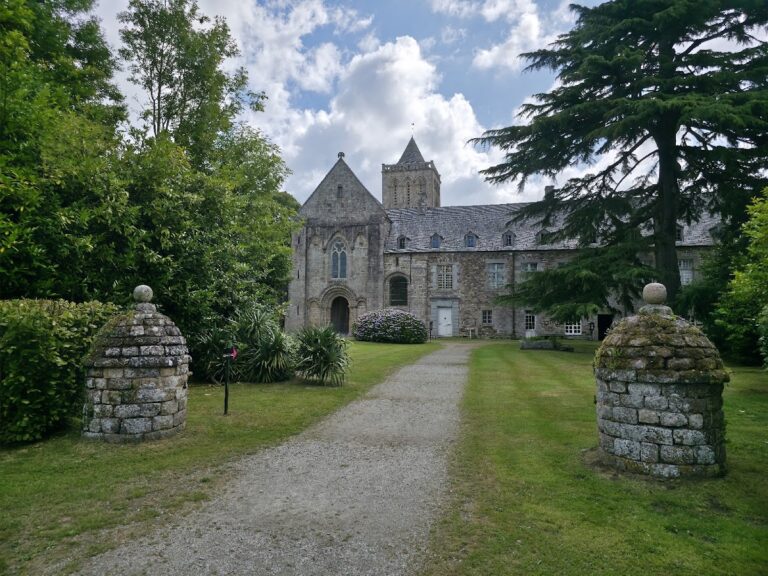
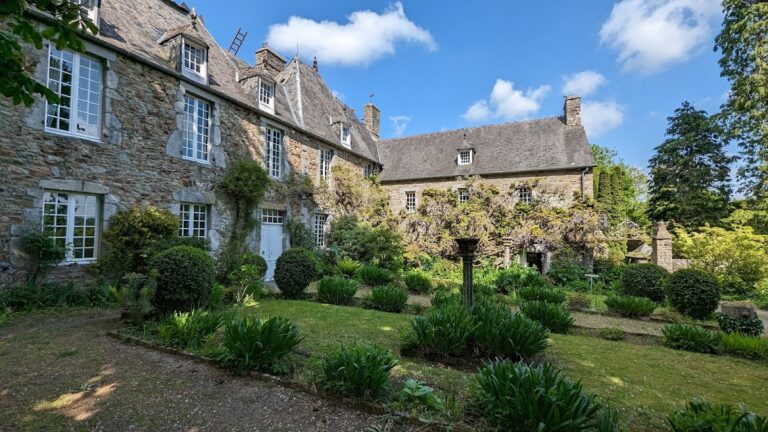
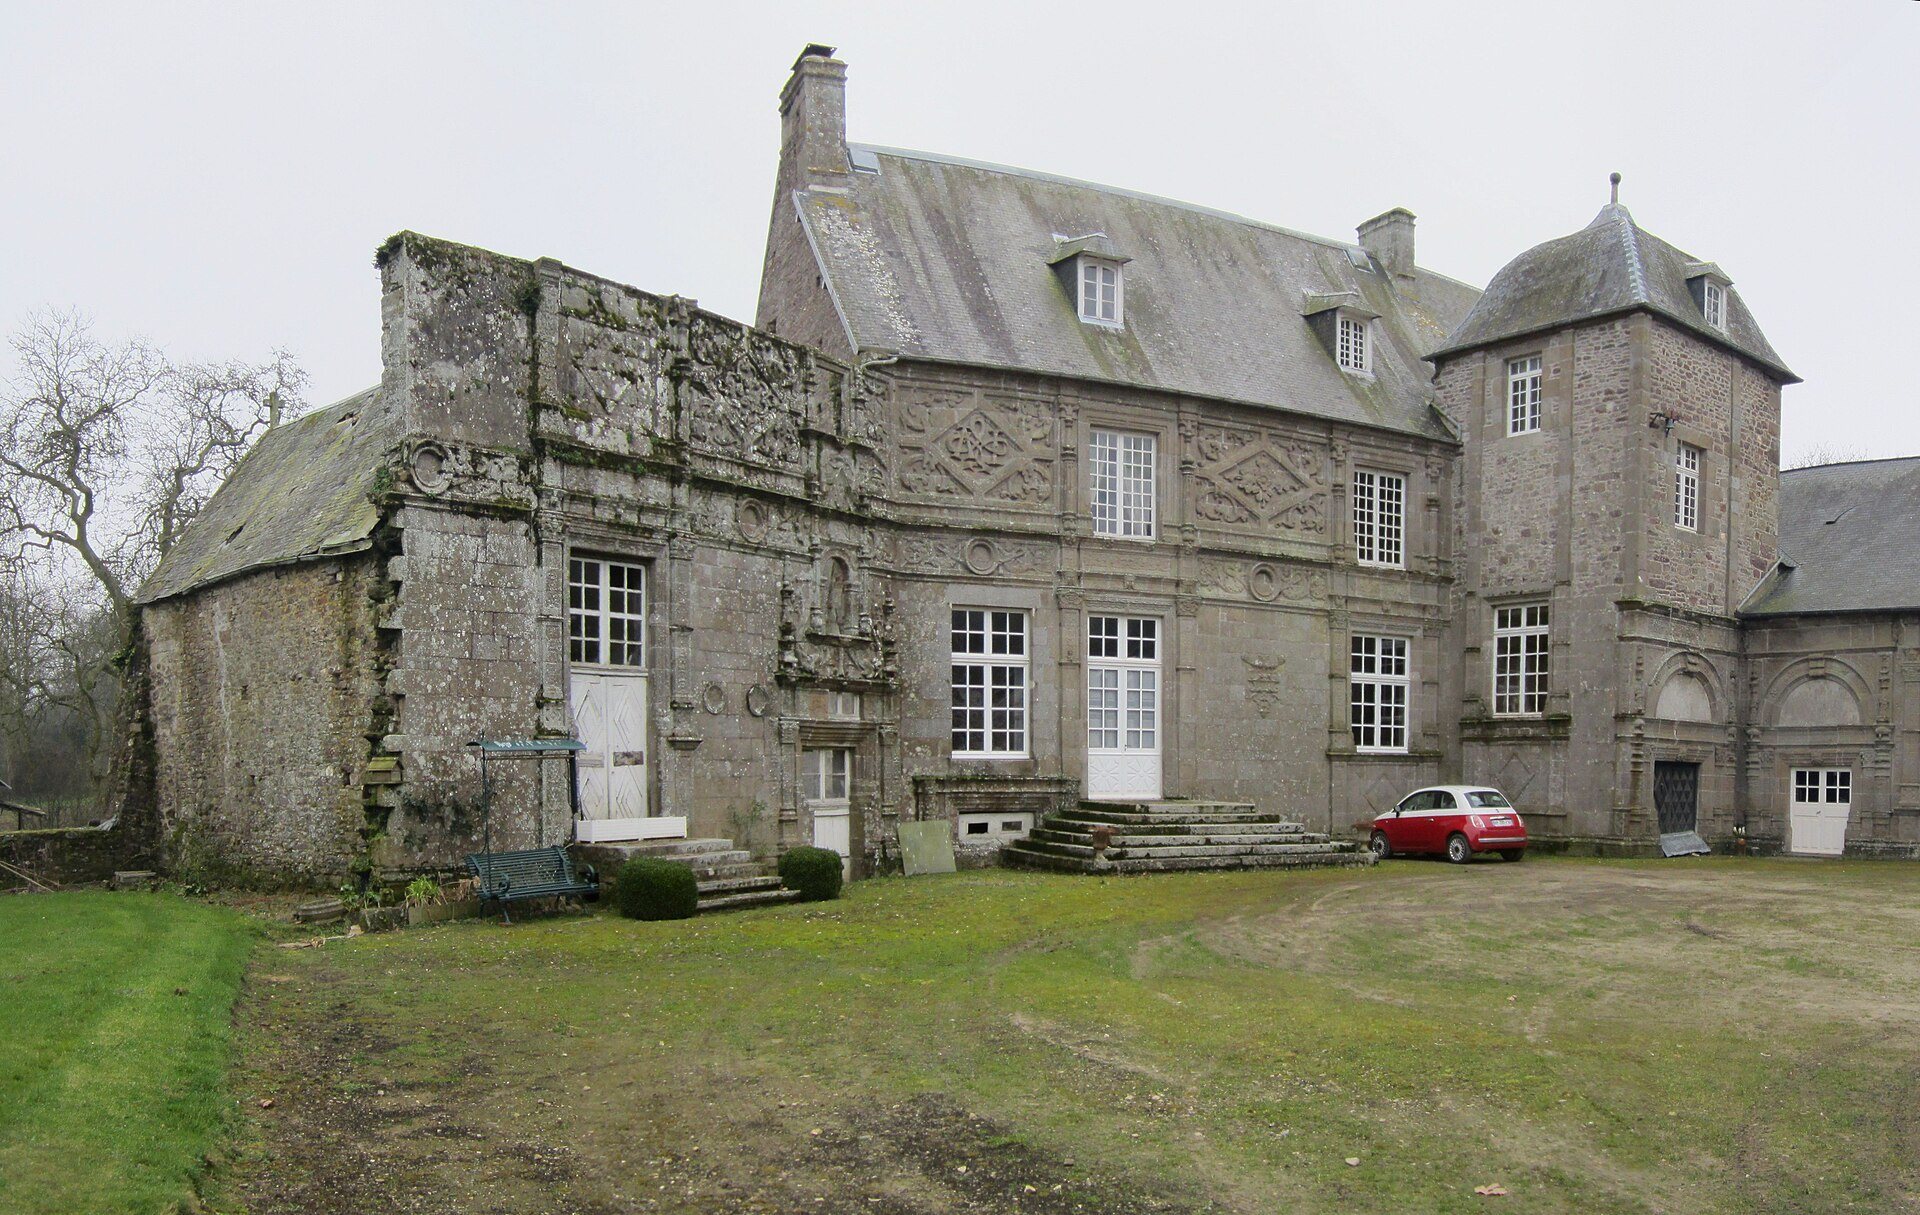
The residential building on the east side was completely rebuilt at the beginning of the sixteenth century. The present Renaissance residence was constructed of granite in 1536 and remains attached to the medieval complex. Its carved decoration includes foliage-scroll pilasters, candelabra forms, tapered finials, and friezes carrying medallions or cartouches. Large diamond-shaped panels are filled with foliage and fantastic animals.
Two portals on the right have broad semicircular tympana, while a door on the left has a tabernacle-like surround. These details recall ecclesiastical architecture and can be compared with the decoration of Château de Lasson near Caen, built in 1520. The great hall retains a door with painted leaves, adding a surviving interior feature to the residence’s Renaissance fabric.