Čičava Castle: A Medieval Guard Fortress in Slovakia
Site at a Glance
- Rating
- 4.7
- Popularity
- Medium
- Country
- Slovakia
- Primary era
- Medieval
- External website
- Open
- Eras represented
- Medieval, Early Modern
- Civilizations
- Hungarian
- Site type
- Military
- Remains
- Castle
On this page9 sections
History
Čičava Castle is a medieval fortress in Slovakia, built under the Kingdom of Hungary between 1309 and 1316 to guard the Polish Gate, a mountain pass on the route to Poland. The territory was mentioned in 1270 as Chichywa, when King Stephen V granted it to the nobleman Reynold for military service. The castle itself appears in written records in 1316, under the names castrum Chychowa and Chychua. It later became the administrative center of an estate comprising more than 60 villages.
Foundation and early defense
Čičava was probably established as a strategic stronghold controlling movement through the Polish Gate. In 1316, Nicholas Peres, the castle castellan, received the estate of Tuzsér after successfully defending the fortress. The attack was probably led by Peter, son of Petenye, who took part in an uprising against the king. Nicholas lost his left arm, while his brother Stephen and three other members of the garrison were killed.
The castle passed among several noble families, including the Rozgonyi, Báthory, and Nári families. During the sixteenth century, it served as a meeting place for the nobles of Zemplén County, a historical administrative county of the Kingdom of Hungary, and housed the county archive. John Zápolya, a Hungarian ruler who contested the throne, captured and burned Čičava in 1527. The archive was destroyed, although the castle was later repaired and renovated.
Noble ownership and expansion
In 1575, Čičava formed part of Elizabeth Báthory’s dowry when she married Ferenc Nádasdy, a Hungarian nobleman and military commander. In 1610, their daughter Catherine brought the castle as her dowry to her marriage with George Druget of Humenné. The transfer placed Čičava in the hands of the Druget family, a powerful noble house based at Humenné. Under the Drugets, the castle was expanded and entered its greatest period of development.
A local tradition connected Čičava with a “book of lies” once kept at the castle. This story gave rise to the expression that an improbable statement could be “entered in the Čičava book,” linking the fortress to a lasting piece of regional folklore.
Wars, destruction, and preservation
Čičava was seized by Thököly’s forces in 1684 and by the forces of Francis II Rákóczi in 1704. Rákóczi led an early-eighteenth-century Hungarian uprising against the Habsburgs, and his insurgent forces held the castle until 1711. Damaged sections were repaired and the defenses secured during this period.
In 1711, Count Ferenc Barkóci, the Rákóczi commander, changed sides and surrendered Čičava to the imperial forces. Imperial general Laucken then ordered the castle demolished. Since that destruction, Čičava has remained a ruin. It was declared a Slovak national cultural monument in 1963. Preservation and reconstruction work has been under way since 2014 under the civic association Pro futuro hradu Čičava, a member of the heritage association Zachráňme hrady.
Remains
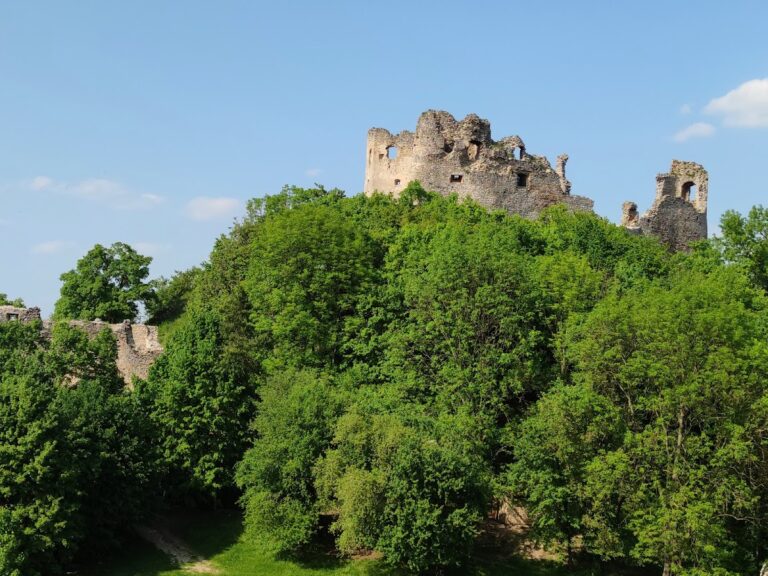
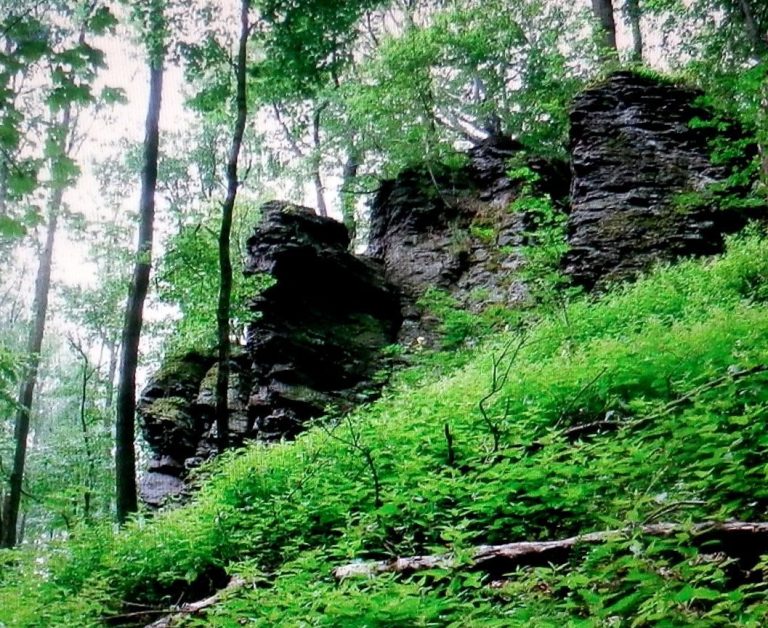
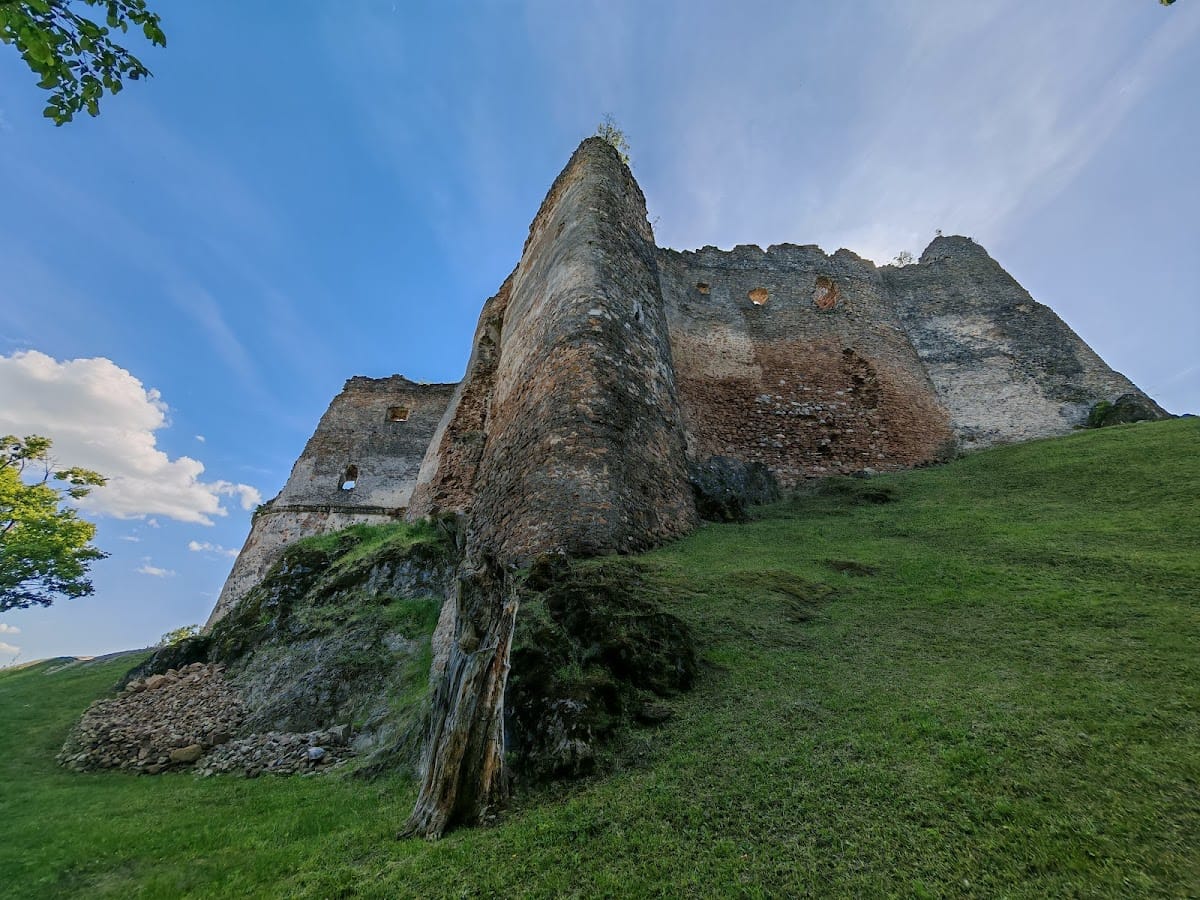
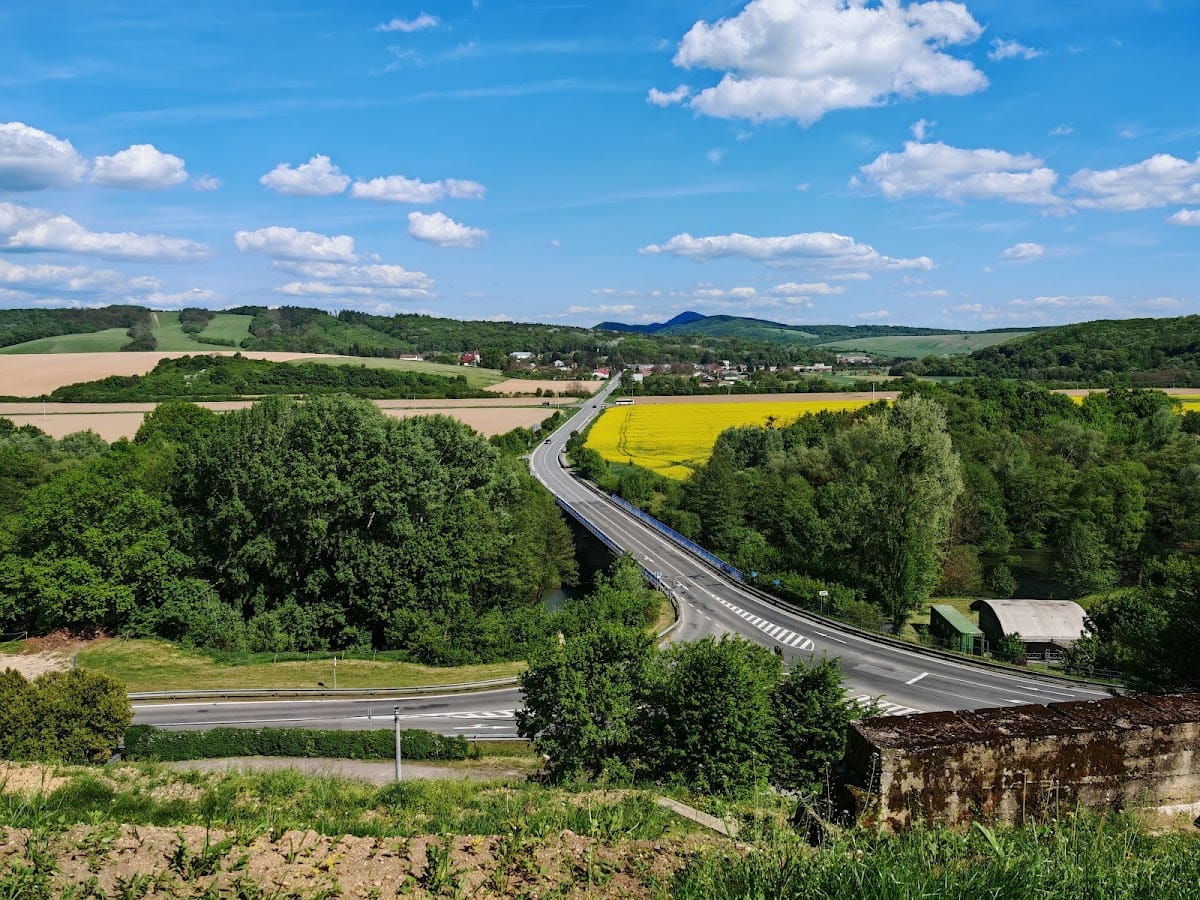
The ruin stands at about 205 metres above sea level on a wooded limestone promontory in the Beskid Foothills, above Sedliská and its Podčičva district on the right bank of the Ondava. The site lies at the edge of the East Slovak Hills, between the Ondava Highlands and the Vihorlat Mountains, south of the Veľká Domaša reservoir. Its layout consists of an irregular upper castle and a later lower castle that extended in a semicircle around the upper castle on the western side.
Lower and upper castle
Lower castle
The lower castle was divided into two parts. Its northern section was protected by a thick-walled building and a tower, with the entrance positioned within their firing range. The lower enclosure represents a later expansion of the fortress, but little of it survives today.
Upper castle
The upper castle stood approximately 6 to 8 metres above the lower castle. Its gate faced west and was fitted with a drawbridge. The keep, the principal fortified tower, occupied the northwestern corner and formed the oldest part of the fortress.
Fortifications and surviving fabric
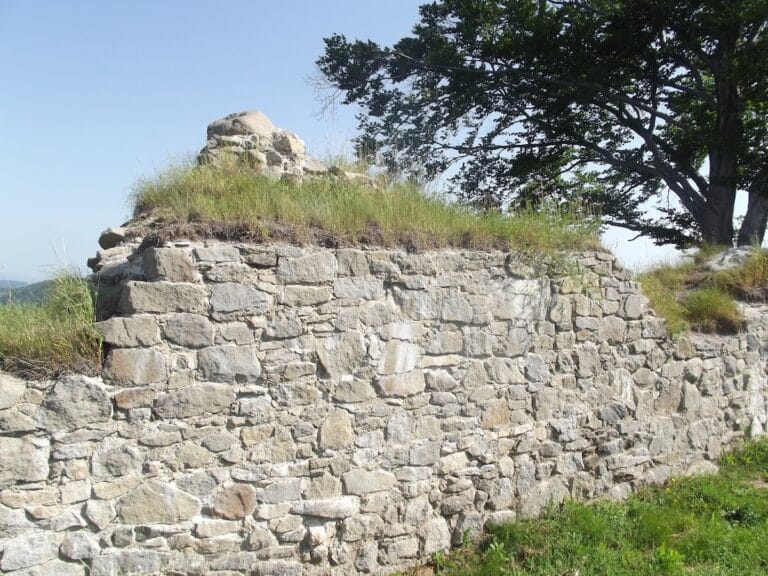
The earliest stronghold was a small enclosure with a tower and an irregular courtyard surrounded by a curtain wall, a defensive wall enclosing the castle. The largest rebuilding occurred at the turn of the fifteenth and sixteenth centuries, when the defenses were adapted to changing military tactics and the growing use of firearms. A gun bastion, a projecting artillery position designed to cover approaches with gunfire, was added to control the road below the castle, and further bastions were constructed around the courtyard.
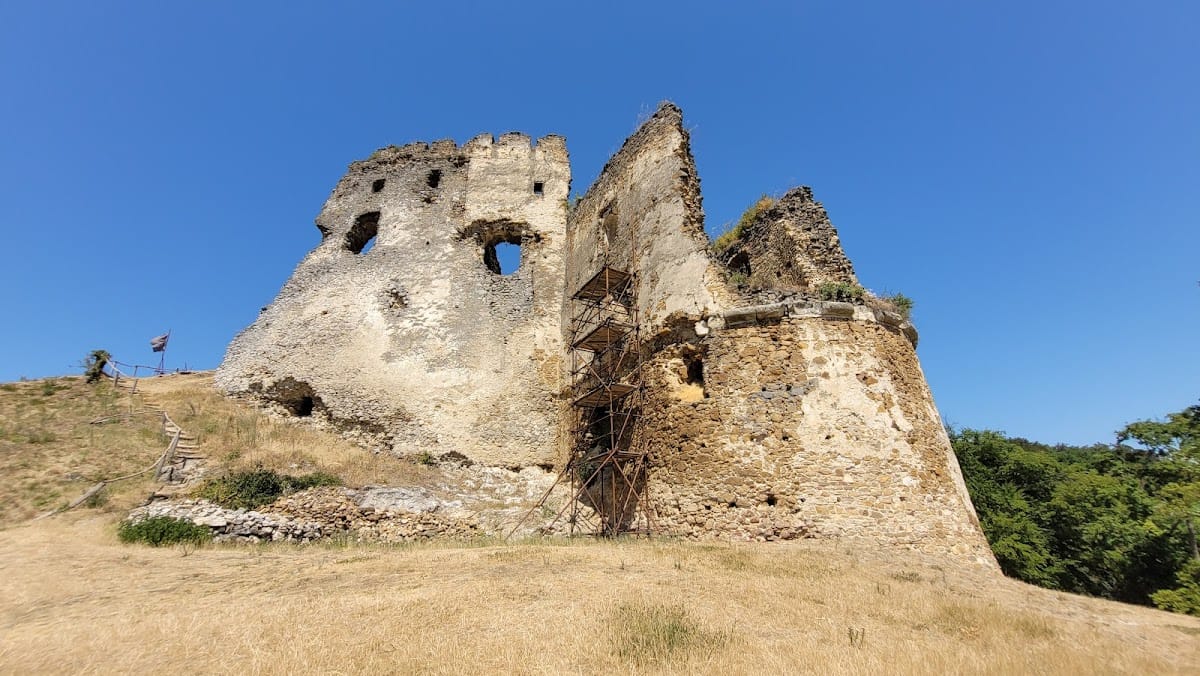
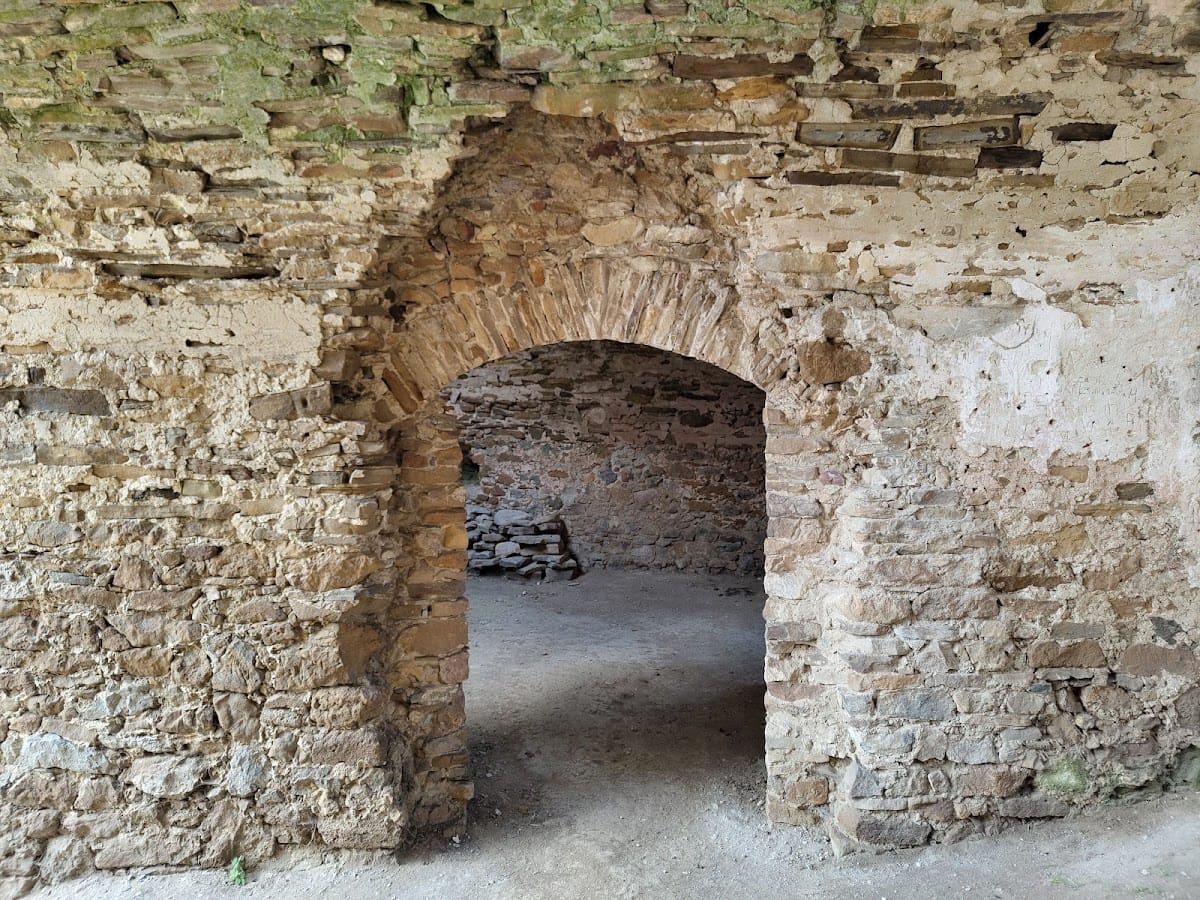
The principal surviving remains of the upper castle are concentrated on its northern side, where the walls rise to approximately two stories. The central part of the castle has been partly conserved. Since 2014, preservation work has included clearing encroaching vegetation and trees from the surroundings, helping maintain the visible remains of the fortress.