Gmünd Castle Ruins: A Late-Medieval Hilltop Fortress in Austria


Site at a Glance
- Rating
- 4.6
- Popularity
- Low
- Country
- Austria
- Primary era
- Medieval
- External website
- Open
- Eras represented
- Medieval, Early Modern
- Civilizations
- Habsburg, Holy Roman Empire
- Site type
- Military
- Remains
- Castle
On this page9 sections
History
Gmünd Castle Ruins, also known as Alte Burg, are the remains of a late-medieval hilltop castle in Gmünd, Austria. Built under the authority of the Archbishopric of Salzburg, the present fortress took shape between 1320 and 1360 during the town’s expansion to the northwest after Gmünd received town status in 1346. Its position above the town made it an important centre of local lordship and military control.
From the first castle to the late-medieval fortress
A castle at Gmünd was first mentioned on 28 February 1292. That earlier stronghold is generally identified with the Amthof, a historic administrative complex in the southwestern part of the town, rather than with the present hilltop ruins. The current castle has no surviving thirteenth-century building fabric. Its first construction phase belongs to the period from 1320 to 1360, when the Salzburg-administered market town was expanding and growing substantially.
The original complex included a five-storey residential tower, a five-storey keep, and walls that were incorporated into the town’s defensive system. Between about 1350 and 1400, the residential tower was extended towards the northeast and raised by one storey. A surrounding outer defensive enclosure, known as a zwinger, was added with the town fortifications around 1470 to 1500. Its exact phase is uncertain, since it may have been built during the Hungarian occupation, under imperial control, or during the rule of Salzburg Archbishop Leonhard von Keutschach.
Hungarian occupation and destruction in 1487
Gmünd became involved in the conflict between Salzburg Archbishop Bernhard von Rohr and Emperor Frederick III, the Habsburg ruler who became Holy Roman Emperor. Bernhard granted Matthias Corvinus, the fifteenth-century king of Hungary, permission to station troops in Salzburg possessions. Hungarian forces occupied Gmünd in 1480 and used the town as a base for raids and plundering in the surrounding area.
In 1487, the Carinthian estates besieged and shelled Gmünd with a large cannon called a Kartaune, a heavy late-medieval artillery piece, as well as smaller guns. The castle suffered severe damage. The Hungarian troops withdrew, and Gmünd came under the control of the emperor.
Rebuilding under Salzburg and the Habsburgs
In 1502, Maximilian I, the son of Frederick III, sold Gmünd to Salzburg Archbishop Leonhard von Keutschach while keeping the right to buy it back. A major fire that swept through the town in 1504 probably damaged the castle. Restoration and enlargement followed the siege and probably the fire, with major works carried out between 1504 and 1511. These changes included new stone surrounds for portals and windows, vaulted lower floors, and additional wings on the southern and northeastern sides. A new two-storey gate tower was built north of the zwinger.
A revolt by peasants and miners occupied Gmünd in 1525 but did not capture the castle. The uprising was suppressed with help from the territorial ruler. During this period, an extension containing vaulted rooms and two residential floors was added to the complex of the residential tower and the oriel wing.
Emperor Ferdinand I bought Gmünd back from Salzburg in 1555 and pledged it to Christoph Pflügl von Goldenstein. Pflügl commissioned a western wing in the Renaissance style, an architectural tradition associated with the revival of classical forms in Europe from the fifteenth century onward. He also raised the southwestern oriel wing by one storey. The new western wing further expanded the castle’s residential and defensive complex.
Decline, ruin, and preservation
Between 1607 and 1615, Count Rudolf von Raitenau had a town palace built by the master builder Daniel Deutta. Its greater comfort reduced the older castle’s importance as the residence of Gmünd’s lord. An earthquake damaged the castle in 1690, and a fire in 1886 destroyed it. The site then became a ruin and was left to deteriorate.
The municipality of Gmünd bought the ruins and surrounding land in 1950. Repair and stabilization began in 1971 and intensified from 1977 to 1980, with substantial involvement from the Gmünd town association. These measures prevented the remaining fabric from deteriorating completely. The castle opened to the public in 1987, and part of it was adapted for a restaurant from 1992. Since 1979, the Burgtheater Gmünd has presented a theatre production at the castle each summer. The ruin also provides spaces for concerts, readings, cabaret, dramatic performances, and art exhibitions. It is protected as a historic monument and recognized as cultural heritage.
Remains
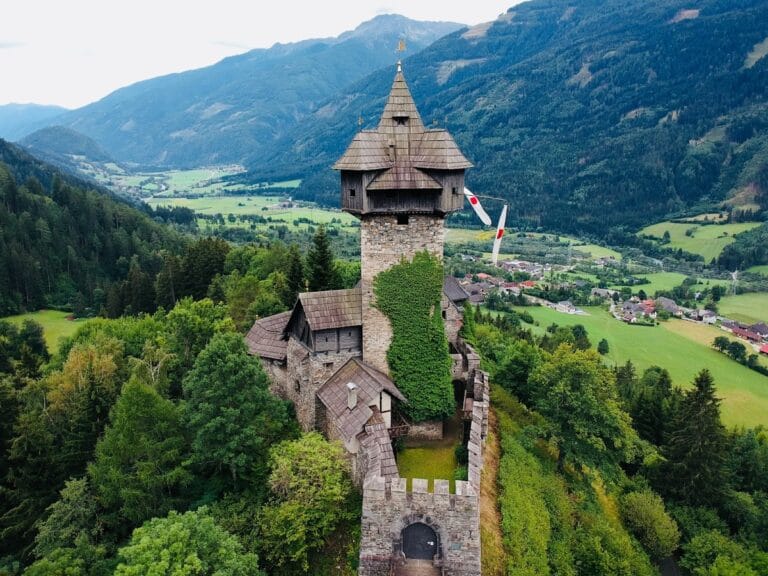
Gmünd Castle Ruins occupy a terrain spur in the Lieser Valley, north of and above the town. The ground falls steeply to the south, giving the fortress a naturally defensive position. The surviving complex combines the original residential and military buildings with later wings, towers, and defensive structures added between the fourteenth and sixteenth centuries.
Residential and defensive core
The early fortress was organized around a five-storey residential tower and a five-storey keep. The residential tower was enlarged towards the northeast and raised by one storey between about 1350 and 1400. Later work connected it with an oriel-wing complex, whose sixteenth-century extension contained vaulted rooms and two residential floors. These remains preserve the changing accommodation of the castle as it expanded beyond its original medieval core.
Walls, zwinger, and gate tower
The castle’s walls were linked with Gmünd’s town fortifications. The zwinger, an outer defensive wall zone beyond the main wall, formed an additional barrier around the fortress and dates approximately to 1470 to 1500. On its northern side stood a two-storey gate tower built during the enlargement of 1504 to 1511. The later western Renaissance wing was raised over this gate tower. Stone spheres set into the wall at the zwinger gate resemble the faces of dice and are connected with a local legend about three mercenaries who won an immense treasure through gambling, built the castle after acquiring land and people, and later lost everything again.
Renaissance wings and surviving use
Christoph Pflügl von Goldenstein’s western Renaissance wing rises five storeys and includes a round tower. It adjoins the residential tower and extends over the earlier gate tower. The southwestern oriel wing was raised by one storey during the same phase. Together, these additions give the ruin its layered appearance, combining medieval defensive construction with later residential architecture.
The castle survives in a fragmentary but stabilized condition. The tower is used as a lookout tower, while surviving rooms accommodate a restaurant with a terrace and areas for cultural events. Theatre, concerts, readings, cabaret, dramatic performances, and art exhibitions continue to use parts of the preserved complex.