Knaresborough Castle: A Norman Fortress and Royal Residence


Site at a Glance
- Rating
- 4.6
- Popularity
- Medium
- Country
- United Kingdom
- Primary era
- Medieval
- External website
- Open
- Eras represented
- Medieval, Early Modern
- Civilizations
- British, English, Norman
- Site type
- Military
- Remains
- Castle
On this page9 sections
History
Knaresborough Castle is a Norman fortress in the United Kingdom, built around 1100 on a cliff above the River Nidd. It became an important northern stronghold and later a royal residence, passing through royal, aristocratic, and administrative hands before its destruction after the English Civil War.
Norman foundation and royal control
A Norman baron established the castle around 1100. Works were being carried out there by order of Henry I, the Norman king of England who ruled from 1100 to 1135, by 1130. The fortress entered the political turmoil surrounding Thomas Becket, the archbishop of Canterbury whose conflict with Henry II ended in his assassination in 1170. In the 1170s, Hugh de Moreville, one of the knights associated with Becket’s killing, and his followers took refuge at Knaresborough.
William de Stuteville became governor of Knaresborough Castle in 1173. After his death in 1203, King John placed his lands and castles in the custody of Hubert Walter, Archbishop of Canterbury, while also assuming wardship of William’s son and heir, Robert de Stuteville. Robert died in 1205, leaving his uncle Nicholas de Stuteville as heir. Although Nicholas paid 10,000 marks for his inheritance, the king retained Knaresborough and Boroughbridge castles. King John considered Knaresborough an important northern fortress and spent £1,290 improving it.
Edwardian rebuilding
The castle acquired a new phase of royal construction between 1307 and 1312. Edward I, a Plantagenet king of England, began the rebuilding, and his successor Edward II completed it, including the great keep. Edward II later granted the castle to Piers Gaveston and stayed there while Gaveston’s opponents besieged him at Scarborough Castle.
Elizabeth of Rhuddlan, a daughter of Edward I, travelled to Knaresborough in August 1304. She gave birth there to her son Humphrey in September. A relic identified as the Virgin Mary’s girdle was brought from Westminster Abbey in connection with the birth.
Royal residence and Lancaster ownership
Philippa of Hainault, queen consort of Edward III, took possession of the castle in 1331. It then served as a royal residence, and Philippa frequently spent the summer there with her family. In 1372, John of Gaunt acquired Knaresborough and added it to the holdings of the Duchy of Lancaster, the hereditary estate held by the British monarch in the monarch’s separate capacity as duke of Lancaster. After John’s death, his third wife, Katherine Swynford, received the castle.
Administrative use and destruction
A detailed survey of the castle buildings was made in 1561. The site was used by estate auditors, while law courts met in the hall. These administrative functions continued alongside the castle’s earlier residential history and lasted until 1648.
Parliamentarian troops captured Knaresborough Castle in 1644 during the English Civil War, the conflict between supporters of Parliament and the monarchy. The castle was largely destroyed after Parliament ordered the dismantling of Royalist castles in 1648. Its ruin therefore resulted chiefly from deliberate post-war destruction rather than direct damage during the fighting. Stone from the remains was later reused in many buildings in the town centre.
The ruins remain part of the Duchy of Lancaster holdings and are owned by the monarch. North Yorkshire Council administers the site. The former courthouse and its attached former prison are Grade II listed buildings, and the courthouse now houses a museum concerning the castle and the town. The grounds also serve as a public leisure and performance space.
Remains
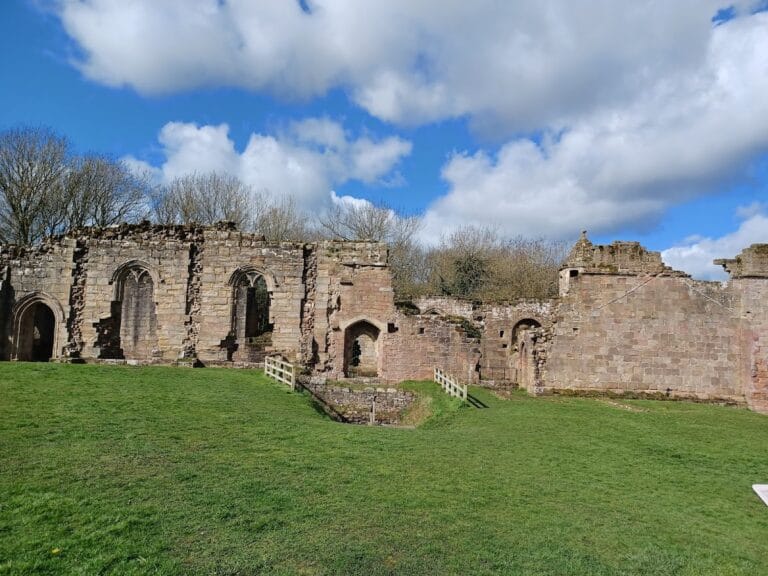
The ruined fortress occupies a cliff above the River Nidd. Its plan consisted of two enclosed baileys, meaning walled areas within a castle that contained buildings and other facilities. The outer bailey lay on the town side, while the inner bailey stood nearer the cliff. An enclosure wall with solid towers ran around the castle, and a pair of surviving towers formed the principal gate. The main surviving groups are the keep, the bailey foundations, the former courthouse, and the attached prison.
Keep and castle enclosures
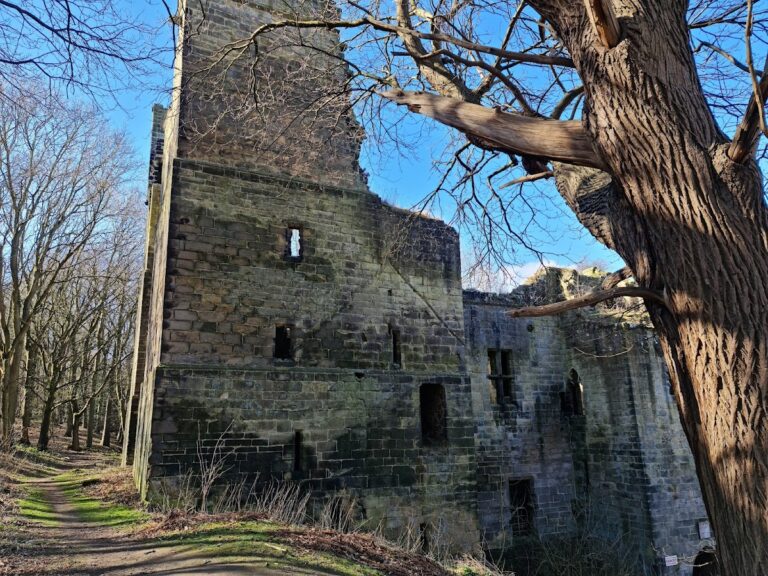
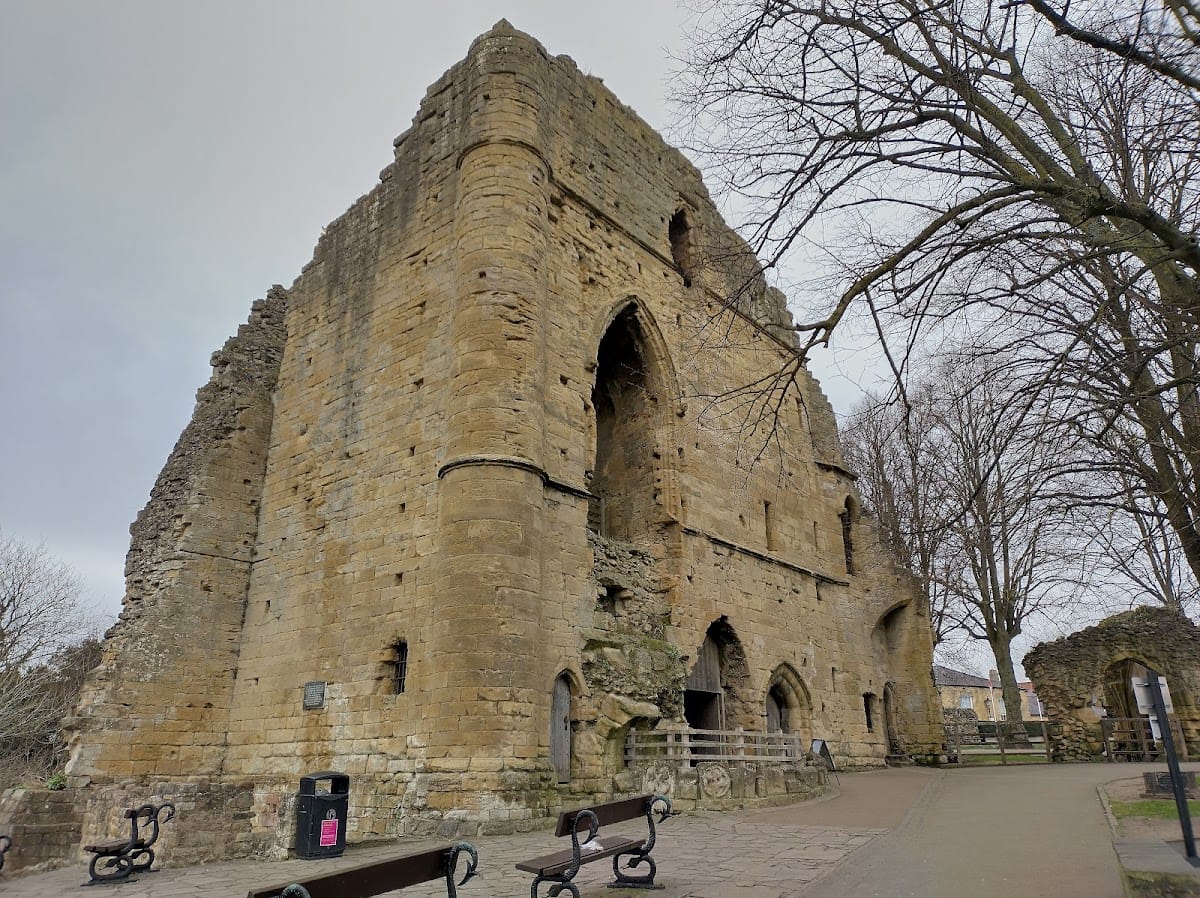
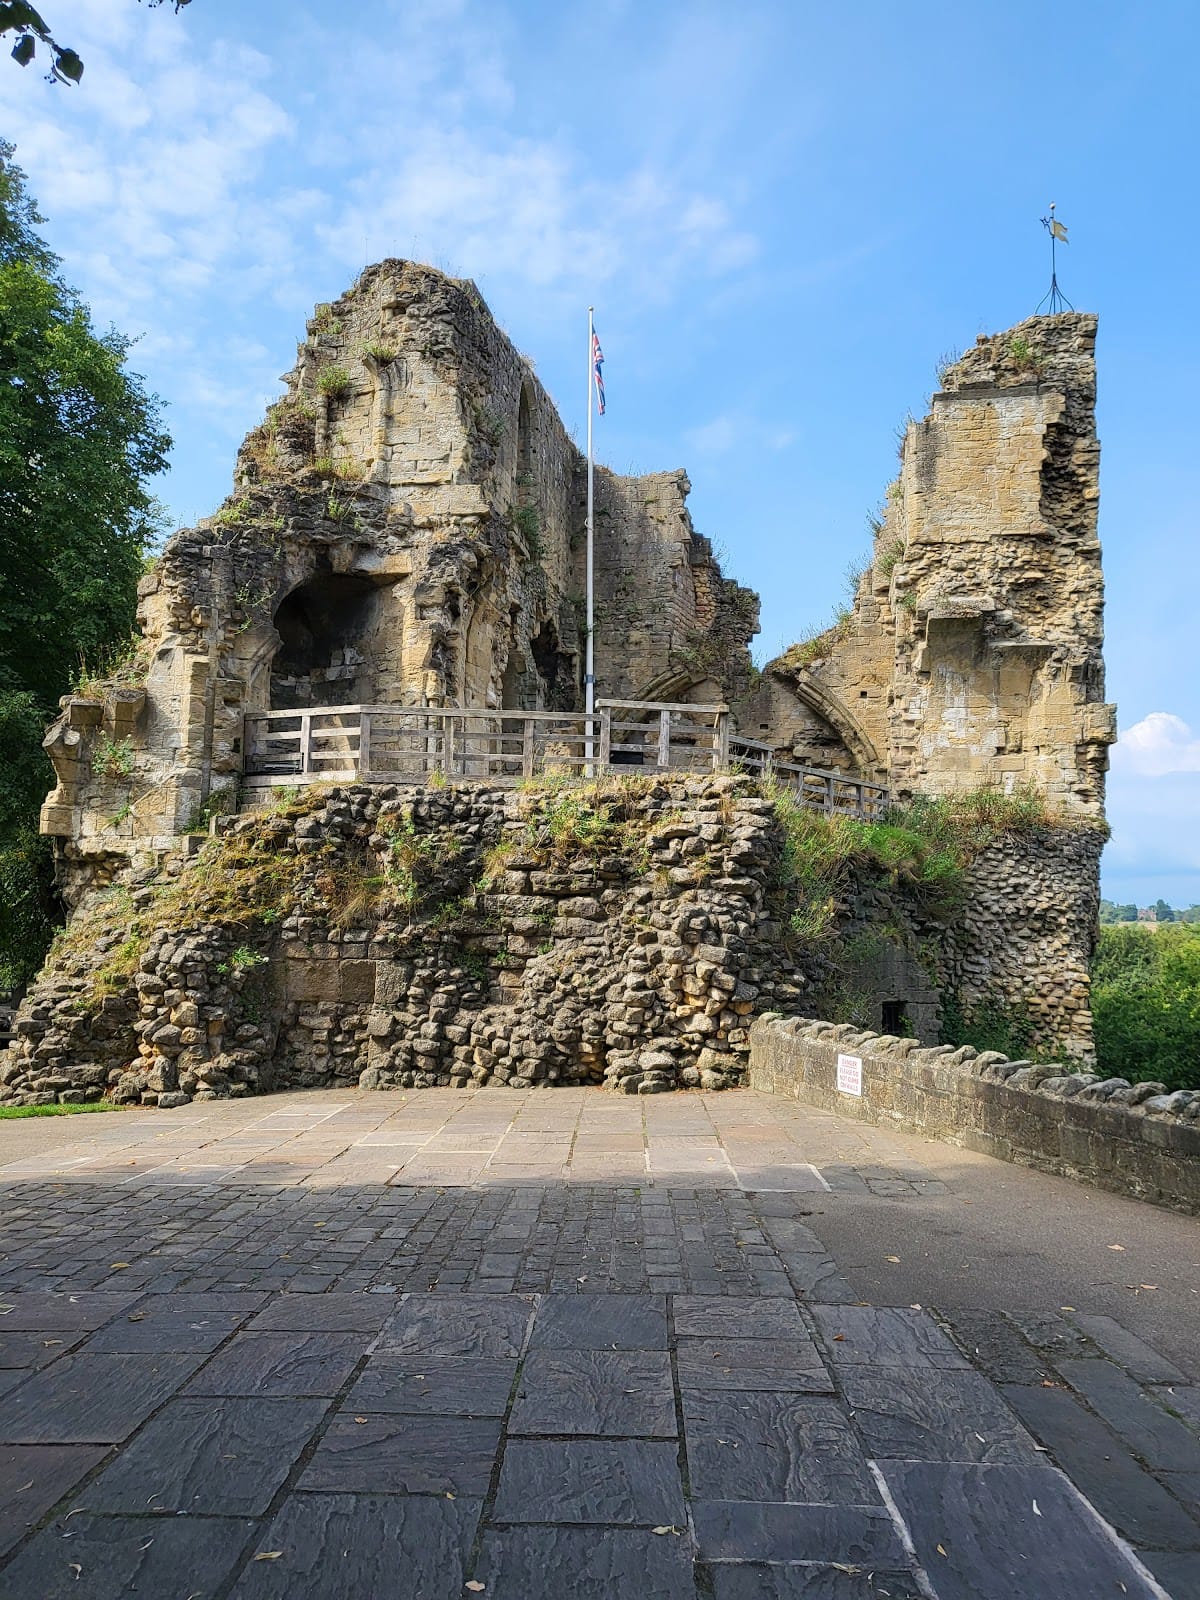
A tall, five-sided keep stood on the north side of the castle where the two baileys met. A keep was the principal fortified tower and commonly combined defensive and residential functions. The eastern parts of Knaresborough’s keep have been demolished, but the remaining structure retains a vaulted basement and at least three upper storeys. It served as the lord’s residence throughout the castle’s history. Residential buildings also occupied the two baileys, and some of their foundations survive. In 1789, the historian Ely Hargrove described the castle as having three rooms on each floor and measuring 54 feet across its front.
Former courthouse
The former courthouse was built in the fourteenth century, probably as a House of Records. Extensions followed in the sixteenth and eighteenth centuries, and the building was restored in 1830 and again during the twentieth century. It is constructed from magnesian limestone and brick, with a stone-slate roof, stone coping, a kneeler on the left side, and a hipped roof end on the right. The two-storey building has five bays and a single-storey extension of two bays at the rear.
At ground level, the courthouse has a round-headed doorway with a hood mould, further doorways, and two horizontally sliding sash windows. An external staircase reaches an upper-floor doorway with a chamfered surround and basket arch. Five other windows have chamfered surrounds, recessed mullions, and stepped hood moulds. Inside are a fourteenth-century fireplace, seventeenth-century cupboards and doors, and benches and panelling from the sixteenth-century courtroom. The museum contains furniture from the original Tudor court as well as exhibits about the castle and the town.
Former prison
The prison attached to the courthouse was built in 1786 and later served other purposes. It is made of gritstone, with stone corbels supporting the gutters and a hipped stone-slate roof. The building has a single storey, cells below, and a single bay. Its front contains a three-light, segmental-headed window with a transom, while the left return has two large round-headed windows.
Nearby sites