How Hill Tower: An Eighteenth-Century Folly at Studley Royal


Site at a Glance
- Rating
- 4.4
- Popularity
- Very Low
- Country
- United Kingdom
- Primary era
- Early Modern
- Eras represented
- Medieval, Early Modern
- Civilizations
- British, English
- Site type
- Civic
On this page9 sections
History
How Hill Tower is an eighteenth-century historic building in the United Kingdom, standing at Studley Royal Park near Ripon within the Studley Royal World Heritage Site. Commissioned by John Aislabie in 1719 as a folly, an ornamental building in a designed landscape, it was probably designed by Sir John Vanbrugh and formed part of Aislabie’s initial plan for the park.
The medieval chapel
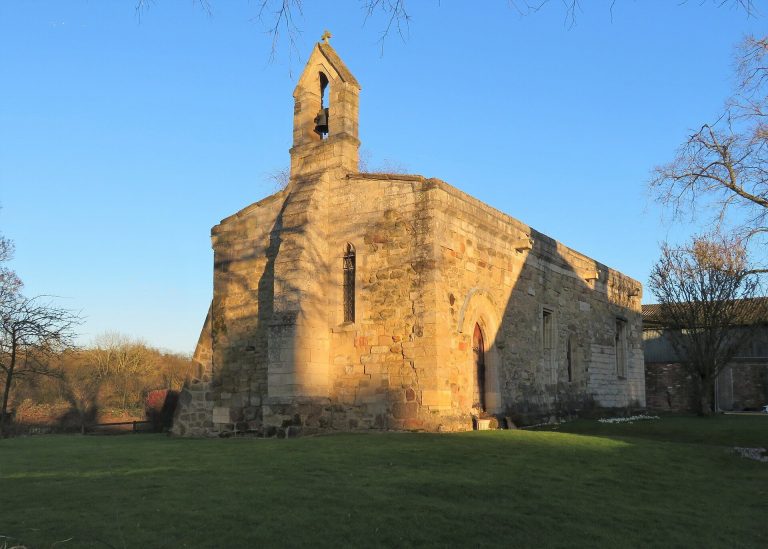
The tower stands close to the former Chapel of Saint Michael de Monte, which was built for Fountains Abbey in the thirteenth century. Fountains Abbey was a major Cistercian monastery in Yorkshire. The chapel became a minor medieval pilgrimage site, and its elevated position allowed views towards York Minster and Ripon Cathedral. Its mosaic-tile floor resembled a painted pavement attributed to the period from 1236 to 1247.
Marmaduke Huby, a late medieval abbot of Fountains Abbey, either repaired or rebuilt the chapel between 1494 and 1526. Following the Dissolution of the Monasteries, the sixteenth-century suppression and confiscation of England’s monastic institutions under King Henry VIII, the chapel was initially used by local women. By 1600 it had been abandoned and had fallen into ruin.
The eighteenth-century folly
John Aislabie, an English politician and landowner, commissioned How Hill Tower in 1719 to provide views across the Studley estates. York, about 26 miles (42 kilometres) away, could also be seen from the tower. Gaming tables were installed in 1737, reflecting its use as an ornamental and recreational building within the designed landscape.
Later adaptation and preservation
Later in the eighteenth century, the tower and further chapel ruins beside it were converted into farm outbuildings. An estate survey recorded a farmhouse on the site in 1810, and in 1822 the property was described as “How Hill House & Tower.” Wilfred Owen, the English poet and soldier known especially for his First World War poetry, considered living there while it was being let as two cottages.
During the Second World War, Britain’s volunteer defence force, the Home Guard, used the tower as an observation post. The tower and attached buildings were described as somewhat ruinous in 1975 and 1984, while restoration appears to have taken place between 1984 and 2006. How Hill Tower and its outbuildings, also identified in the listing as the Chapel of Saint Michael de Monte, became a Grade II* listed building on 13 March 1986.
Remains
How Hill Tower and its attached buildings are made of limestone and gritstone, with roofs covered in Westmorland slate. The square tower has two storeys and a projecting stair bay on its south side. Decorative features include an inscribed floor band, a modillion eaves band formed by a row of projecting brackets beneath the roof edge, and a pyramidal roof capped by a cross.
Tower and outbuildings
How Hill Tower
The south front has a round-headed doorway with imposts and a keystone. Above the entrance are a decorated plaque, the inscription “SOL DEO HONOR MH ET GLORIA,” and a round-arched window with a chamfered surround. The initials “MH” are believed to refer to Marmaduke Huby, connecting the eighteenth-century building with the medieval chapel associated with him.
Attached outbuildings
The associated buildings include a three-storey block with lean-to additions on the east and a one- and two-storey block to the north. Their limestone and gritstone construction, together with the Westmorland slate roofs, forms the surviving group of tower and agricultural buildings.
Chapel foundations and floor tiles
The medieval chapel is believed to have stood immediately west of the tower. Stones from it may have been reused in the tower’s construction. Nineteenth-century excavations on How Hill uncovered several human burials assumed to be associated with the chapel.
An excavation in 2017 examined the tower’s footings and revealed earlier foundations believed to form part of the chapel’s chancel, the section containing its principal sanctuary. Approximately six mosaic floor tiles, probably from the chapel’s original floor, were also found. These foundations and tiles provide physical evidence for the medieval building beneath the later history of How Hill Tower.