Fürstenberg Castle: A Medieval Hillside Fortress in Germany
Site at a Glance
- Rating
- 4.4
- Popularity
- Low
- Country
- Germany
- Primary era
- Medieval
- External website
- Open
- Eras represented
- Medieval, Early Modern
- Civilizations
- Electoral Palatinate, Holy Roman Empire
- Site type
- Military
- Remains
- Castle
On this page14 sections
History
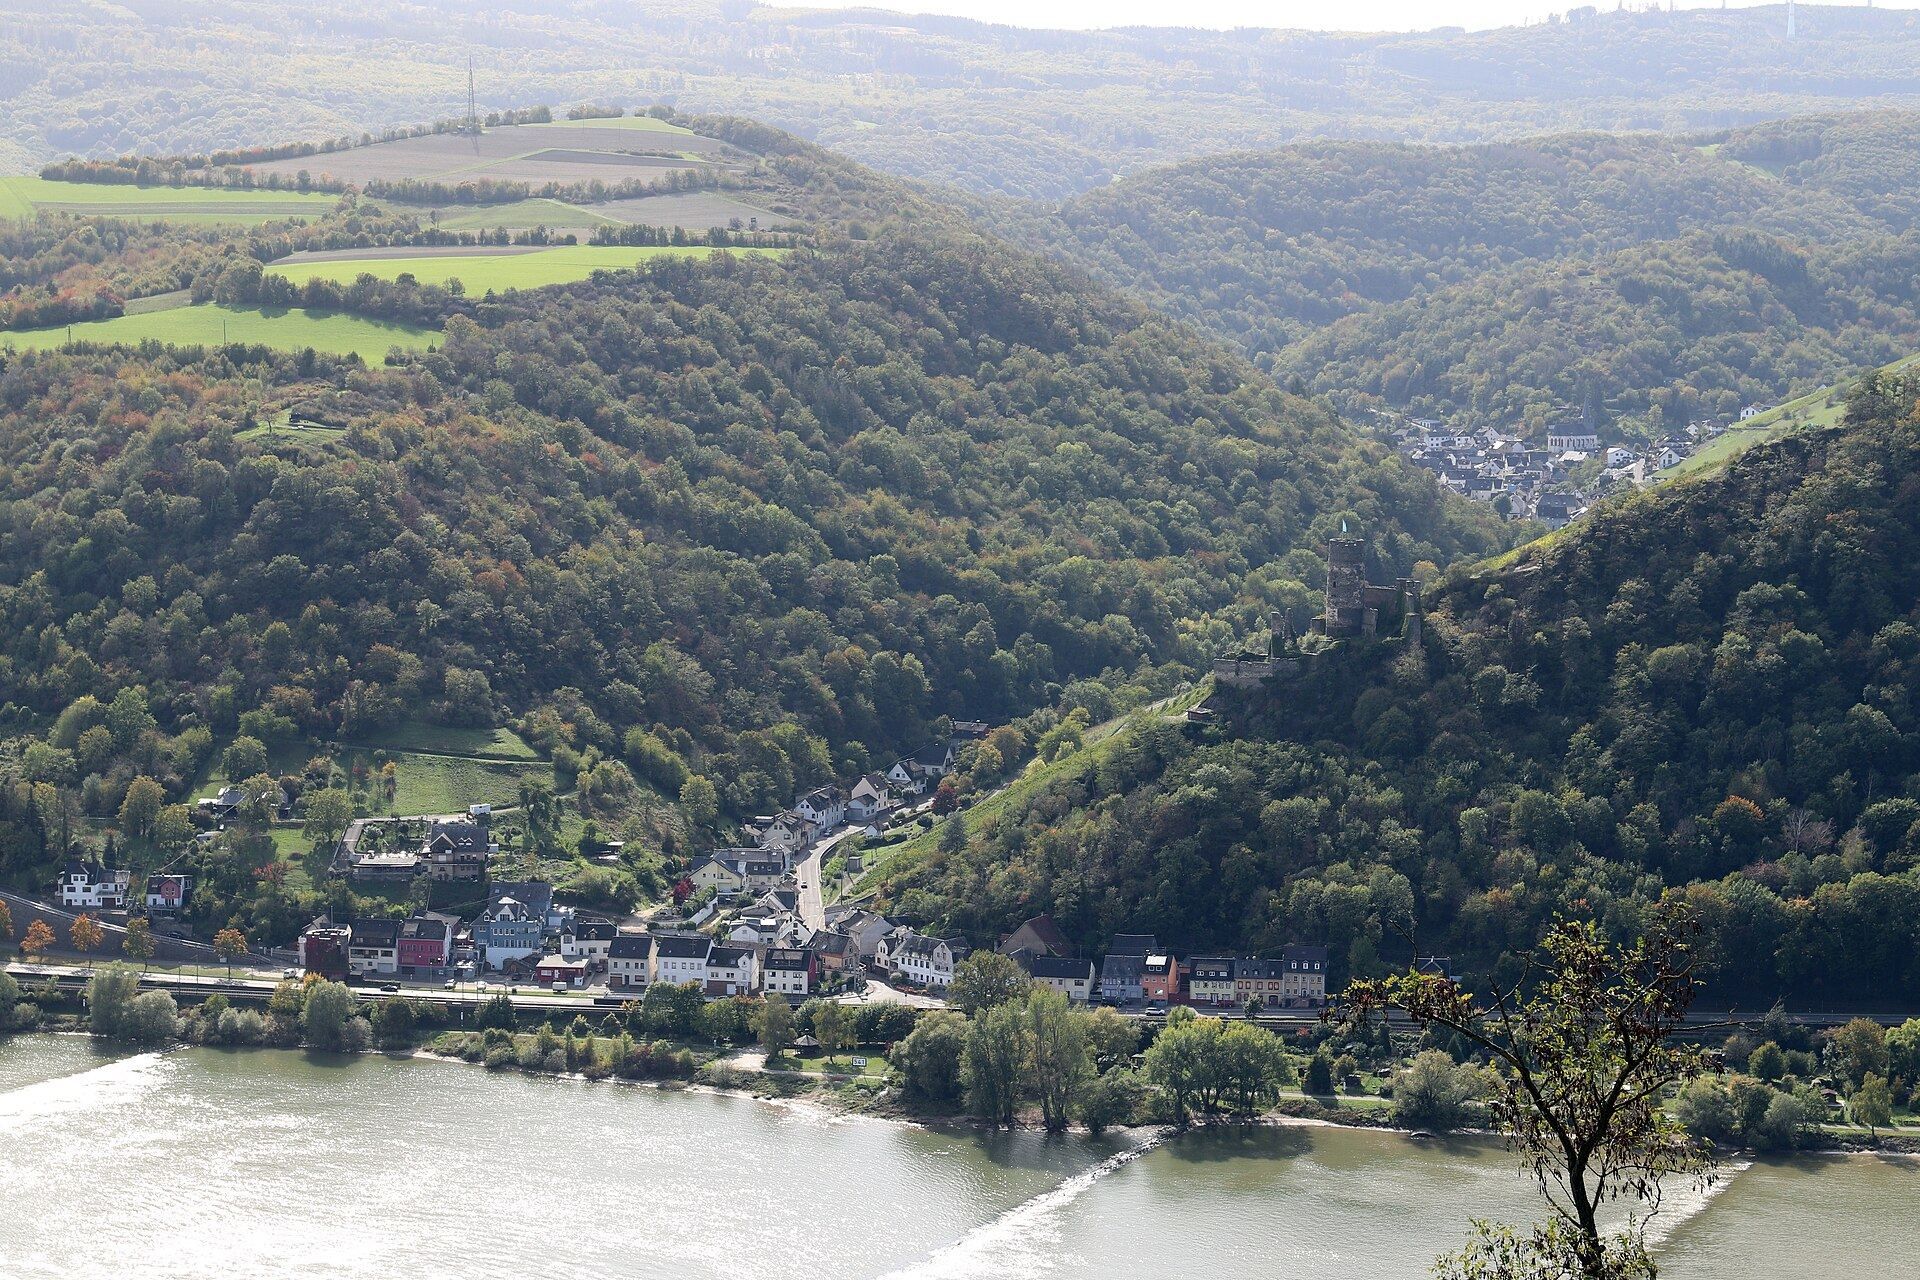
Fürstenberg Castle is a medieval hillside fortress in Germany, above Rheindiebach, a district of Oberdiebach in the Upper Middle Rhine Valley. Built in 1219 on the orders of Engelbert I, Archbishop of Cologne, it secured the archbishopric’s possessions in the Vier Täler area between Manubach and Bacharach. Together with a watchtower on the Rhine bank, it also helped enforce the collection of customs duties.
Cologne and Palatine rule
In 1243, Fürstenberg became a hereditary fief of the Electors Palatine, the rulers of the Electoral Palatinate, a major principality of the Holy Roman Empire. The Electors Palatine acquired the castle outright by purchase in 1410. Its position also brought it into the conflicts of the fourteenth century. King Louis the Bavarian besieged it in 1321, and Baldwin, Archbishop and Elector of Trier, attacked it in 1325. Baldwin held Fürstenberg during the fourteenth century.
Around 1500, the castle was adapted for firearms. A three-quarter tower was added to the western shield wall, a particularly strong wall protecting the side most vulnerable to attack.
War, destruction, and ruin
Fürstenberg changed hands during the Thirty Years’ War, the major European conflict fought from 1618 to 1648. Spanish forces led by Ambrosio Spinola captured it in 1620, while Swedish troops under King Gustavus Adolphus took it in 1632.
French forces destroyed the castle in 1689 during the War of the Palatine Succession, also known as the Nine Years’ War, which brought widespread destruction to the Rhineland between 1688 and 1697. Fürstenberg remained a ruin afterward. Unlike many other castles in the Upper Middle Rhine Valley, it was not rebuilt during the nineteenth century.
Nineteenth- and twentieth-century history
In 1844, Princess Auguste of Liegnitz, the widow of King Frederick William III of Prussia, unsuccessfully tried to purchase the ruin. Her son-in-law, Prince Frederick of the Netherlands, acquired it in 1845 and gave it to his wife, Louise, on 1 February 1846. Louise was Auguste’s stepdaughter and the sister of Frederick William IV, the reigning King of Prussia.
Louise planned to transform Fürstenberg into a grand Neo-Gothic palace. The proposed project was intended to place it alongside Stolzenfels, Rheinstein, Sooneck, and Sayn in artistic and cultural importance. Architect C. de Jong prepared plans in 1849, and they survive in the archive of the Wied family in Neuwied. The project was never carried out, for reasons that remain unknown, and the medieval ruin was not converted into the planned palace.
After Louise and Frederick died, the property passed to their only surviving daughter, Princess Marie of Wied. The Wasum family of Bacharach bought the ruin in 1910. Gernot Stelter of Rheindiebach acquired it in 1993 and began extensive masonry conservation in cooperation with the Rhineland-Palatinate State Office for Monument Protection. Since 2002, Fürstenberg has formed part of the UNESCO World Heritage property Upper Middle Rhine Valley, an international designation for places judged to have outstanding universal value. The ruin is also protected as a cultural monument.
Remains
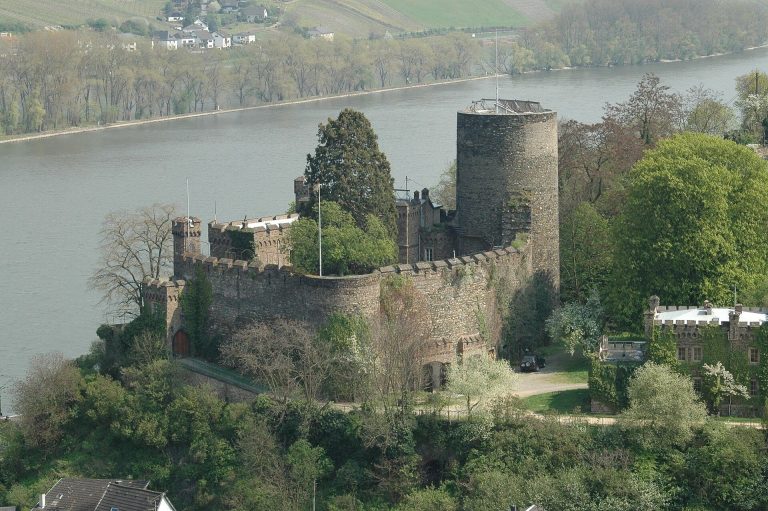
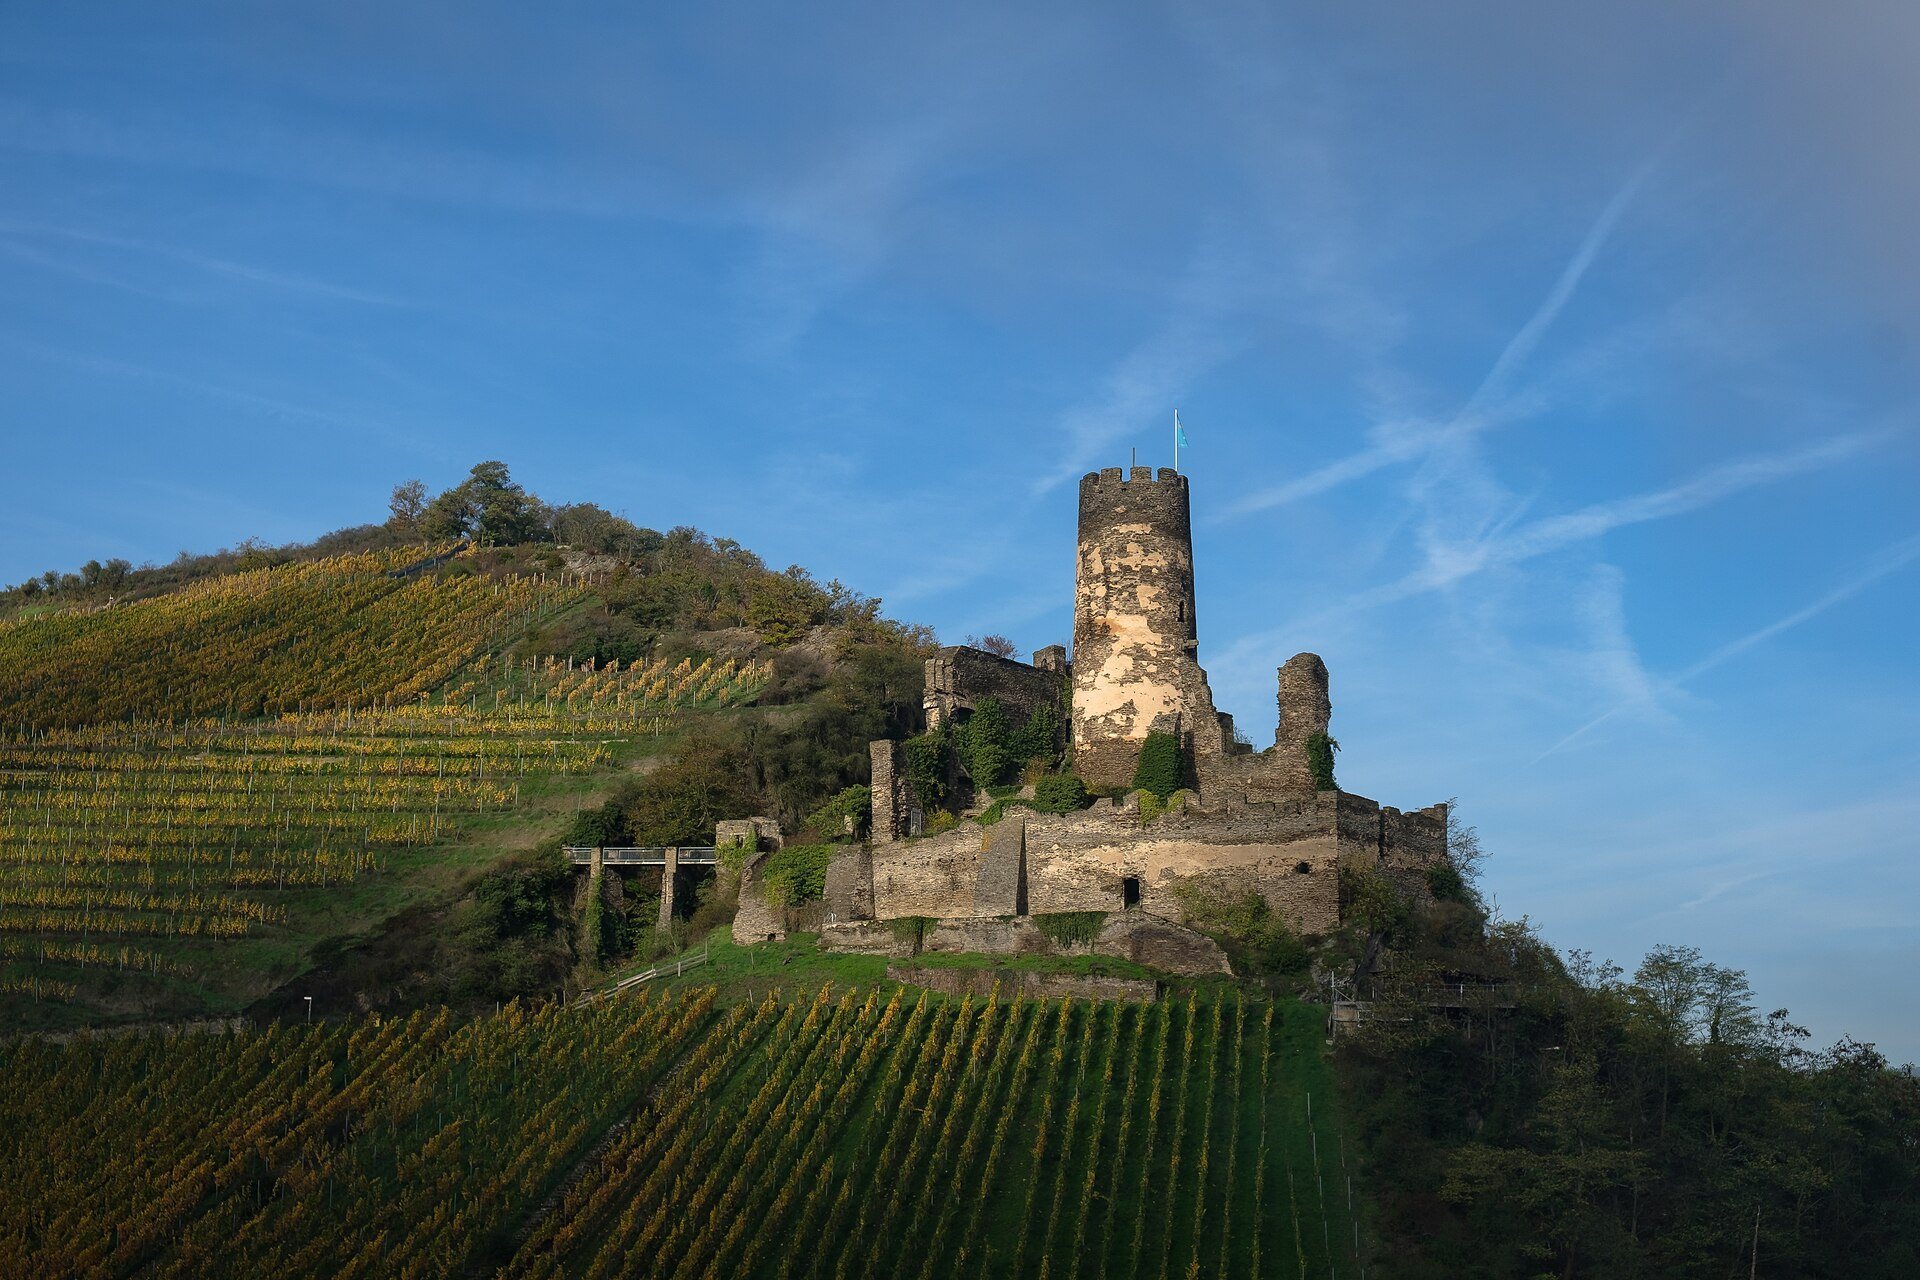
Fürstenberg occupies a hillside position 152 metres above sea level. Slate rubble stone forms the masonry, which in places rests directly on natural rock. The mountain-facing side was protected by a neck ditch and a high shield wall, while the keep stood behind this defensive line. The original approach crossed a drawbridge to a gatehouse, and the drawbridge has since been replaced by a fixed bridge.
Mountain defenses and outer enclosure
Neck ditch and shield wall
The artificially constructed neck ditch on the mountain side is approximately 12 metres wide and 15 metres deep. Behind it, the shield wall rises to 10 metres and provided particularly heavy protection along the vulnerable approach. Its western side later carried the three-quarter tower, whose position enabled firearms to deliver flanking fire along the wall.
Outer defensive enclosure
An outer defensive enclosure occupies the northwestern part of the castle. It retains traces of small former half-timbered buildings, probably used for servants and livestock. These remains stood within the fortified area outside the principal structures.
Principal buildings
Keep
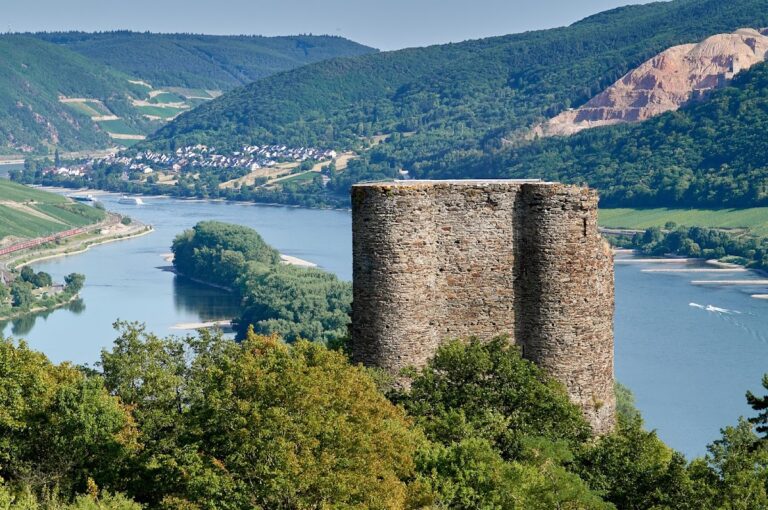
The keep is the most prominent surviving structure. It rises 26 metres, measures approximately 10 metres across at its base, tapers toward the top, and has walls about 4 metres thick. The windowless tower was originally entered through a doorway 12 metres above ground level. Its ground floor served either as a storeroom or a dungeon. A ground-level entrance was forced through the tower before the twentieth century and is now used as the entrance.
Residential building
East of the keep, on the valley-facing side, are the remains of the palas, the principal residential and representative building of a medieval German castle. It originally had three storeys and was partly built in half-timbering. Surviving wall sections reach the second storey.
Eastern curtain wall
A curtain wall, a defensive wall enclosing the wider castle perimeter, protected the eastern flank. It had a wall walk, meaning a passage along the top of the wall, and battlements formed by raised protective sections. Limited remains of these features survive.
Plaster and painted finishes
Large areas of original plaster from the castle’s construction phases, beginning in the thirteenth century, survive unusually well for the Rhine valley. They preserve evidence of successive colour schemes. The earliest finish was an off-white coating over relatively coarse plaster between 0.5 and 2.5 centimetres thick, with particles measuring up to 20 millimetres. Its heavy patina indicates that this colour scheme remained in place for a long period.
Later repairs to the keep, needed after ageing and periods of siege and bombardment, included complete replastering and an elaborate multicoloured finish. A white ground carried red, yellow, grey, and blue-grey paint, while lines cut into the plaster guided the decoration. The large-scale painting probably included heraldic shields and related motifs. After another long period, this finish was replaced by a subdued yellow-white lime plaster, which remains visible today.
Terraced projection
A terraced projection northeast and below the castle now functions as a viewing terrace. From this position, the Rhine valley opens north toward Bacharach on the left bank and southeast toward the Nollig castle ruin, Lorch, and the Rheingau vineyards on the right bank.