Yverdon-les-Bains Castle: A Savoyard Fortress and Cultural Centre in Switzerland
Site at a Glance
- Rating
- 4.4
- Popularity
- Low
- Country
- Switzerland
- Primary era
- Medieval
- External website
- Open
- Eras represented
- Medieval
- Civilizations
- Duchy of Savoy
- Site type
- Military
- Remains
- Castle
On this page12 sections
History
Foundation under Savoy
Yverdon-les-Bains Castle is a thirteenth-century Savoyard fortified castle in Switzerland, built as a comital residence in the town of Yverdon-les-Bains. Savoyard lords first occupied the site, where Amédée III de Montfaucon-Montbéliard, lord of Orbe, constructed a large circular tower around 1235.
In 1260, Amédée III sold Yverdon to Peter II, Count of Savoy. Peter ordered his vassals to pay homage to him and commissioned the masons Jean de Saint-Georges and his son Jacques de Saint-Georges to build the present quadrangular castle between 1260 and 1265. The fortress was intended in part to protect the town. Peter II’s earlier building work at Pevensey Castle in Sussex was explicitly connected with his acquisition and development of Yverdon.
The design is associated with Jacques de Saint-Georges, who worked under his father and later became a major castle builder for King Edward I of England. In 1298, Béatrice de Faucigny, Peter II’s daughter, returned the castle, town, and castellany of Yverdon to her cousin Jean I de Montfaucon, with the consent of her husband, Guigues VII of Viennois, also known as Humbert d’Albon. She retained only the feudal right.
From Savoyard castellany to Bernese bailiwick
The castle remained a residence for Savoyard castellans, officials who administered the castle and its associated territory, until the Bernese conquest in 1536. It then became the administrative seat of the bailiwick of Yverdon, an administrative district governed by a bailiff, within the city-state of Bern. Bernese bailiffs occupied the castle until 1798.
After the southwest tower collapsed in 1605, it was rebuilt. The tower later acquired the name “Jews’ Tower” in memory of the escape of two Jewish merchants in July 1702. An accomplice supplied a key and altered it with a file, while another obtained a ladder. The prisoners escaped, crossed by boat to Concise, and travelled towards Neuchâtel before they were arrested. They were released after making a large payment. Their accomplice, first sentenced to hanging, was flogged, branded, and banished from Bernese territory.
Municipal ownership, education, and restoration
Ownership passed to the Département du Léman in 1798, after the Helvetic Republic established this centralized Swiss state under French influence. When Vaud became a full canton in 1805, the town of Yverdon bought the castle from the canton.
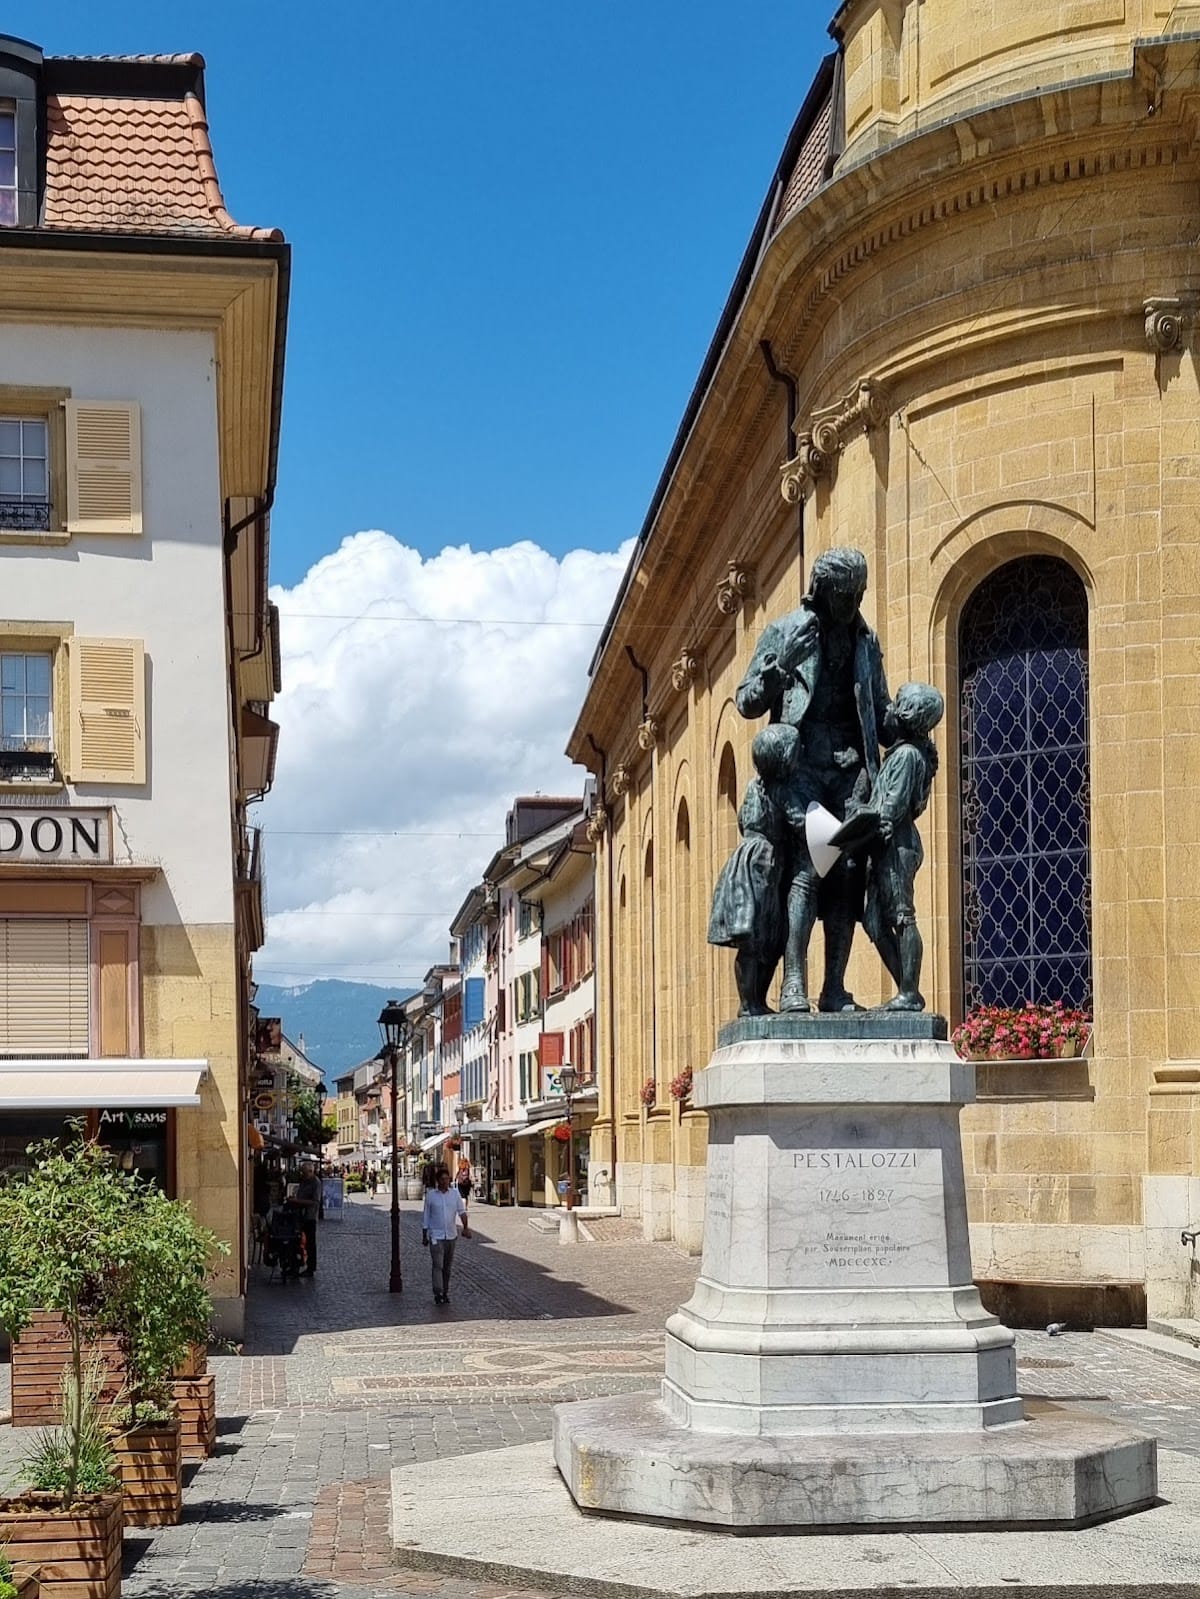
Johann Heinrich Pestalozzi, a Swiss educational reformer and pedagogue, established his institute in the castle from 1805 to 1825. The building later accommodated school classes from 1838 until 1974. After the 1950s, classrooms were gradually abandoned, and the final classes left in 1974.
The Yverdon and Region Museum has occupied the castle since 1830. The building now also accommodates temporary exhibitions of the Swiss Fashion Museum, a theatre, conference rooms, and a public library founded in 1763. The library, described as the oldest public library in French-speaking Switzerland, is incorporated into the castle museum.
Otto Schmid restored the castle around 1920. Further restoration began in 1956 under the direction of the architect Pierre Margot, with later work recovering the original medieval structure after alterations made during the school period. The castle is listed as a Swiss Cultural Property of National Significance in Category A, as a multiple object and museum.
Remains
Fortress layout and defenses
Castle walls and towers
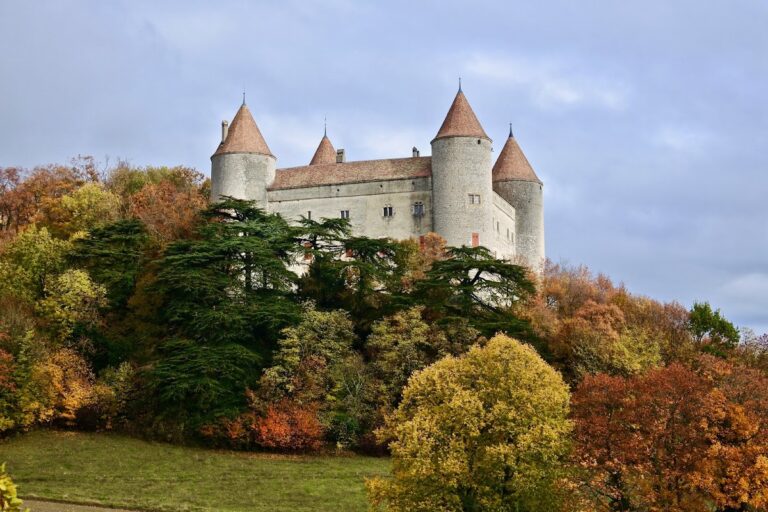
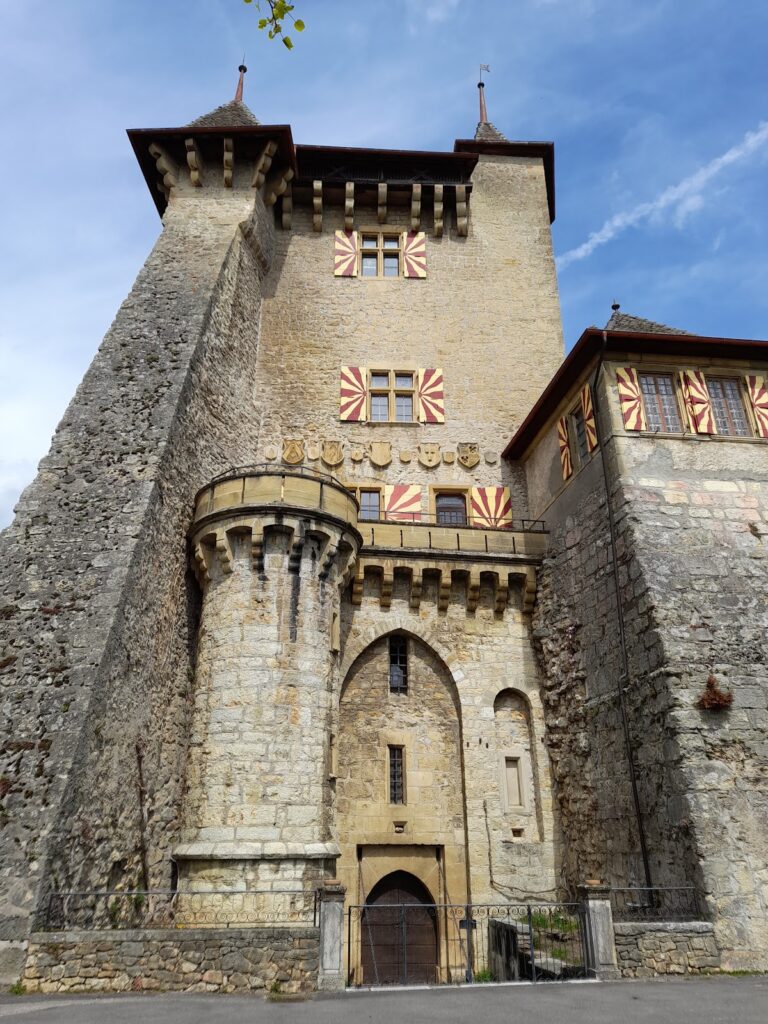
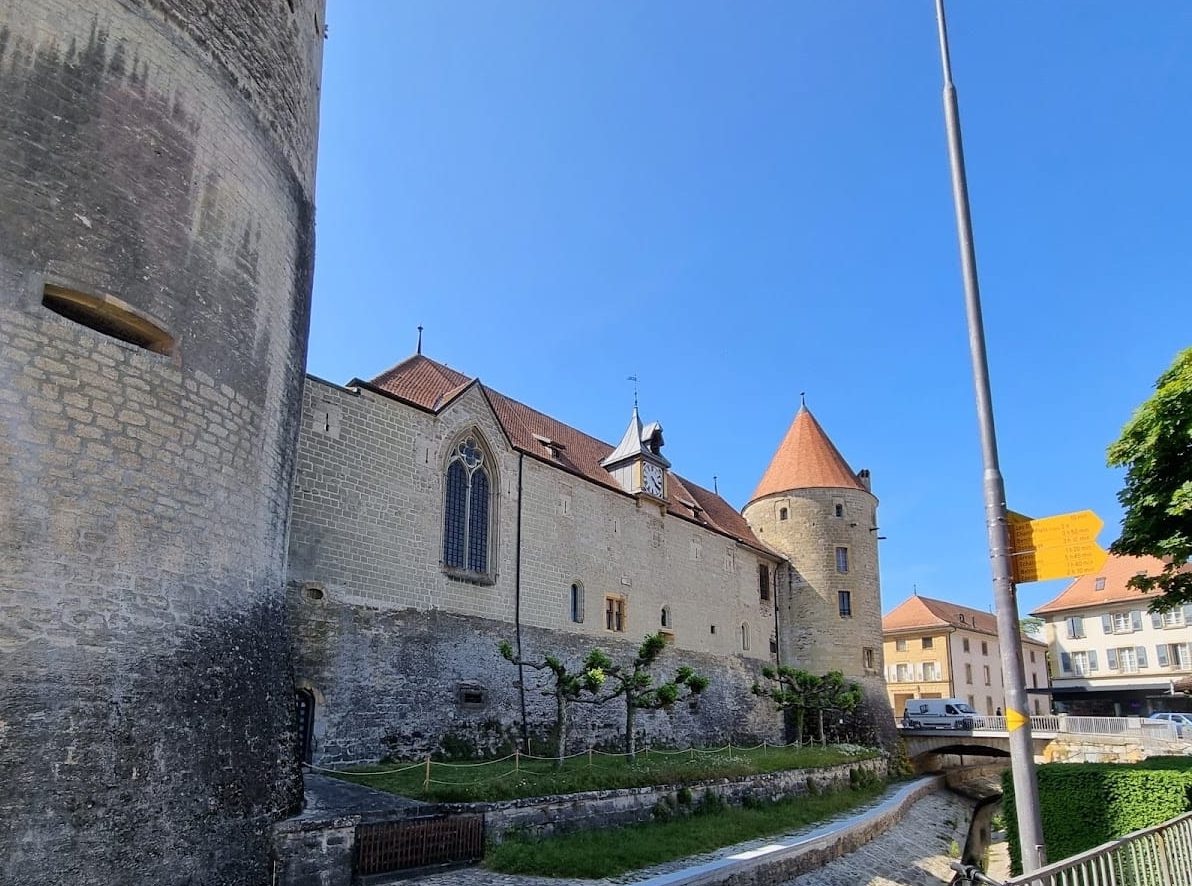
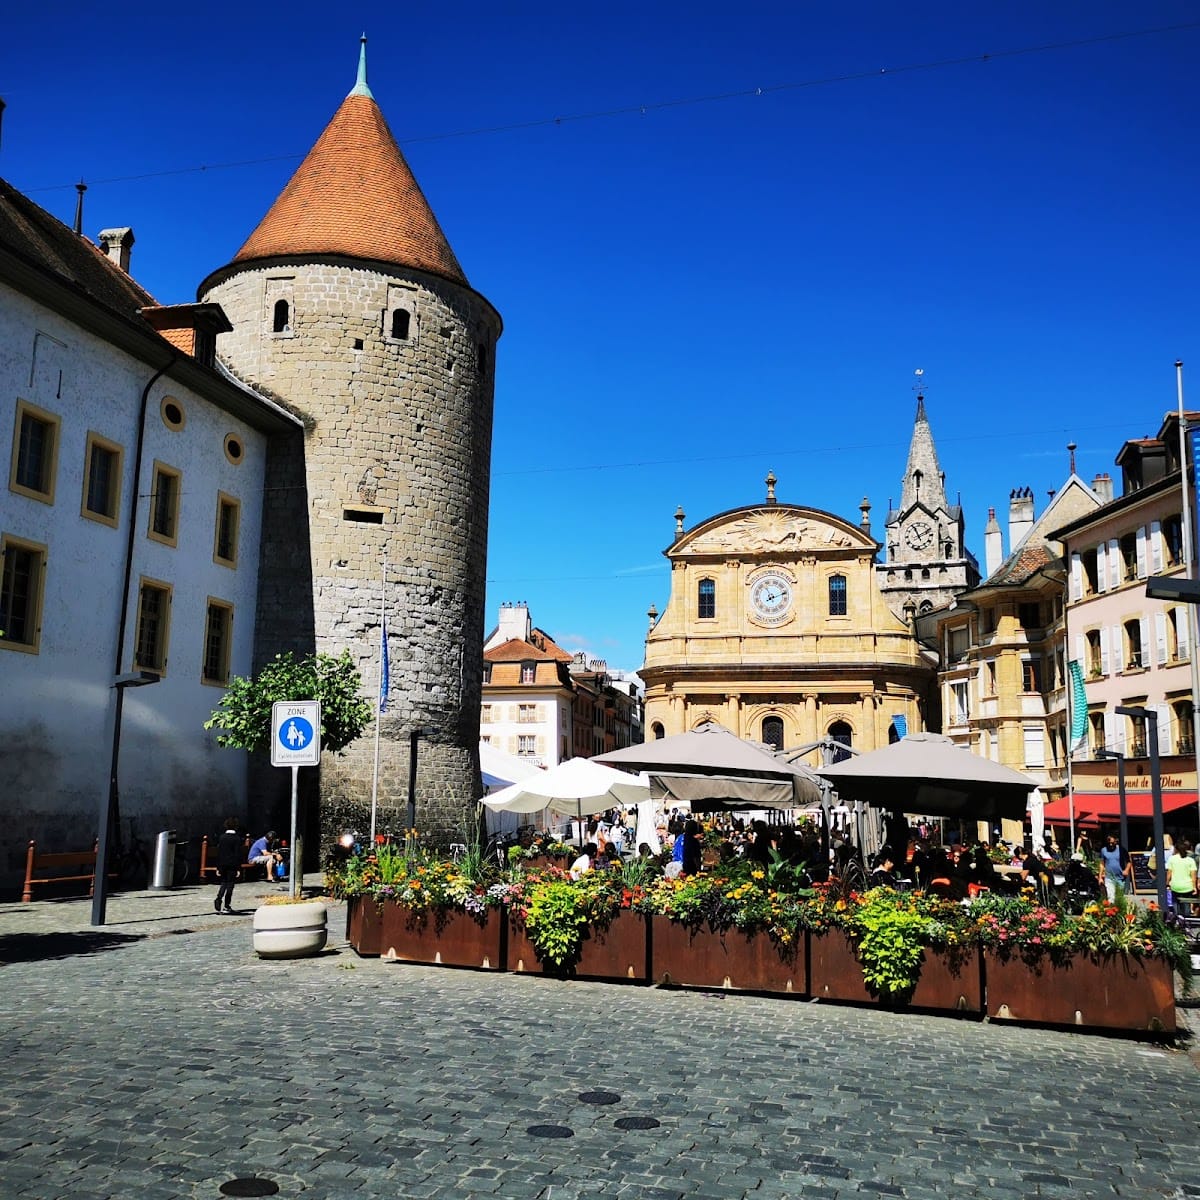
The surviving fortress follows the “Savoy square” plan, a quadrangular castle layout associated with castles built under the Counts of Savoy. It measures approximately 40 by 48 metres and is flanked by four circular towers. The principal walls and towers follow the geometric design characteristics of lowland castles. The castle stands on fluvial-lacustrine alluvial deposits, while the Thièle River formed a natural defense on the site.
The towers used crenellated openings, defensive openings set into a parapet, rather than simple open crenellations. At Yverdon, shutter-like siege covers could close these openings, with their lintels resting on corbels. This arrangement is interpreted as evidence that the towers were roofed from the outset. The towers and wall tops also carried hoardings, temporary wooden fighting galleries supported by retractable beams. The existing tower roofs date from the late fifteenth century, while the original roofs were probably lower and more compact.
Gates and outer defenses
A drawbridge crossed the river at the eastern gate of the town, whose walls were joined to the castle. The fortress was formerly preceded by very substantial outer defensive works known as braies, structures placed in front of a fortress’s main defensive enclosure. These works have disappeared, but the arrangement was considered innovative in 1260.
Southwest tower
The southwest tower was rebuilt after its collapse in 1605. It is the structure later known as the “Jews’ Tower,” a name connected with the escape of two Jewish merchants from imprisonment in July 1702.
Later fabric and natural evidence
School alterations and medieval fabric
The school use between 1838 and 1974 altered the interior, particularly on the second floor, where partition walls were added. Extra windows also changed the previously severe appearance of the facade. Restoration work begun in 1956 subsequently recovered the medieval structure.
Lichen communities
A 2025 study of lichens on the northeast tower identified 35 species. Agonimia opuntiella and Dipotomma chlorophaeum had not previously been reported in the Canton of Vaud. Four lichen communities occupied different microhabitats on the tower, including roof tiles, limestone window ledges, surviving hoarding beams, and the flared base.