Kętrzyn Castle: A Teutonic Order Stronghold in Poland
Site at a Glance
- Rating
- 4.3
- Popularity
- Medium
- Country
- Poland
- Primary era
- Medieval
- External website
- Open
- Eras represented
- Medieval, Early Modern, Modern
- Civilizations
- Duchy of Prussia, Kingdom of Poland, Teutonic Order
- Site type
- Military
- Remains
- Castle
On this page10 sections
History
Kętrzyn Castle is a fourteenth-century Teutonic Order stronghold in Kętrzyn, Poland, built in the Brick Gothic tradition between about 1360 and 1374. The Teutonic Order was a German religious-military organization that governed a state in Prussia, while the surrounding region belonged historically to the Baltic Prussian land of the Bartians. The castle served as a defensive base, an administrative center, a place from which settlement was organized, and a staging point for expeditions against Lithuania.
Origins and Teutonic rule
The earlier settlement was known as Rast. Rastenburg was established by the Teutonic Order in 1329, and Grand Master Dietrich von Altenburg later founded a wooden watchtower near the present castle, probably on a hill beside the Guber River. Lithuanian forces led by Grand Dukes Algirdas and Kęstutis captured and burned the watchtower twice during the 1340s. It was rebuilt after each attack.
After Rastenburg received town rights in 1357, the Order began constructing the brick castle. The completed complex became the seat of a pfleger, or procurator, a local official responsible for governing a castle district. The official was subordinate to the commandery of Balga, although local administration was connected for a short period with the commandery of Ryn. About forty monks lived at the castle during Teutonic rule. Two of them, Michael Küchmeister von Sternberg and Paul von Rusdorf, later became Grand Masters of the Order.
Wars and political change
In 1410, following the Battle of Grunwald, the knight Johart and the town mayor Hermann Barddyne surrendered Rastenburg and its castle to forces commanded by Władysław Jagiełło. The Peace of Thorn in 1411 returned the town and castle to the Teutonic Order.
Rastenburg joined the Prussian Confederation in 1440 and rebelled against the Order in 1454 during the Thirteen Years’ War, a conflict between the Teutonic Order and the Polish Crown supported by the Prussian Confederation. Town residents, led by craftsmen from the shoemakers’ guild, seized the castle and drowned the Teutonic procurator Wolfgang Sauer in a pond. Polish troops then received the castle, but the Order recaptured it with the help of mercenaries in 1461. Members of the shoemakers’ guild were subsequently excluded from the town council, a punishment that continued until the rule of Albrecht Hohenzollern.
In 1525, the secularization of Prussia ended the Teutonic Order’s rule in its Prussian territories and created the Duchy of Prussia under Albrecht Hohenzollern, the Order’s last Grand Master in Prussia and the duchy’s first duke. Kętrzyn Castle then became the residence of the ducal starost, a secular administrative official. Building campaigns in 1528–1529 and 1559–1566 adapted the complex to its new functions. The earlier campaign added a second gate and a bay window above the main entrance.
Alterations and urban use
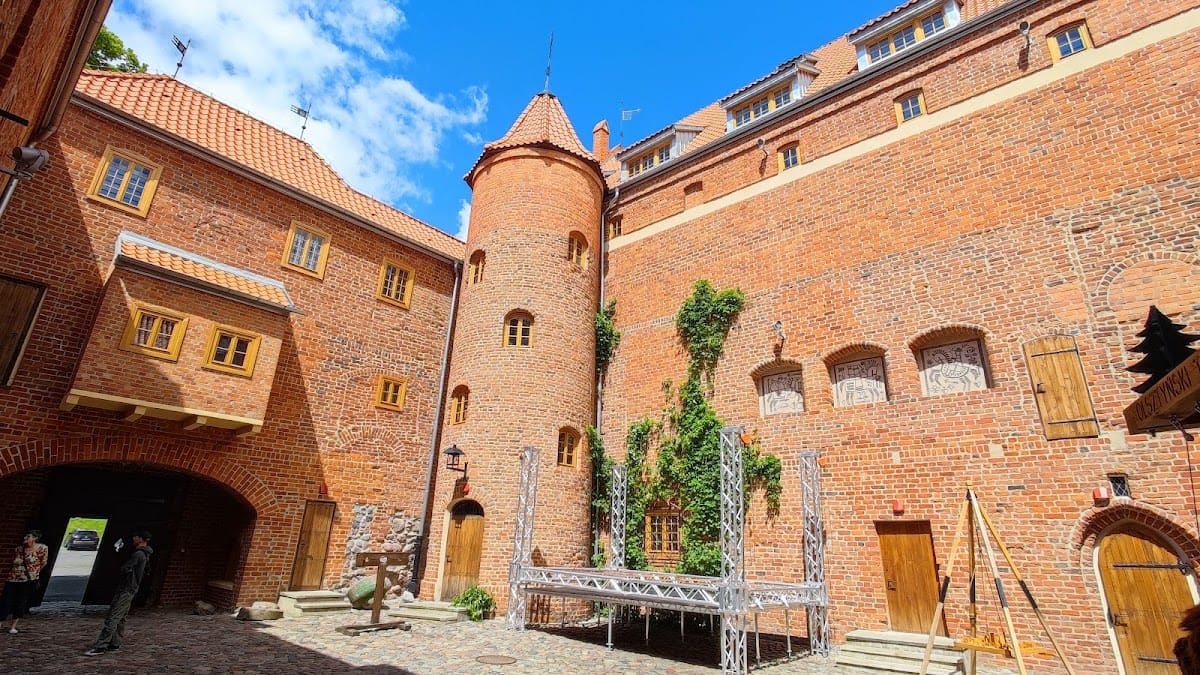
A cylindrical stair tower was built in the courtyard in 1622. In 1682, the upper floors of the northern wing were destroyed. Later alterations in the seventeenth century brought the three wings closer to a common height and reduced the northern wing’s medieval dominance. The outer fortifications began to be dismantled during the first half of the eighteenth century.
A fire on 15 December 1797 destroyed part of the castle. The complex became city property, and many rooms were converted into living quarters during the eighteenth and nineteenth centuries. The city acquired the castle in 1911–1912 and adapted further areas as apartments. The complex also accommodated the office of the German 3rd Infantry Brigade. Minor conservation work took place in the 1930s. Before the Second World War, the castle contained a financial office and officials’ apartments, while part of the northern-wing basements was converted into an air-raid shelter in the early 1940s.
Destruction and reconstruction
Soviet forces captured Kętrzyn in January 1945, and the castle was burned along with much of the old town. Reconstruction during the 1960s used drawings and documentation prepared by the architect Conrad Steinbrecht. The work restored a Gothic appearance rather than reproducing the castle’s prewar form, including raised roofs and renewed Gothic gables. Kętrzyn Castle is protected as a registered historic monument in Poland.

The rebuilt complex now contains the Wojciech Kętrzyński Museum, the Konik Mazurski Gallery, and the Municipal Public Library. The museum’s permanent collections include paintings, sculptures, historic furniture, and other material dating from the fifteenth to the nineteenth centuries.
Remains
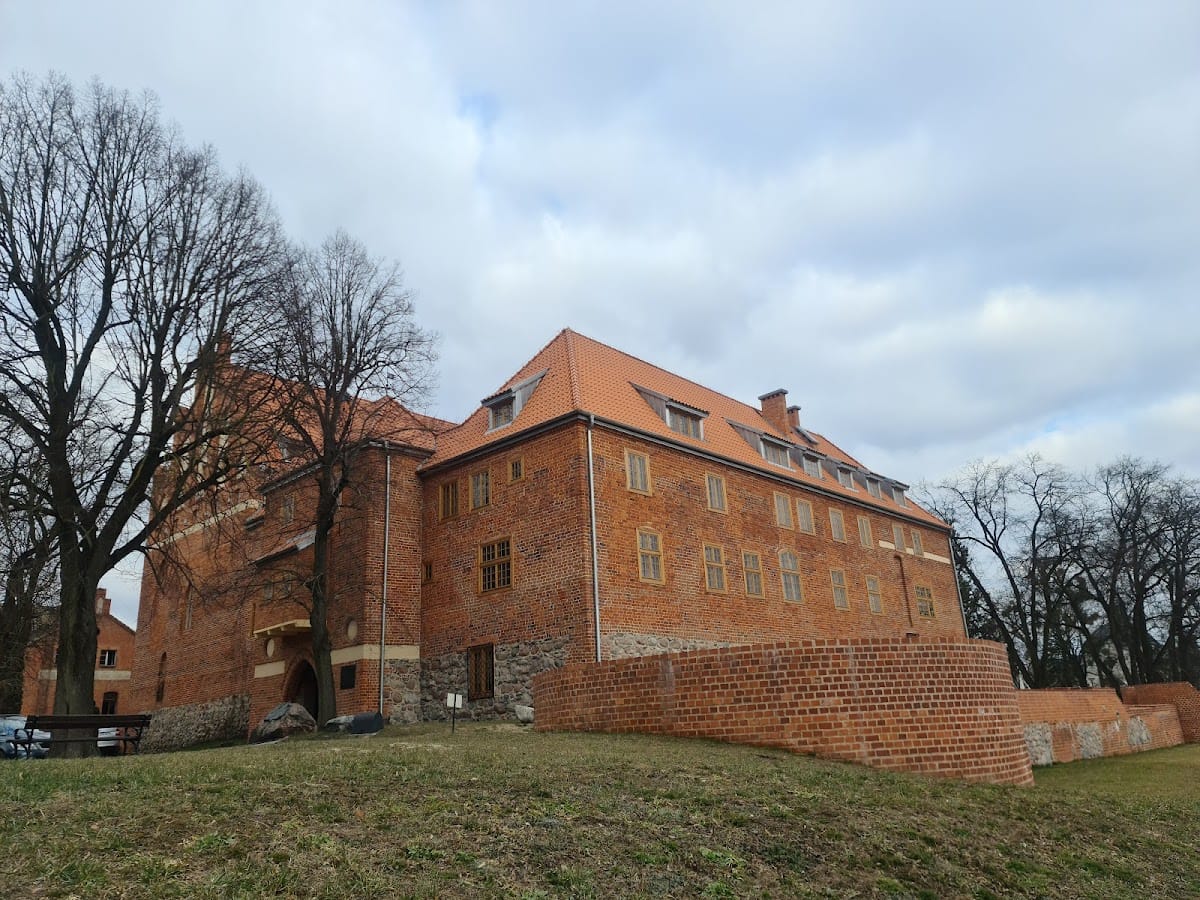
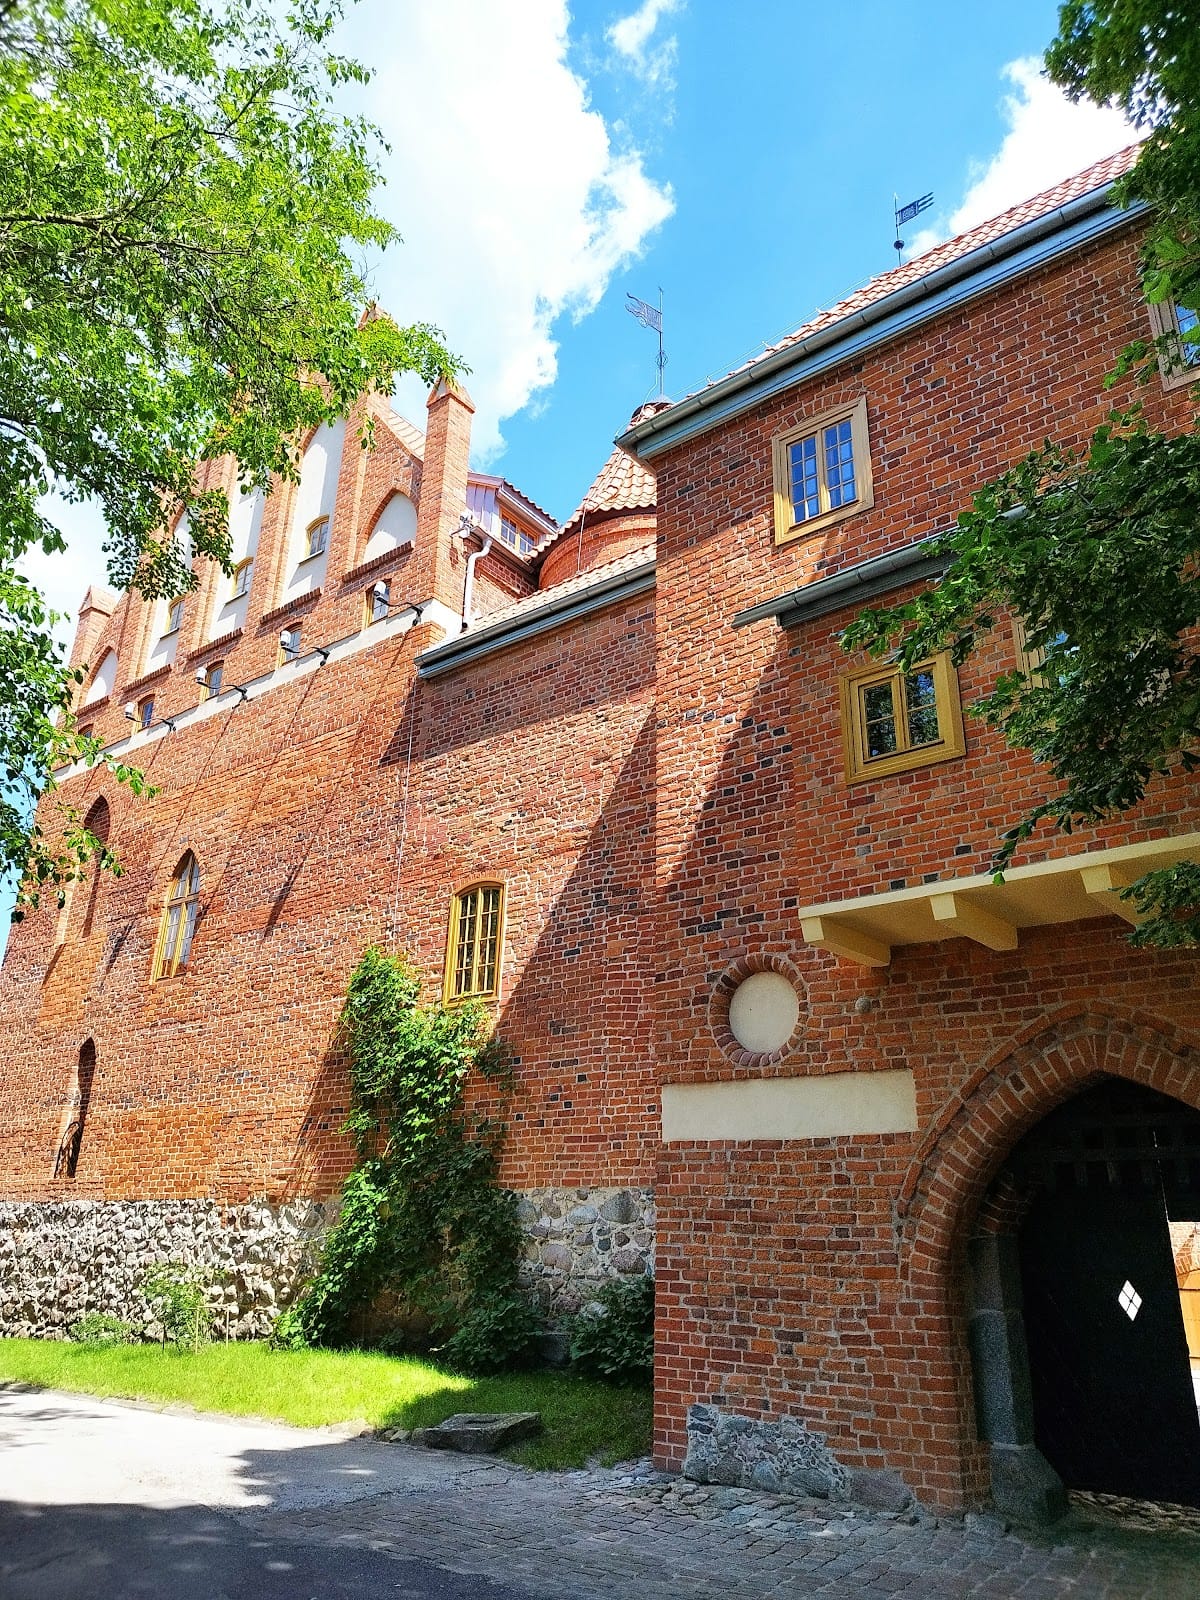
Kętrzyn Castle stood west and partly north of the historic town, with the Guber River along its southern side. A mill canal ran from the river beneath the castle and widened into a pond linked to the moat. A water-powered castle mill operated beside the pond. The complex measured about 31.3 by 36.7 metres and consisted of three brick wings arranged around a small, approximately square courtyard. The walls were built on a stone plinth, and timber cloisters surrounded the courtyard.
Residential and representative wing
The northern wing contained the castle’s principal residential and representative rooms. Its main range measured about 31.1 metres in length and 13.1 metres in width and rose through three above-ground storeys. The economic ground floor contained three chambers. The upper level held the pfleger’s chamber, a refectory, and a chapel at the eastern end. Above them was a warehouse and defensive storey, whose position gave it an important role in the castle’s protection.
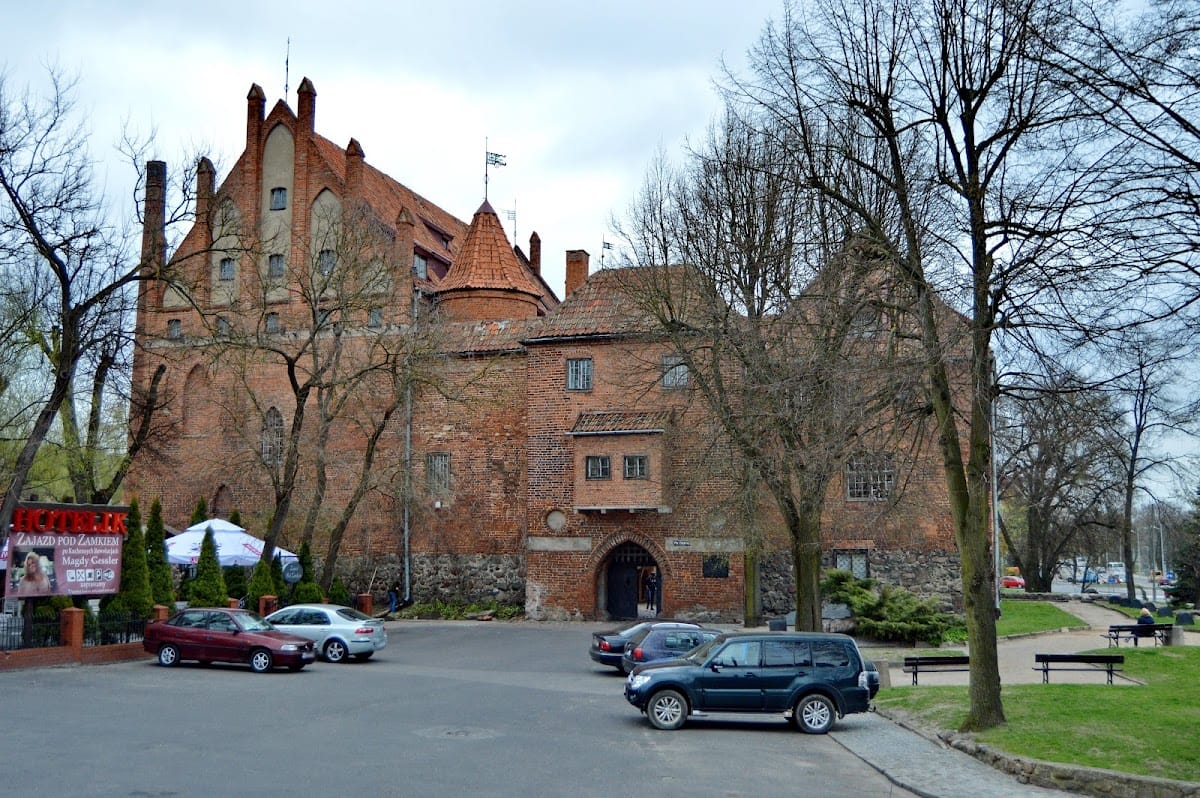
The ground-floor windows were small and pointed, each placed within a lancet-shaped panel. Larger first-floor windows alternated with pointed blind panels. The northern range originally carried decorated gables with blind panels and pinnacles, while the windows of the warehouse storey used simpler segmental arches. The northern wing was restored to its original height during the 1960s reconstruction, and its Gothic decorative gables were rebuilt.
Economic wings and entrance
The southern and eastern wings were narrower and lower and served mainly economic purposes. The castle and its adjacent farmstead included a kitchen, brewery, mill, bakery, granary, pantry, meat and grain store, armory, powder magazine, chapel, and prison. The chapel remained in use in 1628. A small gatehouse stood on the western side, with a wooden drawbridge crossing the moat. A bay window was added above the gate after 1528, while a defensive wall with a gate protected the entrance from the town.
Fortifications and military equipment
Perimeter walls and three towers formed the outer defenses added during the sixteenth century. Two towers were round, and the north-eastern tower was quadrangular. The moat system incorporated the canal and mill pond on the south-eastern side. Around 1410, the arsenal contained seven cannons that fired stone balls, a small quantity of light firearms, and crossbows.
Later fabric and surviving collections
Residential adaptations in the eighteenth and nineteenth centuries replaced many Gothic windows with wider rectangular openings. The 1960s reconstruction raised the roofs and the southern and eastern wings and added a storey with Gothic gables and a pitched roof to the northern wing. The restored castle now accommodates the Municipal Public Library and the Wojciech Kętrzyński Museum. Its collections include paintings, sculptures, and historic furniture from the fifteenth to the nineteenth centuries, while the northern-wing cellars house a knights’ brotherhood.