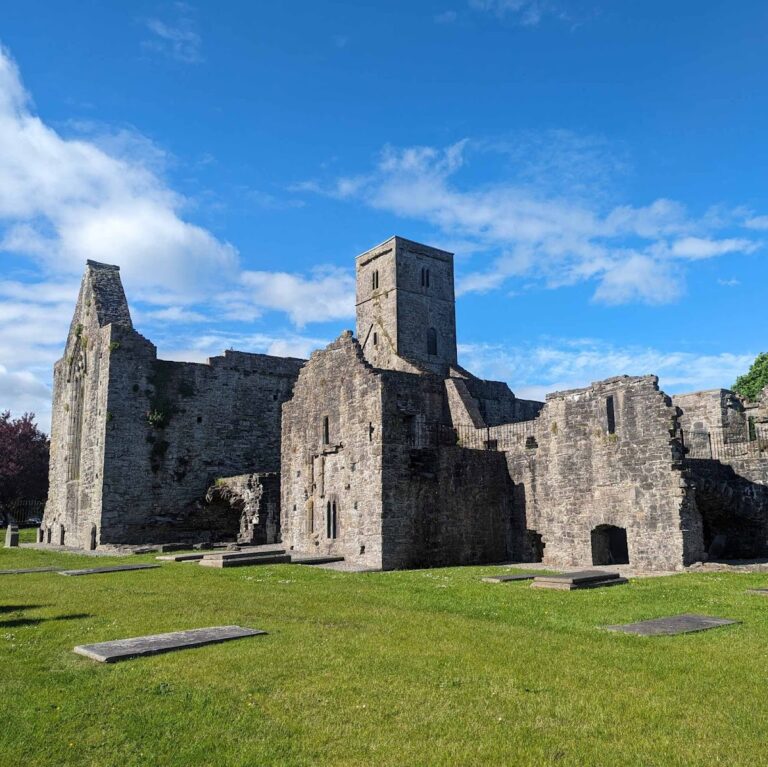
Ballymote Castle: A Norman Enclosure Castle in Ireland



Site at a Glance
- Rating
- 4.2
- Popularity
- Low
- Country
- Ireland
- Primary era
- Medieval
- Eras represented
- Medieval
- Civilizations
- Norman
- Site type
- Military
- Remains
- Castle
On this page12 sections
History
Ballymote Castle is a Norman-built fortress in Ireland, located near Ballymote in County Sligo. Constructed around 1300 by Richard Óg de Burgh, 2nd Earl of Ulster, known as the Red Earl, it was probably intended to protect his newly acquired possessions in Sligo. The castle was built in Connacht, the western province of Ireland, on land known historically as Átha Cliath an Chorainn, or approximately “the Ford of the Hurdles of Corann.” It was among the last Norman castles constructed in Connacht.
Norman foundation and Gaelic control
Ballymote was built some distance from an earlier motte-and-bailey castle. A motte-and-bailey consisted of a raised mound carrying a fortified position and an adjoining enclosed courtyard. The new castle formed part of the Red Earl’s effort to secure authority in the region.
The O’Connors of Sligo captured Ballymote in 1317 while reclaiming ancestral lands from Norman lords. The Mac Diarmada took the castle in 1347 during local clan warfare, and by 1381 it had passed to the MacDonaghs. In 1561 it belonged to Tadhg MacDermot, one of the last kings of Moylurg, the medieval Irish kingdom associated with the MacDermot dynasty.
By 1571 Ballymote had returned to the O’Connors. They surrendered it to the English crown and received it back as a grant. English forces briefly captured the castle in 1577, before Richard Bingham, Governor of Connacht, took it more permanently in 1584. The lack of occupation levels indicates that it was largely abandoned as a residence between 1317 and 1584.
Conflict and abandonment
The O’Connors, O’Hartes, and O’Dowds sacked Ballymote in 1588. English forces surrendered it to the MacDonaghs in 1598. The MacDonaghs then sold the castle to Hugh Roe O’Donnell, an Irish Gaelic lord and military leader who fought English rule during the Nine Years’ War. The reported price was £400 and 300 cattle. O’Donnell left Ballymote for the Battle of Kinsale in 1601.
The O’Donnells surrendered the castle to the English in 1602, when it was already in poor repair. The Taaffes held it briefly in 1633, but surrendered it to English Parliamentary forces in 1652.
During the Williamite wars, the late-seventeenth-century conflicts in Ireland between supporters of the Catholic James II and those of the Protestant William III, Captain Terence MacDonagh held Ballymote for James II. In 1690, Lord Granard’s forces besieged the castle and subjected it to artillery fire. After its surrender, the fortifications were demolished and the moat was filled. Ballymote then fell into ruin.
Preservation and historical setting
The Red Earl is also credited with constructing the road from Boyle in County Roscommon to Collooney, known as Bóthar an Corann, or the Red Earl’s Road. In later centuries, the Office of Public Works, the Irish state agency responsible for conserving many public heritage sites, carried out preservation and partial restoration at Ballymote Castle. The castle is protected as a National Monument of Ireland under reference number 638.
Remains
Fortified enclosure
Ballymote is a large rectangular enclosure castle without a central donjon or keep. In a keepless castle, defensive strength comes primarily from the surrounding walls and towers rather than from a dominant central keep. The design is notably symmetrical and has architectural similarities to Beaumaris Castle in Anglesey, Wales, a late thirteenth-century concentric castle built for King Edward I of England.
North gatehouse
The main entrance was placed in the north curtain wall, the principal defensive wall enclosing the castle. A gatehouse protected by twin D-shaped towers controlled this approach. The gatehouse survives in a highly reduced form, while the external walls of the entrance structure have not survived.
Corner and wall towers
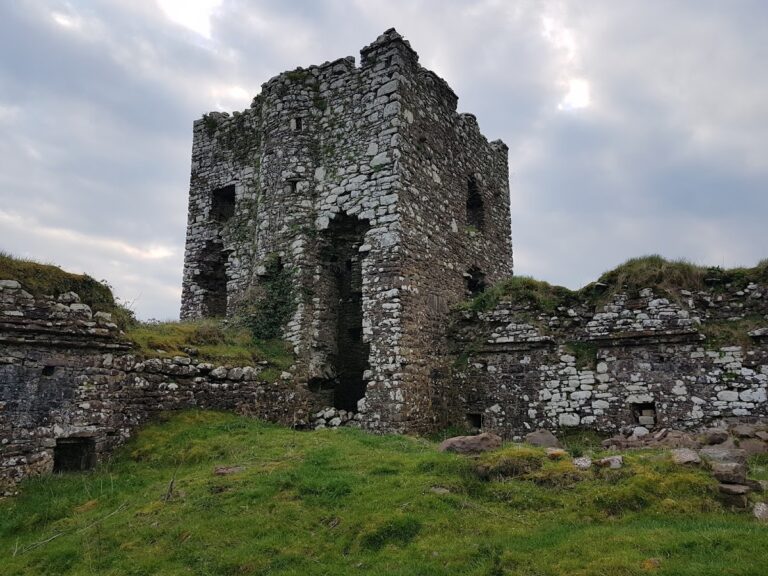
The interior enclosure measures approximately 300 square metres, or about 3,200 square feet. Three-quarter-round towers stood at each corner, with further towers positioned at the centres of the east and west walls. Three of the four corner towers partially survive. Altogether, six towers reinforced the perimeter.
Wall passages
The surrounding walls are approximately 3 metres thick. Passages around 0.91 metres wide ran through their thickness, linking the towers with the intervening curtain walls at different levels. These passages provided access for movement connected with both attack and defence.
South entrance and interior
Planned postern gate
The centre of the south wall was designed to contain a postern, a small secondary gate intended for limited access or sorties. A small square tower was planned to protect it, but the entrance and tower were not completed.
Domestic buildings and underground-passage tradition
The surviving castle is defined chiefly by its enclosure, towers, and wall passages. Local traditions claim that underground passages connected Ballymote with Emlaghfad church and the nearby Franciscan Abbey. Such stories are common in Ireland, and these particular passages are considered unlikely to have existed.