Ballinafad Castle: An Elizabethan Blockhouse Guarding the Curlew Mountains


Site at a Glance
- Rating
- 4.3
- Popularity
- Very Low
- Country
- Ireland
- Primary era
- Early Modern
- Eras represented
- Early Modern
- Civilizations
- English
- Site type
- Military
- Remains
- Castle
On this page6 sections
History
Ballinafad Castle is a fortified building in Ireland, built by Captain John St. Barbe in the early 1590s in the Elizabethan period. Designed as a compact blockhouse to protect the road and passage through the Curlew Mountains, it occupied a strategic position in County Sligo. The land was later granted to St. Barbe by James I, the monarch who ruled England and Ireland from 1603.
Foundation and garrison
The castle was established at the beginning of the Nine Years’ War, a conflict fought in Ireland from 1593 to 1603 between Gaelic Irish leaders and the forces of the English Crown. St. Barbe commanded a ten-man garrison at Ballinafad until his death in 1628. A small Irish garrison was also stationed there between 1610 and 1626.
Attacks and abandonment
In 1595, forces led by Hugh Roe O’Donnell, a prominent Gaelic Irish ruler and commander, attacked Ballinafad Castle and partly destroyed it. During the Wars of the Three Kingdoms, a series of interconnected civil and political conflicts affecting England, Scotland, and Ireland, the castle was besieged in 1641. Its garrison surrendered after the water supply ran out, and the castle was plundered again in 1642.
Ballinafad Castle was abandoned around 1680 and gradually fell into ruin. The name Ballinafad means “Access of the Long Ford,” while the castle is also known as the Castle of the Curlews, after the nearby Curlew Mountains. The ruin is classified as an Irish National Monument.
Remains
Layout and construction
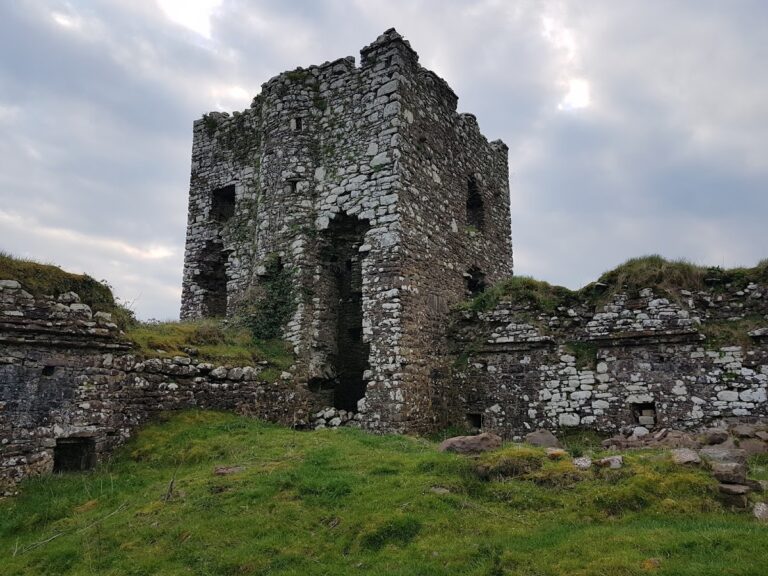
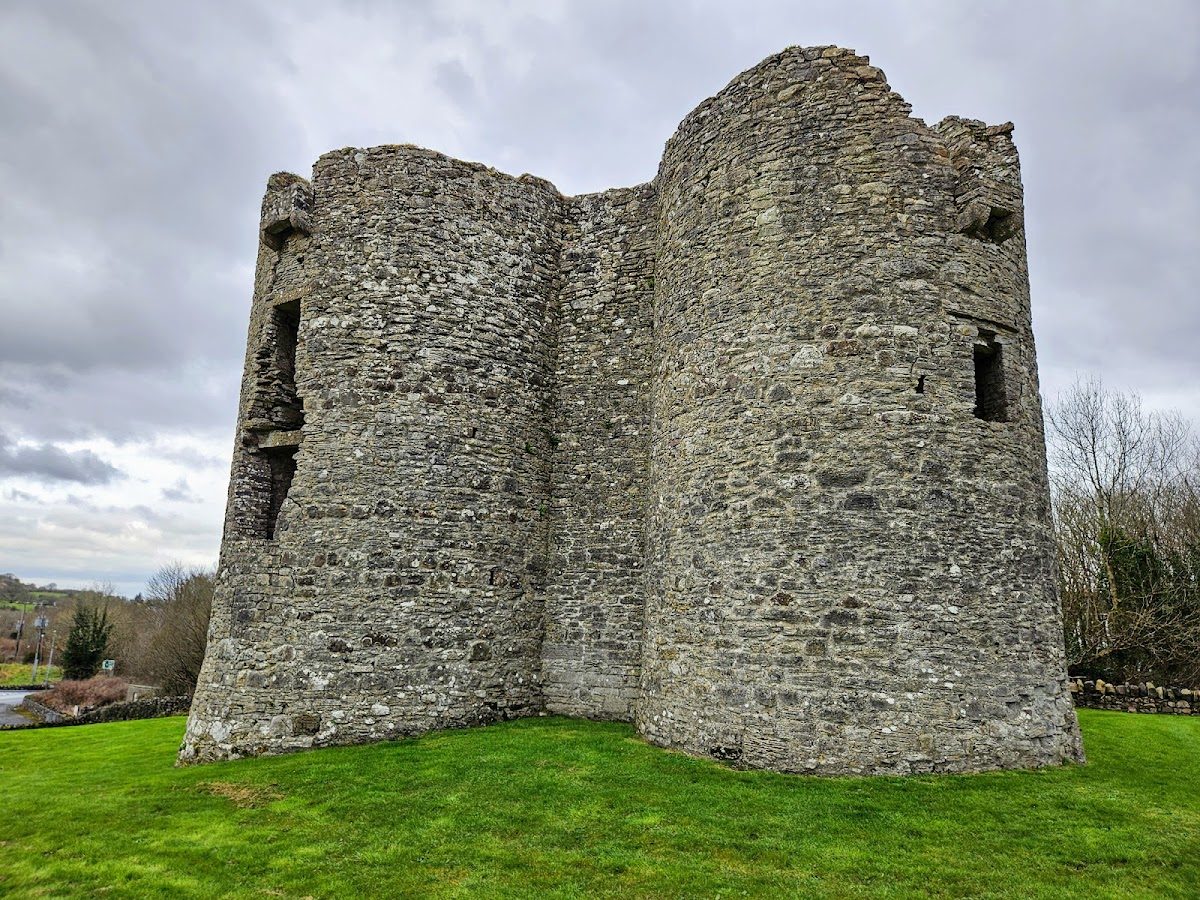
The ruin stands in Ballinafad village, east of the N4 and overlooking Lough Arrow, at an elevation of about 67 metres. It is a simple castellated building made from rubble stone and modeled on Elizabethan blockhouses, compact fortified structures intended to house troops and defend strategic routes. Three storeys high, the castle was arranged around a small central courtyard enclosed by four large corner towers.
Towers and entrance
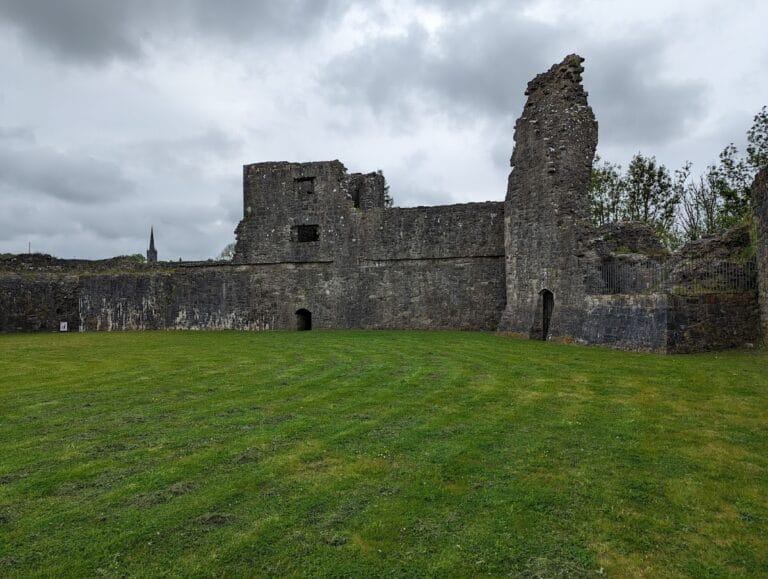
The corner towers are rounded on both their outer sides and the sides facing the courtyard. Three of the towers contained rooms with square plans, while the north tower was round and held a wooden spiral staircase leading to the roof. The entrance was set in the northwest wall at first-floor level. The building now survives as a ruin, with breaches in its walls allowing the interior to be seen.