Hallwyl Castle: A Medieval Moated Castle in Switzerland

Site at a Glance
- Rating
- 4.5
- Popularity
- Medium
- Country
- Switzerland
- Primary era
- Medieval
- External website
- Open
- Eras represented
- Medieval, Early Modern
- Civilizations
- Habsburg, Swiss
- Site type
- Domestic
- Remains
- Castle
On this page8 sections
History
Hallwyl Castle is a medieval moated castle in Switzerland, located in Seengen near the northern end of Lake Hallwil. Its origins reach back to the late twelfth century, when the noble Hallwyl family established a residence tower beside the Aabach. The family appears in records from 1167, and the castle was first mentioned in 1256. From a modest fortified residence, Hallwyl developed through repeated rebuilding into a water castle and later a representative late Gothic residence.
Foundation and Medieval Expansion
In the late twelfth century, the lords of Hallwyl built a residence tower about 700 metres north of Lake Hallwil. A dry moat surrounded it on three sides. Around 1265, a palas, the principal residential and representative building of a medieval castle, was constructed east of the tower beside the stream. Its storage rooms occupied the ground floor, while the upper floors contained living quarters.
During the first half of the fourteenth century, Johans I von Hallwyl expanded the original tower castle. An island was formed in the marshland and enclosed on three sides by a curtain wall, an outer defensive wall linking fortified structures. A water-filled moat surrounded the island, and the former dry channel was converted into part of this defensive system. The castle mill, which had existed from the fourteenth century, added an economic function to the complex.
From 1369, Hallwyl was described as a Ganerbenburg, meaning a castle jointly held or administered by several members of a noble family or related group. Fire damaged part of the palas in 1380, after which it was rebuilt. In 1415, during the Confederate conquest of Aargau, Bernese troops burned the castle. The residence tower and some rooms in the palas on the rear island survived, and the complex was subsequently rebuilt and enlarged. The palas was extended southward between 1420 and 1425.
Defensive and Residential Transformation
Around 1500, Dietrich von Hallwyl ordered the construction of gun towers at the eastern corners of the rear island. Their thick walls contained firing niches and loopholes, openings intended for firearms or other weapons. Further alterations and additions followed around 1520, reflecting the changing defensive requirements of the period.
Between 1578 and 1590, Burkhard III von Hallwyl transformed the fortified complex into a representative residential castle. Stair towers were added, façades were rebuilt, and the great hall in the rear castle acquired its present form. The late Gothic period, the later phase of Gothic architecture associated with elaborate masonry and increasingly representative interiors, shaped this new character. Hallwyl consequently served not only as a fortified residence but also as a substantial family home.
The castle mill was rebuilt in 1637 on a third island in the Aabach. Around 1800, the keep, a fortified tower designed as a strong defensive element, was dismantled down to its lowest storey because its structure had become unsafe.
Nineteenth- and Twentieth-Century Preservation
Between 1871 and 1873, Hans Theodor von Hallwyl had several buildings remodelled in the Neo-Gothic style, a nineteenth-century revival of medieval Gothic forms. The campaign contributed to his bankruptcy in 1874. His brother Walther von Hallwyl then purchased the castle to keep it within the family. Because Walther lived in Stockholm, the castle remained unused for about three decades.
In 1910, Walther’s wife, Wilhelmina von Hallwyl, commissioned comprehensive repairs. From 1910 to 1916, the archaeologist Nils Lithberg carried out extensive investigations, while the architect Anders Roland restored the castle toward its medieval appearance and reversed the Neo-Gothic alterations. After her husband’s death, Wilhelmina established the Hallwil Foundation in 1925 and opened the castle to the public.
Further archaeological investigations took place between 1995 and 2003. In 1994, the castle was given to the Canton of Aargau and became part of Museum Aargau. The canton carried out a comprehensive renovation between 1997 and 2004. The castle is presented through eleven thematic areas concerning the Hallwyl family and the former way of life of the castle lords and local population. Its public access since 1925, cantonal ownership since 1994, and place within Museum Aargau form part of its modern institutional history. Hallwyl is regarded as one of Switzerland’s important moated castles.
Remains
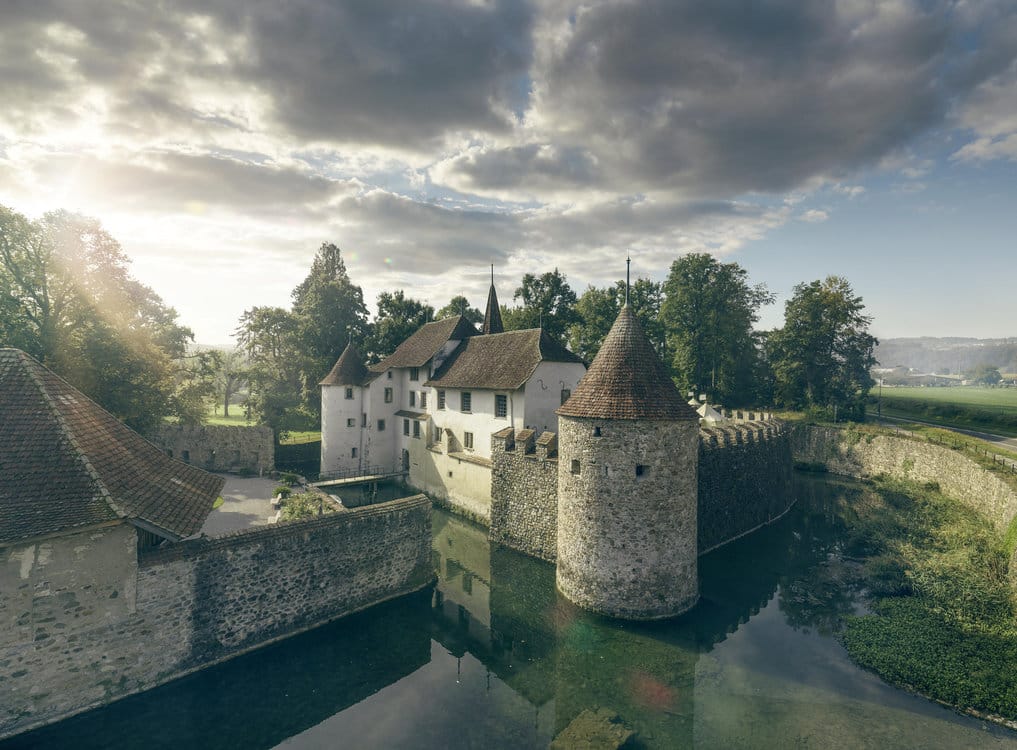
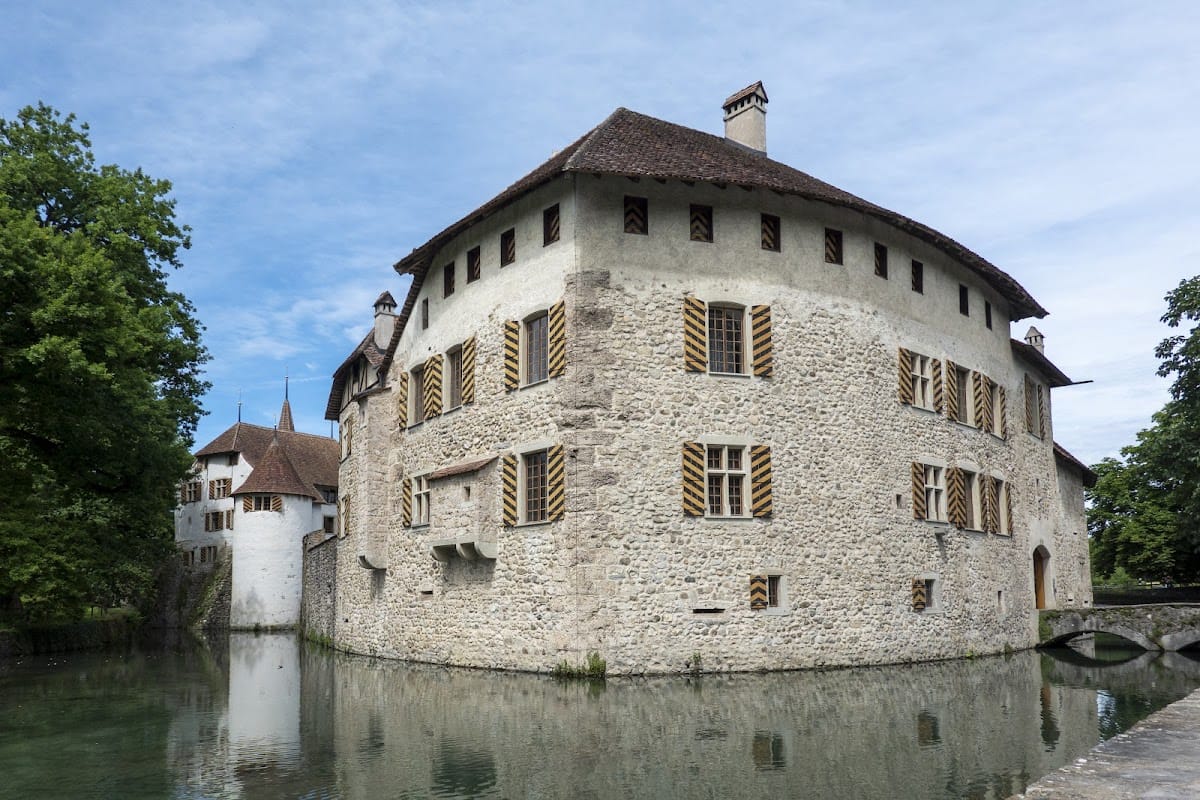
Hallwyl Castle occupies two islands in the Aabach, with one artificial channel and two natural stream branches flowing around them. Masonry lines the water moats. The older Rear Island lies to the west, while the newer Front Island lies to the east and connects to the Rear Island by a bridge. Together, the islands preserve the castle’s development from a medieval fortified residence into a larger residential and defensive complex.
Rear Island and Medieval Buildings
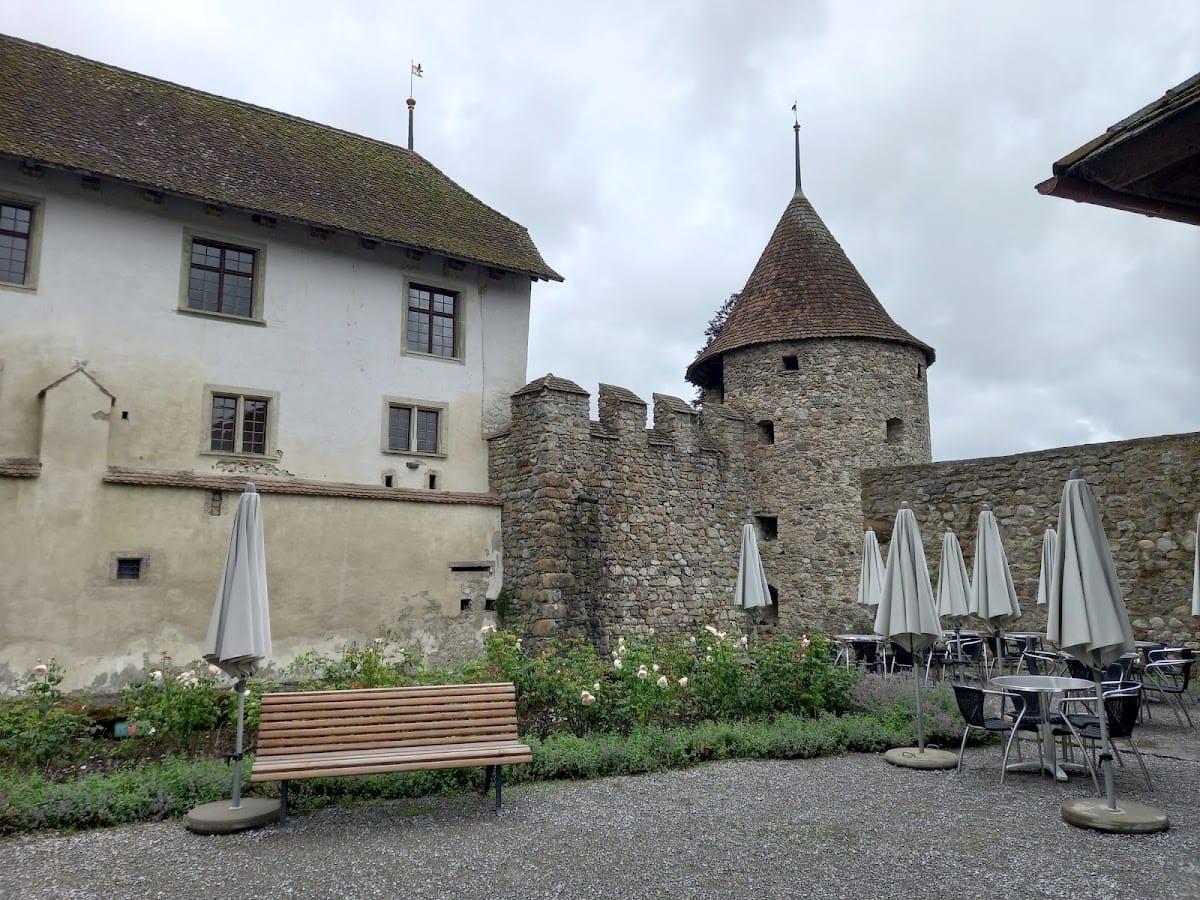
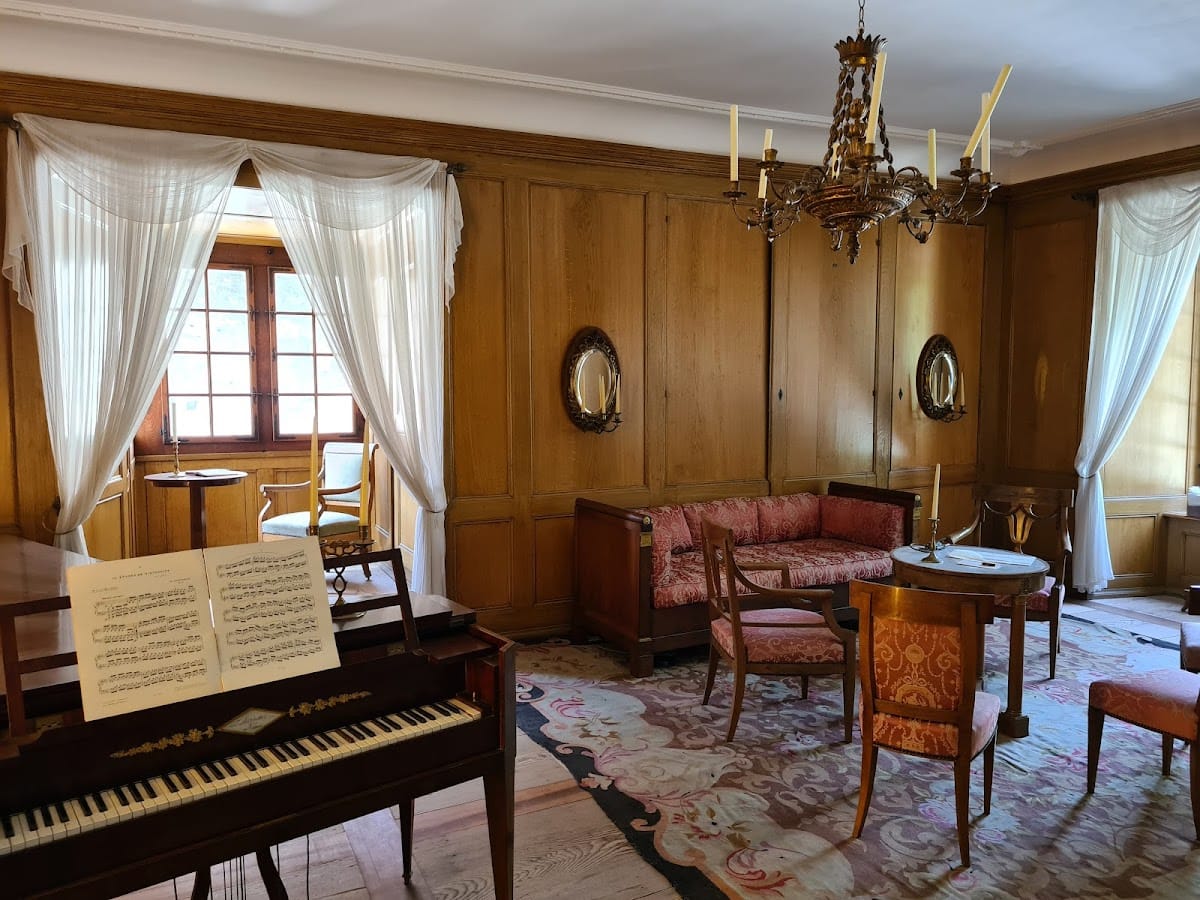
The Rear Island is enclosed by a ring wall and moat. Its principal buildings include the surviving lowest storey of the keep, the palas, and three towers. The keep is built from unworked erratic stones. The palas retains its historic division, with storage rooms at ground level and living quarters on the first and second floors. Its great hall received its present form during the rebuilding of 1578 to 1590.
A stair tower stands between the keep and the palas. The Archive Tower and Dungeon Tower rise beside the moat separating the two islands. At the eastern corners of the Rear Island, the gun towers built around 1500 retain thick walls with firing niches and loopholes. These features preserve the defensive arrangements added during the castle’s early-modern transformation.
Front Island Buildings
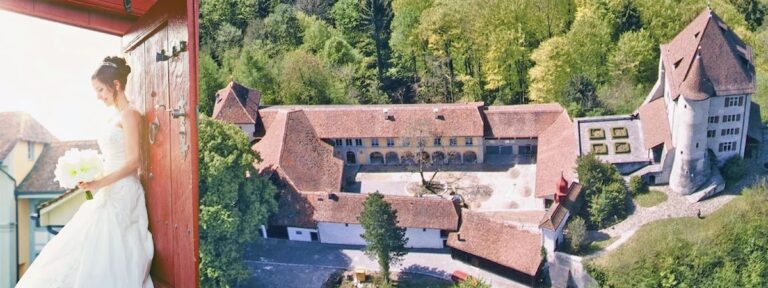
Four buildings are arranged around a large courtyard on the Front Island. The northern building was formerly the stable. At the northeast corner stands the Ivy Tower, followed along the eastern side by the former granary. Built in 1520 and 1521 to replace the fire-damaged Sesshaus, the granary now contains an exhibition as well as present-day public functions.
The residential building at the southeast corner, together with its attached stair tower, forms the most architecturally representative part of the castle. Its position within the courtyard group reflects the shift from a primarily defensive complex toward a more elaborate residence. Medieval, early-modern, and later altered fabric survive across the island, including elements reshaped during the restoration of 1910 to 1916.
Mill Island
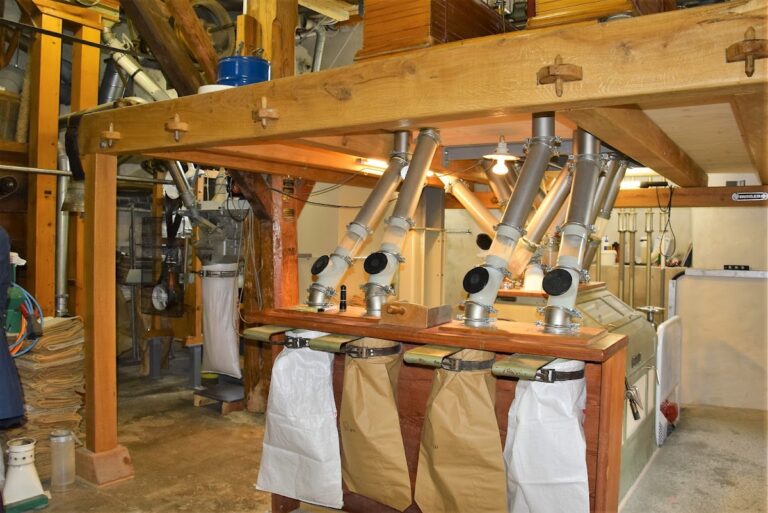
The castle mill stands on a third island in the Aabach. A mill had operated at Hallwyl since the fourteenth century, while the existing building dates from 1637. It forms a separate part of the water-based complex and preserves the site’s long-standing connection with milling and local estate management.
Nearby sites