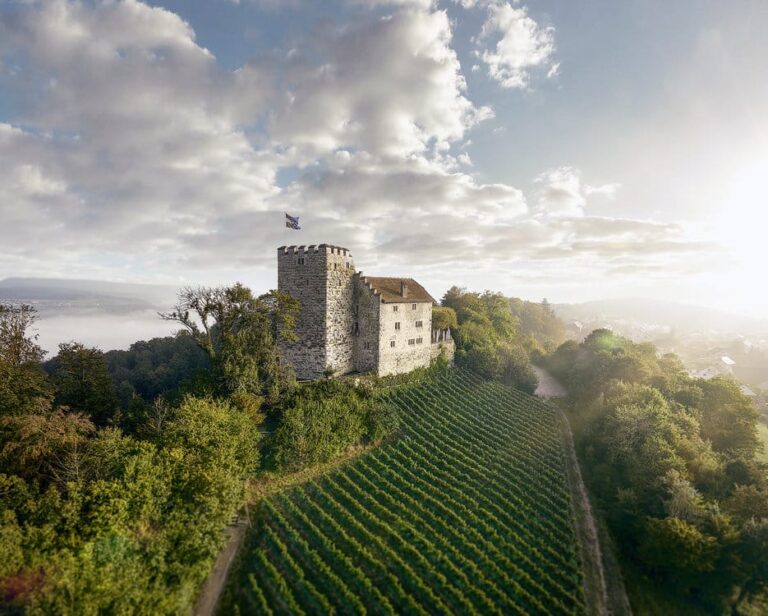
Lenzburg Castle: A Medieval Stronghold and Museum in Switzerland


Site at a Glance
- Rating
- 4.6
- Popularity
- Medium
- Country
- Switzerland
- Primary era
- Medieval
- External website
- Open
- Eras represented
- Medieval, Early Modern, Modern
- Civilizations
- Habsburg, Holy Roman Empire, Swiss
- Site type
- Military
- Remains
- Castle
On this page22 sections
History
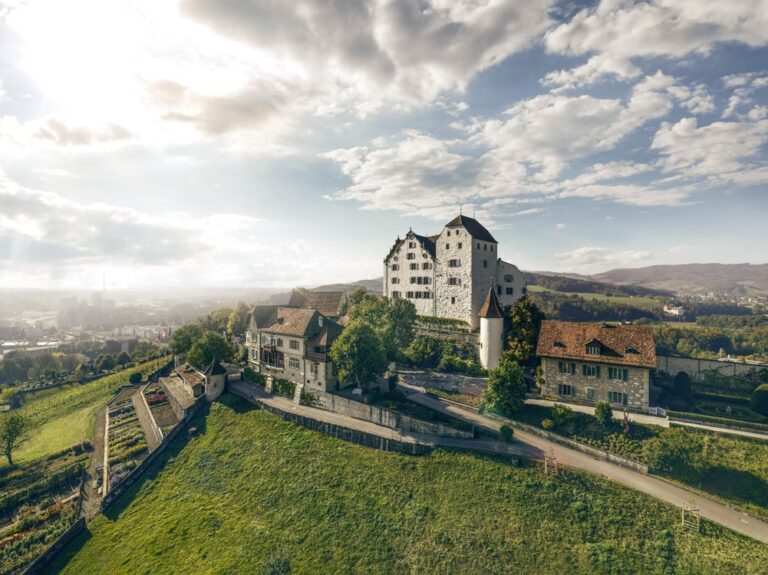
Lenzburg Castle is a medieval castle in Switzerland, standing above the old town of Lenzburg in the canton of Aargau. The site probably became the seat of the Counts of Lenzburg in the early eleventh century, and the first secure reference to a castle dates from 1077. Its surviving core includes a principal residential building constructed around 1100, placing its origins within the medieval castle-building tradition of the Swiss Plateau.
Before and during the Lenzburg dynasty
The summit of Schlossberg may have been occupied before the castle was founded. Neolithic finds, Bronze Age ceramics, Roman remains from the first and second centuries, and evidence interpreted as a possible prehistoric high sanctuary point to repeated activity on the hill. The Roman material is associated with the nearby settlement of Lindfeld, known as a vicus, or a small Roman settlement.
The Counts of Lenzburg became major feudal lords in the Swiss Plateau. Ulrich I, known as “the Rich,” appears in 1036 as count in Aargau, imperial representative in Zurich, and advocate of the abbeys of Beromünster and Schänis. His grandson Ulrich III supported King Henry IV during the Investiture Controversy, the medieval struggle between secular rulers and the papacy over the appointment of church officials. Ulrich III also held two papal legates for six months.
The Lenzburg family died out in 1173. Ulrich IV named Emperor Frederick I Barbarossa as his personal heir, and Barbarossa personally arranged the inheritance at Lenzburg. Much of the family’s land passed to his son Otto I, Count Palatine of Burgundy. After Otto’s death in 1200, the Staufer, the medieval German dynasty that included Barbarossa, lost their position in Aargau.
Kyburg and Habsburg rule
Through the Andechs-Meranian and Chalon families, Lenzburg passed by marriage to the Counts of Kyburg around 1230. The Kyburgs established a fortified market settlement west of the castle hill, and this settlement developed into the present town of Lenzburg. Frederick the Fair granted the town a charter in 1306.
When Hartmann IV, the last Count of Kyburg, died without a male heir in 1264, Rudolf I of Habsburg assumed guardianship of the heiress Anna of Kyburg. In 1273 he acquired the property for 14,000 silver marks and held a court assembly at Lenzburg in 1275. Under Habsburg control, the castle became a regional administrative seat as the dynasty’s center of power increasingly shifted toward Austria.
Duke Frederick II of Habsburg lived at Lenzburg from 1339. He commissioned the Knights’ House for his intended marriage to Joan, daughter of King Edward III of England, but he died in 1344 before meeting his bride, and the building remained unfinished. From 1369, the Ribi-Schultheiss family held the castle as a fief. The family came from Seengen and had risen from peasant status into the lesser nobility. In 1375, the castle resisted a siege by the Gugler, a company of mercenary soldiers active in the region.
Bernese administration and military frontier
Bern conquered western Aargau in 1415. Lenzburg town surrendered on 20 April, while the castle initially remained outside Bernese control. Konrad von Weinsberg, a royal governor, prepared it for an imperial siege, but abandoned the plan and returned the castle to the Ribi-Schultheiss family in 1418. Bern acquired the lower lordship rights in 1433 and took possession of the castle in 1442.
From 1444, a Bernese bailiff lived at Lenzburg and administered the district of Lenzburg, which included the Seetal, Wynental, and Suhrental. The Landvogt, or bailiff, combined taxation, administration, judicial and police authority, military command, and responsibility for maintaining the castle. Adrian I von Bubenberg held the office from 1457 to 1461.
Major building work followed in 1509 and 1510, including the partial demolition and reconstruction of the Knights’ House. A serious fire broke out in 1518. The buildings destroyed by it are uncertain, although the Aarburghaus on the northern side is considered the most likely victim. A new bailiff’s residence, the Landvogtei, was provided in 1520.
Bern adopted the Reformation in 1528, and Lenzburg consequently gained military importance. It stood near the confessional boundary and could be threatened by Catholic forces from Lucerne. The castle served as a Reformed operational base during the Kappel Wars of 1529 and 1531, conflicts connected with the religious division between Reformed and Catholic Swiss territories. It later functioned as a frontier fortress controlling nearby crossings of the Reuss.
Artillery defenses and changing uses
In 1624, Joseph Plepp prepared the first exact plans and representations of the castle on the orders of the fortification engineer Valentin Friderich. The Thirty Years’ War, a major European conflict from 1618 to 1648, prompted Bern to modernize Lenzburg for artillery warfare. A double-gate arrangement with an enclosed outer passage, or zwinger, was built in 1625. The eastern and southern earthworks were raised, and a reduced project by Niklaus Willading produced an eleven-metre-high eastern rampart between 1642 and 1646.
The new eastern defenses caused continuing damp in the adjacent bailiff’s residence. Bern therefore constructed another Landvogtei in the north wing between 1672 and 1674. During the eighteenth century, the authorities changed the castle into a large granary. Alterations allowed it to hold more than 5,000 tonnes of grain, giving the complex a use far removed from its earlier role as a noble residence and frontier fortress.
In March 1798, the last Bernese bailiff, Viktor von Wattenwyl, surrendered Lenzburg Castle to advancing French troops. The castle then served for several months as a military hospital. The canton of Aargau acquired it on 5 June 1804, but the buildings remained largely vacant for more than twenty years. Governmental use was rejected, and the canton lacked the money needed for maintenance. Proposals for a military school and a teachers’ college were not carried out.
Nineteenth-century institutions and private ownership
Johann Karl Christian Lippe leased the castle for an educational institute for boys, which opened on 11 February 1823. In the 1830s, the school had as many as 50 pupils and twelve teachers. Most of the pupils were young French Protestants from Alsace and southern France. Lippe’s educational ideas were closely related to those of his friend Johann Heinrich Pestalozzi. Political instability after the revolutions of 1848 and 1849 reduced attendance, and the institute closed on 30 September 1853.
The castle briefly became a military hospital in early 1857. In June 1859, 120 Austrian soldiers who had fled to Switzerland after the battles of Magenta and Solferino were interned there. In February 1871, 600 soldiers from General Charles Denis Bourbaki’s Army of the East were accommodated at Lenzburg, and an emergency hospital remained until the end of April.
Lenzburg entered private ownership in 1860, when the Zurich silk manufacturer Konrad Pestalozzi-Scotchburn bought it for 60,000 francs. Friedrich Wilhelm Wedekind acquired the castle in 1872 for 90,000 francs and lived there with Emilie Kammerer and their six children, including Erika, Frank, and Donald Wedekind.
In March 1892, the American industrialist Augustus Edward Jessup purchased Lenzburg for 120,000 francs. With advice from the art historian Josef Zemp, he removed later additions and military installations and restored much of the castle to the appearance shown in Plepp’s plans of 1624. He also furnished the interiors with valuable furniture and installed central heating, running water, and electricity. The work lasted from 1893 to 1903 and cost 500,000 francs.
James William Ellsworth bought the castle in 1911 for 550,000 francs because he wanted a table believed to date from the period of Emperor Frederick Barbarossa. His son, the polar explorer Lincoln Ellsworth, inherited the property in 1925 and used it intermittently. He planned expeditions with Roald Amundsen at Lenzburg.
Public ownership and museum history
After Lincoln Ellsworth died in 1951, his widow, Marie Louise Ellsworth-Ulmer, inherited the castle. In 1955, the canton and town arranged to acquire it and prevent a speculative sale. The newly established Foundation of Lenzburg Castle took over the hill, buildings, furnishings, and collections, while the town acquired the remaining property. The agreement came into effect on 30 June 1956.
The foundation has been responsible for the site since 1956. The canton of Aargau holds three quarters of the foundation and the town of Lenzburg one quarter. Its purpose is to preserve the castle’s character, make the site accessible to the public, and provide the buildings for cultural activities.
The Stapferhaus foundation occupied the Hintere Haus from 1960 to 2018. A broad conservation and adaptation campaign directed by the architect Dieter Boller took place between 1978 and 1986 in cooperation with cantonal and federal monument authorities, while archaeological research proceeded at the same time. The Historical Museum of Aargau opened at the castle in 1987 and became part of Museum Aargau in 2007. Further work on the facades and roofs followed in 2018 and 2019.
Lenzburg Castle and its prehistoric site are listed as Swiss cultural property of national importance. Since 1987, the castle has functioned as a museum presenting the domestic culture of former residents, Aargau’s historical collections, and temporary exhibitions. The Knights’ House also hosts cultural events.
Remains
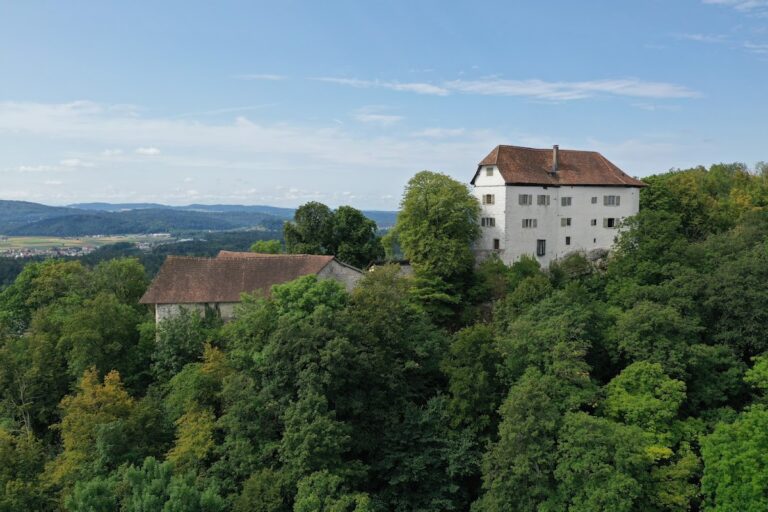
Lenzburg Castle occupies the flattened summit of the almost circular Schlossberg, a molasse hill rising to 508 metres above sea level and about 100 metres above the surrounding plain. The hill is approximately 250 metres across. Its upper rock consists of hard sandstone from the Upper Marine Molasse, while marl and softer sandstone from the Lower Freshwater Molasse form its base. The hill’s shape developed during the Riss glaciation.
A ring wall encloses seven buildings arranged in a horseshoe around an inner courtyard that opens toward the southwest. The northwestern side contains the Bernese House, the northern wing holds the gates and the only entrance to the courtyard, and the former Landvogtei occupies the northeastern corner. The Palas, the principal residential building of a medieval castle, and the southern tower form the oldest group in the southeast. The Knights’ House closes the complex on the south.
Walls, gates, and northern buildings
Ring wall and approach
The ring wall stands directly on the rock and follows the uneven outline of the summit, so its height varies along its course. It dates approximately from the second half of the fifteenth century and remains largely unaltered. Some sections have sloping merlons, the raised parts between defensive openings, covered with tiles.
The approach reaches the castle from the northwest by a stairway or the old castle road. The lower gate, built in 1625, has a round arch framed by irregular rusticated blocks. Above it, a relief displays the arms of Bern, the Empire, and Bailiff Peter Bucher. Lions holding an imperial orb and sword flank the relief.
Gate passage and upper entrance
A stairway through the zwinger, the fortified passage between defensive walls and gates, leads to the intermediate gate. This gate was also built in 1625 and enlarged in 1761 and 1762. It is a one-storey structure with a hipped roof, rusticated masonry, a round-arched portal, and openings for weapons. An oriel with a curved gable projects above the arch on four decorated brackets.
Beyond the intermediate gate, the route turns through 180 degrees, crosses a drawbridge, and passes through the upper gate into the courtyard. The upper gate probably dates from after the fire of 1518 and incorporates older foundations. It is thought to stand on the site of the Aarburghaus, a fourteenth-century building probably destroyed in that fire. A relief or plaque dated 1596 bears the arms of the Empire, Bern, and the von Erlach family.
Northern tower and bailiff’s residence
The northern Bergfried, or fortified tower used chiefly for defense and representation, was formerly associated with the gate and prison. Rebuilding between 1718 and 1720 joined it to neighboring buildings beneath a common gabled roof. The original structure survives in its western wall and in parts of the foundations of its southern and eastern walls. A sandstone relief of a bear, dated 1720, is set into the courtyard facade.
The newer northern bailiff’s residence was built between 1672 and 1674 on the site of a guardhouse and washhouse constructed in 1625. Daniel Stürler added a stairway on the courtyard side in 1731 and 1732. The building now houses the museum administration.
Landvogtei and eastern defenses
Landvogtei
The Landvogtei is a three-storey late Gothic building with a stepped gable and a steep gabled roof. It served as the office and residence of the Bernese bailiffs after its fourteenth-century predecessor was destroyed in the fire of 1518. The building stands between one and two metres from the ring wall, except for a small round tower at its southeastern corner. That tower was built in 1626 in place of a wooden toilet oriel.
A pentagonal stair tower was added in 1630, replacing an interior staircase. Its onion-shaped cupola gave way to a hipped roof in 1760, and sections of the southern facade were rebuilt in 1761 and 1762 after damp damage. The entrance hall partly dates from around 1460. A hall constructed in 1565 extends along the entire northern side of the first upper floor.
The Landvogtei now contains reconstructed late-medieval and Renaissance interiors. Among them are a paneled room, a reconstructed fourteenth-century domed stove, a medieval kitchen with a reconstructed hearth and flue at its original location, an early-modern kitchen, a tiled stove, hunting equipment, a 1775 Aargau tiled stove, a Rococo bedroom, and a largely original music room. Original kitchen utensils are also displayed.
Eastern bastion
The eastern bastion, a projecting gun platform, replaced an earlier bulwark built in 1582. Constructed between 1642 and 1646, it closed the gap between the Palas and the Landvogtei and was intended to protect the castle from cannon fire from the Goffersberg. Its earth rampart caused damp in the Landvogtei. A clock tower was added in 1659, and its pointed roof was replaced by an onion dome in 1760.
Jessup lowered the bastion’s outer wall by about six metres in 1893 and 1894. This exposed the blocked southern windows of the Landvogtei and made it possible to create a rose garden on the lowered rampart. During the conservation campaign of 1978 to 1986, the remaining earthwork was removed and a basement was excavated. A narrow spiral staircase reaches the eleven-metre-high crenellated wall.
The bastion contains chambers on three levels and a round-arched portal. A weathered armorial plaque bears the arms of Hans Weyermann and Daniel Lerber. Its clock face was painted by H. J. Horer, and its mechanism was made by Tobias Liechti. A gallery on the side facing the rose garden connects the bastion with the Palas.
Medieval residential buildings
Palas and southern tower
The Palas was built around 1100 for the Counts of Lenzburg as a four-storey fortified residence. It is about 18 metres high and measures approximately 13.8 by 8 metres. Laid stone blocks and rubble stone form its walls. The original entrance stood on an upper level and was reached by an external wooden stairway. The principal floor contained a hearth, the floor above served as a sleeping room, and the two lower floors were used for storage. A ground-floor arched entrance was added between 1592 and 1599. The floors and stairways were rearranged between 1978 and 1986 for museum use.
The adjacent southern Bergfried is a square tower measuring 10 by 10 metres, with walls three metres thick. It was built around the middle of the twelfth century against the western side of the Palas. After Ulrich IV’s death, the tower remained unfinished for more than 170 years and was completed in 1344 with two additional floors whose walls were thinner. During Bernese rule, the first upper floor served as a prison. The upper storey has a dummy crenellation below the hipped roof and an arched frieze along its lower edge.
In 1728 and 1729, a plain functional building for grain storage joined the tower, the Knights’ House, and the well between them. Because the tower’s northern facade did not align with the Knights’ House, it had to be removed. Jessup demolished the granary in 1896 and restored the tower, exposing the well, which had first been recorded in 1369. The tower’s floors and stairways were rearranged during the conservation campaign of 1978 to 1986.
Knights’ House
Construction of the Knights’ House began in 1339 as a Gothic residence for Duke Frederick II of Habsburg. Its western section was demolished and rebuilt in 1509 and 1510 because of its poor condition. The eastern exterior walls survived, but the interior was completely reorganized with new roof timbers and supporting pillars. The rebuilt western wall stood farther east, shortening the building.
By around 1590, the Knights’ House had become a large barn with grain storage and a wine press, and openings for weapons had been added. Its interior was remodeled again in 1758, when intermediate floors increased the storage capacity. Jessup removed those floors in 1893 and restored the pointed-arch windows of the upper hall.
The building is a two-storey rectangle measuring 28 by 17 metres, covered by a massive half-hipped roof of Alsatian tiles. The upper hall extends across the full width, while the lower hall lies beside a corridor. The southern facade has a Gothic band of windows with round-arched arcades and paired pointed-arch openings. Rectangular windows pierce the lower northern wall.
A small chapel dedicated to Saint Fortunatus stood beside the Knights’ House. It was first mentioned in 1369 and was demolished in 1762 and 1763 after nearly four centuries of deterioration.
Bernese House and courtyard garden
Bernese House
The Bernese House, originally called the Hintere Haus, was built around 1600 as a two-storey agricultural building that combined a stable and a mill beneath one roof. It was extended eastward toward the north wing between 1705 and 1707 to provide more grain storage. Part of the southern facade was rebuilt in 1761 and 1762 because of damp damage.
The grain-store extension was demolished in 1893 and replaced by a reconstructed covered walkway to the upper gate. The Bernese House is now a long three-storey building with a hipped roof covered in Alsatian tiles. Its regular windows are plain. Three loggias project from the eastern side: the ground-floor loggia is built of masonry, while the two upper ones are wooden. Since 2018, the building has contained a restaurant and conference and meeting rooms.
Courtyard garden
The southwestern end of the courtyard contains a French-style garden. A garden was first mentioned in 1560. In the early seventeenth century, a fence and an armory enclosed it. Bailiff Samuel Steck redesigned the space between 1771 and 1778 with two paths crossing at right angles and dividing the lawn into four equal sections. He also added a pavilion against the ring wall.
The armory was demolished around 1890. Jessup later planted the courtyard with a lawn and exotic trees and shrubs. The garden arrangement associated with Steck was restored in 1982, and the lawn was replaced by gravel in 1984. At the crossing of the paths stands a limestone basin with a small fountain made from Mägenwiler Muschelkalk.
Museum displays and surviving interiors
The museum uses several parts of the complex. The residential museum occupies the Landvogtei, the permanent historical exhibition is installed in the Palas and southern tower, and the eastern bastion contains the history workshop and temporary exhibitions. The children’s museum is on the upper floor of the Landvogtei. The former prison in the tower is largely preserved, with carved marks left by prisoners and torture instruments.
The collections include domestic furnishings, arms dating from the Middle Ages through the eighteenth century, sacred art, and eighteenth-century banquet and silverware. A children’s exhibition interprets the history of the castle, while an exhibition on the upper floor examines Lincoln Ellsworth and his polar expeditions.