Liebenstein Castle (Rhine): A Jointly Held Hill Castle on the Middle Rhine


Site at a Glance
- Rating
- 4.1
- Popularity
- Low
- Country
- Germany
- Primary era
- Medieval
- External website
- Open
- Eras represented
- Medieval, Early Modern
- Civilizations
- Holy Roman Empire
- Site type
- Military
- Remains
- Castle
On this page13 sections
History
Liebenstein Castle (Rhine) is a hill castle ruin in Germany near Kamp-Bornhofen, probably built in the thirteenth century as an outwork of Sterrenberg Castle. Standing in the Middle Rhine Valley, it forms, with its neighbour about 200 metres away, the pair traditionally called the “Hostile Brothers.” Liebenstein is described as the highest-elevation castle on the Middle Rhine.
Origins and the Bolanden dispute
Both castles were fiefs of the Lords of Bolanden. Between 1284 and 1290, Albrecht von Löwenstein, the husband of Luccardis von Bolanden, enlarged the outwork. The work was connected with a dispute over Luccardis’s possession of the property involving her uncle, Werner VI von Bolanden.
In 1294 and 1295, Heinrich I von Sponheim-Bolanden pledged the two halves of Liebenstein in succession to the knights Siegfried Schenk von Sterrenberg and Ludwig von Sterrenberg. The two knights then adopted the name “von Liebenstein.” Kurtrier, the Electorate and Archbishopric of Trier, seized Sterrenberg Castle, while Liebenstein remained in the family’s possession as a jointly held castle.
The jointly held castle
Liebenstein developed into a Ganerbenburg, a castle shared by several hereditary owners who occupied separate residential and defensive sections. A gate tower was added in 1363, followed by a defensive tower around 1380. The principal residential tower was built in the fourteenth or fifteenth century. Over time, as many as ten hereditary co-owners lived at Liebenstein, each establishing separate buildings. The divided arrangement remained visible in the castle’s structure.
During the fourteenth century, Kurtrier built a second shield wall at Sterrenberg, a particularly strong defensive wall protecting an exposed side of a castle. The fortification appears to have faced Liebenstein and became the historical basis for the “Hostile Brothers” legend. The tradition developed in several forms, but the two castles did not engage in an armed confrontation. Heinrich Heine later treated the legend in his poem Two Brothers, published in Book of Songs.
Decline and later ownership
By 1529, Liebenstein had deteriorated to the point that it could no longer be inhabited. One of its important feudal holders was Franz Friedrich von Liebenstein, a court master, chief official, and supreme commander of the town and castle of Saarbrücken. After his death at Osterspai, he was buried in St. Arnual Collegiate Church.
Following the extinction of the Liebenstein family, the castle passed in 1637 to the Mainz chancellor Gerhard von Waldenburg. When Karl Baron von Waldenburg, also called Schenkern, died without children, Georg Ernst Ludwig von Preuschen von und zu Liebenstein received the castle and the village of Osterspai as a fief from the Nassau princely house in 1783. An imperial-immediate estate was subject directly to the Holy Roman Emperor rather than to an intermediate territorial lord. Liebenstein was later divided into two family fideicommiss foundations, inherited estates legally restricted to designated lines of succession.
Restoration and protection
Baron Rudolf Preuschen von und zu Liebenstein commissioned extensive restoration work in 1977 and 1978. The restored principal residential tower and its attached building now accommodate a restaurant and hotel. Liebenstein has formed part of the UNESCO World Heritage Site Upper Middle Rhine Valley since 2002 and is also protected cultural property under the Hague Convention.
Remains
Liebenstein stands at approximately 230 metres above sea level and is enclosed by a massive mantle wall, a high defensive wall surrounding the castle or part of its enclosure. The complex combines this outer defence with towers, a central rocky outcrop carrying a rectangular keep, and residential buildings arranged around the courtyard. The Rhine-facing side includes defensive remains and overlooks the valley toward Bad Salzig on the opposite bank.
Defensive enclosure
The castle’s enclosure preserves the divided defensive character created by its long history as a jointly held stronghold. Walls and an outer ditch define the courtyard on the side facing the Rhine, while another medieval wall-and-ditch defence separated Liebenstein from Sterrenberg Castle.
Mantle wall and western tower
The massive mantle wall surrounds the castle complex. On its western, Rhine-facing side, the remains of a defensive tower survive as part of the enclosure. In front of the northern wall is the remnant of a gun emplacement, reflecting a later phase in the castle’s defensive use.
Eastern residential tower
A smaller residential tower stands on the eastern side of the complex. Its ruin is privately owned and forms part of the separate building groups created when hereditary co-owners maintained their own residential and defensive sections.
Rock keep
A walkable block of slate bedrock projects from the centre of the castle. The ruin of a rectangular keep rises on this rock. A keep was the main defensive tower of a medieval German castle and was not necessarily intended as a permanent residence.
Residential buildings
The residential buildings occupy the northern and eastern parts of the complex and preserve the transition from medieval fortified accommodation to later domestic use. Their arrangement reflects the castle’s division among multiple hereditary owners.
Principal residential tower
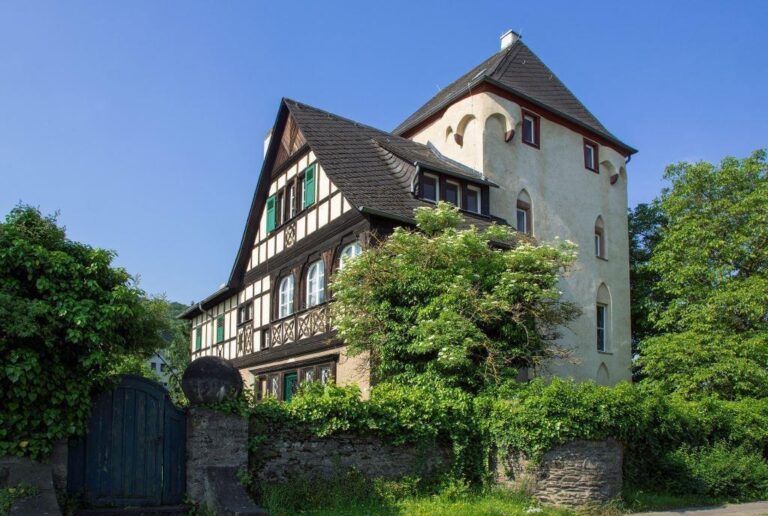
The dominant building is the approximately 17-metre-high principal residential tower on the northern side. Dating from the fourteenth or fifteenth century, it has an almost square plan and seven storeys. Its restored structure now forms part of a complex containing a restaurant, castle garden, viewing terrace, and hotel rooms facing the Rhine.
Attached gabled house
A gabled house was attached to the principal residential tower during the seventeenth or eighteenth century. Together, the two buildings form the present residential complex. The interiors were furnished with period-style furniture in the twenty-first century, while the building group continues to serve its restaurant and hotel functions.