Nidzica Castle: A Gothic Teutonic Fortress in Poland


Site at a Glance
- Rating
- 4.4
- Popularity
- Medium
- Country
- Poland
- Primary era
- Medieval
- External website
- Open
- Eras represented
- Medieval, Early Modern, Modern
- Civilizations
- Crusader, Duchy of Prussia, Kingdom of Prussia, Teutonic Order
- Site type
- Military
- Remains
- Castle
On this page10 sections
History
Nidzica Castle in Nidzica, Poland, is a Gothic fortress built by the Teutonic Order, a German military-religious order that ruled territories in the medieval eastern Baltic region. Construction began around 1398. The western wing was completed in 1405, and the remaining work ended in spring 1409, when the castle became the residence of a Teutonic procurator, an administrative and judicial official who governed an Order-controlled district.
Teutonic rule and medieval conflicts
On 12 July 1410, during the Polish campaign into Teutonic territory, Polish forces captured the undefended castle. The Teutonic Order soon recovered control. During the War of Hunger in 1414, a conflict between Poland and the Teutonic Order, Polish forces besieged Nidzica Castle for eight days and captured it on 6 July.
The castle changed hands again during the Thirteen Years’ War. In 1454, the pro-Polish Prussian Union, an association of Prussian towns and nobles opposed to Teutonic rule, seized the complex. In February 1455, it transferred the castle to Czech mercenary troops commanded by Jan Kolda of Žampach. On 28 April, the garrison repelled an attack by Teutonic forces. The castle later came under Prussian control.
Fortification and later use
The eastern forecourt was expanded and fortified in 1517, strengthening the entrance side of the complex. A second forecourt was added in 1583, although it was destroyed by fire in 1784. By the end of the fifteenth century, an additional outer wall with two round bastions, projecting fortifications designed to strengthen defensive fire along a wall, had enclosed the castle.
French troops were stationed at the castle intermittently between 1806 and 1812, causing extensive damage. The complex was particularly devastated in 1812. Between 1828 and 1830, the medieval fortress was rebuilt for use as a courthouse and prison, with private accommodation also provided.
Destruction and reconstruction
Soviet forces bombed the castle in winter 1945. Fire then destroyed its floors and parts of its walls, leaving the complex a ruin. Debris was cleared in 1949, and initial securing work began in 1952. Comprehensive restoration followed from 1961 to 1965, including the conservation of surviving paintings in the chapel and refectory, a communal dining hall in a religious institution.
The settlement that became Nidzica developed around the castle. The restored complex was subsequently used by local cultural and social institutions. It is municipal property and was entered on the monument register on 27 June 1953 under registration number 87. Today, the castle accommodates the Museum of the Nidzica Region, the Nidzica Cultural Centre, the Brotherhood of Knights of the Nidzica Commandery, Hieronim Surpski’s Author’s Gallery, a sculpture studio, and the municipal library. A hotel and restaurant also operate within the complex.
Remains
Fortress layout and defensive fabric
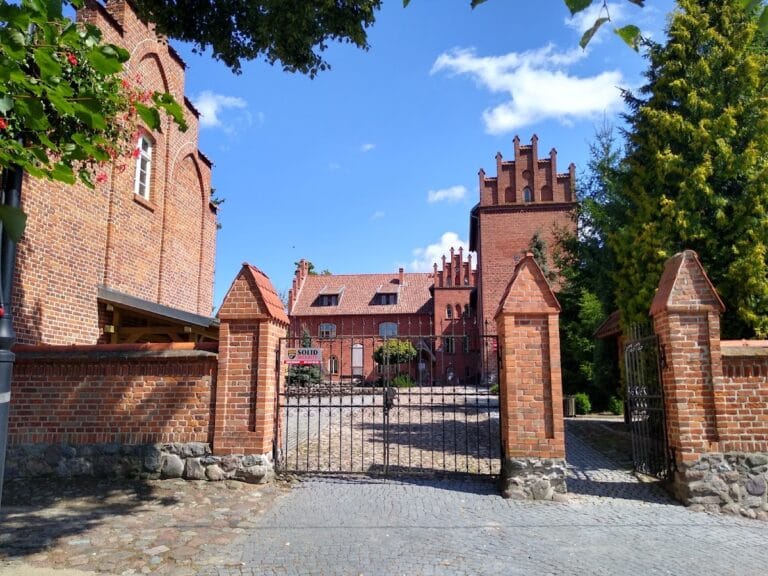
The castle stands on a high hill within a rectangular plan measuring approximately 62 by 44 metres. Brick construction rises from a high stone foundation. The restored complex retains reconstructed walls and towers, while mature trees and a dense nineteenth-century park enclose the castle and its surrounding grounds.
Defensive galleries run through the thickness of the attic walls on both the exterior and courtyard sides. The western elevation is faced with dark brick and pierced by large pointed Gothic windows. Granaries and additional defensive galleries occupied the top floor of the western part. The towers had tent-shaped roofs and were decorated with niches and flat ornamental details.
Interior rooms and painted decoration
A hall ending in an apse, a usually semicircular or polygonal termination of a room, retains Gothic frescoes from the early fifteenth century. The central section served as the refectory and preserves a legible but damaged wall painting of Saint Veronica in adoration of angels. The refectory adjoined the vogt’s office, the workplace of a local administrative and judicial official.
The castle chapel was positioned above the gate and extended through two storeys. Nearby rooms housed guests of the Order, the vogt, and the chaplain. Knights, squires, and armed servants occupied the side wings. Prison cells or dungeons were located in the tower basements, while a well in the courtyard supplied water to the garrison.
Forecourts and outer defenses
First forecourt
The principal forecourt lay east of the castle on the entrance side. It was rebuilt and fortified in 1517. A round tower stood at its southeastern corner, and a spiral staircase within the tower led to living quarters in the eastern wing.
Second forecourt
The second forecourt, added in 1583, was flanked by two small cylindrical turrets. After the forecourt burned in 1784, an old oak grew on the site. The surviving and reconstructed forecourt areas form part of the wider defensive arrangement around the rectangular castle.