Château d’Andlau: A Medieval Fortified Castle in France


Site at a Glance
- Rating
- 4.6
- Popularity
- Low
- Country
- France
- Primary era
- Medieval
- External website
- Open
- Eras represented
- Medieval, Early Modern
- Civilizations
- Holy Roman Empire
- Site type
- Military
- Remains
- Castle
On this page8 sections
History
Château d’Andlau is a medieval fortified castle in Andlau, France, probably built between 1246 and 1264 for Eberhard d’Andlau of the noble Andlau family. Known also as Haut-Andlau or Hohandlau, it remained in the possession of the Counts of Andlau until the French Revolution and was the last castle in the Vosges to remain inhabited until that period.
Medieval foundation and family ownership
Eberhard d’Andlau probably commissioned the castle’s construction during the mid-thirteenth century. Its position on a granite ridge gave the family a defensible residence overlooking the valleys of the Andlau and the Kirneck. The Counts of Andlau retained the property for centuries, maintaining its role as a family stronghold and residence.
Plunder, confiscation, and dismantling
After Alsace was incorporated into France, troops commanded by Marshal de Créquy plundered the castle in 1678. The site continued to accommodate a forester or gamekeeper employed by the Andlau family until the Revolution. The castle and its grounds were then confiscated as national property and sold to a merchant in 1796. From 1806, the new owner began dismantling the ruin to sell its building materials.
Rescue and preservation
Count Antoine-Henri d’Andlau bought the ruin in 1818, preventing its complete destruction. Consolidation or major repair work followed in 1859. The ruins received classification as a historic monument in 1926, a French legal designation providing formal protection to important buildings and ruins. On the initiative of the Club Vosgien, an association devoted to the study and preservation of the Vosges and its heritage, a major restoration and consolidation campaign took place in 1927 and 1928.
A section of the perimeter wall collapsed in 1998, exposing the fragile condition of the remains. Guillaume d’Andlau founded the Association of the Friends of Château d’Andlau in 2000 to coordinate preservation efforts. The association has since led several work campaigns, while work-integration projects have operated at the castle since 2005. The property remains with the d’Andlau family and has also become a setting for activities focused especially on contemporary art and training. In 2019, it was selected as the Bas-Rhin site to receive support from the French Heritage Lottery.
Remains
Ridge-top setting and defenses
The castle stands 451 metres above sea level on a narrow granite ridge overlooking the valleys of the Andlau and the Kirneck. Its upper area occupies a rocky spur about 25 metres wide and 80 metres long, aligned from south-southeast to north-northwest. A steep mountain slope protects the eastern side, while a broad, deep ditch cut into the rock isolates the castle on the other sides. Granite quarried directly from the site was used to construct the buildings.
Residential building and towers
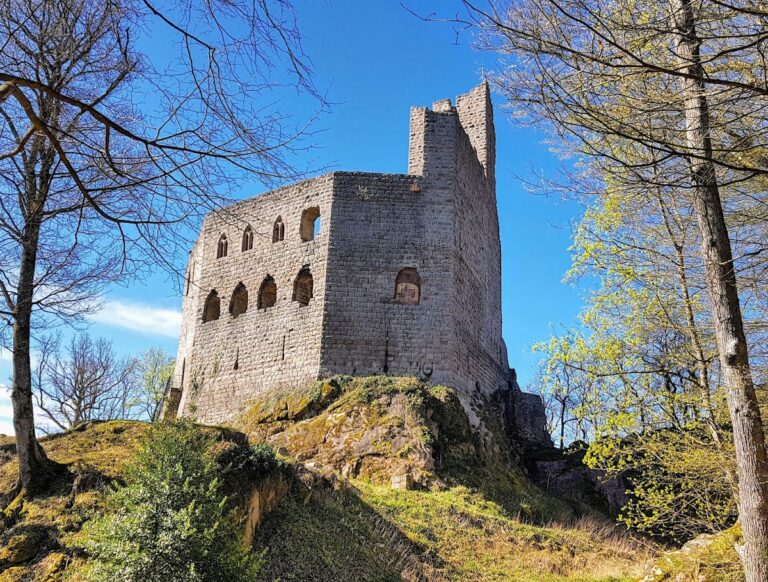
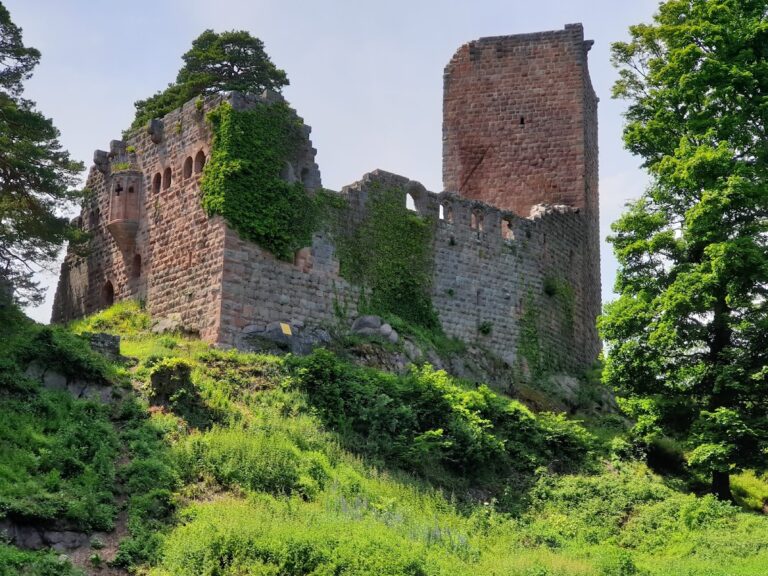
The principal upper structure is a long residential building with three levels. Nearly circular towers, each about 10 metres in diameter, flank and rise above its two ends. Arrow slits pierce the lowest level, while numerous windows illuminate the two upper floors. The castle was planned as a unified structure rather than assembled from separate building phases, giving the surviving upper complex a coherent form.
Lower bailey and surviving fabric
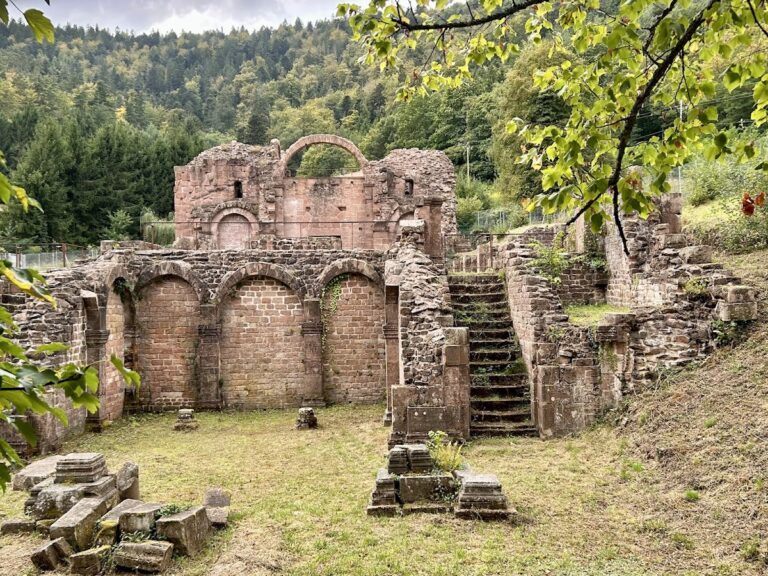
The lower bailey, an enclosed area within a castle complex, was the only part substantially altered in the sixteenth century. The surviving ruin includes this lower area, the perimeter wall, the residential building, the two towers, and an interior courtyard. Together with the rock-cut ditch, these remains preserve the main defensive and residential components of the castle, although the site continues to require consolidation and care.