Château du Landsberg: A Late-Romanesque Castle in France


Site at a Glance
- Rating
- 4.7
- Popularity
- Low
- Country
- France
- Primary era
- Medieval
- External website
- Open
- Eras represented
- Medieval
- Civilizations
- Holy Roman Empire
- Site type
- Military
- Remains
- Castle
On this page12 sections
History
Château du Landsberg is a medieval castle in France, above Heiligenstein, built in the late-Romanesque period around 1200 by the Lords of Landsberg. Its construction probably began between 1197 and 1200 on land granted by the abbess of Niedermunster to the knight Conrad von Vienhege, who then adopted the name von Landsberg. A charter dated 23 June 1200 provides the first documentary mention of the castle and family, while claims of a documented family presence as early as 1144 have been rejected.
Foundation and Staufian protection
The castle was established to secure Staufian possessions around Barr and Andlau. The Staufians were the ruling dynasty associated with the Holy Roman Empire at the time. Landsberg also helped protect Hohenburg Abbey, the monastery on Mont Sainte-Odile, which stood under Staufian protection. The Lords of Landsberg served as its ministeriales, officials and military retainers who administered land and performed service for a lord. The castle’s defensive role also extended to Niedermunster, Truttenhausen, and Andlau abbeys.
In 1232, the Landsberg ministeriales changed allegiance from the Staufians to the Bishop of Strasbourg. A contemporary chronicle describes Wölfelin, the Schultheiß of Hagenau, as beginning a castle called Landeshaoite near Andlau. This fortress may have been Landsberg after Wölfelin seized and extensively rebuilt it, although the identification remains uncertain. Wölfelin lost the favor of Emperor Frederick II in 1237, after which the castle may have returned to the Lords of Landsberg.
Changing lordship and later use
Landsberg was described as an open castle of the Bishop of Strasbourg in 1322. In 1412, Otteman von Landsberg pledged half of the castle to Louis the Bearded, Count Palatine of the Rhine and bailiff of Alsace. Johann, also called Jean, von Landsberg transferred the other half to him in 1414. The count palatine repeatedly pledged the castle during the fifteenth century.
The Lords of Landsberg later recovered at least half of the complex. Emperor Maximilian I confiscated the remaining portion and granted it as a fief to his chancellor Nikolaus Ziegler. By about the middle of the sixteenth century, however, the Landsbergs had regained sole ownership. Residential use of the upper castle ended during that century, and the last documentary evidence for habitation is a castle-peace agreement from 1525.
The castle was probably captured and destroyed by Swedish troops commanded by General Gustaf Horn between 1632 and 1634, during the Thirty Years’ War, the major European conflict that combined religious and dynastic struggles. By the eighteenth century, the deteriorating buildings were being used for agriculture. From the 1780s, the complex served exclusively as a forester’s house. The main gate was demolished in 1780, and its stones were reused to build the forester’s house northeast of the castle.
Conservation and historical interpretation
During the French Revolution, the castle was confiscated in 1789 and sold as national property in 1790 to Baron Friedrich von Türkheim. The von Türkheim family remained associated with its ownership, which is recorded for the family from 1808 onward.
The Société pour la conservation des monuments historiques d’Alsace and the von Türkheim family carried out restoration and conservation between 1859 and 1869. This work repaired the upper part of the keep, including its southern side, and produced plans of the castle. A consolidation wall from the nineteenth-century work collapsed in 1979. During the Second World War, access to the main keep was restored and the tower was used as an observation post, but that access collapsed in 1968.
Military personnel cleared parts of the site around 1970. Excavation and consolidation campaigns from 1979 to 1981 clarified architectural details and the plan and development of the buildings. Further excavations and consolidation took place under Guy Bronner between 1986 and 1988 and again in 2008. Additional restoration began in the early twenty-first century. In 2020, the volunteer association Les Amis du Landsberg was founded to safeguard the castle, and a collaborative campaign led by heritage architect Mathias Heissler restored a thirteenth-century fireplace in the newer western section in 2022.
Château du Landsberg has been protected as a French monument historique since 25 October 1965. This is a legal category for historically or architecturally important cultural heritage. The privately owned complex now survives as a ruin.
The ruins also preserve a distinctive botanical tradition. Winter aconite, Eranthis hyemalis, was probably cultivated as an ornamental plant in the medieval courtyard and later became naturalized around the castle. Théodore Boeckel recorded it in 1823, and Frédéric Kirschleger described it in 1831. A legend connects the flower with a knight returning from the Crusades, although the species is not native to the Orient. It comes from the central and northern Italian Mediterranean mountains and may have been introduced for medicinal use. In Alsace and eastern France, its wild occurrence is restricted to the foot of the Landsberg ruins apart from later introductions elsewhere.
Remains
Setting and overall layout
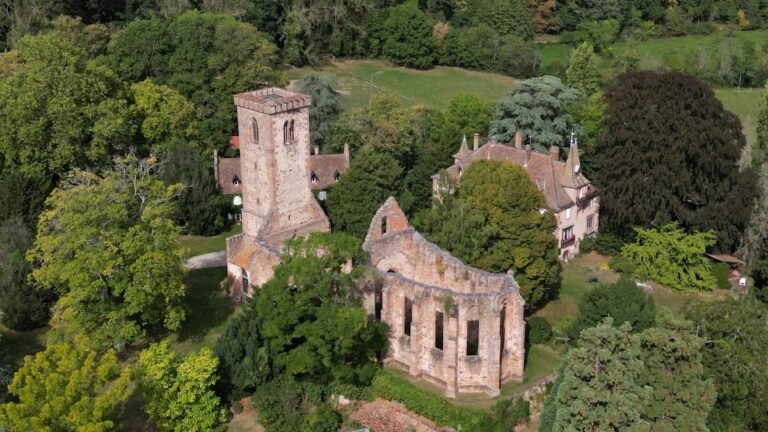
The castle occupies a granite spur about 580 metres above sea level on a southern projection of the Odilienberg massif, below Mont Sainte-Odile and the Pagan Wall. The ground falls steeply on three sides. On the northwestern side, where the spur faces the mountain, a broad neck ditch provided protection. The ruins overlook Heiligenstein.
The complex is arranged in three principal parts: a late-Romanesque central castle, an eastern lower or outer castle, and a northwestern Westburg. The central castle and eastern lower castle formed the older core. The Westburg was built as an initially independent complex during the second quarter of the thirteenth century and was later connected with the earlier buildings.
Central castle
Keep
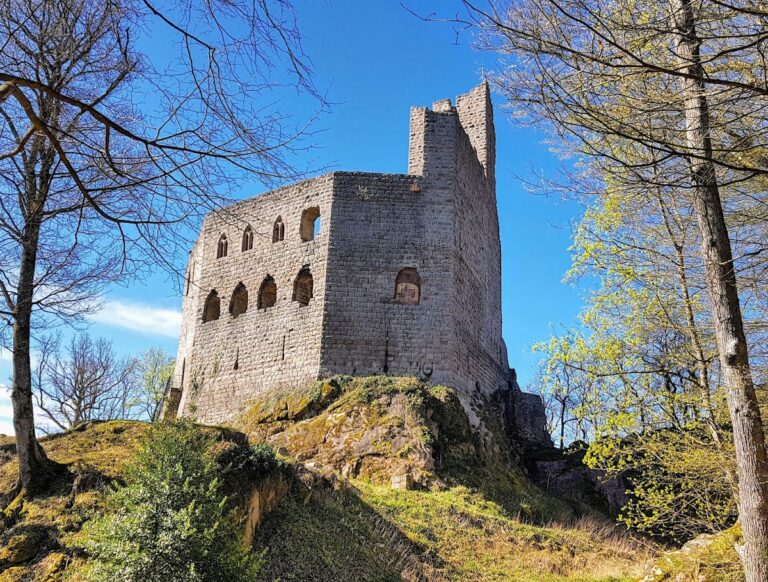
The main castle has a seven-sided plan, with the quadrangular keep standing at the highest point on its northwestern side. Built around 1200, the keep is set diagonally in relation to the walls. It measures about 9.30 by 9.00 metres externally, has four storeys with timber-beam ceilings, and retains narrow round-arched windows on every level except the ground floor. Its walls are about 2.30 metres thick, and they survive to approximately 22.5 metres high.
A latrine survives on the second upper floor, while a pointed-arch entrance lies about seven metres above ground level. The entrance was formerly reached from the northern residential building of the central castle. The top storey once had projecting timber defensive galleries, called hoardings, on its northern and southern sides. Their corbels were still present in 1860. Battlement remains visible on the fighting platform in the nineteenth century have since disappeared.
Residential buildings and chapel
Several residential buildings occupied the area east of the keep. Their elaborately arranged exterior walls survive, and the final phase left no open courtyard because the area had been completely built over. The two-storey buildings retained traces of hoardings in their upper storeys.
The northern residential wing has six narrow round-arched windows at ground level. Four paired upper-storey windows, each divided by a central support, mark the position of a hall within walls 1.6 metres thick. Two of the central supports were reconstructed in 2003.
The eastern residential building contained a gate hall with a pointed-arch entrance and a ground-floor cistern. Its upper storey retains two double arcades on the exterior. Between them projects an oriel, a windowed structure extending from the wall, which contains the choir of the chapel. Dedicated to Saint Anthony, the chapel has outer walls only 12 centimetres thick. Pilasters divide them into four fields, each containing a small formerly glazed window, and a round-arched frieze finishes the upper part. A holy-water basin and a wall cupboard also survive.
Eastern lower castle
The eastern lower castle originated in the thirteenth century. Its curtain wall, the defensive wall linking fortified structures, survives to a height of 15 metres at the southeastern corner. Two latrines remain in the upper storeys at the northeastern corner.
During the fifteenth century, the southern section was strengthened on its inner face to 1.65 metres thick and raised by four metres. Its surviving loopholes combine features of narrow slits and keyhole-shaped openings for firearms. Their form dates this alteration to a fifteenth-century modernization of the defenses.
Westburg and entrances
The Westburg comprised a large L-shaped residential building with tall circular towers at its northwestern and southwestern corners. The towers are about seven metres thick and contain eleven slit loopholes, each approximately 1.5 metres high. Only the three exterior walls of the residential building survive, and all their openings have been walled up. The surviving fabric indicates that the Westburg was systematically demolished in the fifteenth century and converted into a zwinger, an outer defensive enclosure between lines of fortification. Material from the demolition may have been reused to enlarge the eastern lower castle.
The former main gate stood in the northern wall between the Westburg and the central castle. Its round-arched opening was protected by an advanced zwinger with a rectangular tower. A narrower gate in the northern wall, east of the central castle, led directly into the lower castle.
Materials and defensive design
Granite quarried from the castle rock was used especially in the lower courses of the main castle. Higher sections were built with rusticated blocks of locally available red Vosges sandstone, while the other buildings used smooth sandstone blocks.
The arrangement of the diagonally placed quadrangular keep with residential buildings behind it for protection represents a pioneering front-tower design in castle architecture. This design influenced other Alsatian castles, including Bernstein, Ortenberg, and Birkenfels.
Between January and March, carpets of winter aconite flower around the ruins. At Landsberg, the plant is regarded as subspontaneous, reproducing near the place where it was introduced. Its rhizome was traditionally considered medicinal, although the species is toxic and affects the heart, digestive system, and respiratory system.
Nearby sites