Birkenfels Castle: A Medieval Hill Fortress in France


Site at a Glance
- Rating
- 4.6
- Popularity
- Low
- Country
- France
- Primary era
- Medieval
- External website
- Open
- Eras represented
- Medieval, Early Modern
- Civilizations
- Holy Roman Empire
- Site type
- Military
- Remains
- Castle
On this page12 sections
History
Birkenfels Castle is a ruined medieval hill castle in France, built by the Beger family near Ottrott in the Obernai Forest. Construction probably began around 1260, although one interpretation places it between 1285 and 1289. The castle formed part of a group of nine fortifications concentrated within a few square kilometres around Mont Sainte-Odile, a mountain and pilgrimage site in Alsace.
Foundation during the Great Interregnum
The castle’s foundation belongs to a period of weakened imperial authority known as the Great Interregnum, traditionally dated from 1254 to 1273, when disputed or absent kingship reduced the power of the Holy Roman Empire. Birkenfels may have been erected unlawfully on land belonging to Obernai at the command of Walter of Geroldseck, bishop of Strasbourg. The work may have been carried out by Albrecht Wisseberger, father of Burkhard Beger.
Burkhard Beger was a ministerial, a dependent official or member of the lower service nobility who could hold a fief and perform administrative or military duties for a powerful lord. In 1289, King Rudolf of Habsburg granted Birkenfels to Burkhard as an imperial fief, meaning a holding granted under the emperor’s authority. The arrangement also regularized the occupation of land belonging to Obernai in return for an annual payment of one pound of wax to Obernai’s Chapel of Our Lady.
The early history of the castle remains uncertain. Architectural analysis and archaeological evidence support a reconstruction in which the site had become an advanced building project by 1262. Strasbourg forces burned it after defeating the bishop’s troops at the Battle of Hausbergen, a military victory that strengthened Strasbourg against the bishop. Birkenfels may then have remained an unfinished ruin until repair and rebuilding began in the early fifteenth century.
Beger ownership and later rebuilding
Birkenfels was recorded again in 1434 as the fief of Caspar Beger and his brothers, although the wording indicates that it was already in ruins. Finds from the northern part of the outer bailey show intensive use during the fifteenth century and support a period of repair and rebuilding. By 1465, the Begers no longer lived at the castle and administered it through their castellan, Fritsche von Nideck. Around 1470 to 1477, they granted Birkenfels as a sub-fief to Emmerich Ritter.
The outer bailey and the entrance defenses were remodelled at the end of the fifteenth century. The entrance tower connected with the residential building was added in the late fifteenth or early sixteenth century. These changes formed part of the castle’s later development, even though its defenses remained comparatively limited for a late medieval fortress.
From imperial fief to ruin
In 1521, Emperor Charles V confirmed the Beger family’s feudal rights. After the male line of the family died out in 1532, Charles reassigned the imperial fief to his vice-chancellor Matthias von Held. He sold the castle in 1537 to Conrad Joham von Mundolsheim, a patrician of Strasbourg. The Mundolsheim family retained ownership until the French Revolution and governed Birkenfels through castellans rather than residing there.
Birkenfels ceased to serve as a residence during the second half of the sixteenth century. Its buildings then deteriorated, while local inhabitants reused the stone as building material. The castle was already absent from Daniel Specklin’s map of Alsace, completed by 1576. Its decay became definitive after the Thirty Years’ War, the seventeenth-century conflict that caused widespread political and physical disruption across central Europe.
Preservation and archaeological work
During the French Revolution, the ruin passed to the city of Obernai, which remains its owner. The city later entrusted its care to monument-preservation associations, now represented by the Association pour la Conservation du Patrimoine Obernois. Safeguarding work was carried out in 1869 by the Société pour la conservation des monuments historiques d’Alsace.
Between 1973 and 1979, the Association pour la sauvegarde de l’architecture médiévale excavated the northern third of the outer bailey, restored its surrounding wall, and cautiously reconstructed the access ramp and the entrance tower of the residential building. An association devoted specifically to preserving and renovating Birkenfels Castle was founded in 1984. The ruins have been protected as a French monument historique, a legal heritage designation for buildings and ruins recognized for historical or architectural importance, since 16 November 1984.
Remains
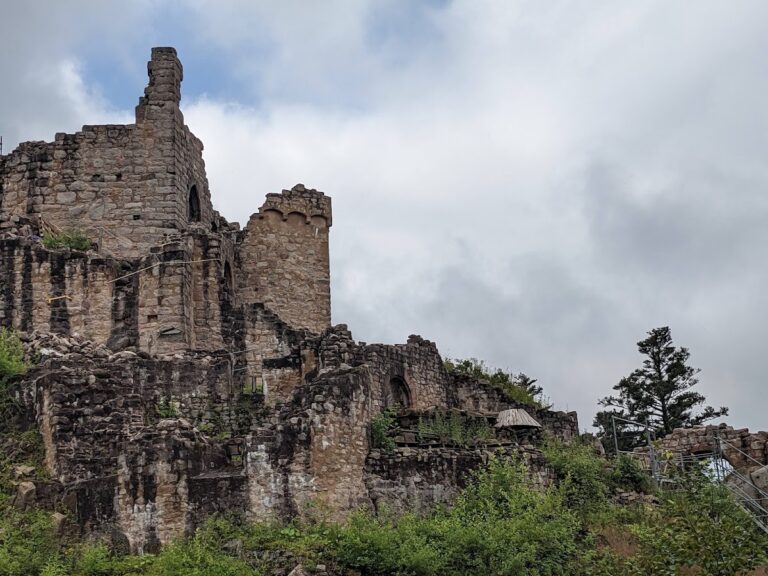
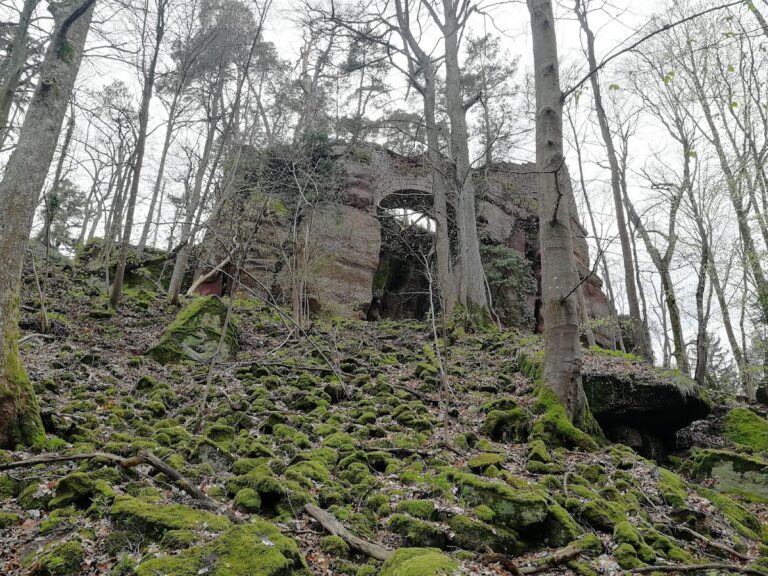
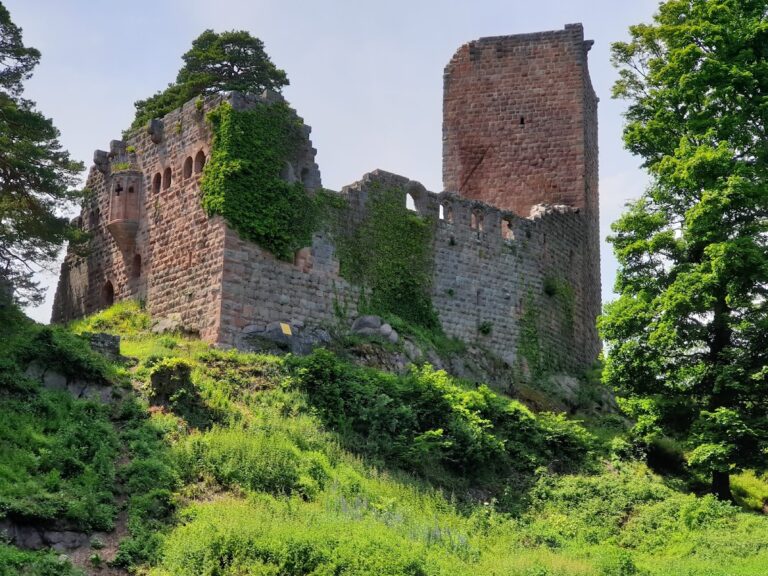
Birkenfels Castle stands on a red-sandstone rock at an elevation of about 675 metres in the wooded central Vosges. The small inner ward contains the residential building and a pentagonal keep projecting from its more vulnerable southern side. The former outer bailey lies slightly lower and to the east, while a shallow, probably unfinished neck ditch crosses the southern approach. Red sandstone from the rock supplied the construction material, and two nearby quarries remain from the building work.
Approach and outer defenses
Southern entrance
A round-arched portal in late Gothic form provides access on the southern side. It may originally have been approached by a drawbridge. Beyond the entrance lies the outer bailey, whose area from the second half of the fifteenth century extends for about 32 metres. Dressed stone was used around the doors and windows, contrasting with the rubble masonry of the enclosing defensive wall.
Outer bailey
The outer bailey is enclosed by a rubble-built wall with a wall-walk, a passage along the top of a defensive wall, together with a parapet and crenellations. Its northern side contains a small postern, or secondary entrance, leading to a terrace that may once have served as a garden. Excavation in the northern third of the bailey produced numerous finds associated with intensive fifteenth-century occupation.
Inner ward buildings
Residential building
The three-storey residential building measures about 19 metres in length and between 6.5 and 9 metres in width internally. Its entrance was a pointed-arch doorway at first-floor level. Two corbels below the doorway once supported a wooden projecting structure. In the late fifteenth or early sixteenth century, this arrangement was replaced by a two-storey square stone tower, reached from the south by a rock-cut ramp and a drawbridge. The tower also protected the northern entrance to the outer bailey, although only its lower reconstructed portion survives.
The ground floor served storage and defensive purposes, with high arrow slits in both long walls. The upper floors contained the lord’s living quarters. Each upper storey had one room with a fireplace, of which slight traces remain on the inner walls, while tiled stoves heated the other rooms. The walls preserve traces of a major fire. They survive to a height of 14 metres and are about 1.8 metres thick at ground level, narrowing by roughly 20 centimetres at each higher storey.
A wall-walk formerly crowned the residential building, and small sections of its parapet remain. Corbels also survive from a projecting defensive structure above the entrance. The southern and western outer faces use rusticated bossage, with projecting roughly finished blocks, while the northern and eastern walls are made of roughly squared ashlar, or regularly cut stone blocks. The upper storeys contain rectangular paired windows with simple central supports. Most of these windows are nineteenth-century copies, and many are set within segmental-arched niches with stone seats.
Pentagonal keep
The pentagonal keep is built from rusticated blocks bearing holes made for lifting clamps. Its masonry rises to as much as 8 metres, leaving it lower than the residential building. Stonework intended to bond with higher courses shows that the keep was planned to continue upward but was never completed. It has no finished entrance, and access was apparently intended from the wall-walk at roof level of the residential building. Birkenfels is identified as the only known castle in Alsace with an incomplete keep.
The keep’s southern wall is about 3 metres thick and contains a latrine within its thickness. Its interior measures approximately 4.5 by 2.8 metres. A chamber at the base has also been described as a prison, entered through a trapdoor and equipped with a latrine. The keep occupies the exposed southern side of the castle but covers only part of the residential building, whose upper southern storeys contain large paired windows. Together, the surviving ditch, enclosing wall, residential building, unfinished keep, entrance tower, access ramp, and outer bailey preserve the castle’s principal arrangement.