Torcafeló Castle: A Medieval Frontier Stronghold in Spain
Site at a Glance
- Rating
- 4.6
- Popularity
- Low
- Country
- Spain
- Primary era
- Medieval
- External website
- Open
- Eras represented
- Medieval, Modern
- Civilizations
- Crown of Aragon
- Site type
- Military
- Remains
- Castle
On this page8 sections
History
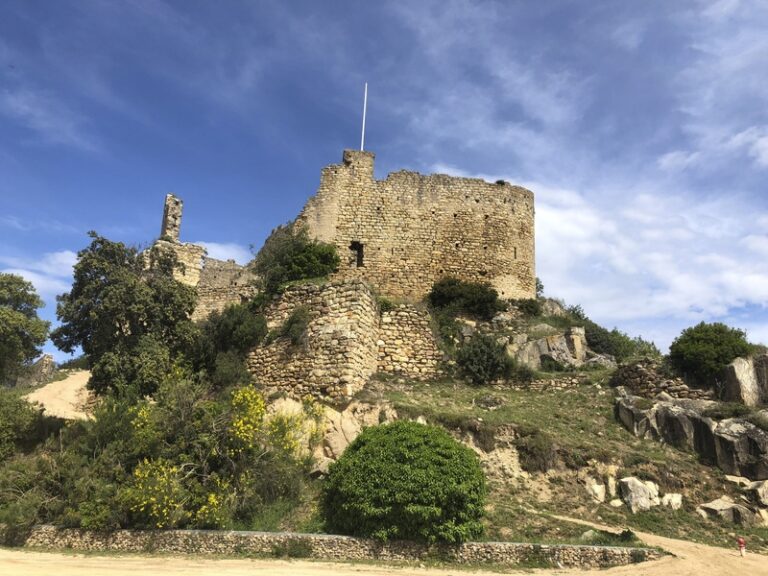
Torcafeló Castle, also known as Castell de Torcafeló, is a medieval castle in Maçanet de la Selva, Spain. Built around 1080 as a frontier stronghold of the Count of Girona, it occupied Turó de Sant Jordi and served as a fortified and administrative center from the eleventh to the thirteenth centuries.
Frontier stronghold and Cabrera administration
The castle was associated with the Cabrera lineage, a major Catalan noble family whose authority included the Viscounty of Cabrera, a feudal jurisdiction. In 1106, Guillem Ponç of the Cabrera family swore fidelity to Ramon Berenguer I, the eleventh-century count of Barcelona, for the castles of Blanes, Argimon, and Cabrera. Torcafeló formed part of this wider territorial network.
From the twelfth century, the castle’s territory included Maçanet de la Selva and the village of Martorell de la Selva. This area became the center of a local administrative district within the Viscounty of Cabrera. Permanent castellans, officials responsible for administering and defending a castle, or alcaldes were recorded there from 1231.
From castle to sanctuary
The fort was dismantled during the fifteenth century. A Chapel of Saint George was then built over the remains of the castle’s keep. Construction was authorized in 1450, and the chapel became a sanctuary connected with processional worship. Saint George, a Christian martyr traditionally shown as a mounted saint and dragon-slayer, remained the chapel’s dedicatee.
By the middle of the eighteenth century, the site functioned as a rest sanctuary under secular administration. It continued as a place of worship until the disentailment, the confiscation and transfer or sale of property formerly protected from ordinary ownership. Afterward, the site became state property. The name Torcafelló continued to appear in documents until the sixteenth century, after which references to the castle ceased while a chapel dedicated to Saint George was recorded on the summit.
Military occupation and archaeological recovery
During the Carlist War, a conflict in nineteenth-century Spain, Valencian military personnel occupied the site between 1845 and 1849. They fortified and heightened the chapel and installed a small tower belonging to a military optical-telegraph line. Optical telegraphy transmitted messages between stations through visible mechanical or optical signals rather than electrical wires.
The site was abandoned for much of the twentieth century. In 1983, the Maçanet historical association Taller d’Història began promoting its restoration. Restoration and rehabilitation continued through the 1980s and 1990s, including work carried out by Juan Francisco Machado with the association. Archaeological investigations during these works uncovered material from the Final Iberian period, the late phase of Iberian culture before and around the Roman transition, through the Late Roman Empire.
A campaign conducted in 1999 and 2000 classified Roman, medieval, and modern remains and clarified the castle’s successive construction phases between the eleventh and thirteenth centuries. Further excavations from 1999 to 2006 exposed much of the buried medieval castle. In 1988, Castell de Torcafeló received protection as a Cultural Asset of National Interest and as a Spanish Asset of Cultural Interest, classified as a historic monument under reference RI-51-0005950.
Remains
Medieval fortified enclosure
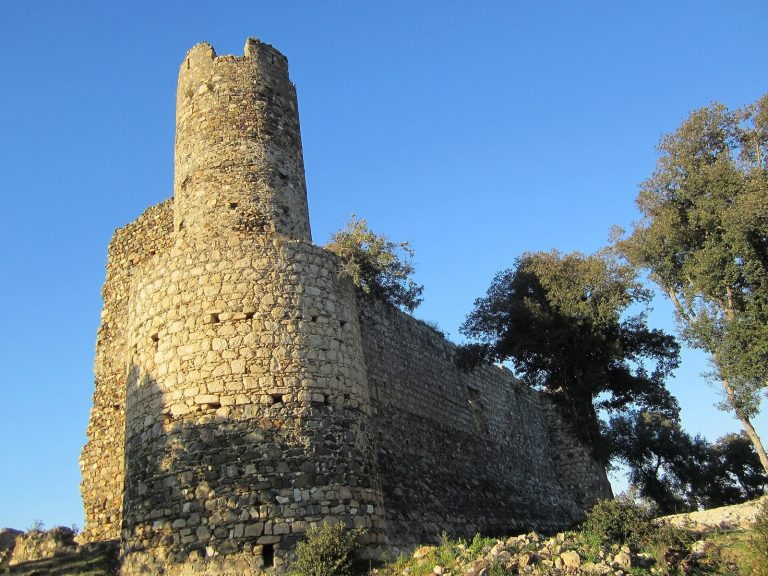
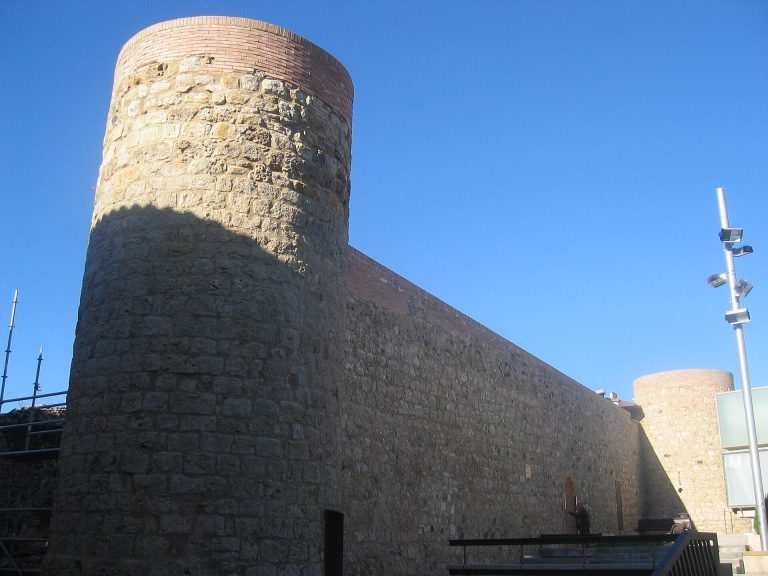
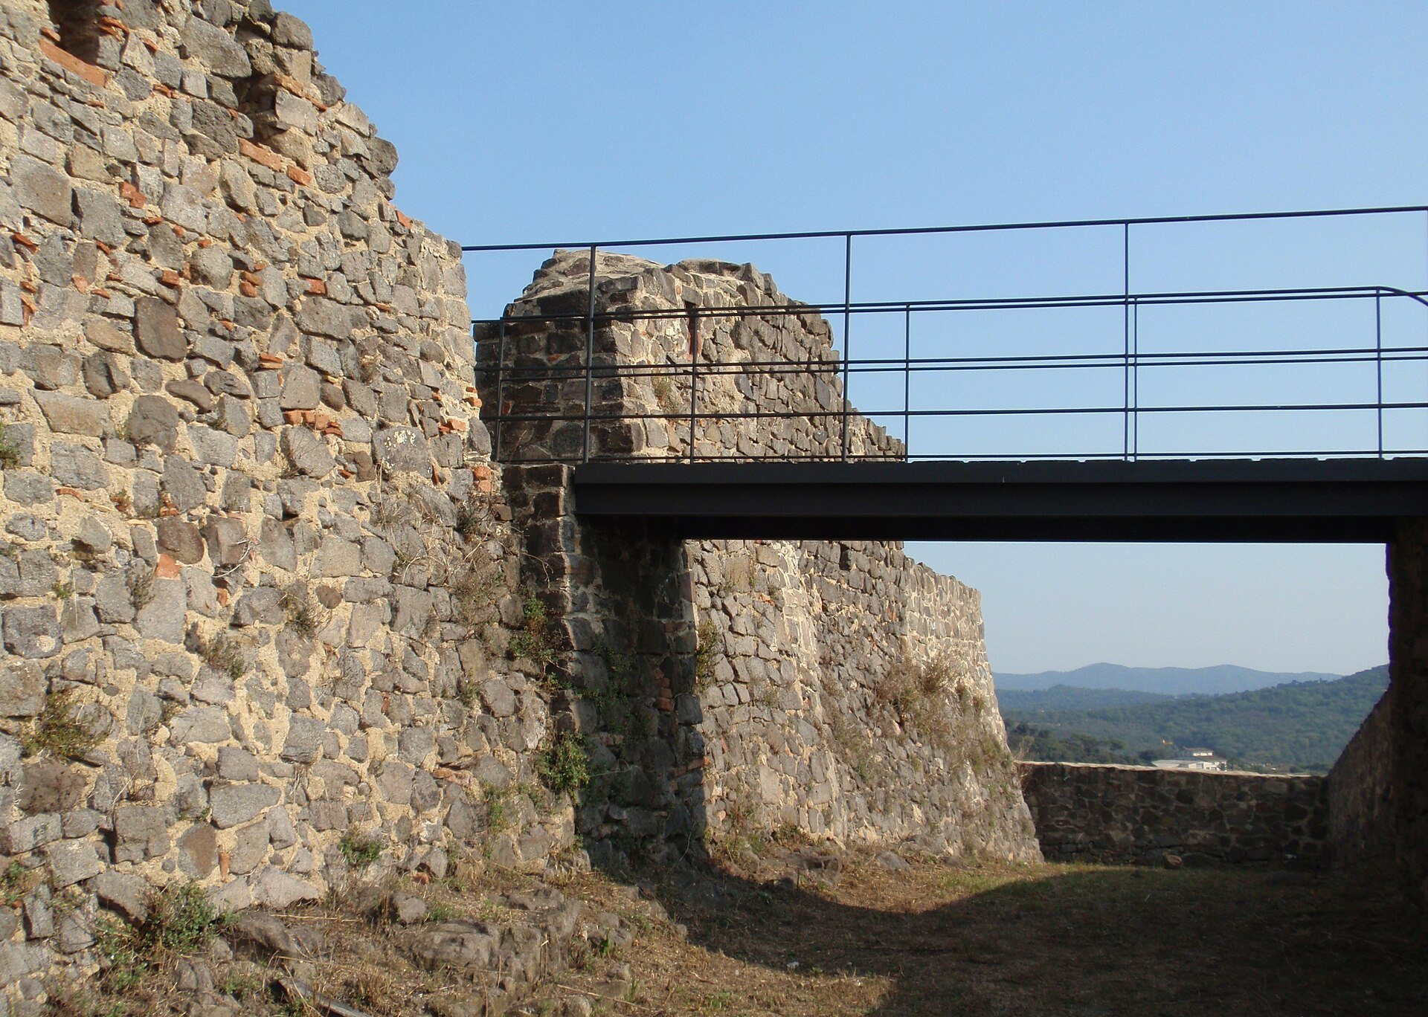
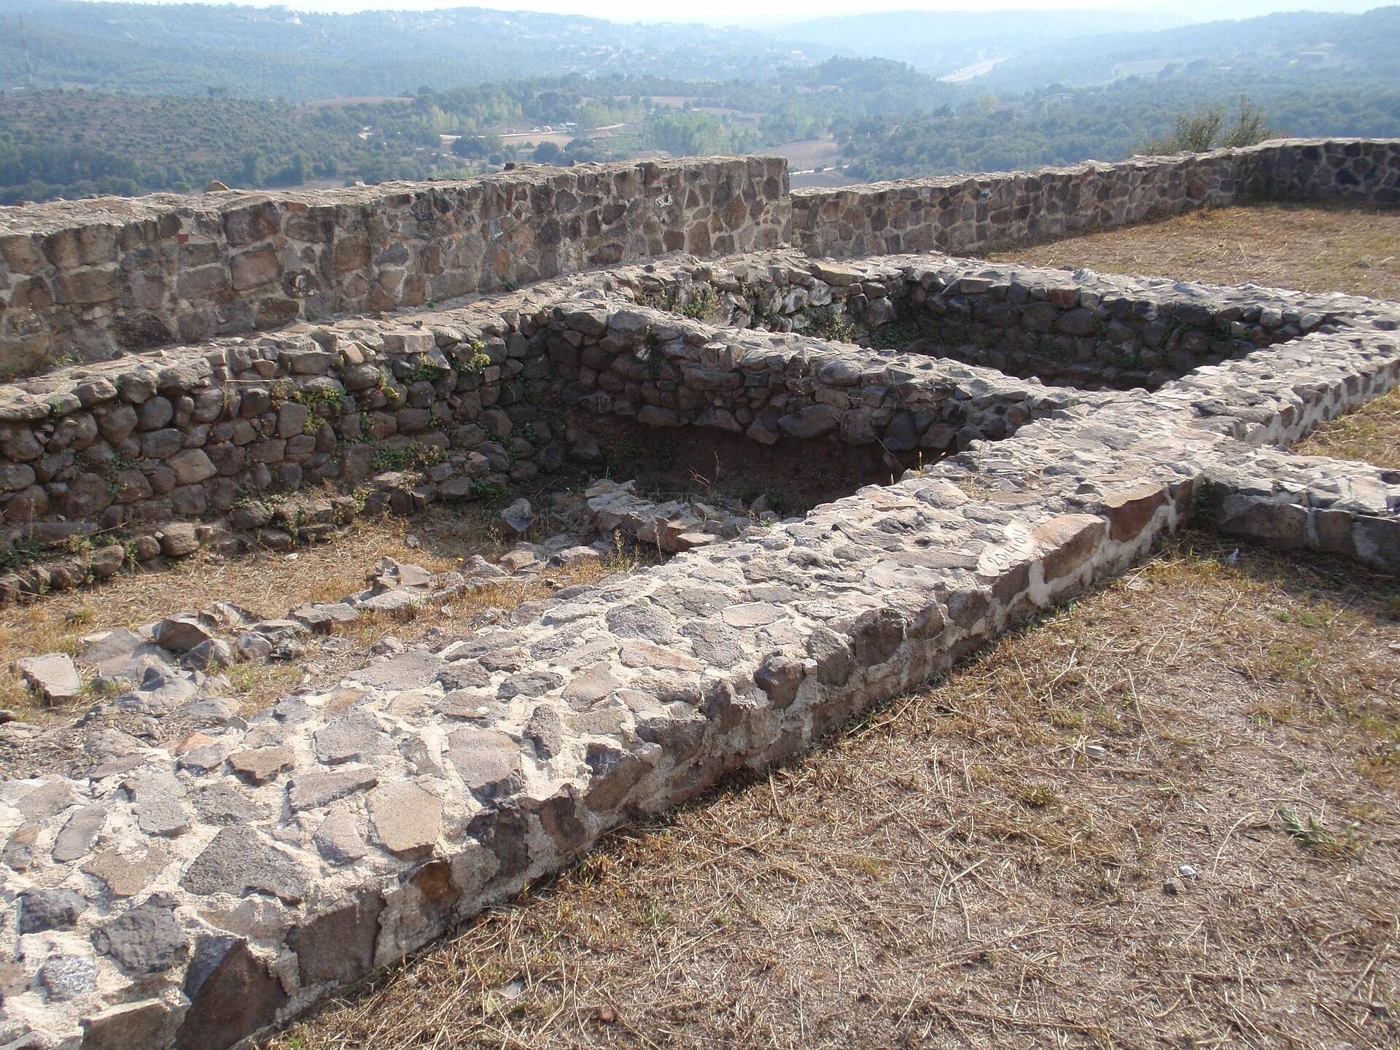
The surviving complex stands on Turó de Sant Jordi at approximately 181 metres above sea level. The medieval castle enclosure measured about 18 by 25.5 metres. Its slightly battered wall, which slopes inward as it rises to strengthen the base, was approximately one metre thick. A ditch about 2.5 metres wide ran around the exterior, and a second wall enclosed the former fortification beyond it.
Excavated remains preserve parts of the ditch, a cistern for storing water, the central circular tower, and internal structures belonging to the upper and lower wards. These were distinct elevated and lower areas within the fortified enclosure. Excavation also revealed extensive buried portions of the medieval castle and helped distinguish its successive building phases.
Chapel of Saint George
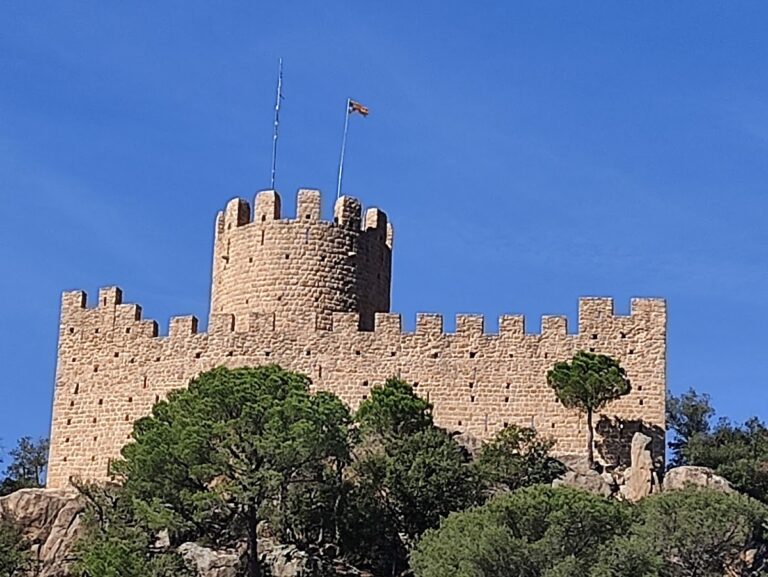
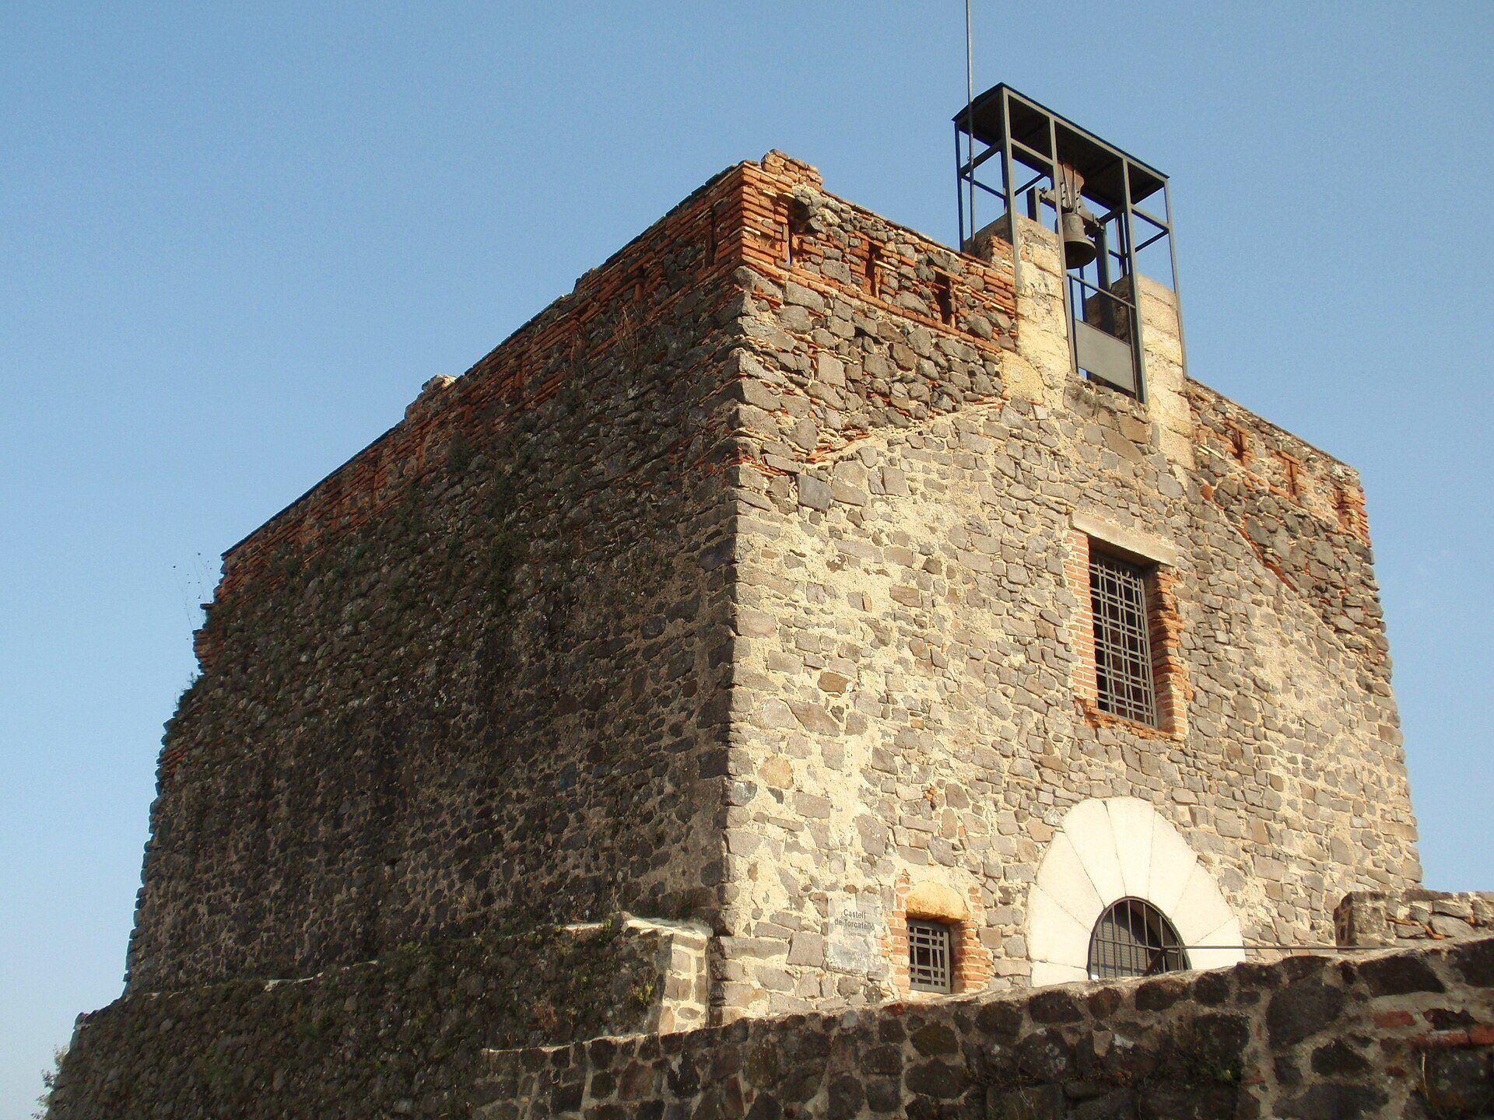
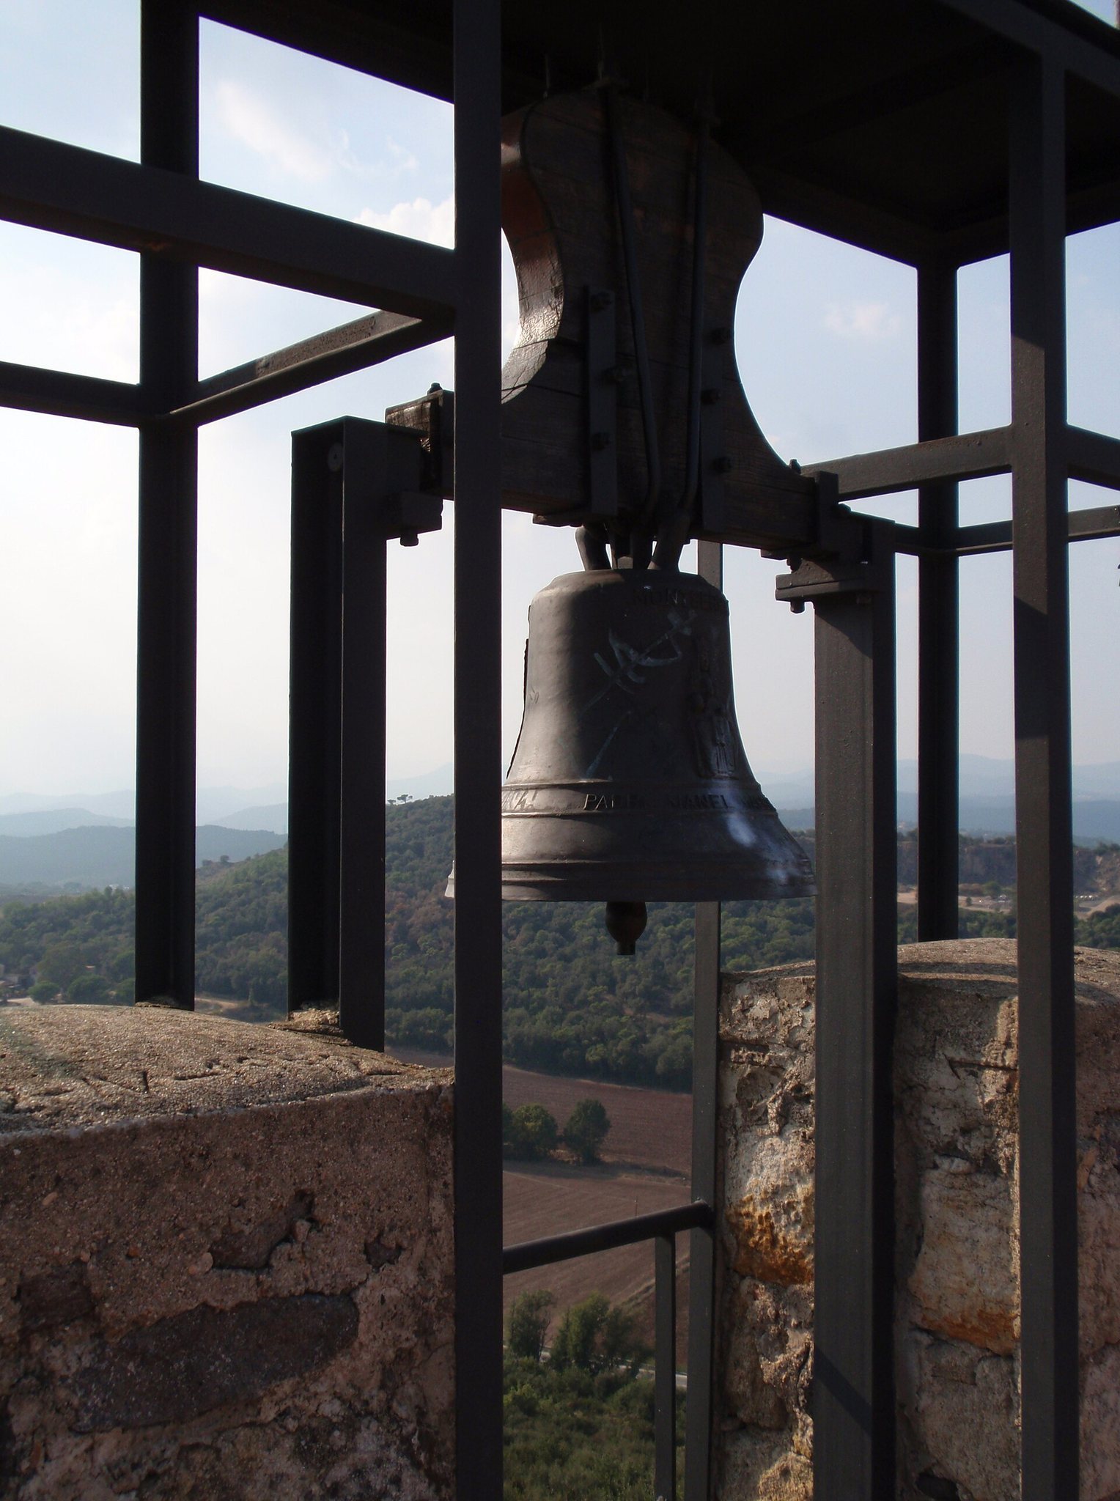
The Chapel of Saint George occupies the former keep and is a rectangular, single-storey building measuring approximately 18 by 15.5 metres. A tiled terrace covers the structure. Its parapet has brick merlons, the raised sections between openings, and a bell gable, a wall-mounted structure designed to hold a bell. The gable is partly built of stone and partly formed by an iron structure containing a bell.
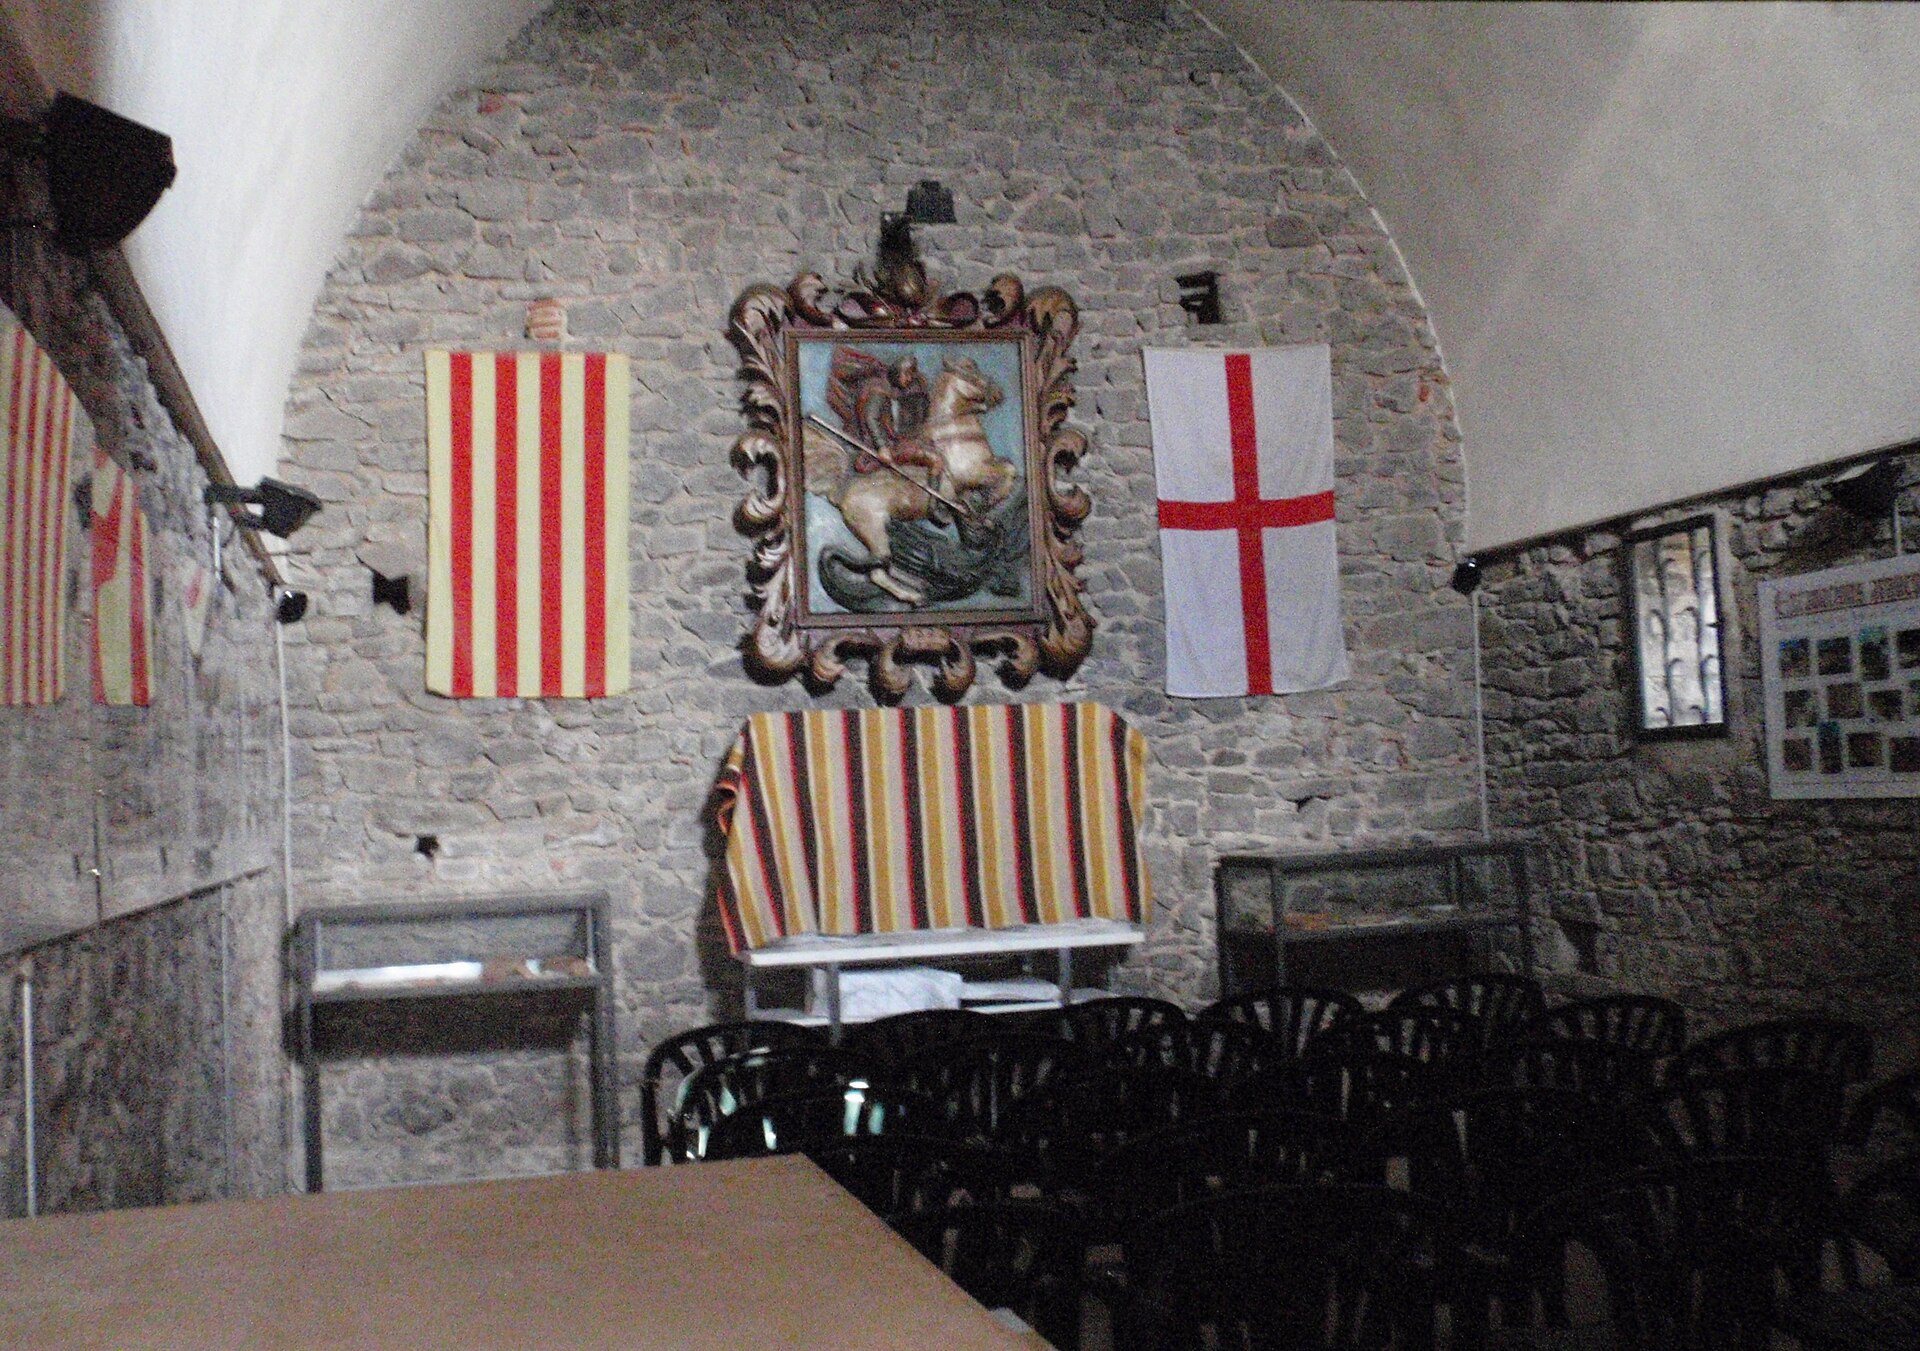
Inside, a plastered and white-painted barrel vault covers the chapel. This is a continuous curved vault extending along the length of the space. The interior and exterior walls are exposed stone. The presbytery, the area around the main altar, contains a painting of Saint George on horseback and a niche with an alabaster image of the saint made by Maurici Herraiz.
The chapel’s openings are small apart from the entrance and are fitted with several rows of wrought iron from different periods. The main doorway is formed by a semicircular voussoired arch, constructed from wedge-shaped masonry blocks, around a double wooden-and-iron door. Immediately to its left, a semicircular wall about 1.5 metres high covers the approach to the doorway. The upper window has brick jambs, or vertical sides.
Archaeological material
Restoration and excavation produced pottery and coins that extend the site’s history beyond the medieval castle. Finds included Campanian pottery associated with the Campania region of Italy, a Pasqual I amphora, fragments of a dolium, a large Roman storage vessel, and four bronze coins from the fourth century.
Materials dating to the transition into the Roman era and fragments of fourth-century Late Roman pottery were found beneath the medieval structures. Together with the excavated walls and other remains, these objects provide evidence for activity on the summit before the castle’s eleventh-century construction.